
802 - 215 WYNFORD DRIVE, Toronto, Ontario M3C 3P5

$689,000.00
- 3 bedrooms
- 2 bathrooms
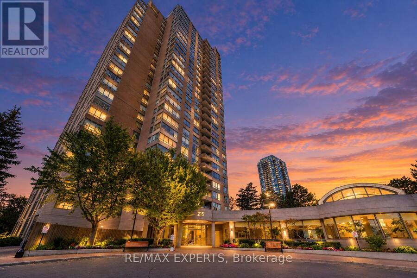
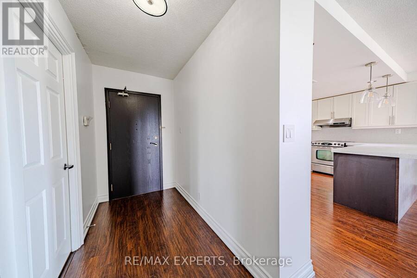
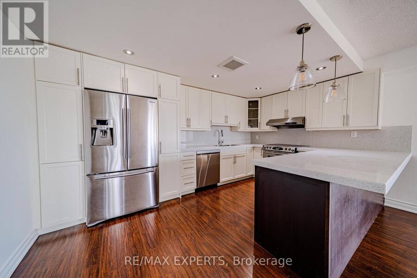
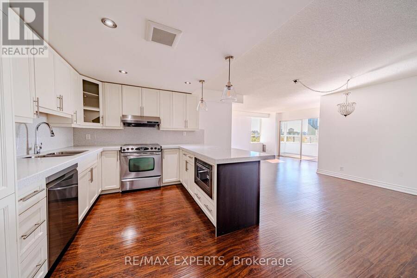
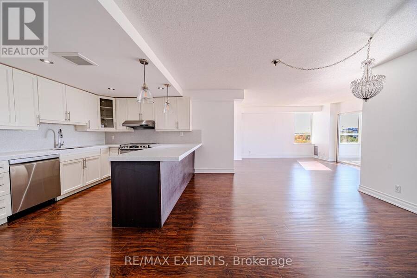
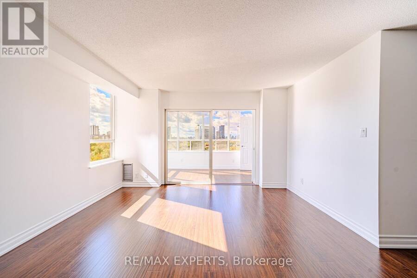
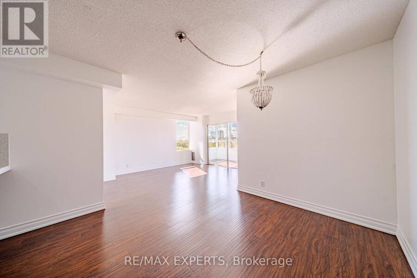
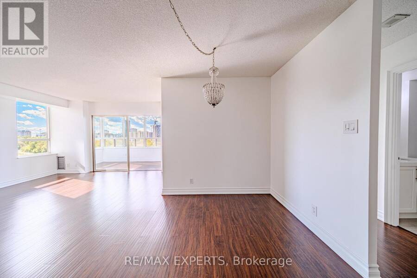
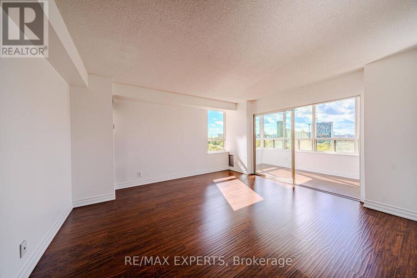
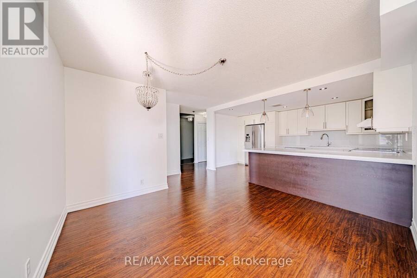
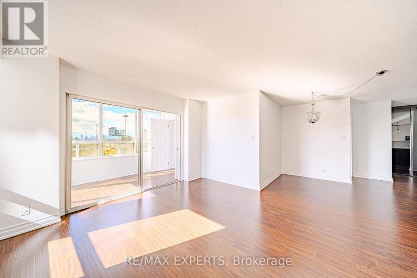
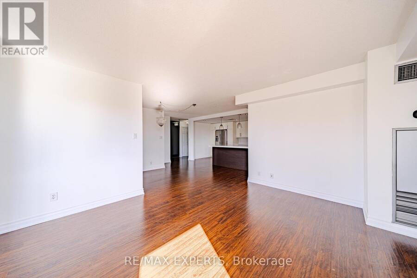
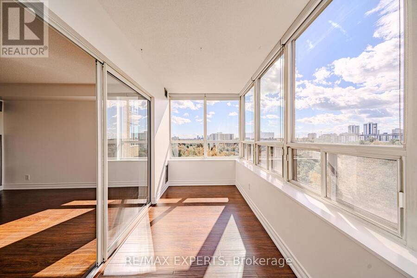
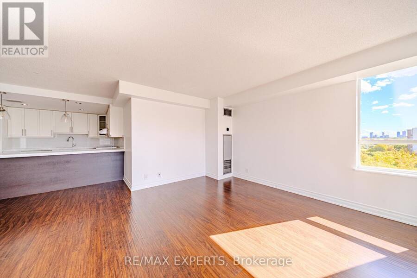
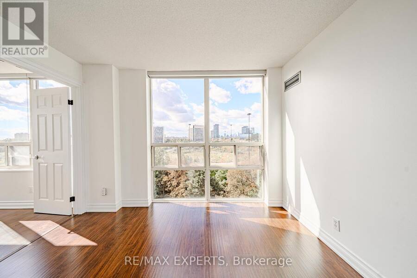
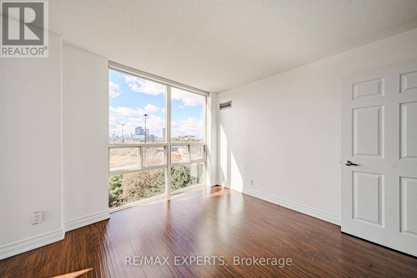
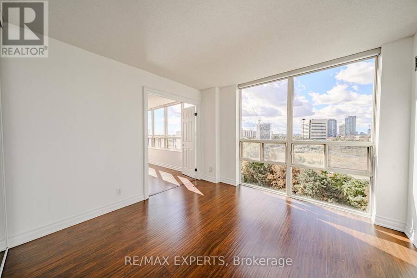
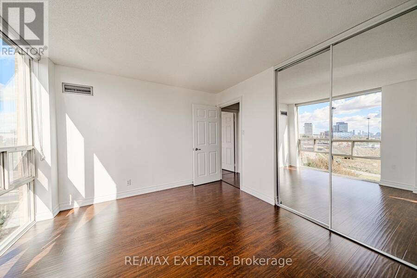
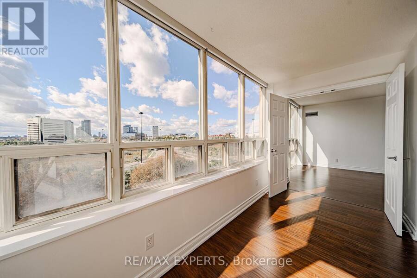
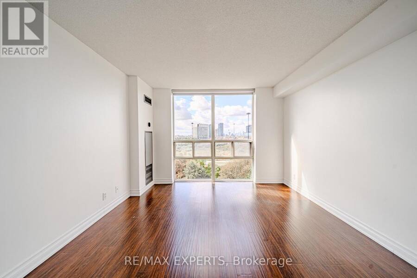
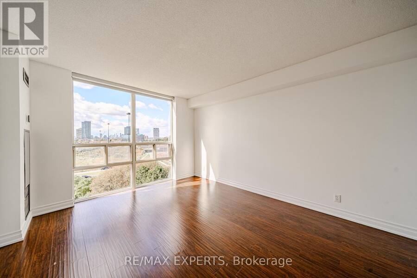
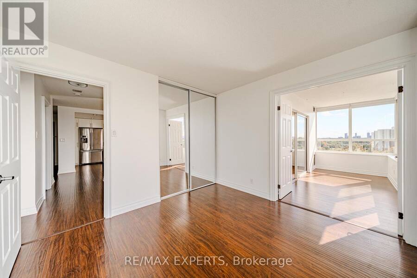
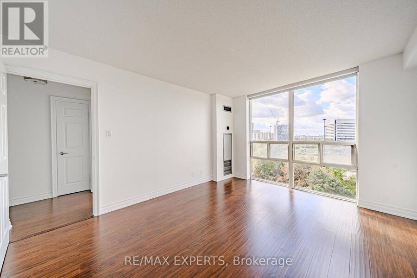
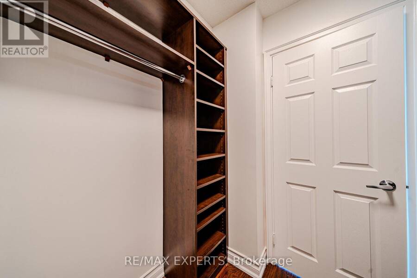
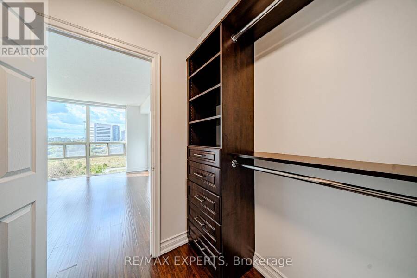
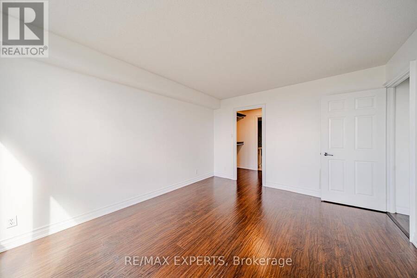
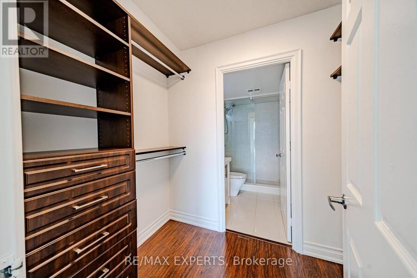
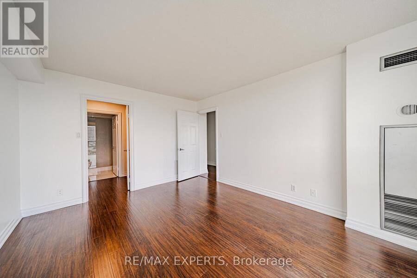
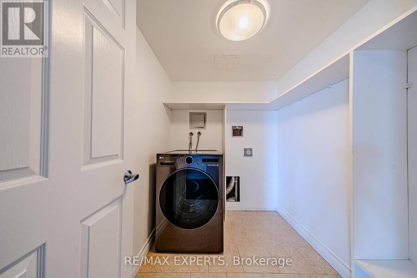
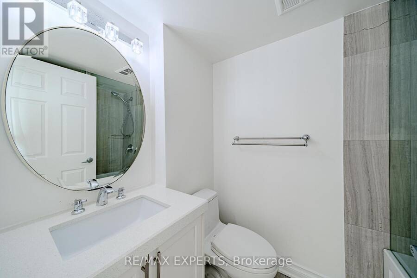
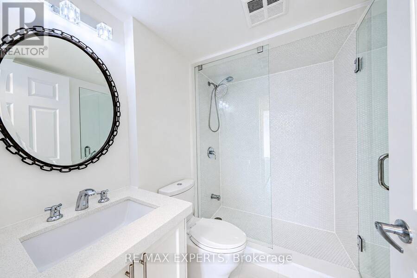
Spacious and beautifully updated 2-bedroom-plus-den, 2-bath suite at The Palisades, offering approximately 1250 sq. ft. of home-size living space and unobstructed southwest views. The open-concept kitchen features real white maple cabinetry, quartz counters, a breakfast bar and stainless steel appliances, flowing into generous living and dining areas. Floor-to-ceiling windows in two bedrooms bring in natural light, while quality laminate flooring and updated bathrooms complete the interior. The versatile den is ideal for a home office or additional living space. Enjoy the convenience of ensuite upgraded laundry and one underground parking space. ... read more
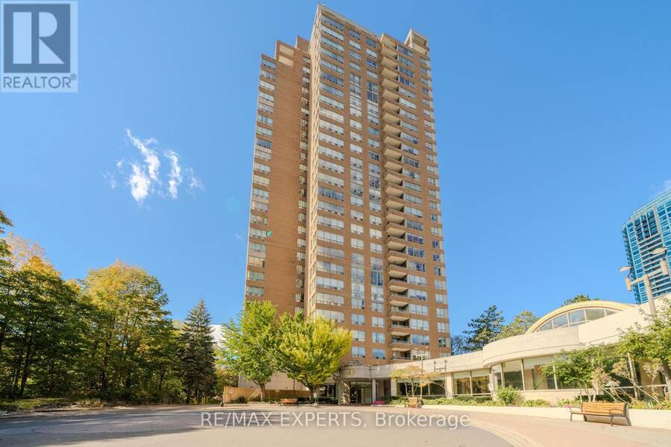
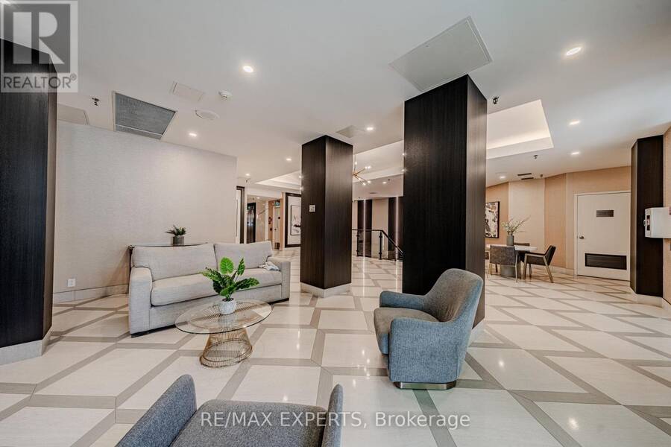
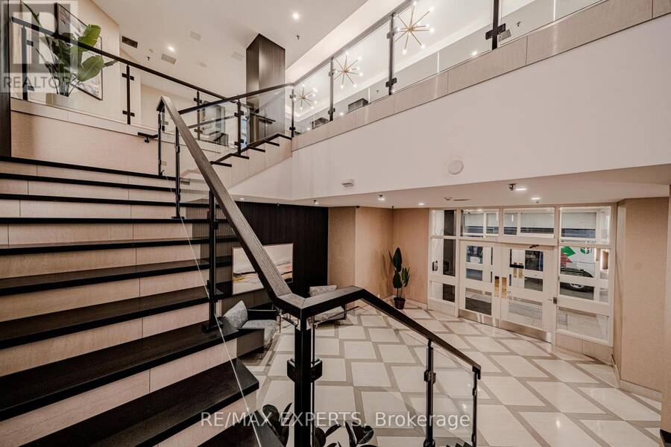
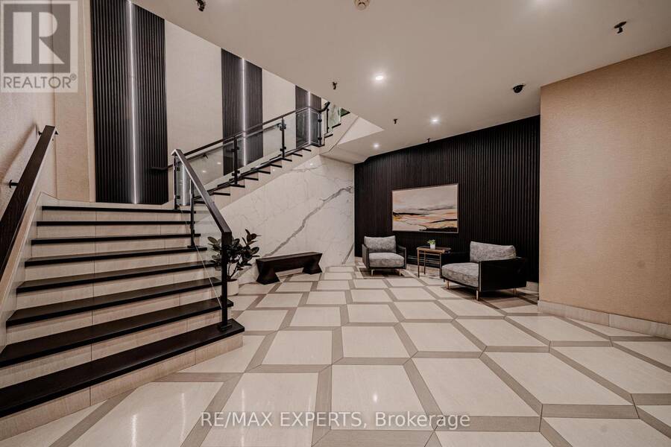
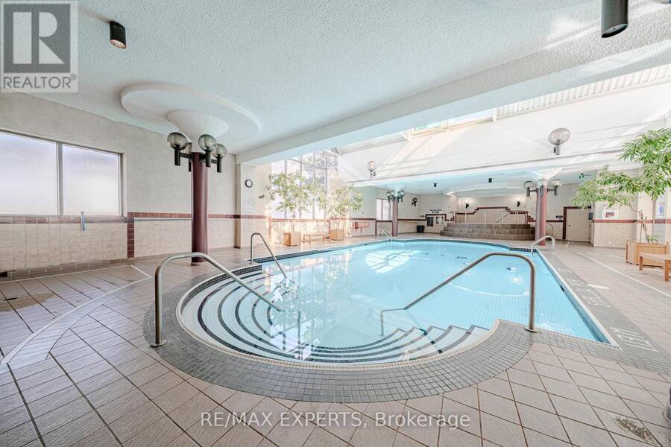
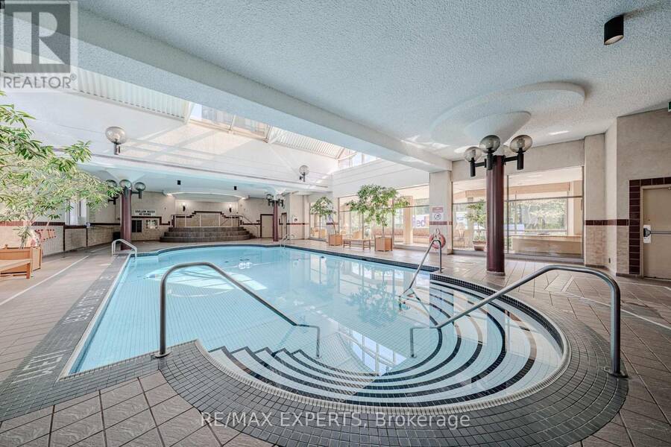
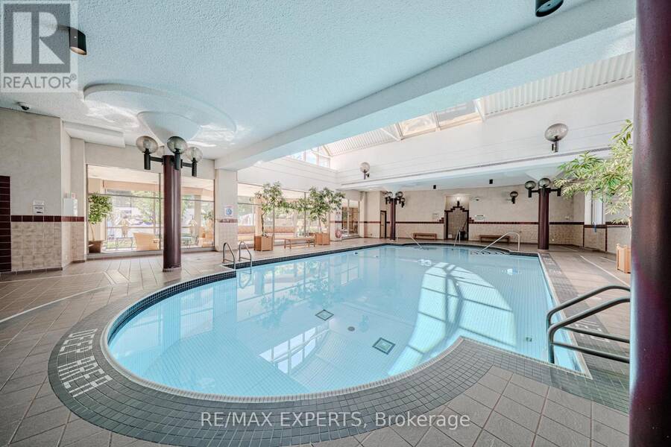
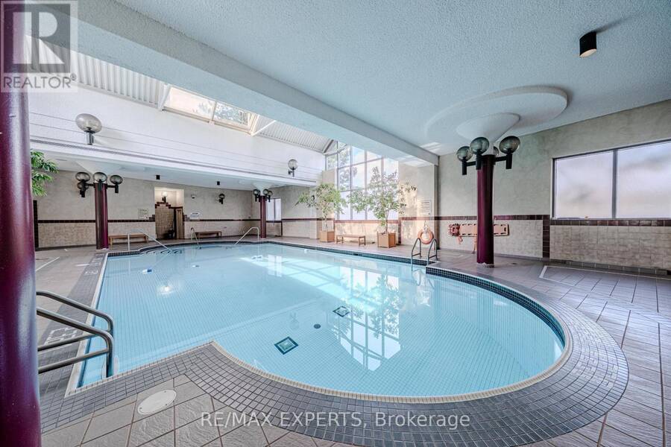
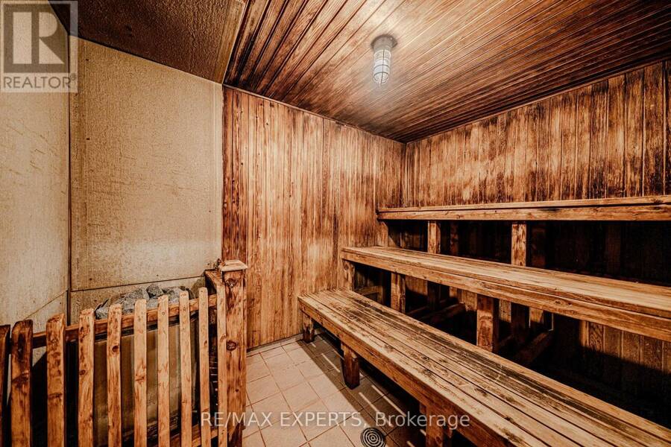
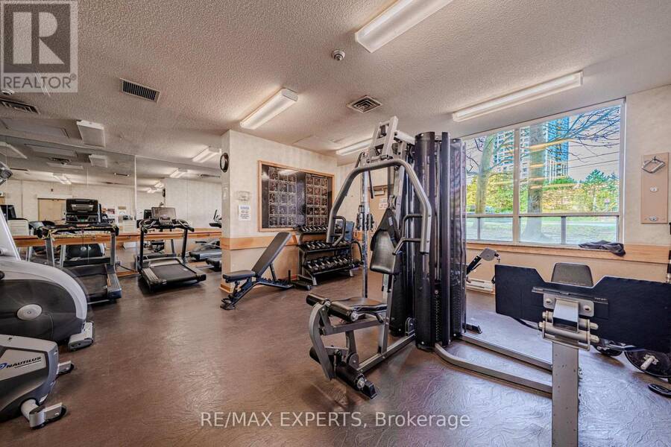
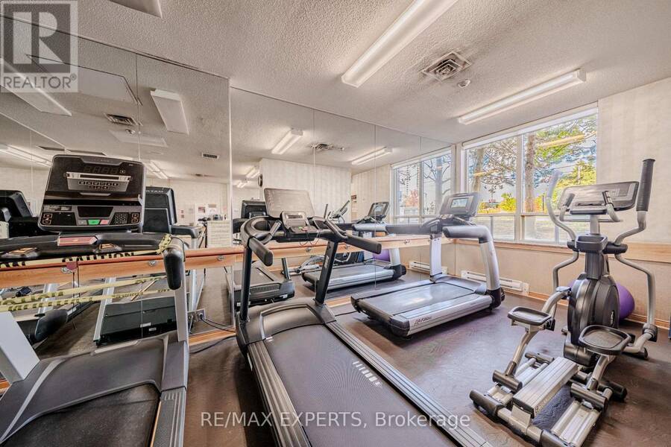
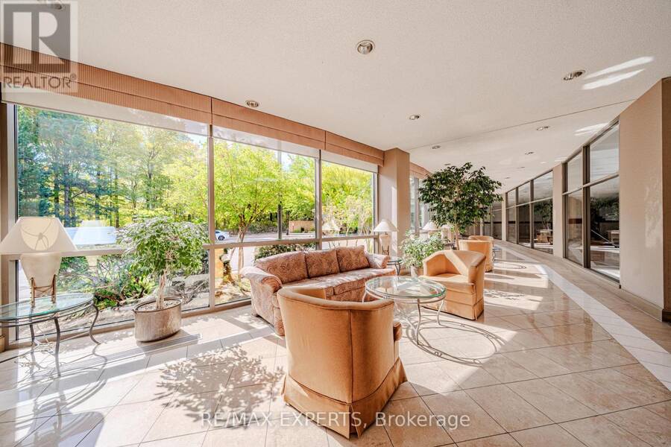
Spacious and beautifully updated 2-bedroom-plus-den, 2-bath suite at The Palisades, offering approximately 1250 sq. ft. of home-size living space and unobstructed southwest views. The open-concept kitchen features real white maple cabinetry, quartz counters, a breakfast bar and stainless steel appliances, flowing into generous living and dining areas. Floor-to-ceiling windows in two bedrooms bring in natural light, while quality laminate flooring and updated bathrooms complete the interior. The versatile den is ideal for a home office or additional living space. Enjoy the convenience of ensuite upgraded laundry and one underground parking space. Monthly maintenance includes ALL utilities: water, hydro, heat and central air conditioning. This well-appointed Tridel building offers 24-hour gatehouse security, an indoor pool, gym, sauna, tennis and squash courts, party and meeting rooms, visitor parking and a rooftop deck. Excellent location near the Aga Khan Museum, Ismaili Centre, parks and trails, with nearby Line 5 Eglinton LRT, TTC bus service and quick access to the DVP. Shopping, dining and everyday conveniences are close by, including the Shops at Don Mills. (id:25417)
- Listing ID: C13883762
- Property Type: Single Family
| Property | |
|---|---|
| Ownership: | Condo Corporation $1,164.15 / Monthly |
| Parking: | Underground 1 Spaces |
| Pool: | Indoor Pool |
| Building | |
|---|---|
| Type: | Single Family Apartment |
| Appliances: | Window Coverings and All |
| HVAC: | Central Air Conditioning, Fireplace and Forced Air Natural Gas |
| Exterior: | Brick |
| Basement: | None |
| Location | |
|---|---|
| City: | Toronto (Flemingdon Park) |
| Province: | Ontario |
| Nearby Amenities: | Golf Nearby, Park, Public Transit and Schools |
| Community Features: | Community Centre and Pets Not Allowed |
| Rooms | Level | Dimensions |
|---|---|---|
| Living room | Ground level | 4.53 m x 4.12 m |
| Dining room | Ground level | 3.93 m x 3.58 m |
| Kitchen | Ground level | 4.6 m x 2.47 m |
| Primary Bedroom | Ground level | 4.5 m x 3.55 m |
| Bedroom 2 | Ground level | 3.45 m x 3.43 m |
| Solarium | Ground level | 4.4 m x 1.94 m |
Book a showing to see this Wynford Drive Condo in Toronto
This property has so much to offer. Book a private showing now, as you do not want to miss out on 802 - 215 WYNFORD DRIVE in Toronto, Ontario!
Private Showing Request
Send a request to book a private showing for
.
Please Note: Information you supply in the contact form will be kept fully confidential.
Is this condo the right property for you? Start a conversation to find out.
Get Directions to this Property
Not sure where this property is? Get directions to this Wynford Drive Condo in Toronto.


Provided by RE/MAX EXPERTS. MLS®, REALTOR®, and the associated logos are trademarks of the Canadian Real Estate Association.

This REALTOR.ca listing content is owned and licensed by REALTOR® members of the Canadian Real Estate Association.
Have questions or need more information about this condo? Don't know where to begin? Then, let us connect you with the best real estate agent to guide you.

Inquiries submitted through this website will be responded to by a local sales representative from Royal LePage®.
Start a Conversation by Text
Provide your full name, phone and email to start a conversation by text message.
Please Note: Information you supply in the contact form will be kept fully confidential.
Start a Conversation by Email
Provide your full name and email to start a conversation by email.
Please Note: Information you supply in the contact form will be kept fully confidential.