
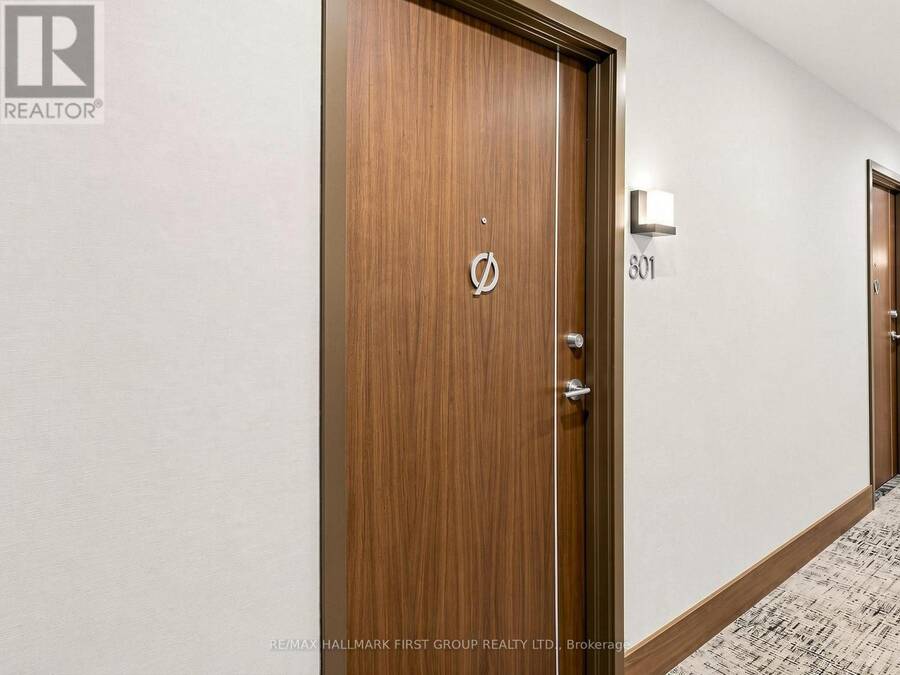
801 - 115 MCMAHON DRIVE, Toronto, Ontario M2K 0E3




$515,888.00
- 2 bedrooms
- 1 bathrooms
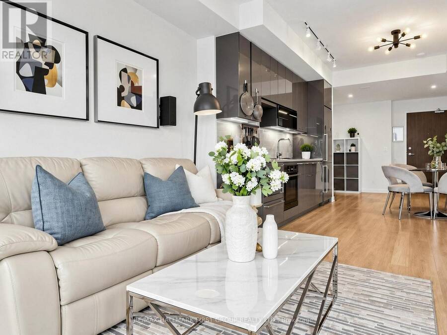
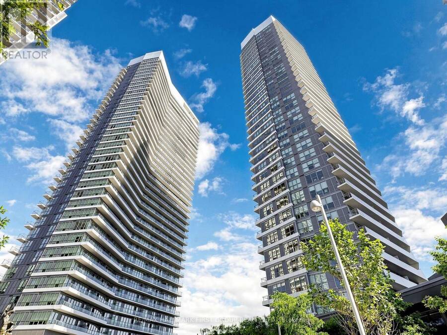
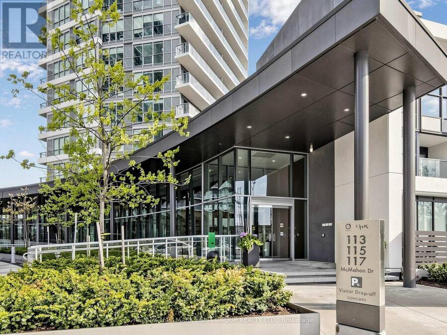
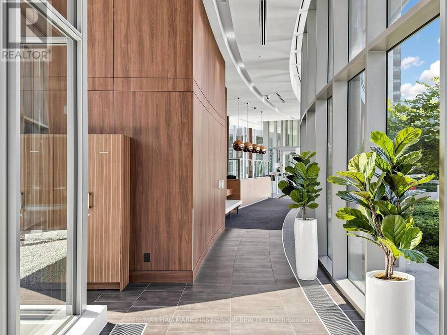
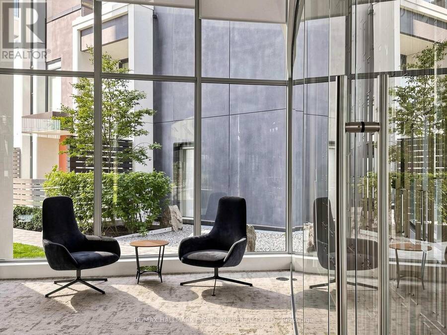
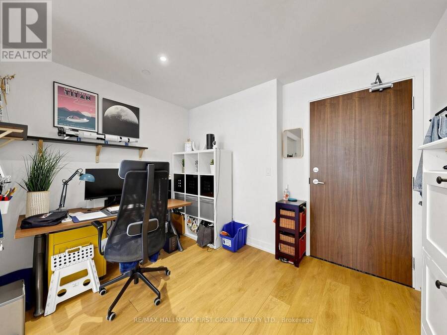
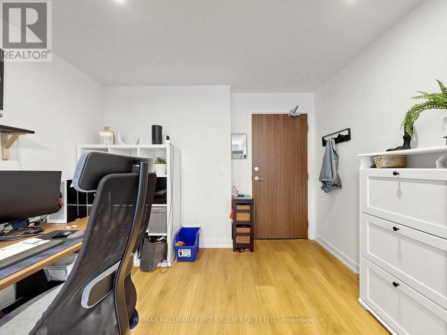
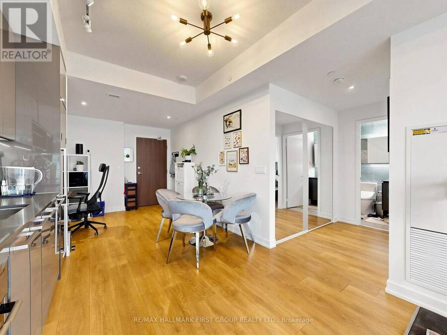
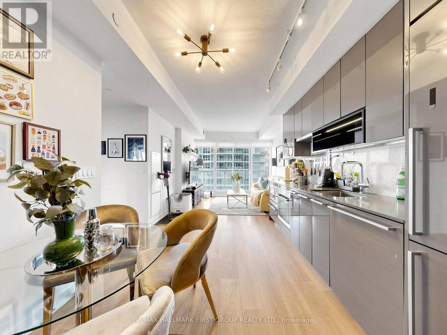
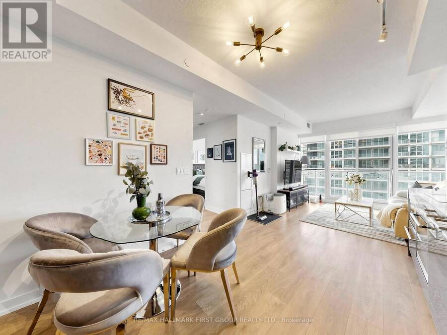
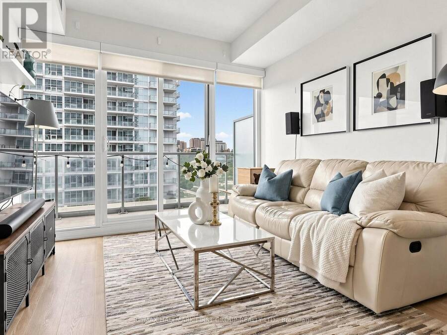
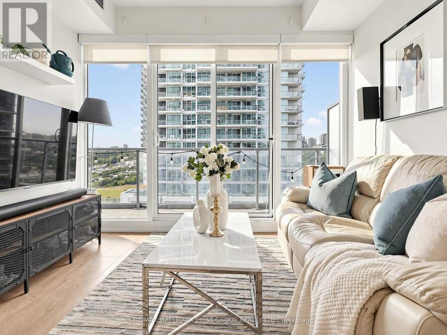
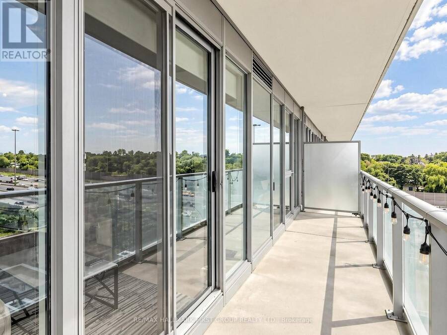
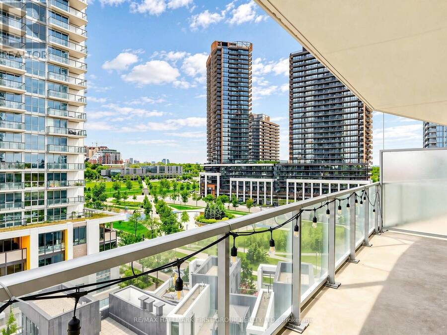
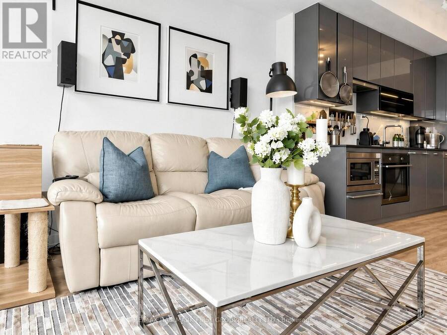
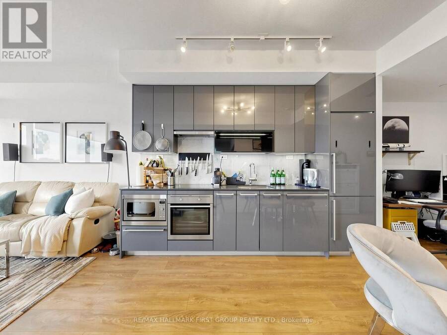
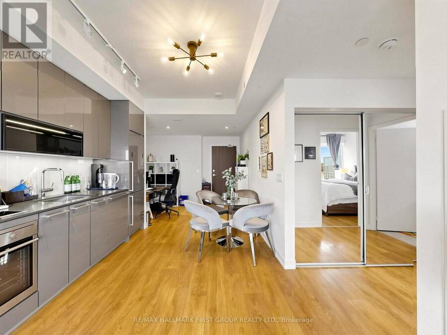
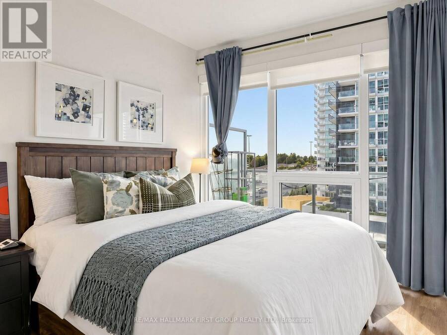
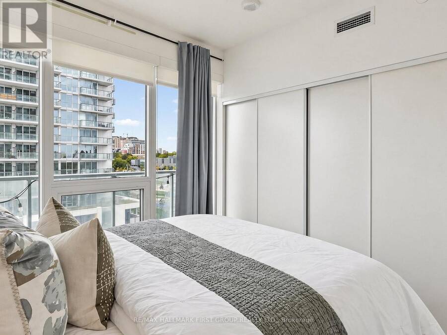
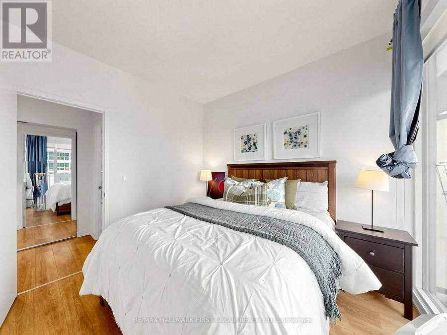
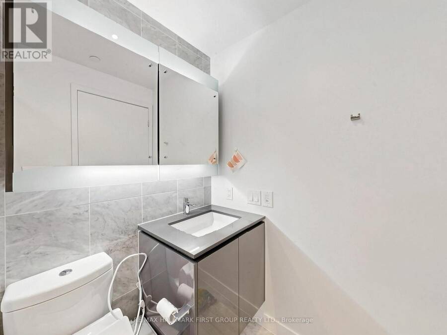
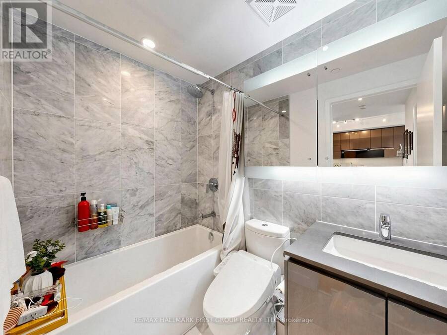
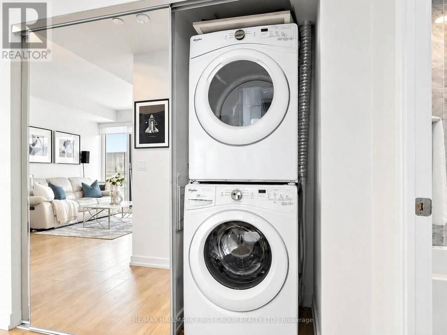
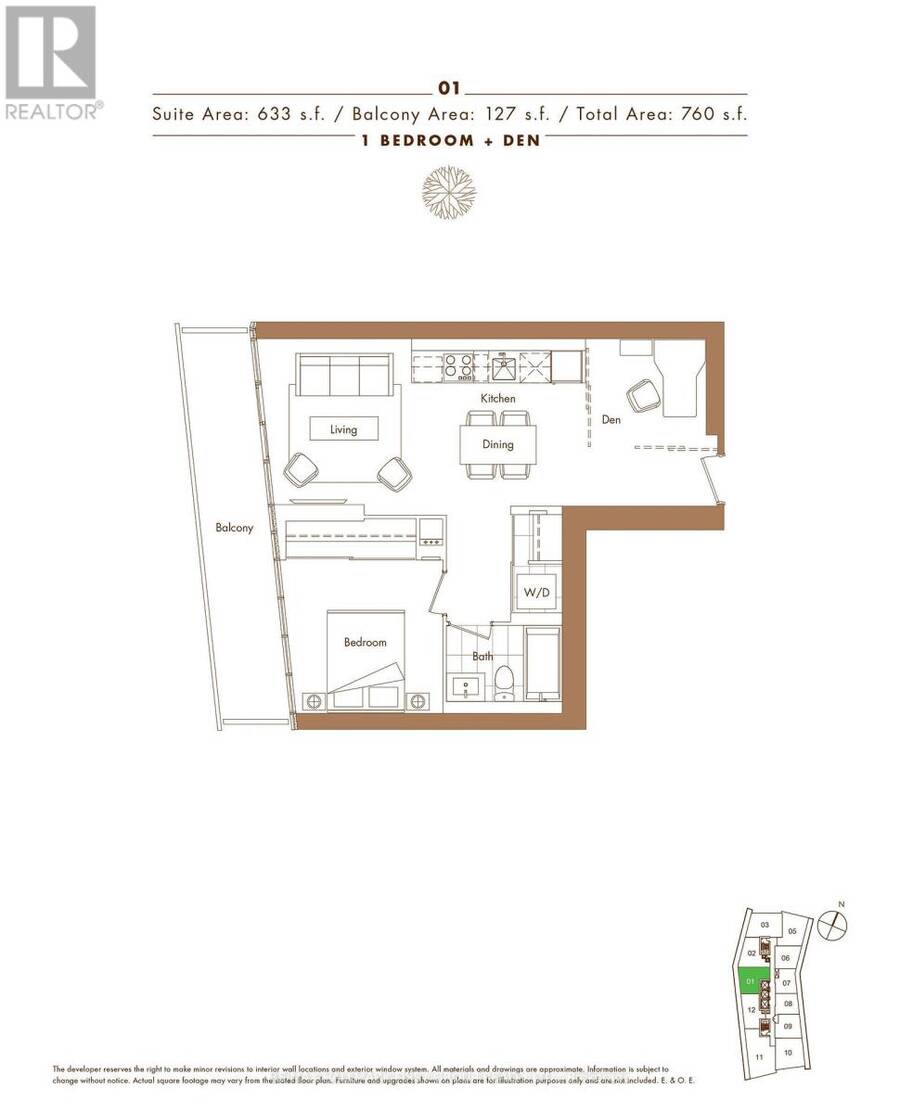
Welcome home to the wonderful Omega Condo by Concord, featuring modern finishes throughout. This spacious 633 sq. ft. 1-bedroom plus den layout includes an additional 127 sq. ft. balcony, 1 parking space, and 1 locker. Enjoy 9-foot ceilings and large floor-to-ceiling windows in the living area and bedroom, providing plenty of natural sunlight. The open-concept den can be used as a home office, or flexible living space. The modern kitchen features quartz countertops and integrated appliances, including a stove, microwave, dishwasher, and refrigerator. Conveniently located near Hwy 401/404, Fairview Mall, IKEA, Starbucks, Bayview Village, hospitals, and ... read more
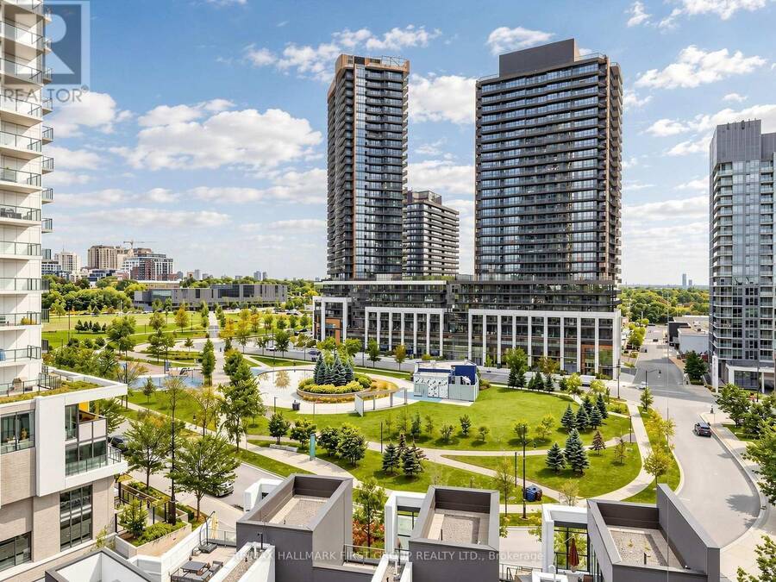
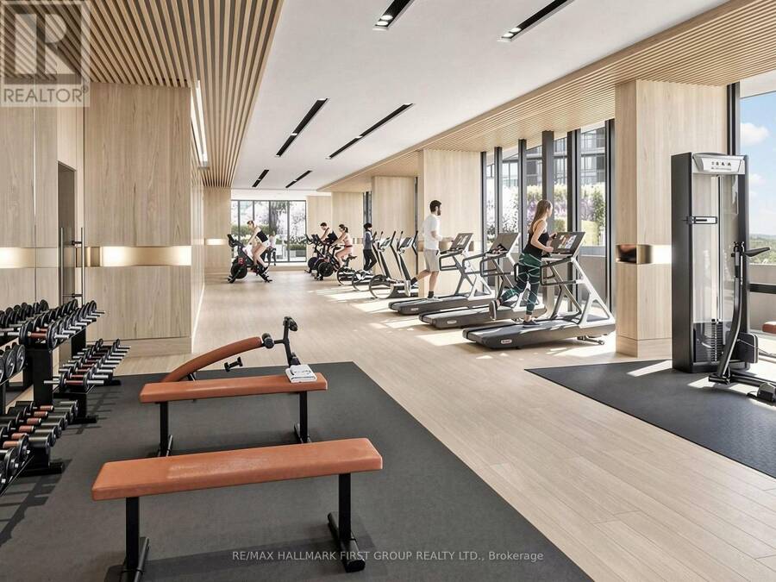
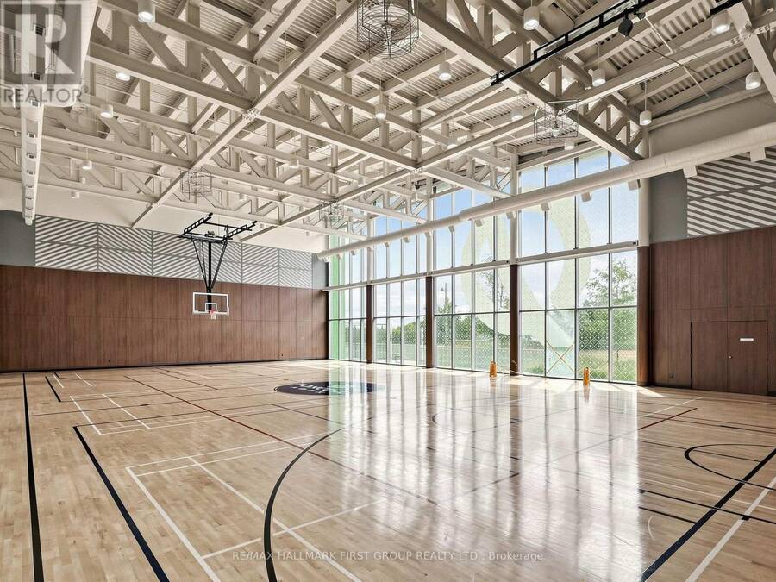
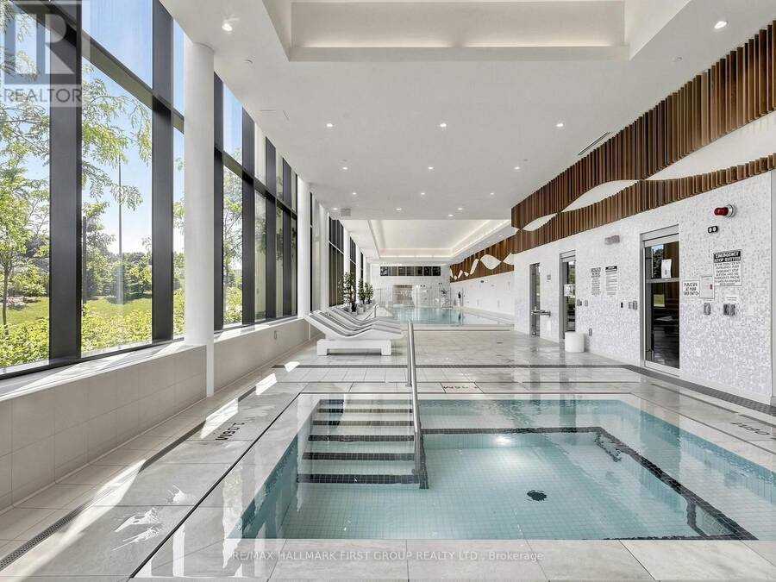
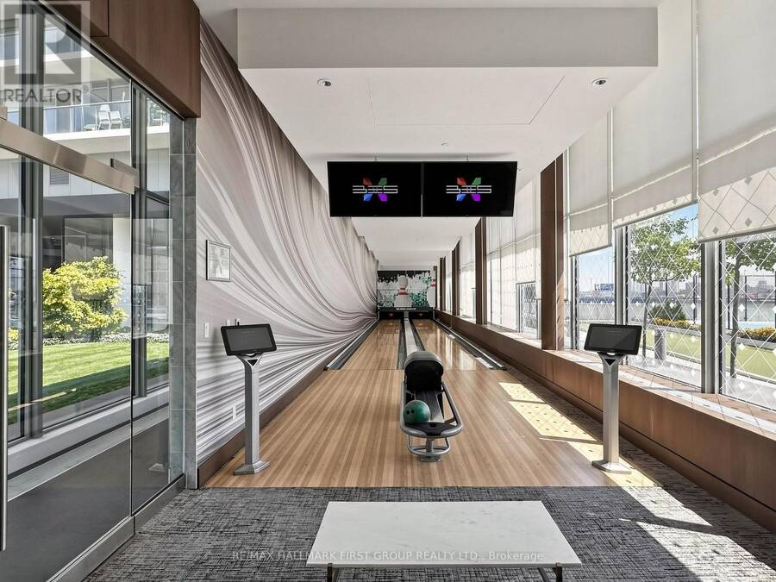
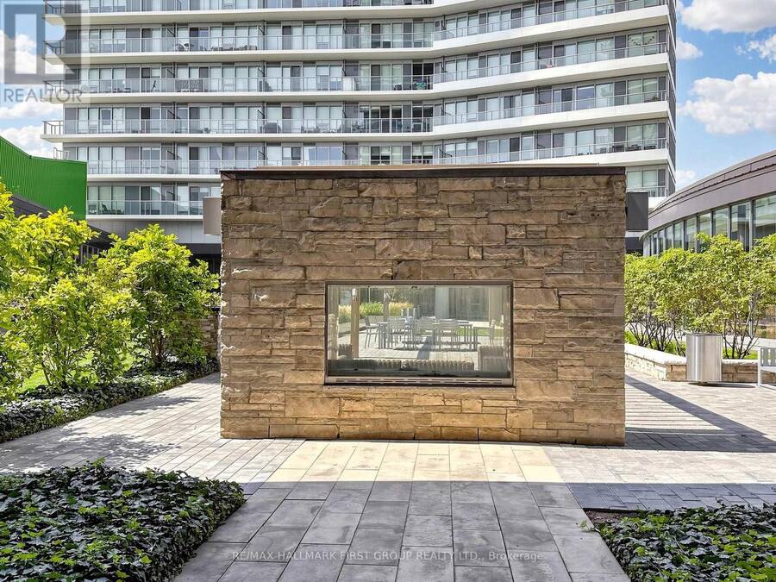
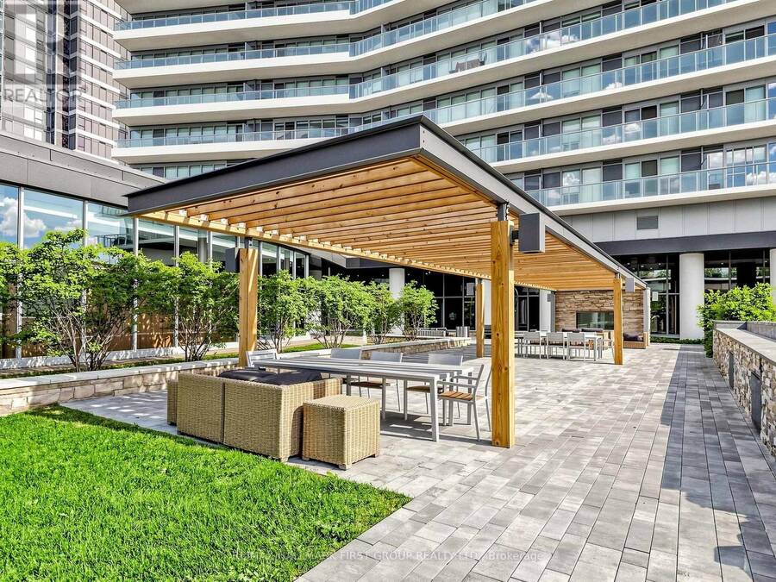
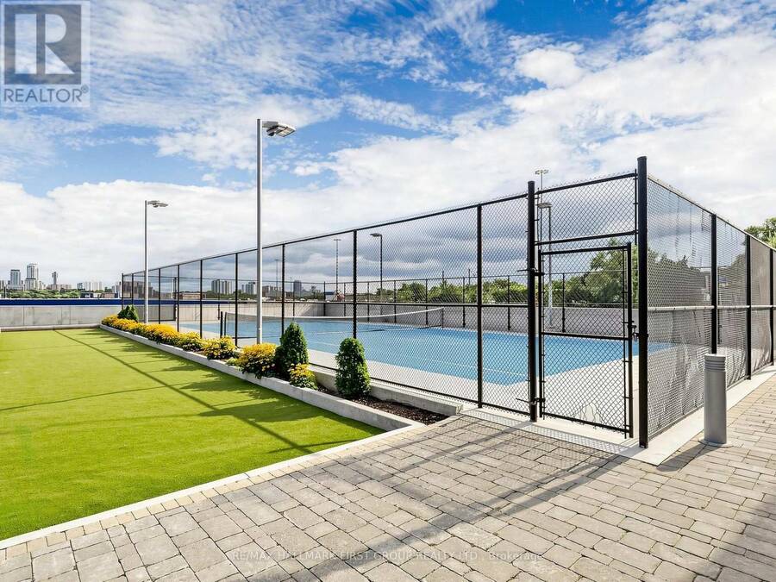
Welcome home to the wonderful Omega Condo by Concord, featuring modern finishes throughout. This spacious 633 sq. ft. 1-bedroom plus den layout includes an additional 127 sq. ft. balcony, 1 parking space, and 1 locker. Enjoy 9-foot ceilings and large floor-to-ceiling windows in the living area and bedroom, providing plenty of natural sunlight. The open-concept den can be used as a home office, or flexible living space. The modern kitchen features quartz countertops and integrated appliances, including a stove, microwave, dishwasher, and refrigerator. Conveniently located near Hwy 401/404, Fairview Mall, IKEA, Starbucks, Bayview Village, hospitals, and subway stations. Exclusive access to the Mega Club, A multi-level state of the art amenity hub for Concord Park Residents, including a basketball court, bowling alley, tennis court, swimming pool, lounge, meeting room, BBQ area, and picnic area. Don't miss out on this beautiful condo in a highly desirable North York location. (id:25417)
- Listing ID: C13812782
- Property Type: Single Family
| Property | |
|---|---|
| Ownership: | Condo Corporation $641.21 / Monthly |
| Parking: | Underground 1 Spaces |
| Building | |
|---|---|
| Type: | Single Family Apartment |
| Appliances: | Dishwasher, Dryer, Microwave, Oven, Range, Refrigerator, Washer and Oven - Built-In |
| HVAC: | Central Air Conditioning, Fireplace and Forced Air Electric |
| Exterior: | Concrete |
| Basement: | None |
| Location | |
|---|---|
| City: | Toronto (Bayview Village) |
| Province: | Ontario |
| Community Features: | Pets Allowed With Restrictions |
| Rooms | Level | Dimensions |
|---|---|---|
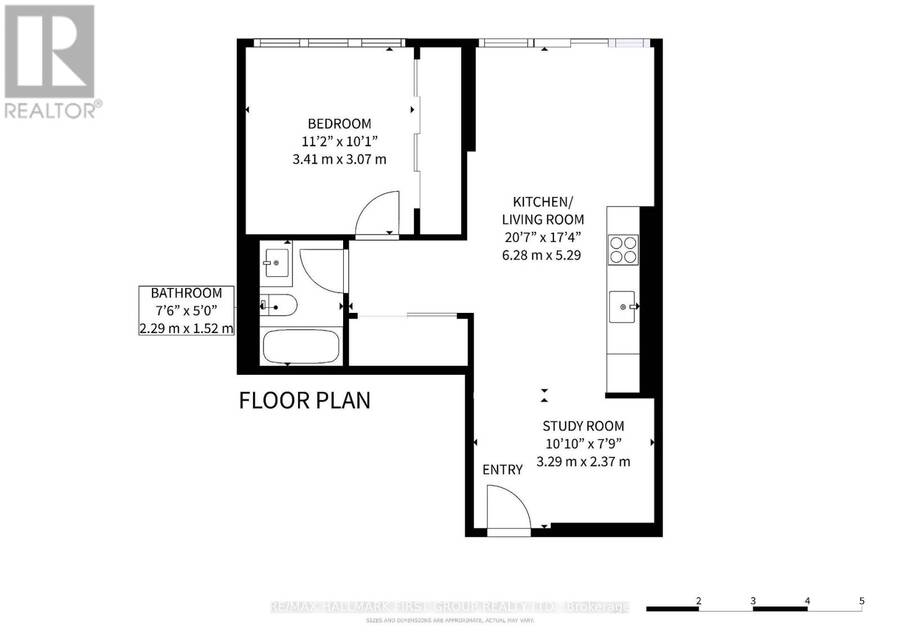
| Living room | Flat | 6.28 m x 5.29 m |
| Bedroom | Flat | 3.41 m x 3.07 m |
| Den | Flat | 3.29 m x 2.37 m |
Book a showing to see this McMahon Drive Condo in Toronto
This property has so much to offer. Book a private showing now, as you do not want to miss out on 801 - 115 MCMAHON DRIVE in Toronto, Ontario!
Private Showing Request
Send a request to book a private showing for
.
Please Note: Information you supply in the contact form will be kept fully confidential.
Is this condo the right property for you? Start a conversation to find out.
Get Directions to this Property
Not sure where this property is? Get directions to this McMahon Drive Condo in Toronto.


Provided by RE/MAX HALLMARK FIRST GROUP REALTY LTD.. MLS®, REALTOR®, and the associated logos are trademarks of the Canadian Real Estate Association.

This REALTOR.ca listing content is owned and licensed by REALTOR® members of the Canadian Real Estate Association.
Have questions or need more information about this condo? Don't know where to begin? Then, let us connect you with the best real estate agent to guide you.

Inquiries submitted through this website will be responded to by a local sales representative from Royal LePage®.
Start a Conversation by Text
Provide your full name, phone and email to start a conversation by text message.
Please Note: Information you supply in the contact form will be kept fully confidential.
Start a Conversation by Email
Provide your full name and email to start a conversation by email.
Please Note: Information you supply in the contact form will be kept fully confidential.