
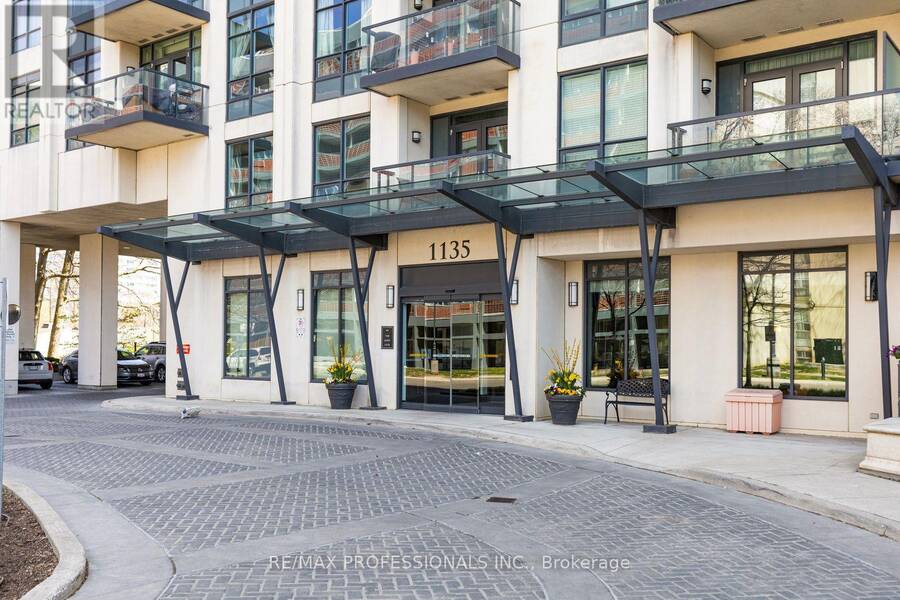
801 - 1135 ROYAL YORK ROAD, Toronto, Ontario M9A 0C3



$699,000.00
- 2 bedrooms
- 2 bathrooms
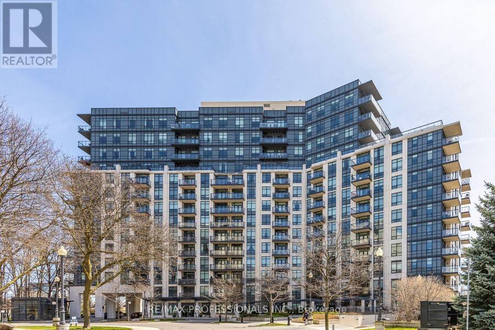
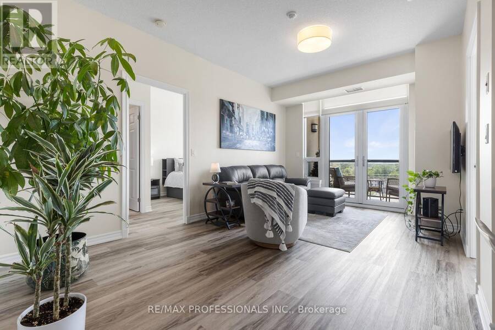
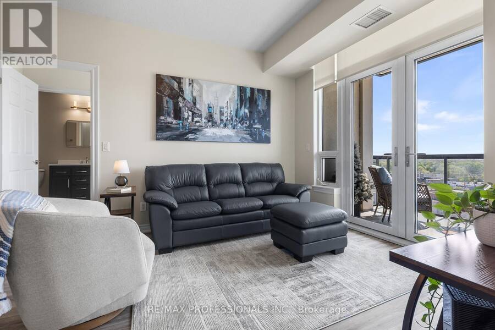
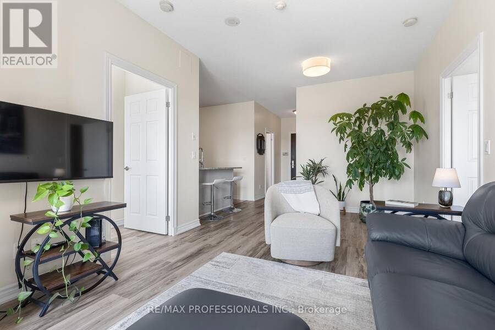
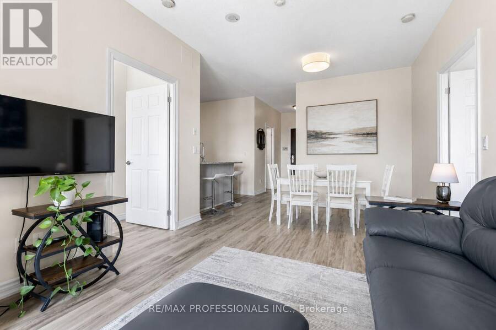
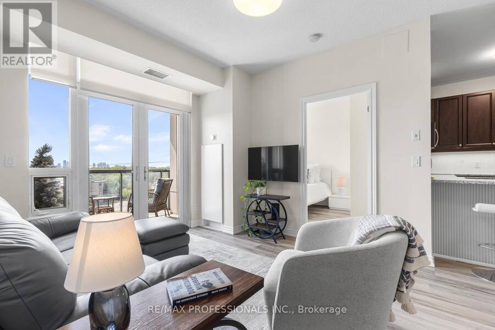
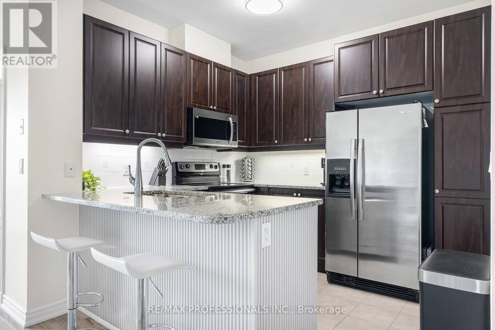
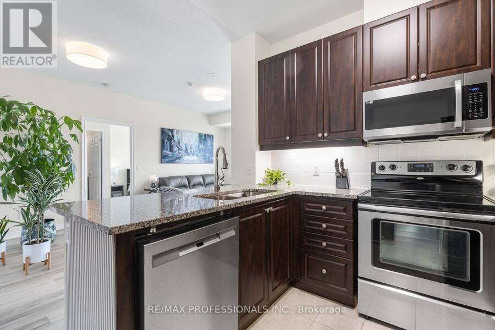
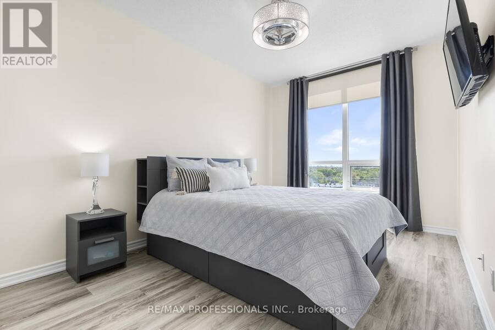
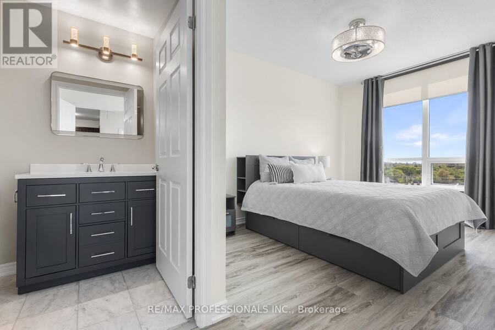
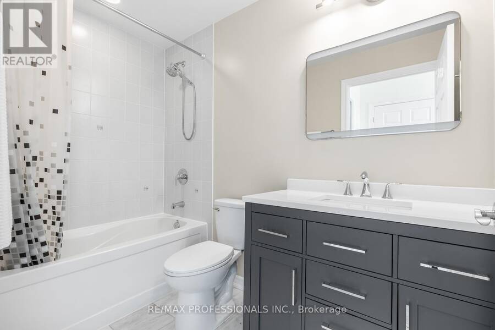
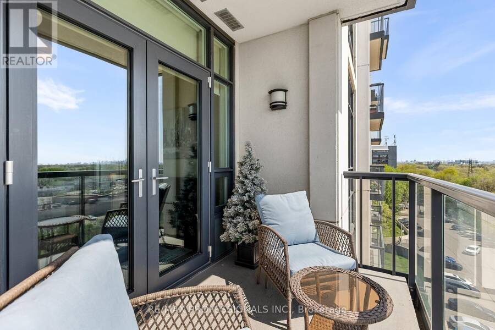
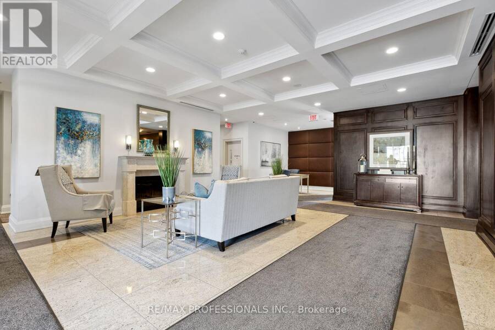
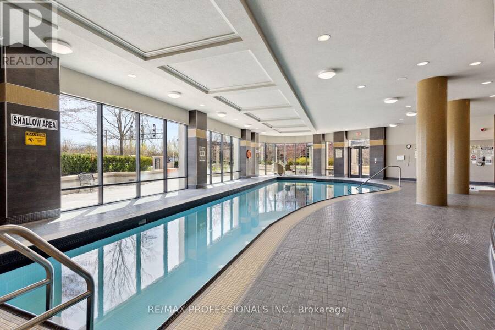
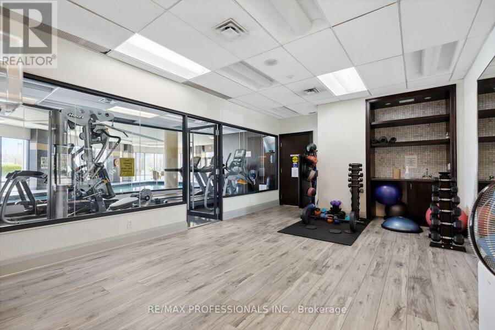
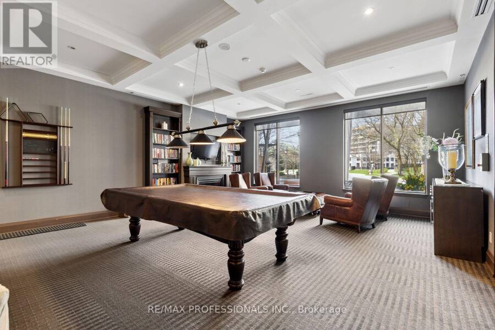
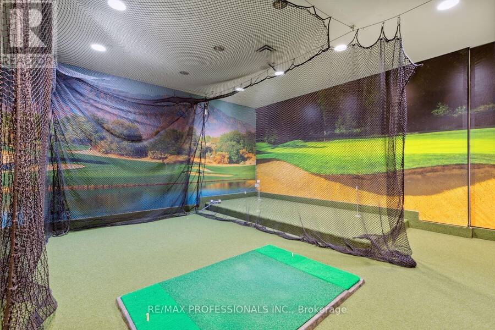
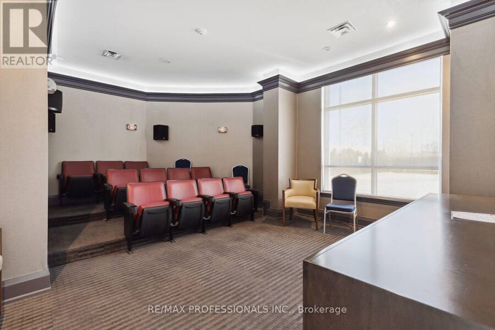
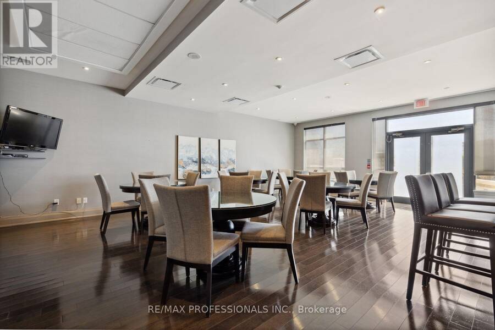
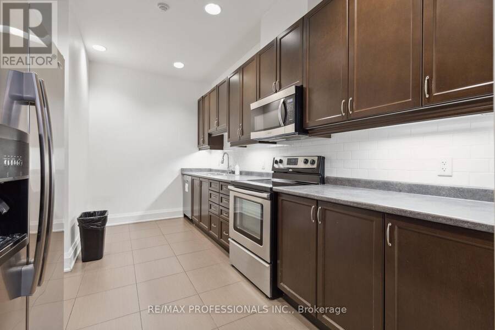
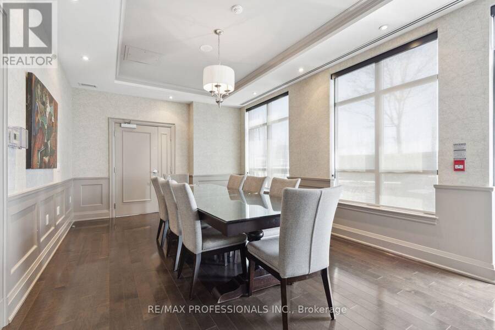
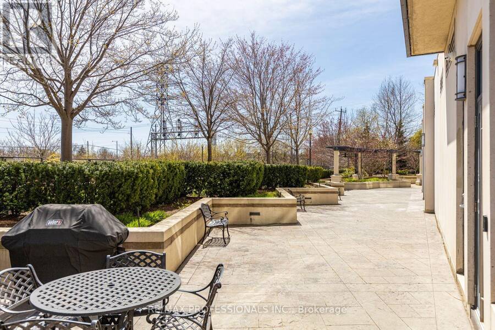
Fabulous updated 2-bedroom, 2-bath suite at The James Club offering panoramic south and sunrise views from a private balcony. This bright, open-concept residence features 9-ft ceilings, spacious principal rooms, and a modern kitchen with granite countertops, stainless steel appliances, and rich espresso cabinetry - ideal for everyday living and entertaining alike. Generously sized bedrooms and updated baths complete the home. Residents enjoy exceptional resort-style amenities including a party room with full kitchen and dining area, BBQ terrace, indoor pool, fitness centre, theatre room, golf simulator, billiards lounge, library, and 24-hour ... read more
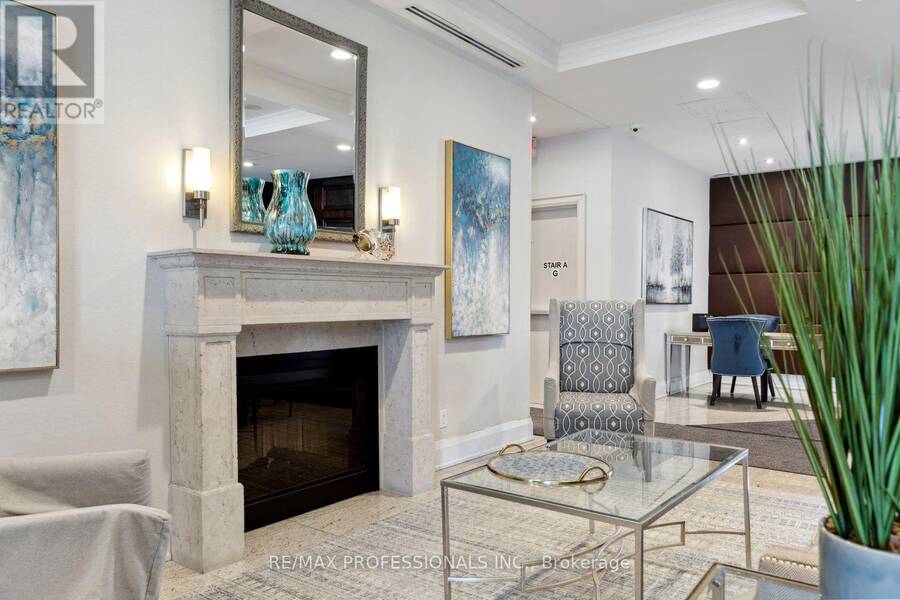
Fabulous updated 2-bedroom, 2-bath suite at The James Club offering panoramic south and sunrise views from a private balcony. This bright, open-concept residence features 9-ft ceilings, spacious principal rooms, and a modern kitchen with granite countertops, stainless steel appliances, and rich espresso cabinetry - ideal for everyday living and entertaining alike. Generously sized bedrooms and updated baths complete the home. Residents enjoy exceptional resort-style amenities including a party room with full kitchen and dining area, BBQ terrace, indoor pool, fitness centre, theatre room, golf simulator, billiards lounge, library, and 24-hour concierge. Ideally located steps to Humbertown Shopping Centre with newly renovated Loblaws, banks, Shoppers Drug Mart, cafés, and everyday conveniences. Walk to scenic Humber River trails and enjoy the salmon run in season. Easy transit with one bus to the subway plus quick access to top-rated schools, golf, highways, downtown Toronto, and Pearson Airport. Move right in and enjoy! Dining area is virtually staged to showcase flexibility of space. (id:25417)
- Listing ID: W13150898
- Property Type: Single Family
| Property | |
|---|---|
| Ownership: | Condo Corporation $761.43 / Monthly |
| Parking: | Underground 1 Spaces |
| Building | |
|---|---|
| Type: | Single Family Apartment |
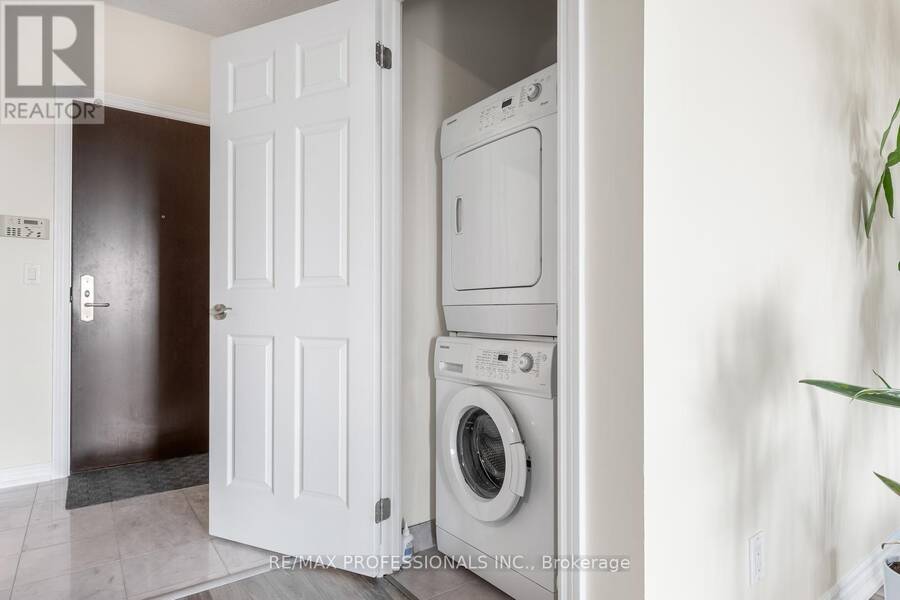
| Appliances: | Microwave, Refrigerator, Stove and Dishwasher |
| HVAC: | Central Air Conditioning, Fireplace and Forced Air Natural Gas |
| Exterior: | Brick and Concrete |
| Basement: | None |
| Location | |
|---|---|
| City: | Toronto (Edenbridge-Humber Valley) |
| Province: | Ontario |
| Community Features: | Pets Allowed With Restrictions |
| Rooms | Level | Dimensions |
|---|---|---|
| Living room | Flat | 3.43 m x 3.36 m |
| Dining room | Flat | 3.45 m x 2.17 m |
| Kitchen | Flat | 3.1 m x 2.99 m |
| Bedroom | Flat | 4.28 m x 3.03 m |
| Bedroom 2 | Flat | 3.49 m x 2.98 m |
| Foyer | Flat | 3.1 m x 1.66 m |
Book a showing to see this Royal York Road Condo in Toronto
This property has so much to offer. Book a private showing now, as you do not want to miss out on 801 - 1135 ROYAL YORK ROAD in Toronto, Ontario!
Private Showing Request
Send a request to book a private showing for
.
Please Note: Information you supply in the contact form will be kept fully confidential.
Is this condo the right property for you? Start a conversation to find out.
Get Directions to this Property
Not sure where this property is? Get directions to this Royal York Road Condo in Toronto.


Provided by RE/MAX PROFESSIONALS INC.. MLS®, REALTOR®, and the associated logos are trademarks of the Canadian Real Estate Association.

This REALTOR.ca listing content is owned and licensed by REALTOR® members of the Canadian Real Estate Association.
Have questions or need more information about this condo? Don't know where to begin? Then, let us connect you with the best real estate agent to guide you.

Inquiries submitted through this website will be responded to by a local sales representative from Royal LePage®.
Start a Conversation by Text
Provide your full name, phone and email to start a conversation by text message.
Please Note: Information you supply in the contact form will be kept fully confidential.
Start a Conversation by Email
Provide your full name and email to start a conversation by email.
Please Note: Information you supply in the contact form will be kept fully confidential.