
800 COXWELL AVENUE, Toronto, Ontario M4C 3E4

$999,000.00
- 3 bedrooms
- 2 bathrooms
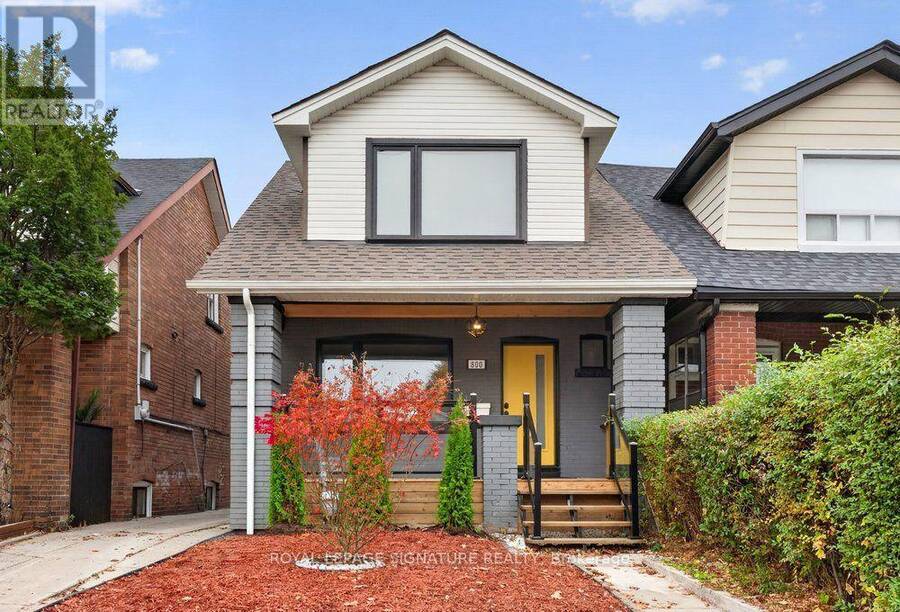
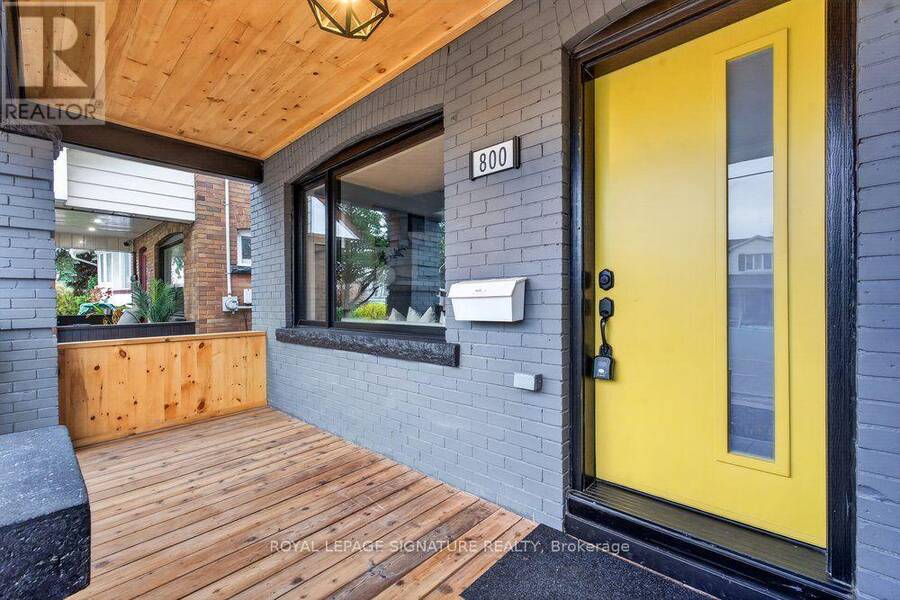
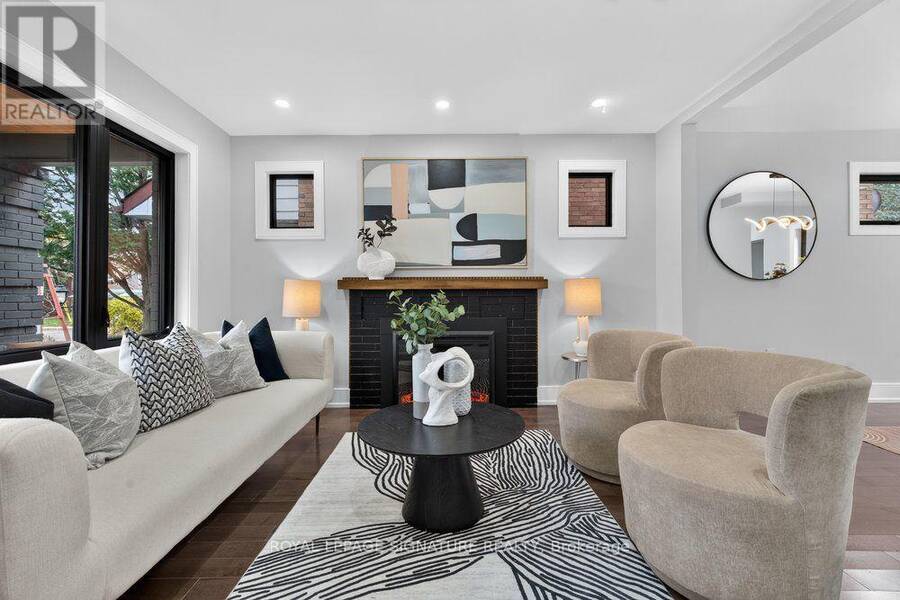
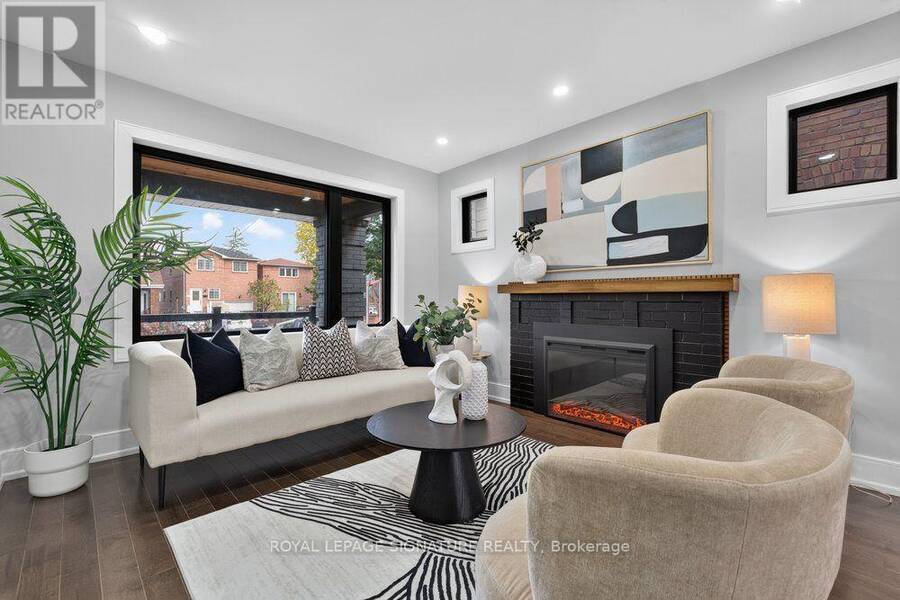
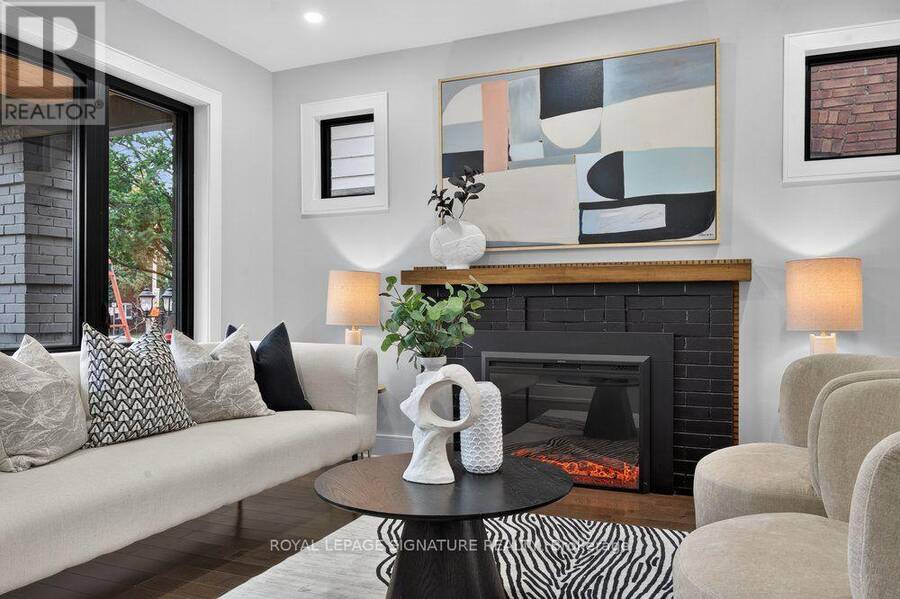
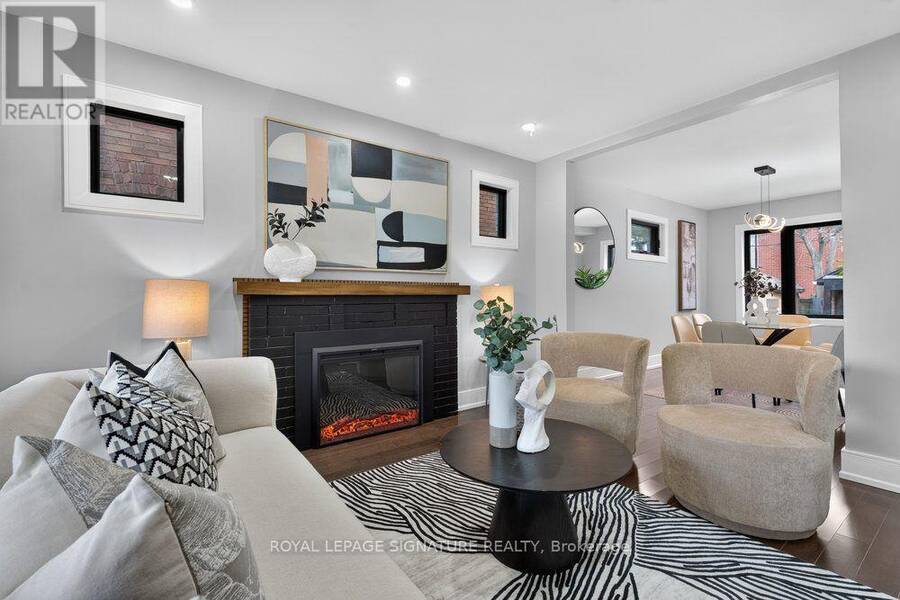
Welcome to 800 Coxwell Ave - a fully renovated, turn-key detached 2-storey home in the heart of East York! Offering 1,200 sq ft above grade plus a finished basement with separate entrance, on a deep 23.70 x 108 ft lot. This beautiful home has been completely renovated top to bottom: new electrical, plumbing, windows, doors, flooring, kitchens, bathrooms, stairs and railings. A covered front porch and a bright, cheerful yellow door welcome you home! The main floor impresses with hardwood flooring and massive windows that bring in an abundance of natural light. The open-concept living and dining room features a beautiful fireplace framed by windows. The ... read more
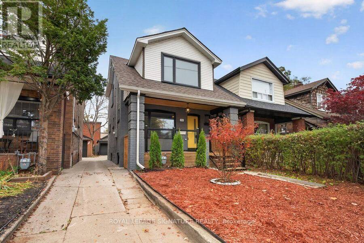
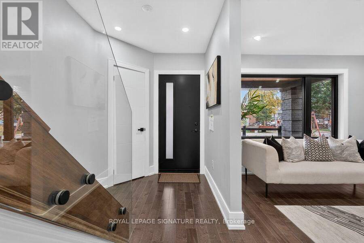
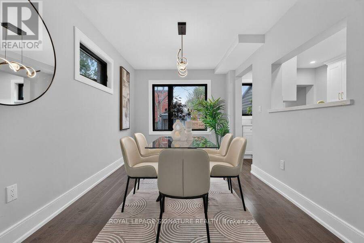
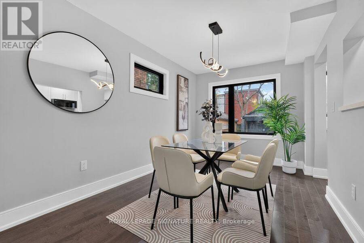
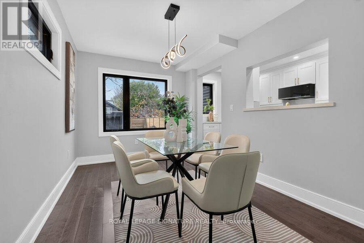
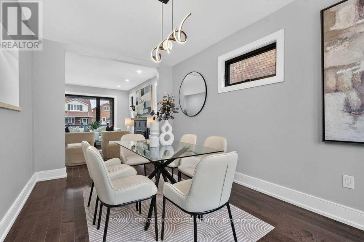
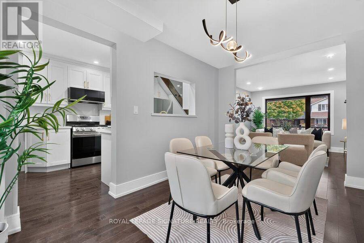
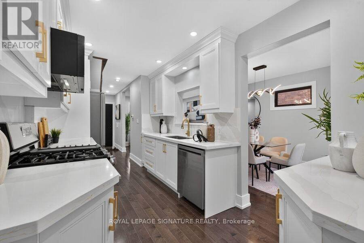
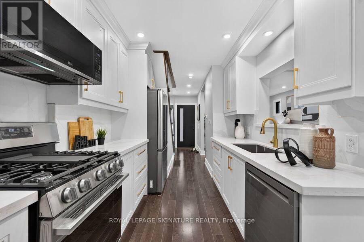
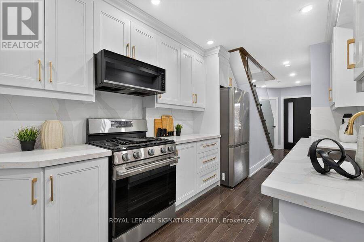
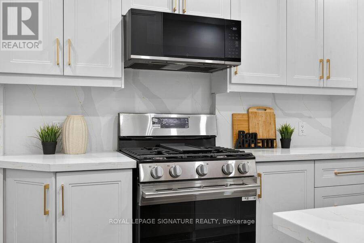
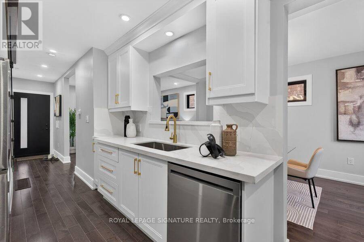
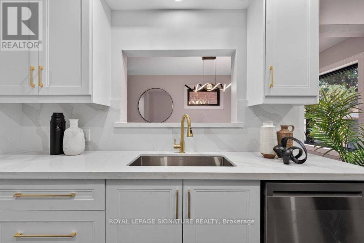
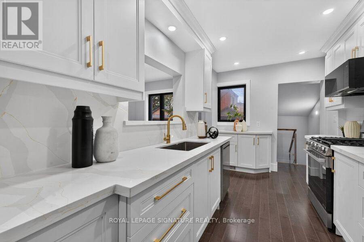
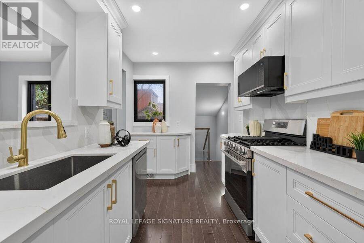
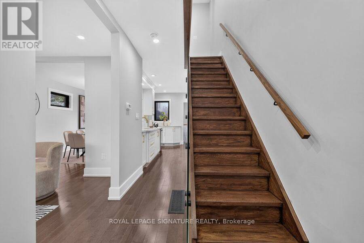
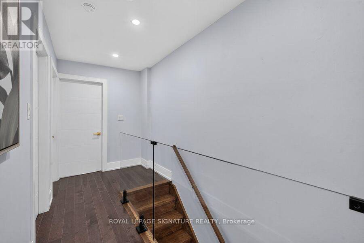
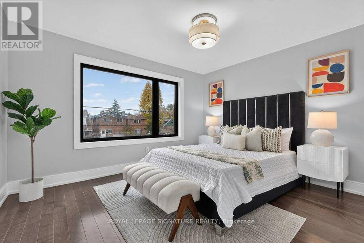
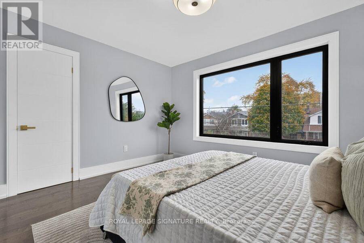
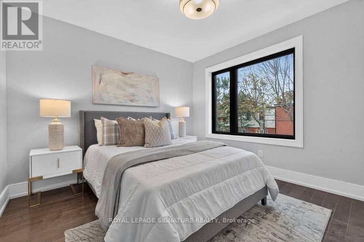
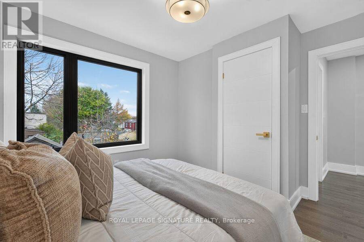
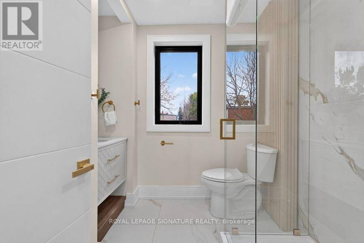
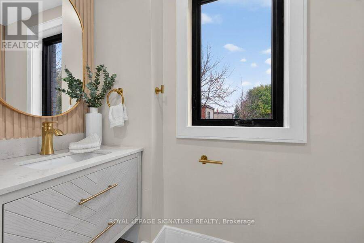
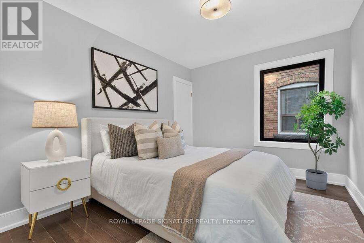
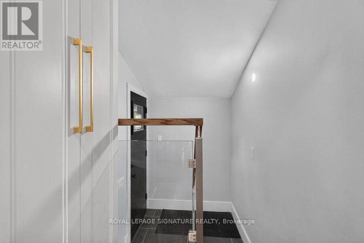
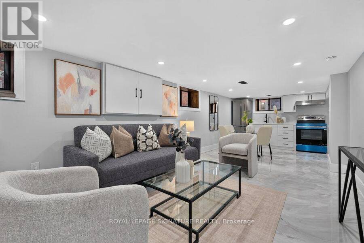
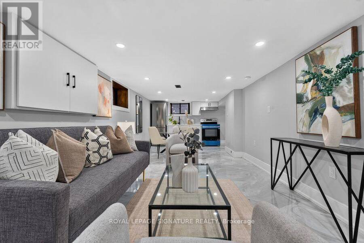
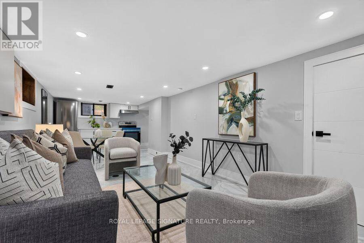
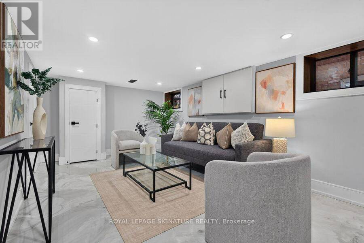
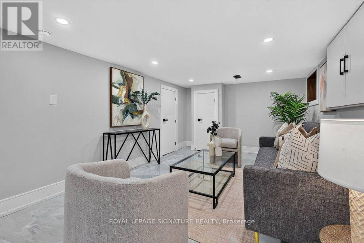
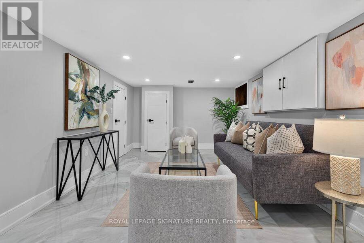
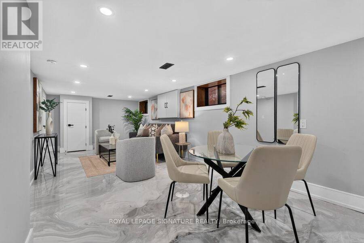
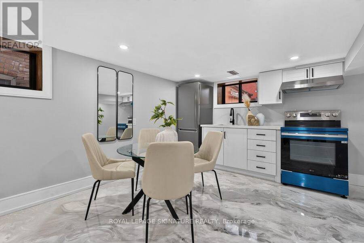
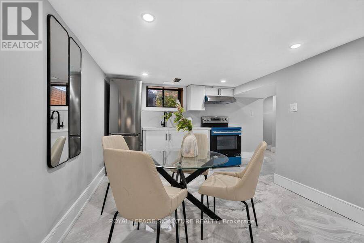
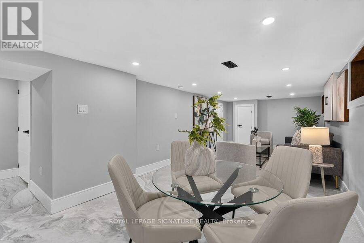
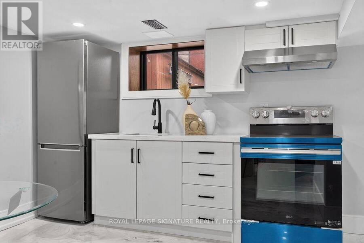
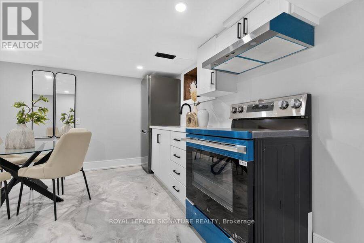
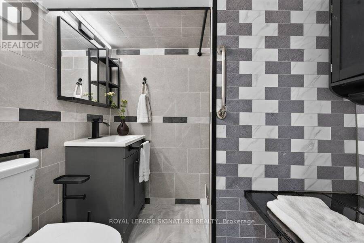
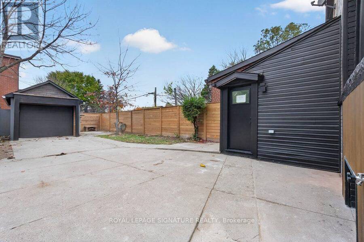
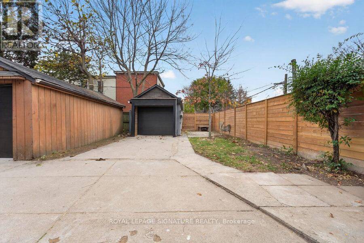
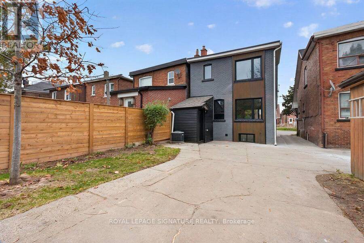
Welcome to 800 Coxwell Ave - a fully renovated, turn-key detached 2-storey home in the heart of East York! Offering 1,200 sq ft above grade plus a finished basement with separate entrance, on a deep 23.70 x 108 ft lot. This beautiful home has been completely renovated top to bottom: new electrical, plumbing, windows, doors, flooring, kitchens, bathrooms, stairs and railings. A covered front porch and a bright, cheerful yellow door welcome you home! The main floor impresses with hardwood flooring and massive windows that bring in an abundance of natural light. The open-concept living and dining room features a beautiful fireplace framed by windows. The brand-new kitchen offers quartz counters and backsplash and new stainless steel appliances, including a gas range and over-the-range microwave. New stairs with glass railings lead to the 2nd floor, featuring 3 large bedrooms with massive windows and closets, and a fully renovated bathroom with a glass shower and large vanity. The finished, open-concept lower level with separate entrance features unique epoxy flooring, pot lights and a second full kitchen with quartz counters and stainless steel appliances - ideal for in-laws or income potential. Mutual driveway leads to a detached garage plus 2 additional driveway spaces, and free street parking on Coxwell with no permit required. Bonus: new furnace and central A/C, owned tankless water heater, 200 AMP service. Unbeatable location at Coxwell & Sammon: steps to Michael Garron Hospital, the East York Civic Centre and S. Walter Stewart Library; walk to R.H. McGregor Elementary, Felstead Park, Stan Wadlow Park and Dieppe Park. Only minutes to Coxwell Subway Station and the shops, cafes, restaurants and grocers of the Danforth, with quick access to the DVP for an easy downtown and uptown commute. A true move-in-ready home - just unpack and enjoy! (id:25417)
- Listing ID: E14167586
- Property Type: Single Family
| Property | |
|---|---|
| Ownership: | Freehold |
| Lot Size: | 23.7 by 108 FT Landscaped |
| Parking: | Detached Garage 3 Spaces |
| Building | |
|---|---|
| Type: | Single Family House |
| Appliances: | Dishwasher, Dryer, Garage Door Opener, Hood Fan, Microwave, Range, Refrigerator, Stove, Washer, Water Heater - Tankless and Central Vacuum |
| HVAC: | Central Air Conditioning, Fireplace and Forced Air Natural Gas |
| Exterior: | Brick and Vinyl Siding |
| Basement: | N/A (Finished), N/A |
| Utilities: | Sanitary Sewer |
| Location | |
|---|---|
| City: | Toronto |
| Province: | Ontario |
| Nearby Amenities: | Hospital, Park, Public Transit and Schools |
| Rooms | Level | Dimensions |
|---|---|---|
| Primary Bedroom | Second level | 3.86 m x 3.25 m |
| Bedroom 2 | Second level | 2.79 m x 3.48 m |
| Bedroom 3 | Second level | 3.15 m x 3.53 m |
| Laundry room | Basement | 4.22 m x 2.08 m |
| Recreational, Games room | Basement | 6.22 m x 3.18 m |
| Kitchen | Basement | 6.22 m x 3.18 m |
| Living room | Main level | 3.91 m x 3.4 m |
| Dining room | Main level | 4.24 m x 2.79 m |
| Kitchen | Main level | 4.14 m x 2.44 m |
| Foyer | Main level | 1.65 m x 1.88 m |
Book a showing to see this Coxwell Avenue Home in Toronto
This property has so much to offer. Book a private showing now, as you do not want to miss out on 800 COXWELL AVENUE in Toronto, Ontario!
Private Showing Request
Send a request to book a private showing for
.
Please Note: Information you supply in the contact form will be kept fully confidential.
Is this home the right property for you? Start a conversation to find out.
Get Directions to this Property
Not sure where this property is? Get directions to this Coxwell Avenue Home in Toronto.


Provided by ROYAL LEPAGE SIGNATURE REALTY. MLS®, REALTOR®, and the associated logos are trademarks of the Canadian Real Estate Association.

This REALTOR.ca listing content is owned and licensed by REALTOR® members of the Canadian Real Estate Association.
Have questions or need more information about this home? Don't know where to begin? Then, let us connect you with the best real estate agent to guide you.

Inquiries submitted through this website will be responded to by a local sales representative from Royal LePage®.
Start a Conversation by Text
Provide your full name, phone and email to start a conversation by text message.
Please Note: Information you supply in the contact form will be kept fully confidential.
Start a Conversation by Email
Provide your full name and email to start a conversation by email.
Please Note: Information you supply in the contact form will be kept fully confidential.