
8 WATERFIELD DRIVE, Toronto, Ontario M1P 3W5

$1,249,900.00
- 5 bedrooms
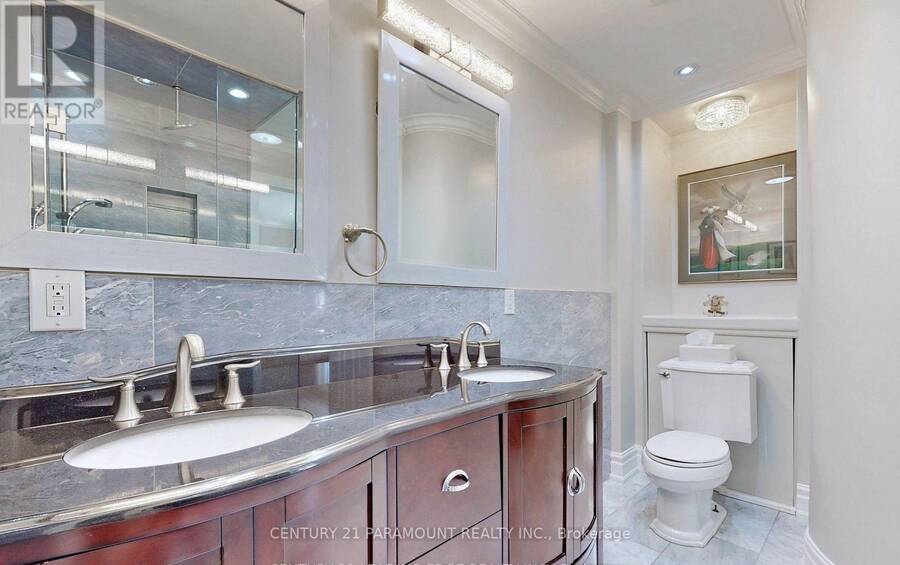
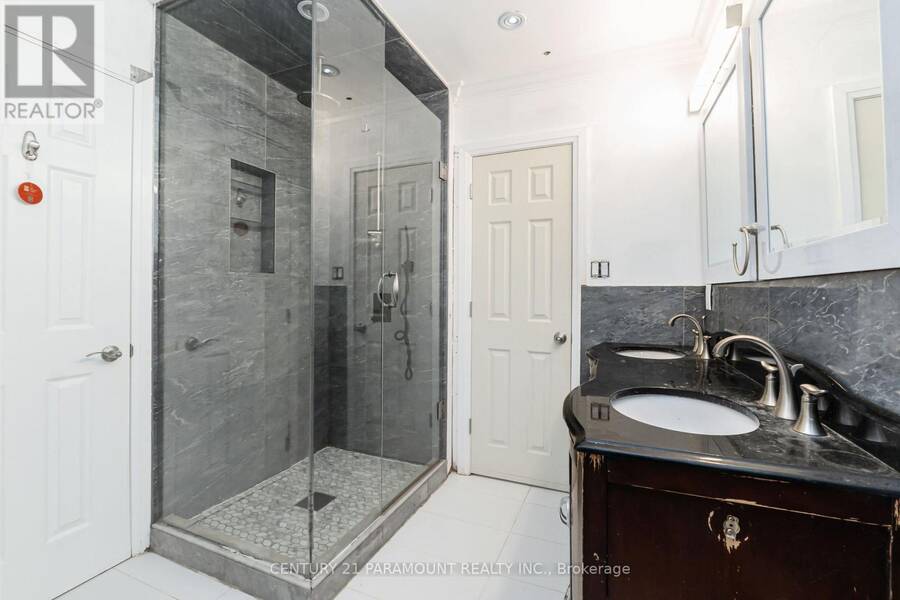
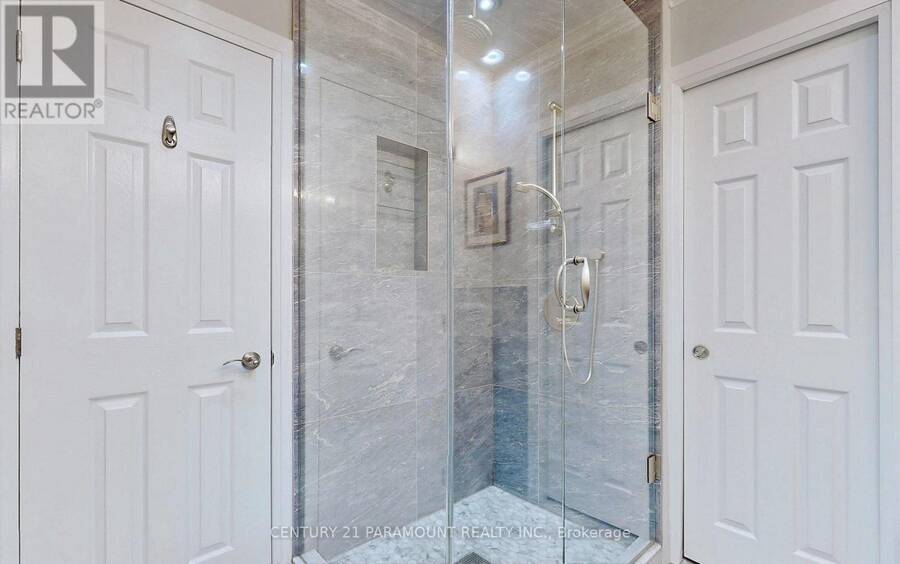
- 2 bathrooms
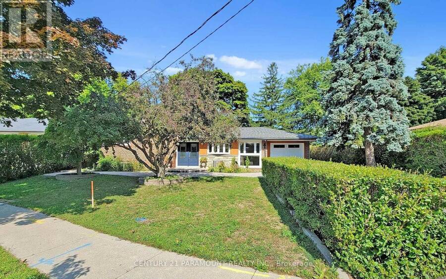
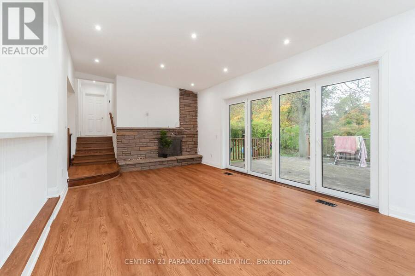
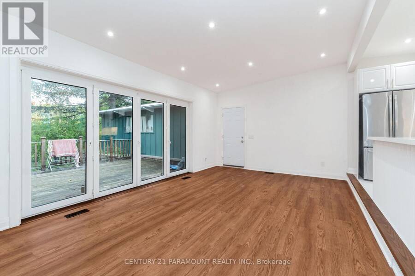
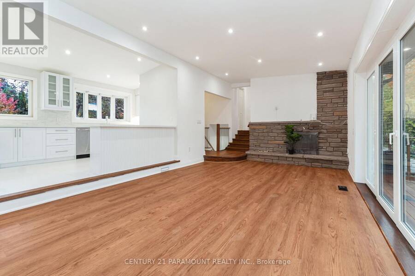
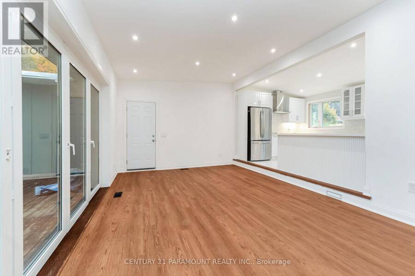
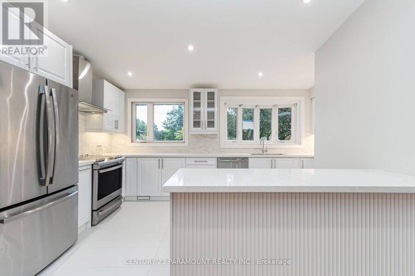
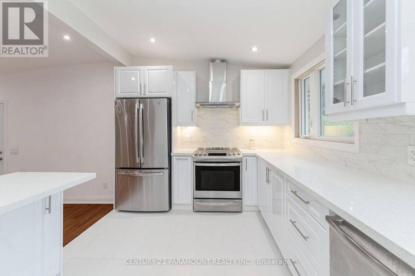
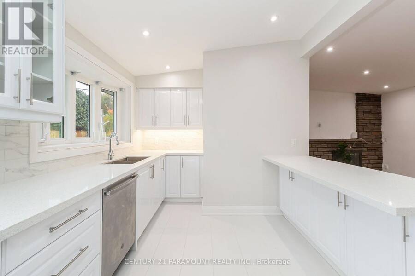
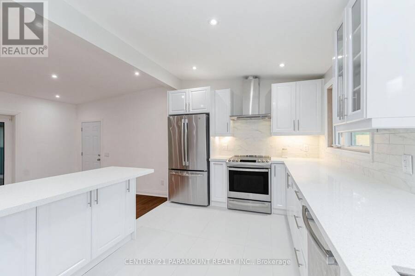
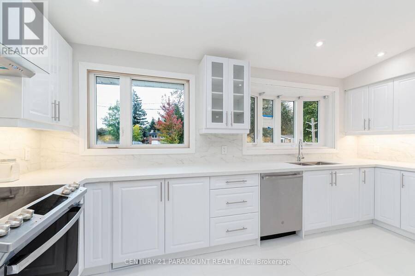
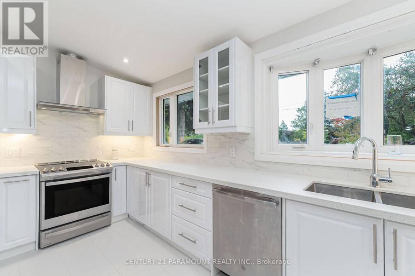
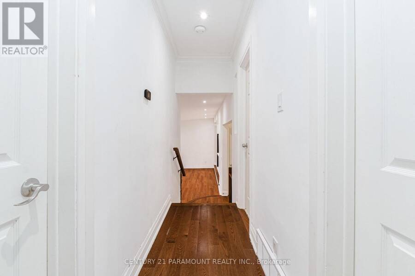
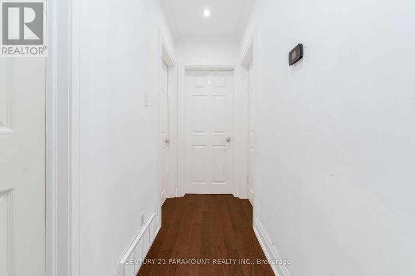
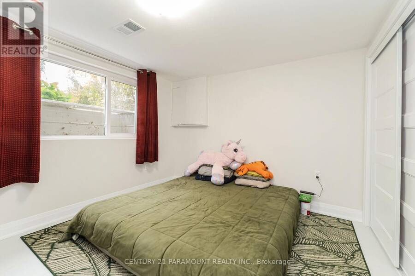
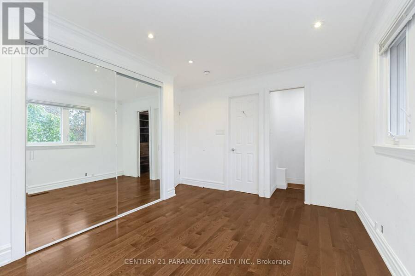
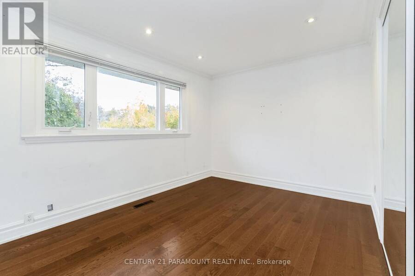
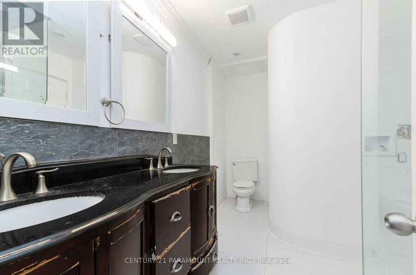
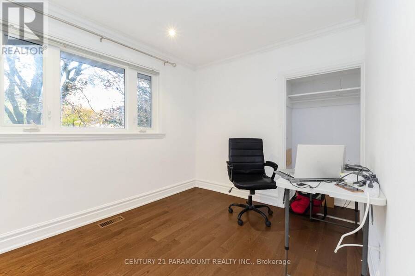
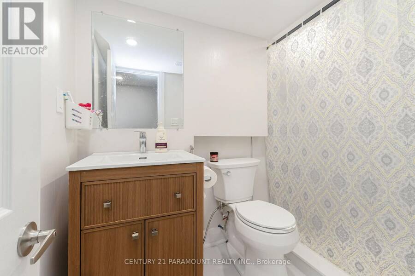
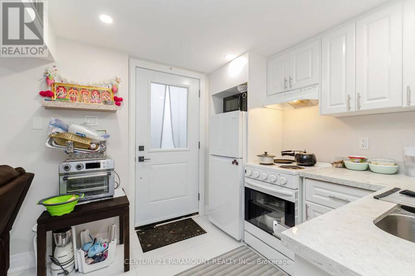
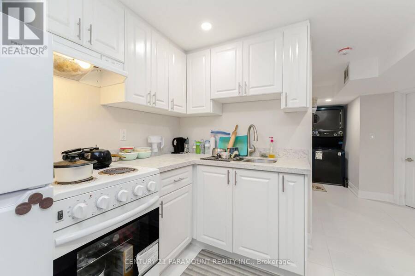
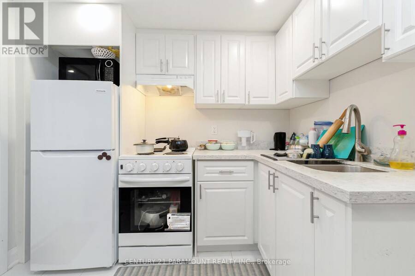
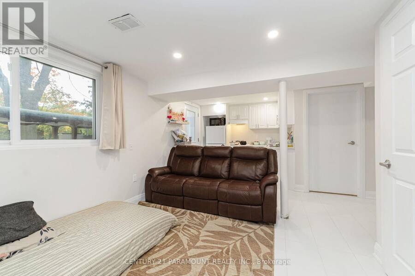
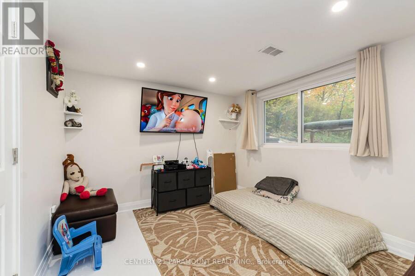
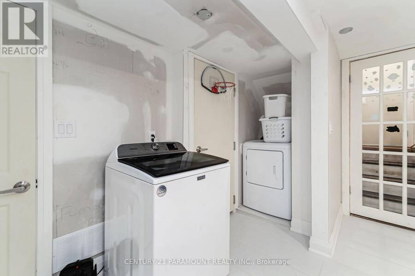
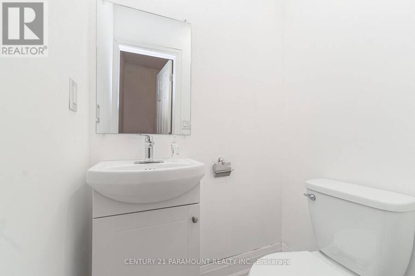
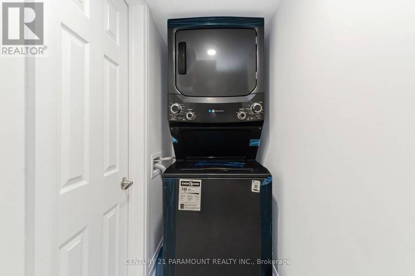
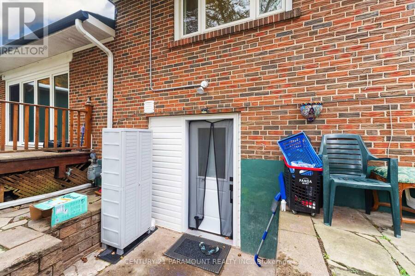
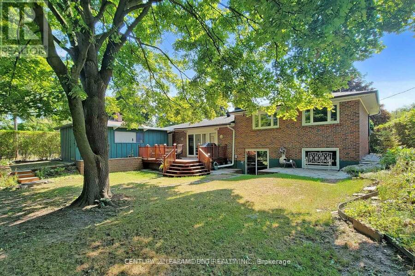
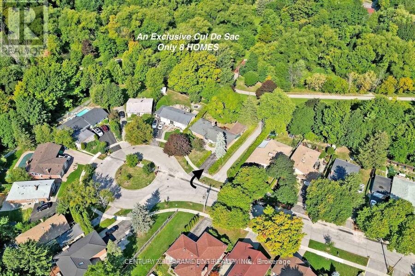
((( **** 2nd Dwelling Unit - LEGAL Basement Apartment ****))). Premium Ravine Lot On A Family Friendly Cul De Sac. Backs onto one of the best preserved ravines. Tall Hedges surrounds property. Fabulous Unobstructed Ravine Views From The Living Room And Master Picture Windows.Cathedral Ceiling In The Spectacular Living Room W/Walkout To Yard. Enhanced By Brand New Flooring Throughout, Upgraded Kitchen Is Equipped With Stainless Steel Appliances. A Major Highlight Is The Freshly Finished Legal 1-Bedroom Basement Apartment (**** Second Dwelling Unit) With Separate Walkout Entrance, Full Kitchen, 4-Piece Washroom, And Separate Laundry-An Excellent ... read more
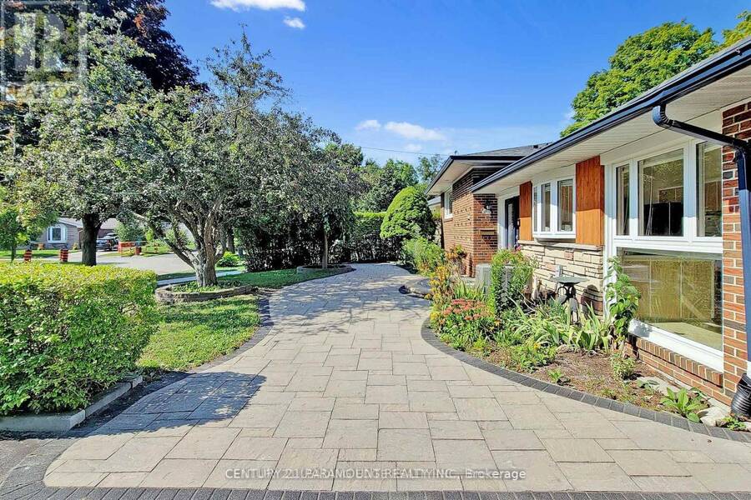
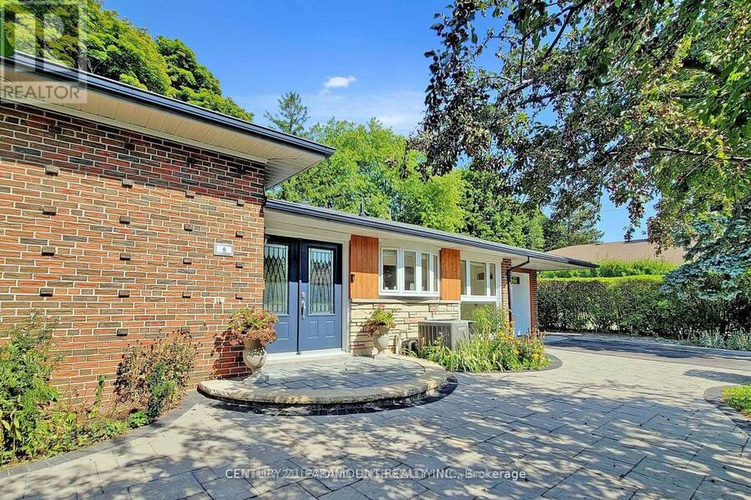
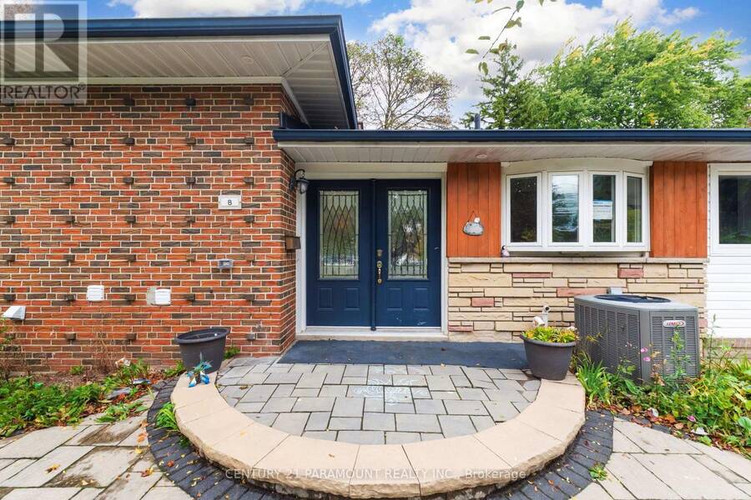
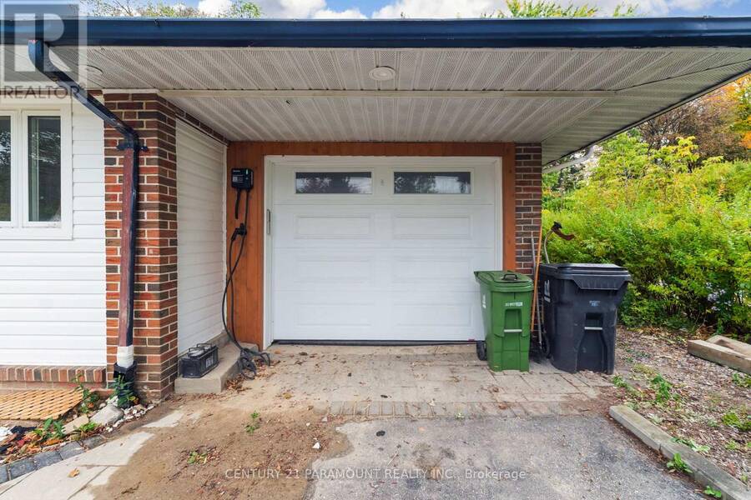
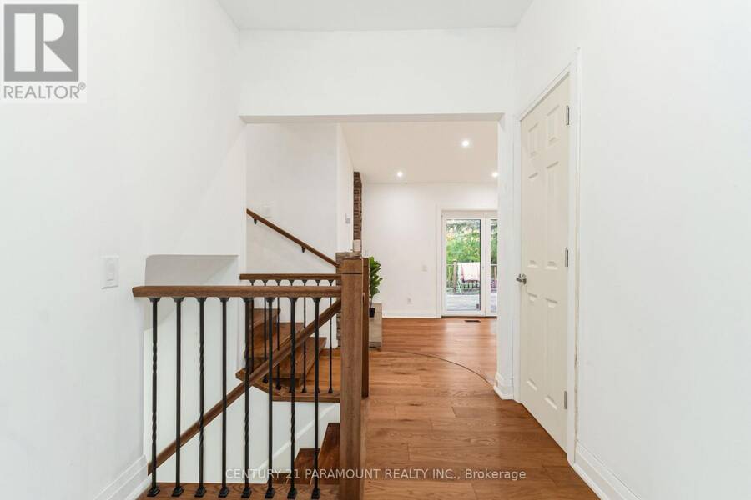
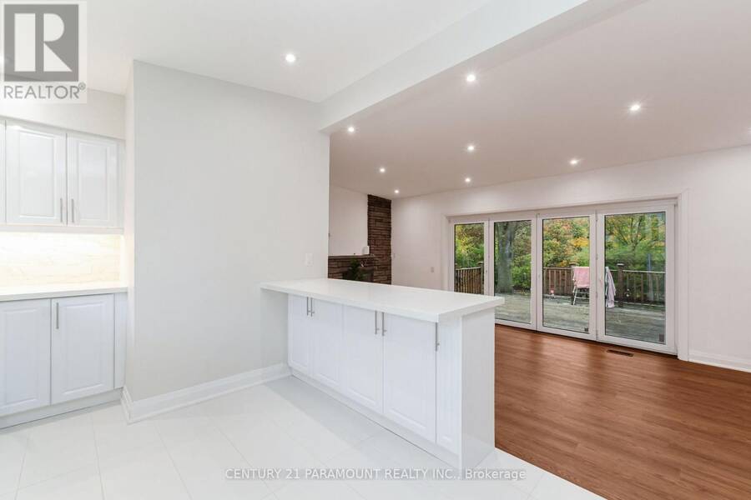
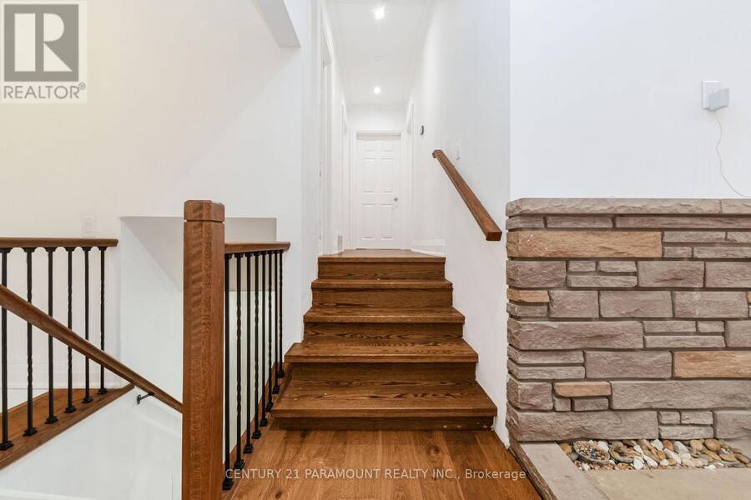
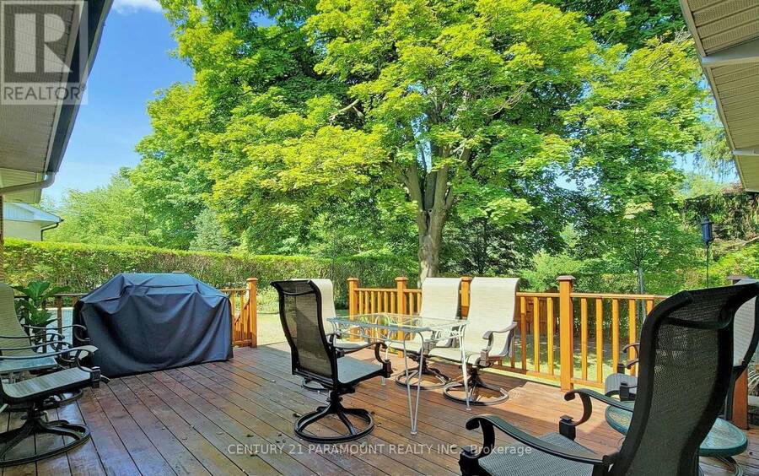
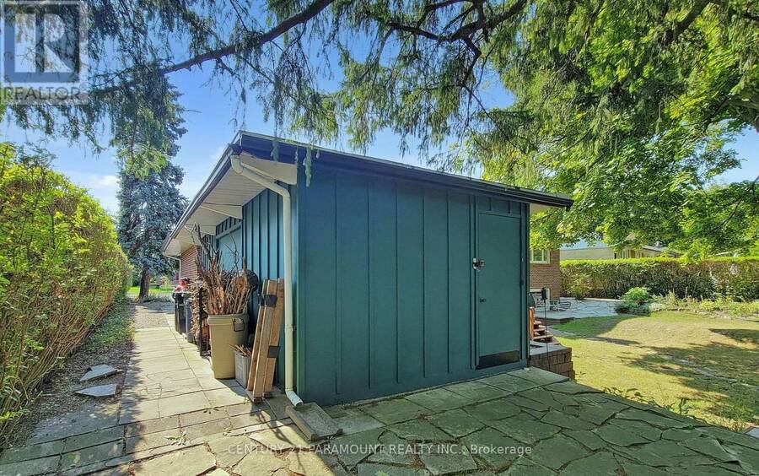
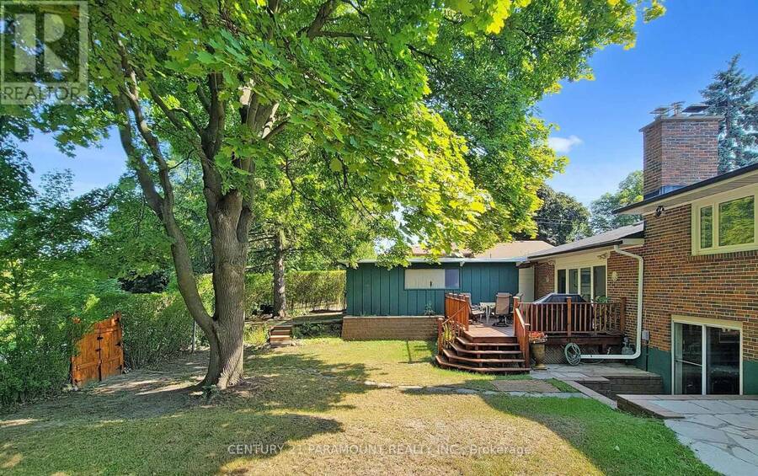
((( **** 2nd Dwelling Unit - LEGAL Basement Apartment ****))). Premium Ravine Lot On A Family Friendly Cul De Sac. Backs onto one of the best preserved ravines. Tall Hedges surrounds property. Fabulous Unobstructed Ravine Views From The Living Room And Master Picture Windows.Cathedral Ceiling In The Spectacular Living Room W/Walkout To Yard. Enhanced By Brand New Flooring Throughout, Upgraded Kitchen Is Equipped With Stainless Steel Appliances. A Major Highlight Is The Freshly Finished Legal 1-Bedroom Basement Apartment (**** Second Dwelling Unit) With Separate Walkout Entrance, Full Kitchen, 4-Piece Washroom, And Separate Laundry-An Excellent Opportunity For Extended Family Or Additional Rental Income. 200 AMP electrical service & wiring for an EV charger. Extensive Stonework, front walkway, two Flagstone patios & around west side of house+as stepping stones to gate. Wall of doors opens to 20 X 15 Cedar deck. Double tandem garage. (id:25417)
- Listing ID: E14090258
- Property Type: Single Family
| Property | |
|---|---|
| Ownership: | Freehold |
| Lot Size: | 74.5 by 109.8 FT |
| Parking: | Attached Garage 5 Spaces |
| Building | |
|---|---|
| Type: | Single Family House |
| HVAC: | Central Air Conditioning, Fireplace and Forced Air Natural Gas |
| Exterior: | Brick |
| Basement: | Partial (Finished) |
| Utilities: | Sanitary Sewer |
| Location | |
|---|---|
| City: | Toronto (Bendale-Glen Andrew) |
| Province: | Ontario |
| Nearby Amenities: | Hospital and Park |
| Rooms | Level | Dimensions |
|---|---|---|
| Sitting room | Lower level | 6.55 m x 5.03 m |
| Bedroom 4 | Lower level | 3.35 m x 3.99 m |
| Office | Lower level | Measurements not available |
| Living room | Main level | 6.81 m x 3.96 m |
| Dining room | Main level | Measurements not available |
| Eating area | Main level | 2.9 m x 2.03 m |
| Kitchen | Main level | 3.05 m x 2.9 m |
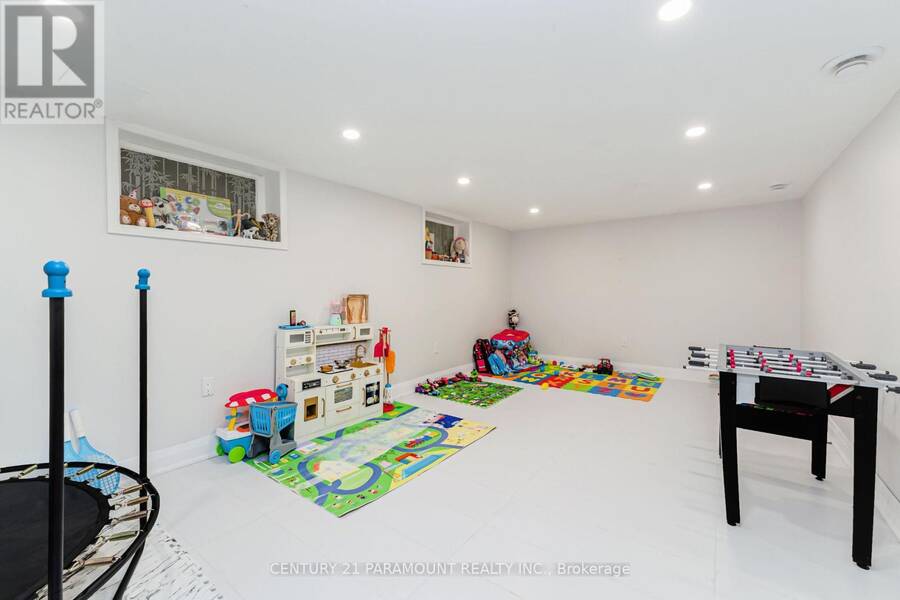
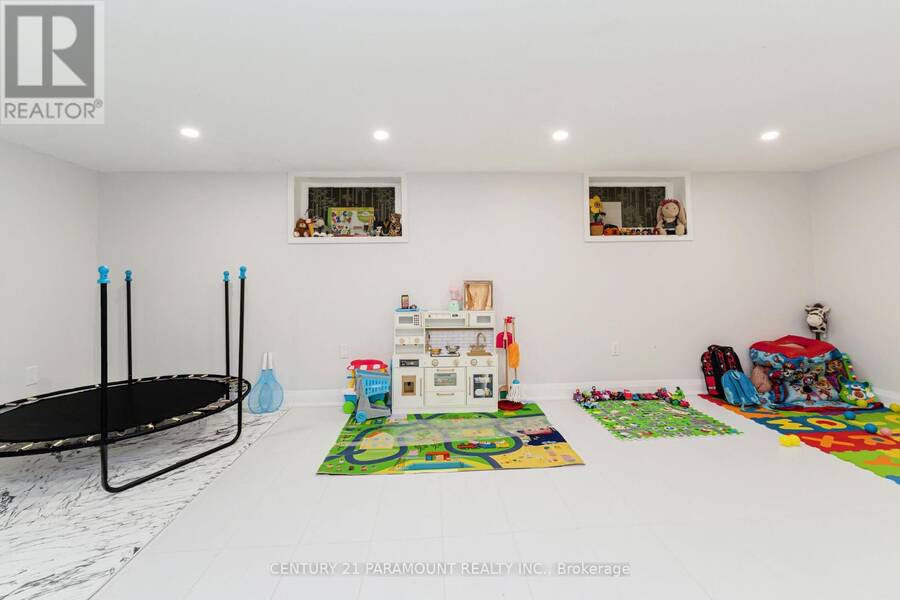
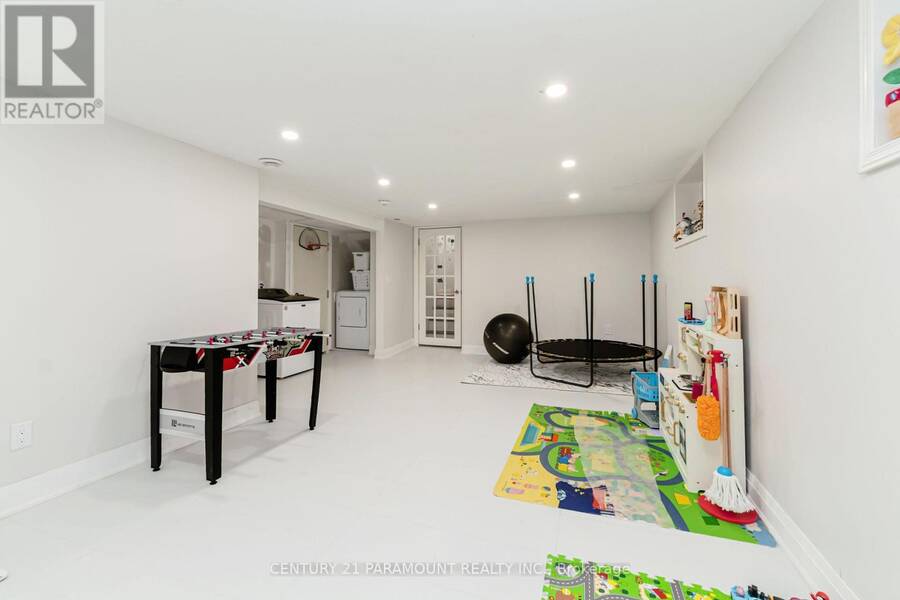
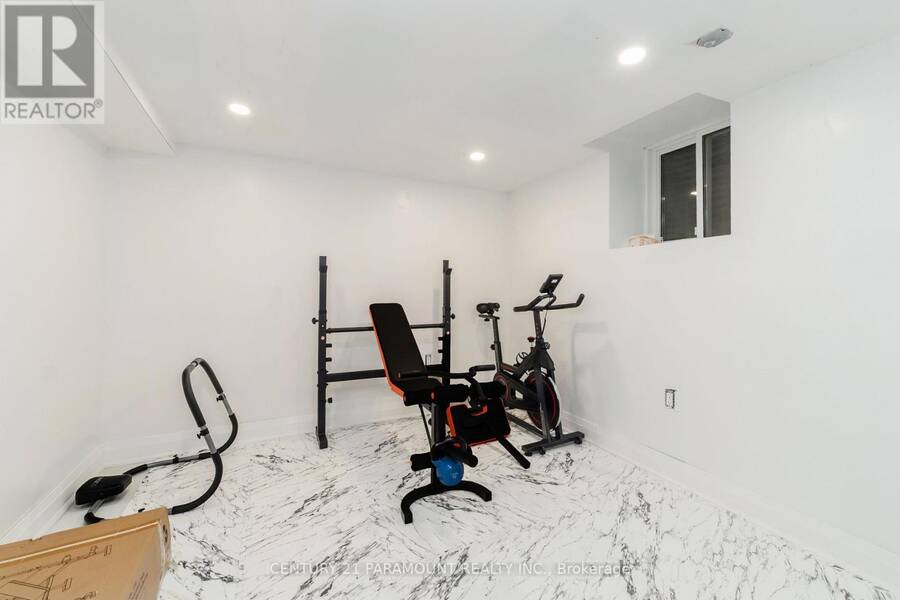
| Recreational, Games room | Sub-basement | 6.88 m x 3.63 m |
| Primary Bedroom | Upper Level | 3.58 m x 4.22 m |
| Bedroom 2 | Upper Level | 3.63 m x 3.2 m |
| Bedroom 3 | Upper Level | 3.38 m x 2.67 m |
| Bathroom | Upper Level | 3.58 m x 2.36 m |
Book a showing to see this Waterfield Drive Home in Toronto
This property has so much to offer. Book a private showing now, as you do not want to miss out on 8 WATERFIELD DRIVE in Toronto, Ontario!
Private Showing Request
Send a request to book a private showing for
.
Please Note: Information you supply in the contact form will be kept fully confidential.
Is this home the right property for you? Start a conversation to find out.
Get Directions to this Property
Not sure where this property is? Get directions to this Waterfield Drive Home in Toronto.


Provided by CENTURY 21 PARAMOUNT REALTY INC.. MLS®, REALTOR®, and the associated logos are trademarks of the Canadian Real Estate Association.

This REALTOR.ca listing content is owned and licensed by REALTOR® members of the Canadian Real Estate Association.
Have questions or need more information about this home? Don't know where to begin? Then, let us connect you with the best real estate agent to guide you.

Inquiries submitted through this website will be responded to by a local sales representative from Royal LePage®.
Start a Conversation by Text
Provide your full name, phone and email to start a conversation by text message.
Please Note: Information you supply in the contact form will be kept fully confidential.
Start a Conversation by Email
Provide your full name and email to start a conversation by email.
Please Note: Information you supply in the contact form will be kept fully confidential.