
8 LAMPMAN DRIVE, Toronto, Ontario M1E 5L1

$1,100,000.00
- 5 bedrooms
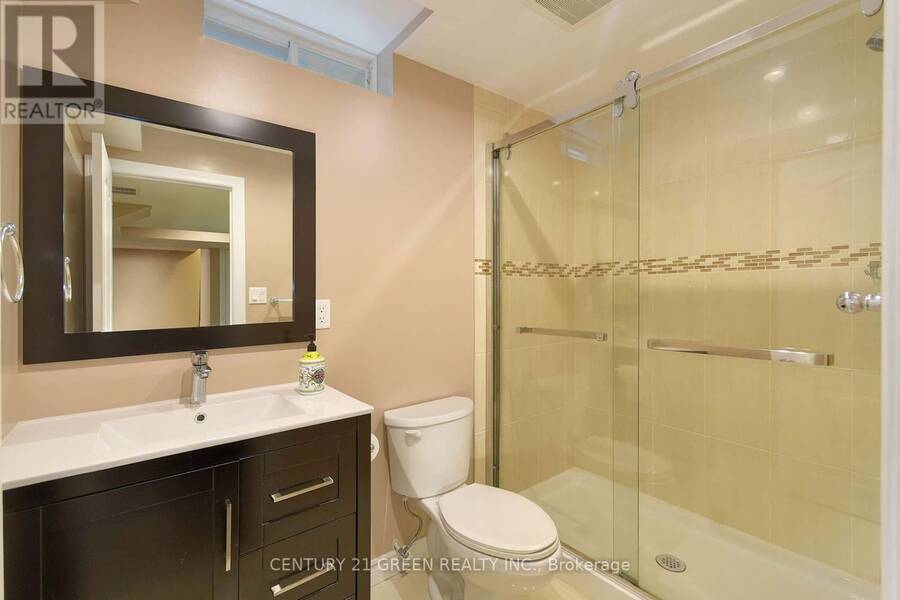
- 4 bathrooms
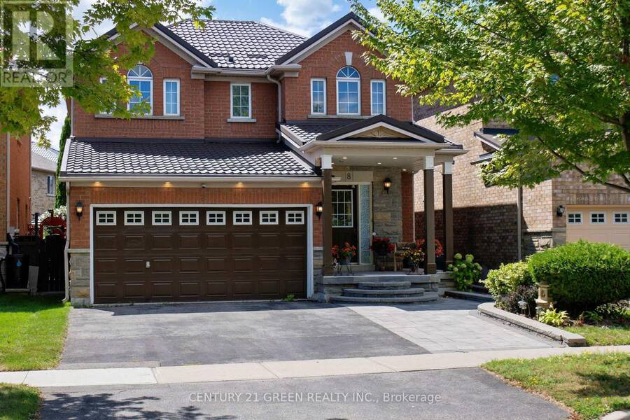
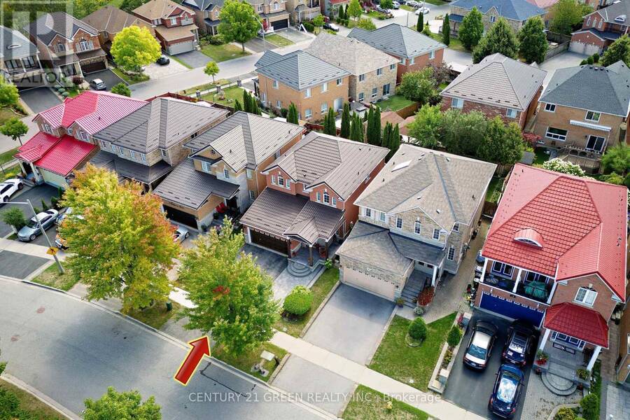
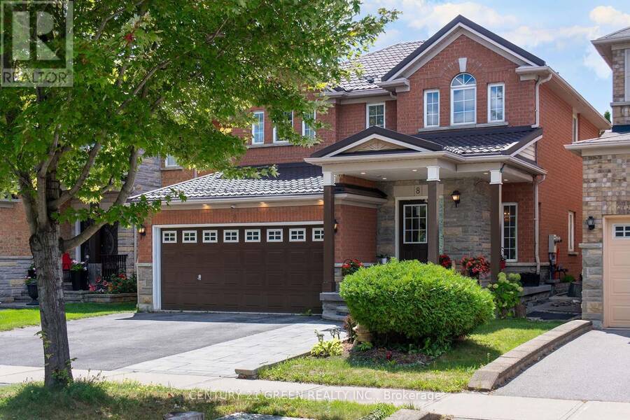
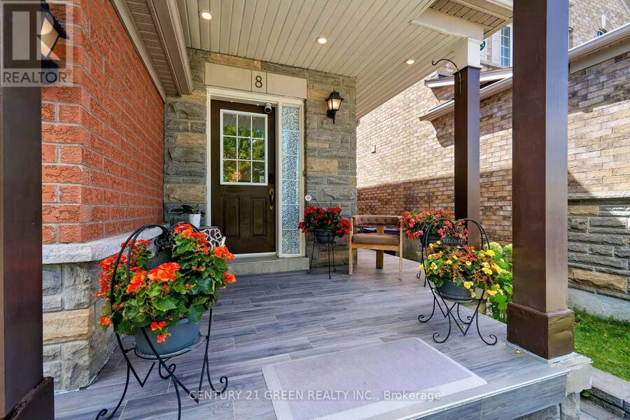
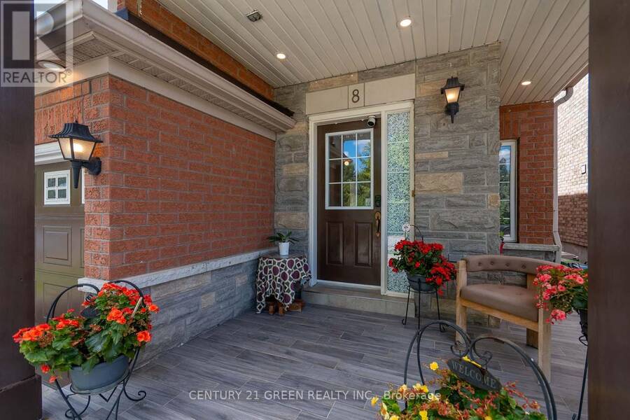
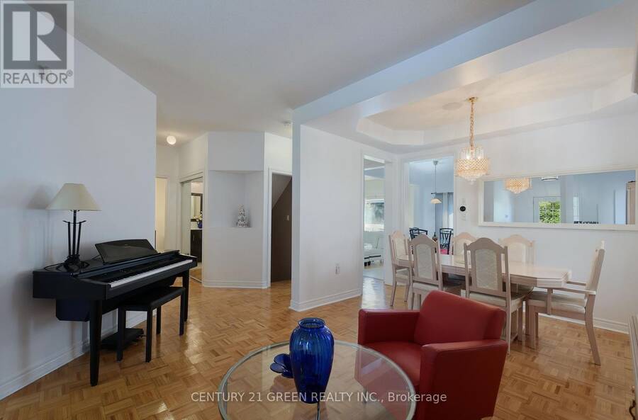
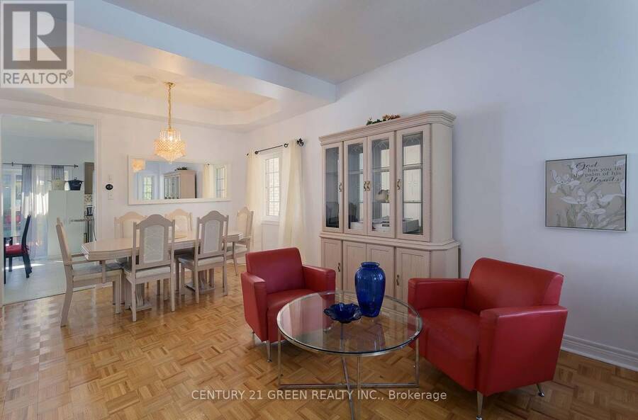
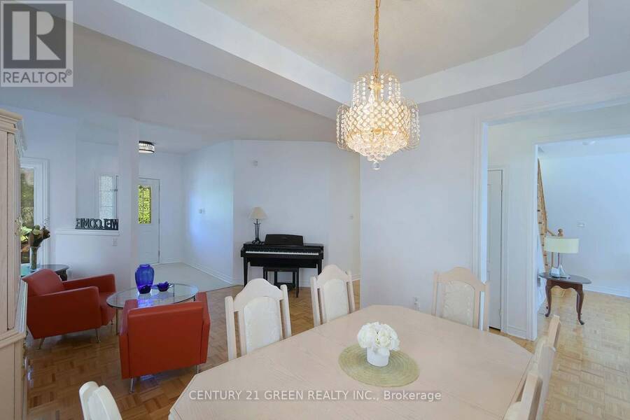
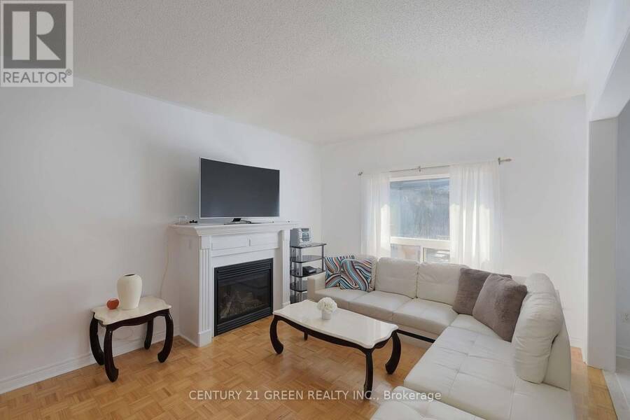
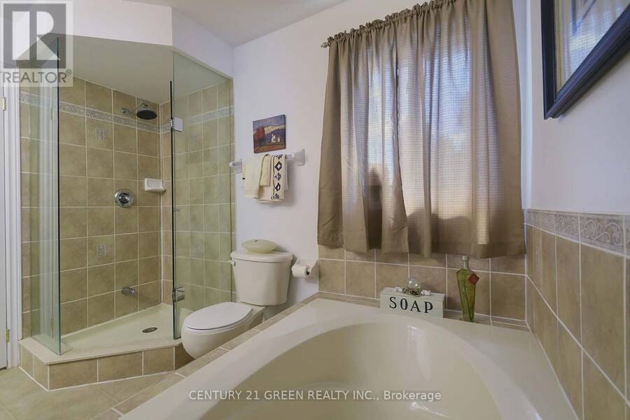
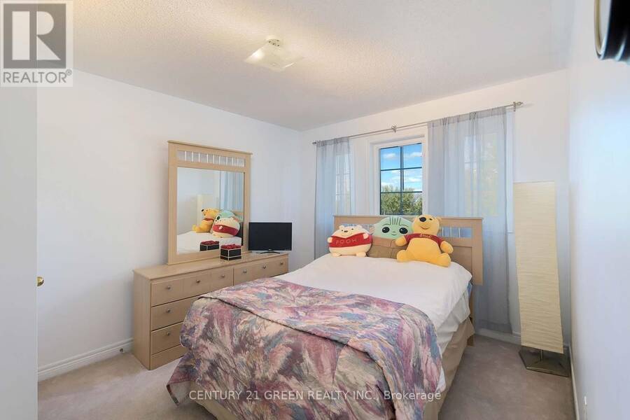
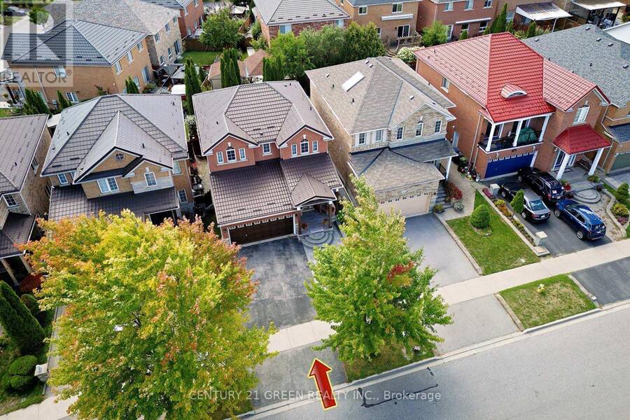
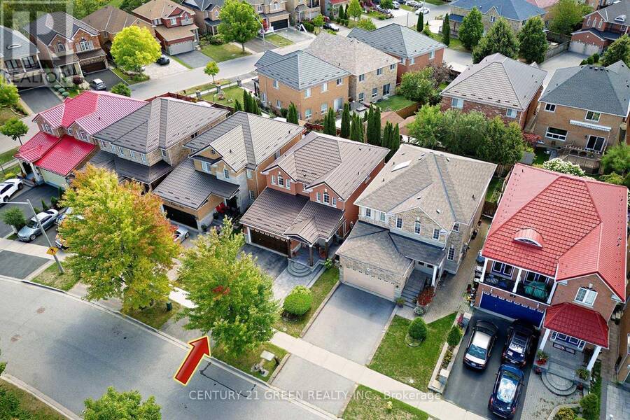
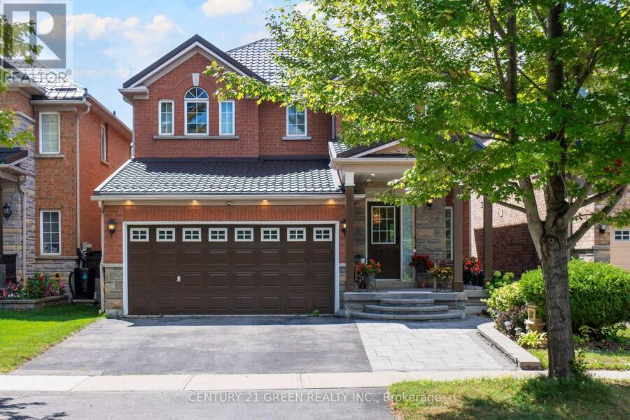
PRICED TO SELL! Beautiful And Spacious 4+1 Bedroom Detached Home In A Highly Sought-After, Family-Friendly Neighbourhood! Built By Lakeview Homes, This Well-Appointed Home Offers An Exceptional Combination Of Space, Comfort And Functionality. Enjoy The Added Privacy And Tranquility Of Having No Homes Directly In Front, With Serene Ravine Views. Features Include An Interlock Driveway And Porch, Durable Metal Roof, Inviting Family Room, Eat-In Kitchen With Granite Countertops And Centre Island, Central Vacuum, Built-In Ceiling Sound System, And A 2-Car Garage With Parking For Up To 5 Vehicles. Bright And Functional Layout With Convenient 2nd Floor ... read more
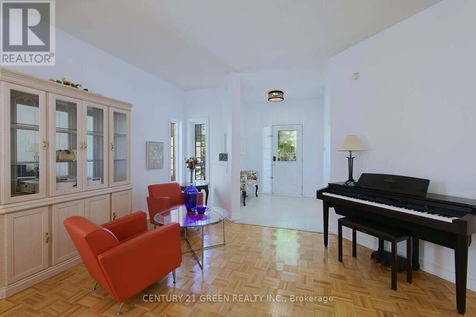
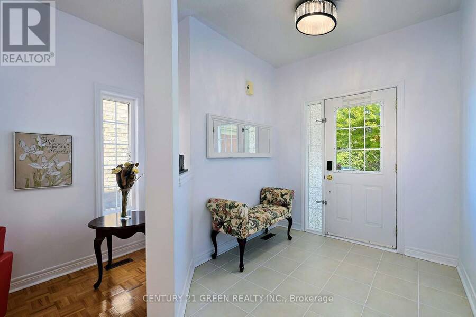
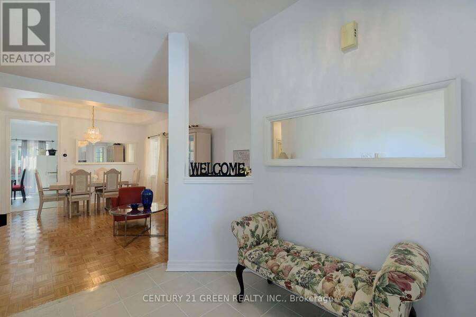
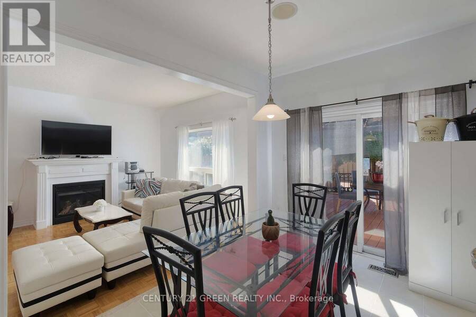
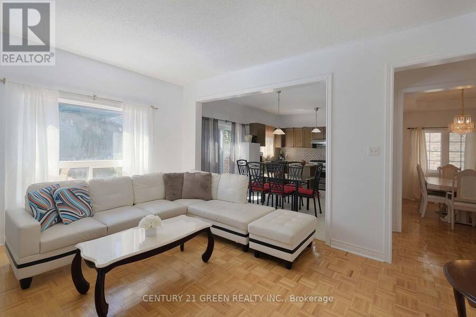
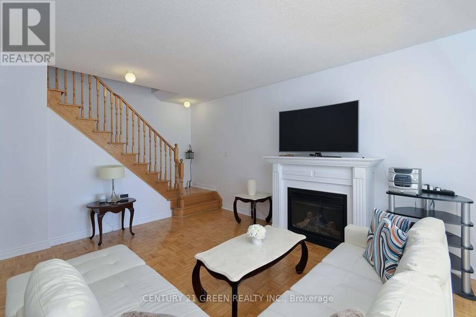
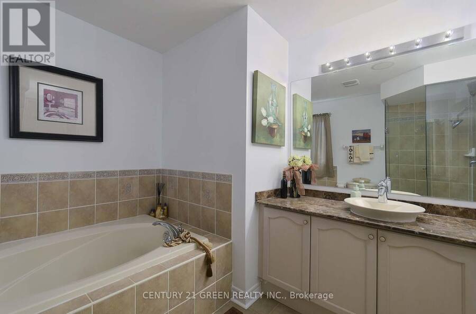
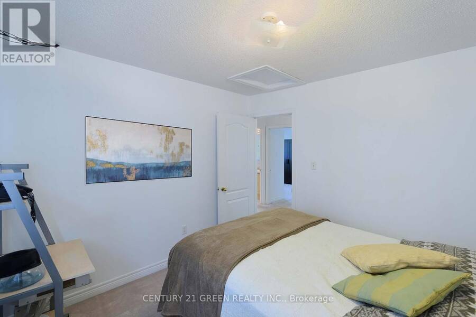
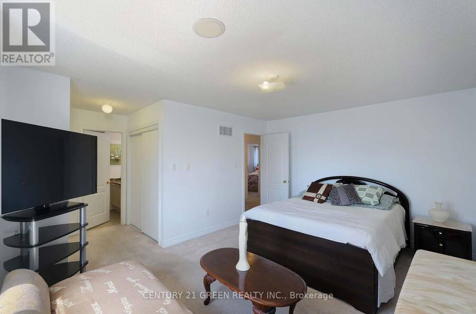
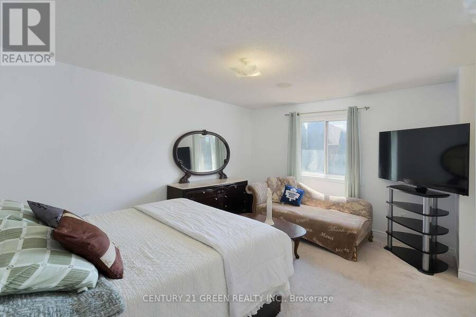
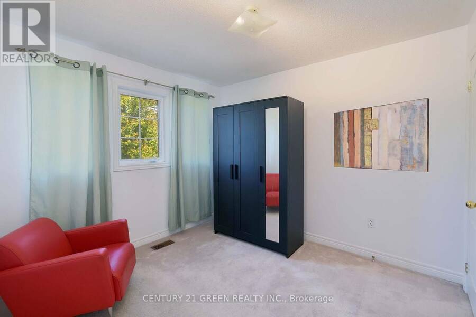
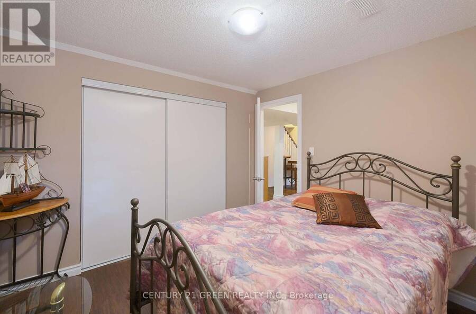
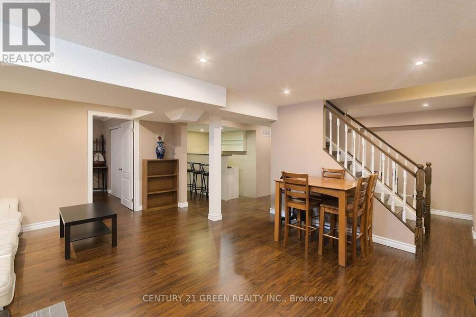
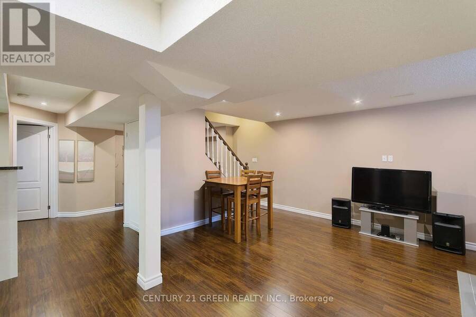
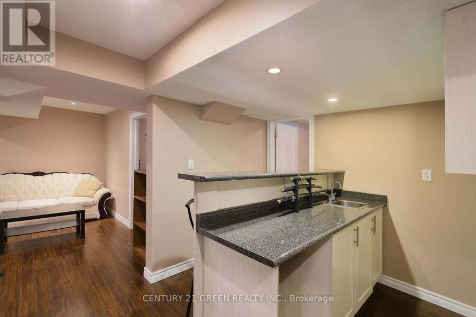
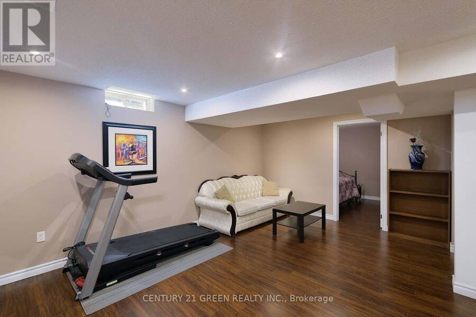
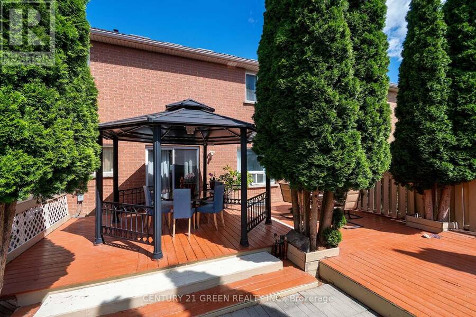
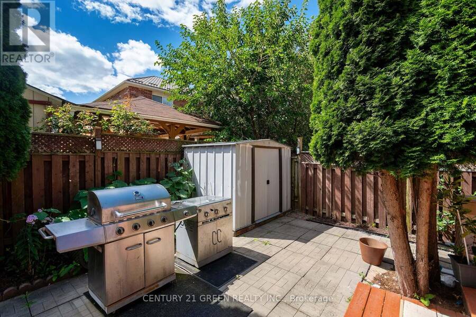
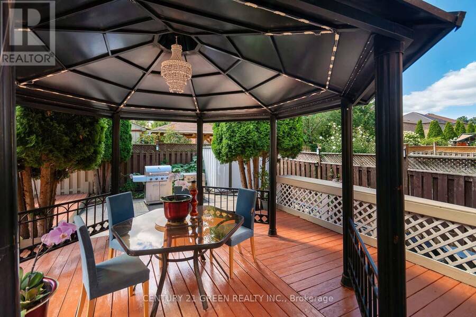
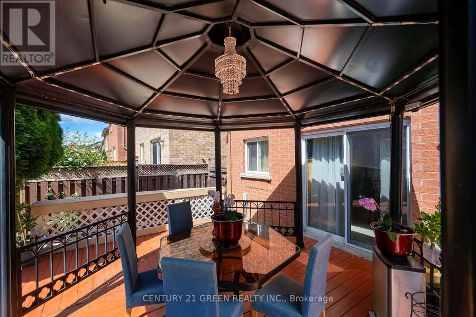
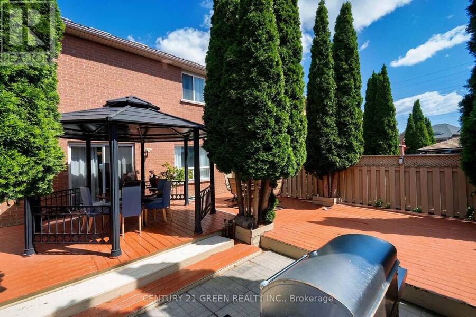
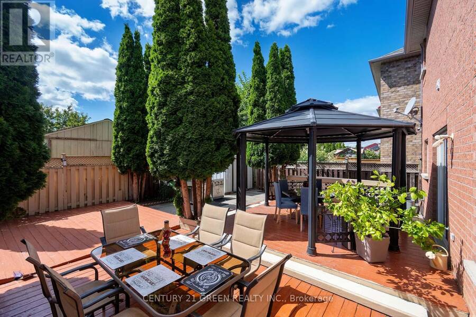
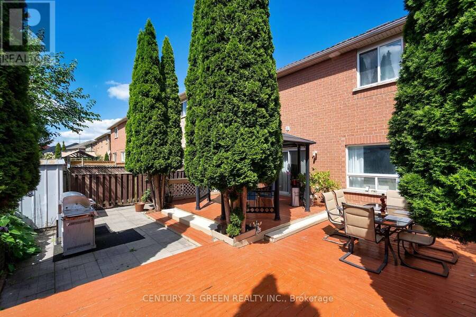
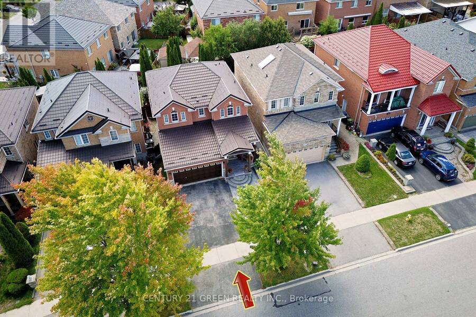
PRICED TO SELL! Beautiful And Spacious 4+1 Bedroom Detached Home In A Highly Sought-After, Family-Friendly Neighbourhood! Built By Lakeview Homes, This Well-Appointed Home Offers An Exceptional Combination Of Space, Comfort And Functionality. Enjoy The Added Privacy And Tranquility Of Having No Homes Directly In Front, With Serene Ravine Views. Features Include An Interlock Driveway And Porch, Durable Metal Roof, Inviting Family Room, Eat-In Kitchen With Granite Countertops And Centre Island, Central Vacuum, Built-In Ceiling Sound System, And A 2-Car Garage With Parking For Up To 5 Vehicles. Bright And Functional Layout With Convenient 2nd Floor Laundry. Step Outside To A Rare, Oversized Deck, Perfect For Family Gatherings And Summer Entertaining. Spacious Primary Bedroom Features A 5-Piece Ensuite. Finished Basement Offers A Large Recreation Room, Wet Bar And Additional Bedroom, Providing Extra Space For Extended Family Or Guests. Unbeatable Location Within Walking Distance To University Of Toronto Scarborough Campus And Centennial College, And Just Minutes To Centenary Hospital, GO Station, Shopping, Public Transit, Schools, Parks And Highway 401. A Wonderful Opportunity To Own A Spacious Family Home In A Desirable Location. Original Owners And Property Is Very Well-Maintained. (id:25417)
- Listing ID: E14167634
- Property Type: Single Family
| Property | |
|---|---|
| Ownership: | Freehold |
| Lot Size: | 36.1 by 98.4 FT Fenced Yard |
| Parking: | Garage 5 Spaces |
| Building | |
|---|---|
| Type: | Single Family House |
| Appliances: | Dishwasher, Dryer, Microwave, Refrigerator, Stove, Washer, Window Coverings and Central Vacuum |
| HVAC: | Central Air Conditioning, Fireplace and Forced Air Natural Gas |
| Exterior: | Brick |
| Basement: | N/A (Finished) |
| Utilities: | Sanitary Sewer |
| Location | |
|---|---|
| City: | Toronto (Morningside) |
| Province: | Ontario |
| Nearby Amenities: | Hospital, Park, Public Transit and Schools |
| Rooms | Level | Dimensions |
|---|---|---|
| Primary Bedroom | Second level | 12.01 m x 15.58 m |
| Bedroom 2 | Second level | 10.01 m x 3.28 m |
| Bedroom 3 | Second level | 10.3 m x 3.28 m |
| Bedroom 4 | Second level | 10.3 m x 3.28 m |
| Bedroom 5 | Basement | Measurements not available |
| Recreational, Games room | Basement | Measurements not available |
| Living room | Main level | 16.99 m x 10.99 m |
| Dining room | Main level | 16.99 m x 10.99 m |
| Kitchen | Main level | 11.09 m x 15.49 m |
| Great room | Main level | 15.81 m x 12.14 m |
Book a showing to see this Lampman Drive Home in Toronto
This property has so much to offer. Book a private showing now, as you do not want to miss out on 8 LAMPMAN DRIVE in Toronto, Ontario!
Private Showing Request
Send a request to book a private showing for
.
Please Note: Information you supply in the contact form will be kept fully confidential.
Is this home the right property for you? Start a conversation to find out.
Get Directions to this Property
Not sure where this property is? Get directions to this Lampman Drive Home in Toronto.


Provided by CENTURY 21 GREEN REALTY INC.. MLS®, REALTOR®, and the associated logos are trademarks of the Canadian Real Estate Association.

This REALTOR.ca listing content is owned and licensed by REALTOR® members of the Canadian Real Estate Association.
Have questions or need more information about this home? Don't know where to begin? Then, let us connect you with the best real estate agent to guide you.

Inquiries submitted through this website will be responded to by a local sales representative from Royal LePage®.
Start a Conversation by Text
Provide your full name, phone and email to start a conversation by text message.
Please Note: Information you supply in the contact form will be kept fully confidential.
Start a Conversation by Email
Provide your full name and email to start a conversation by email.
Please Note: Information you supply in the contact form will be kept fully confidential.