
8 CHANTREY COURT, Toronto, Ontario M1E 4V3


$1,450,000.00
- 8 bedrooms
- 4 bathrooms
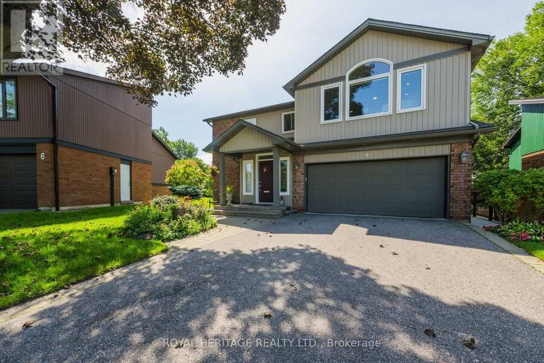
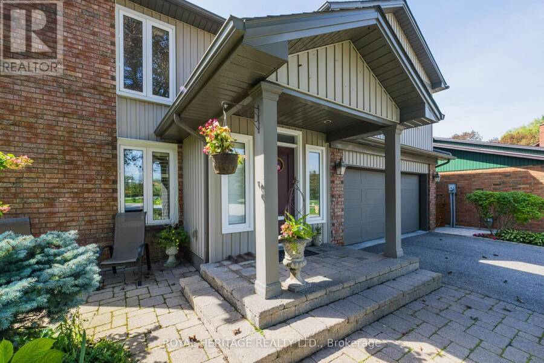
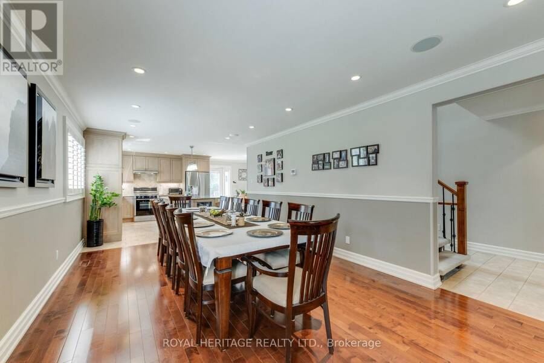
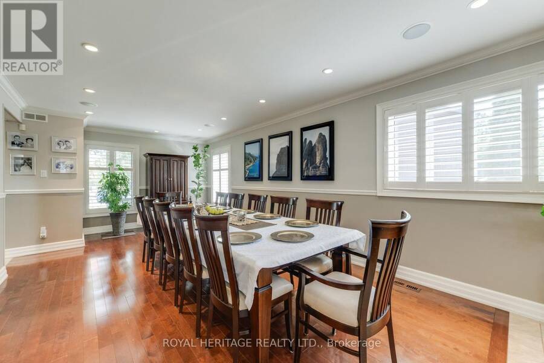
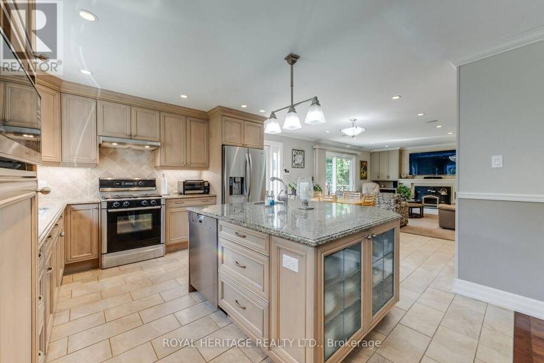
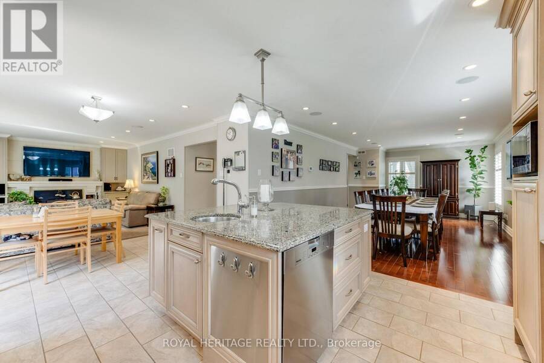
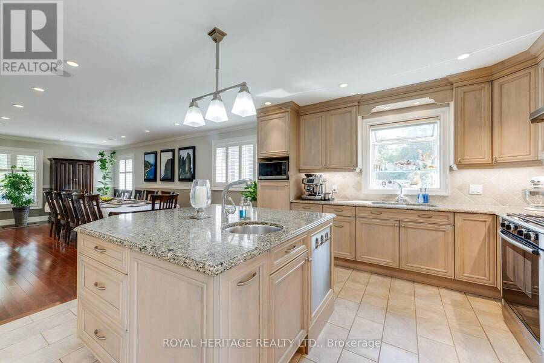
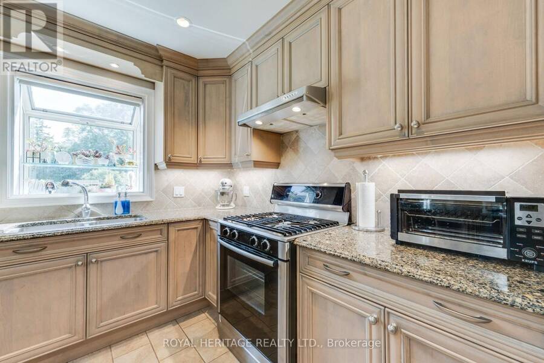
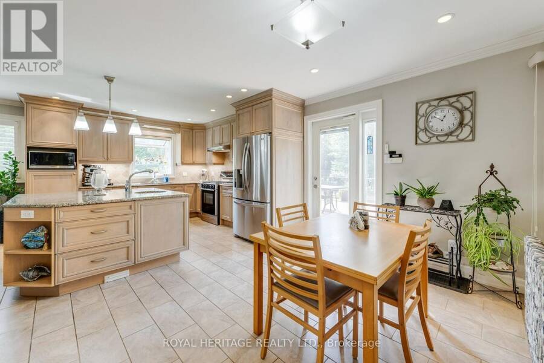
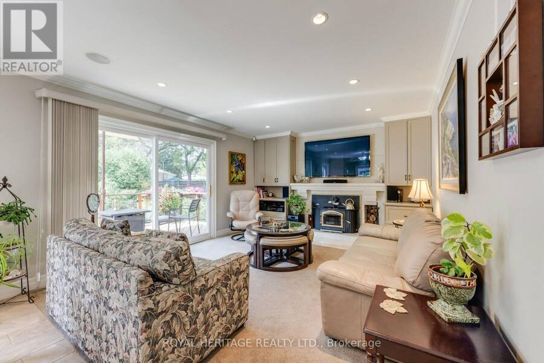
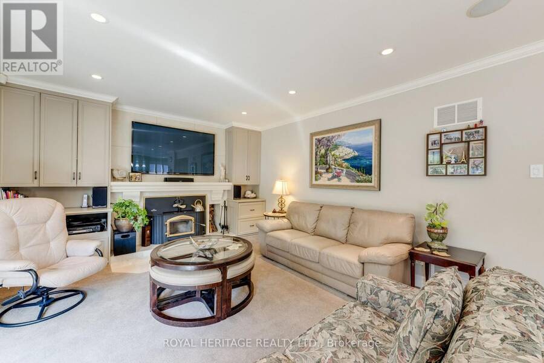
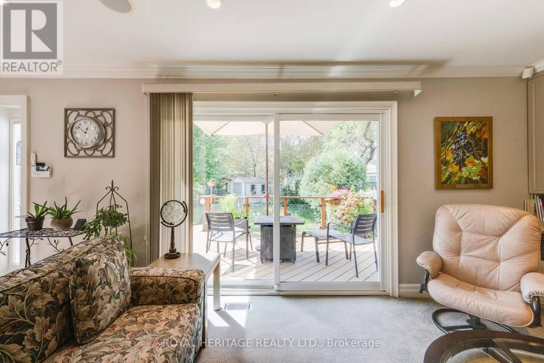
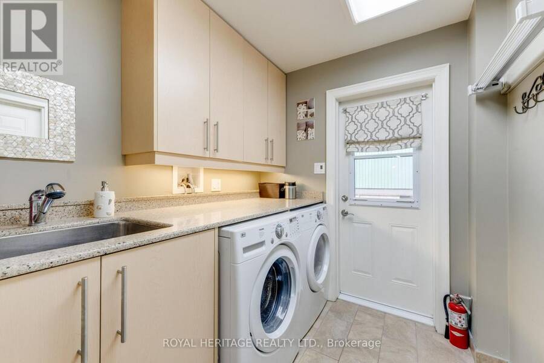
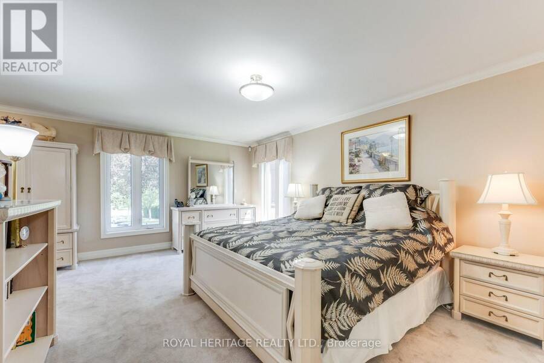
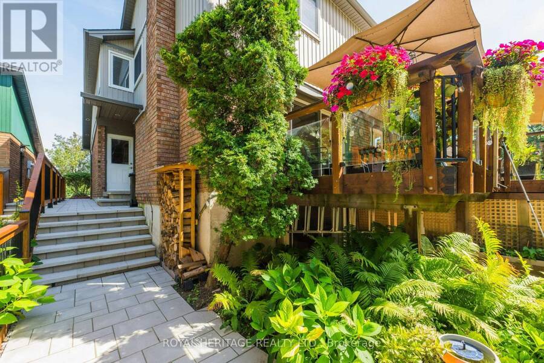
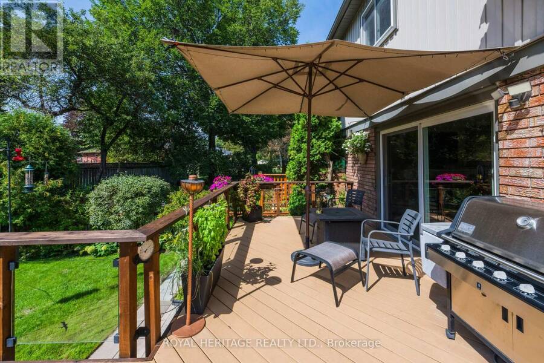
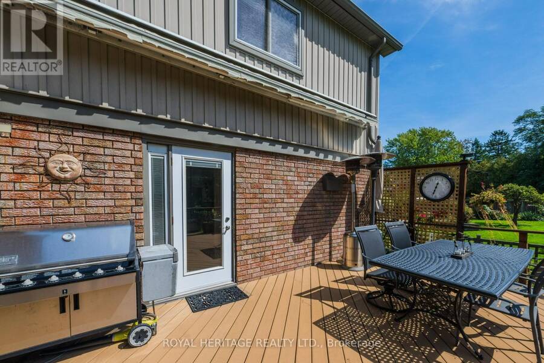
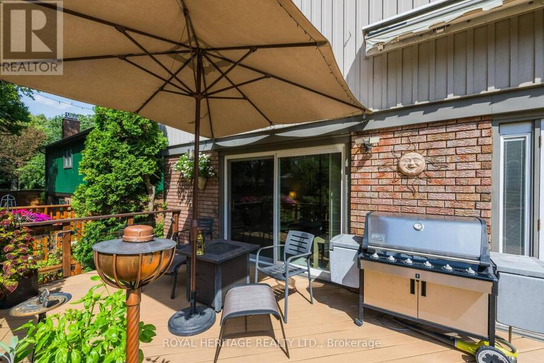
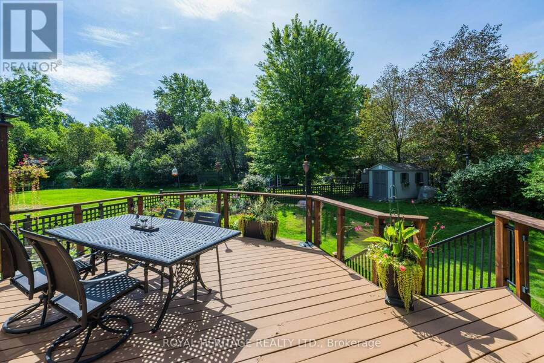
Rarely Offered in Sought After Guildwood Village. Welcome to this beautiful home, situated on a quiet cul-de-sac yet steps from the Guildwood Go station for a convenient commute. This detached four bedroom, four bathroom home boasts many features such as, two car garage, main floor laundry, large dining room adjacent to open concept custom built kitchen for easy entertaining, breakfast area, functional living area with one of three fireplaces and large walk out to large elevated deck w/awning and glass railings for seamless outdoor entertaining. Built in ceiling speakers on the main and lower floors. Large primary bedroom boasts walk in closet and ... read more
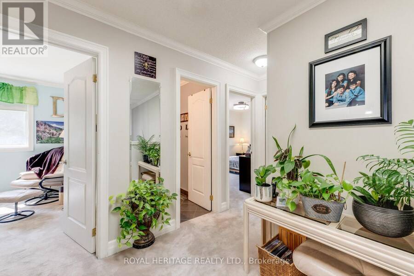
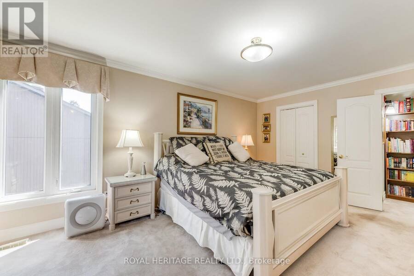
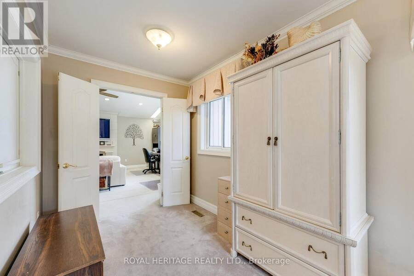
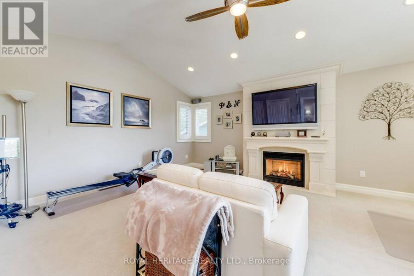
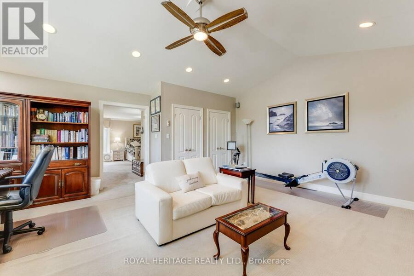
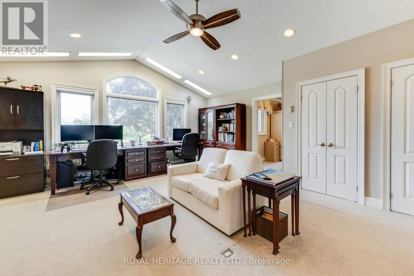
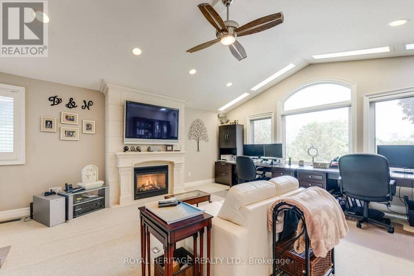
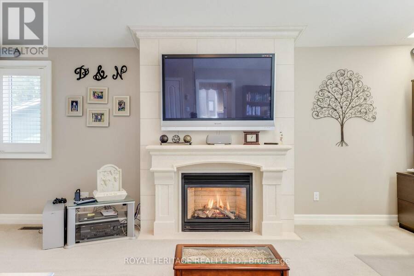
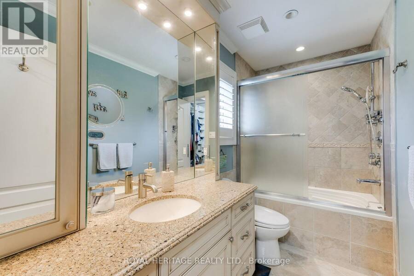
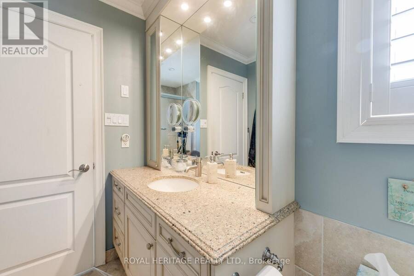
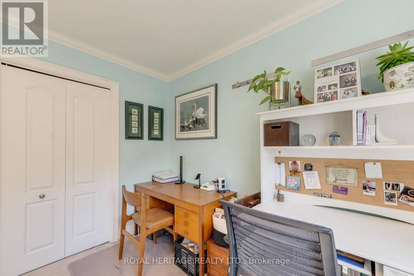
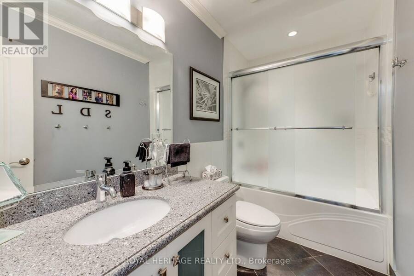
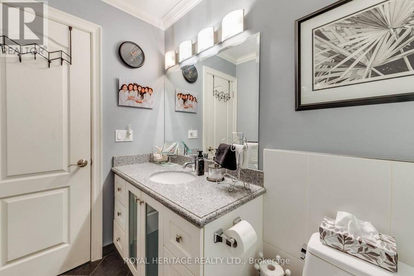
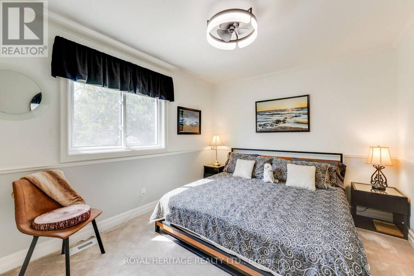
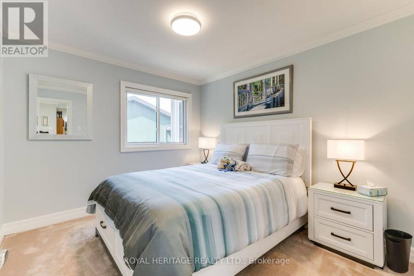
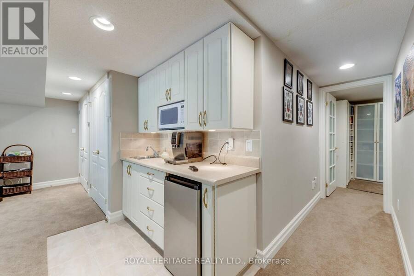
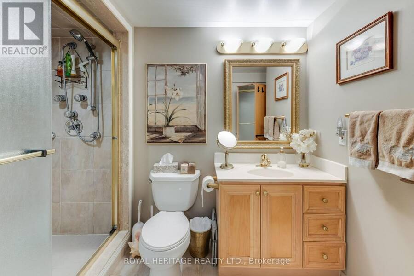
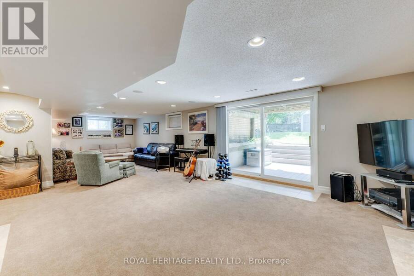
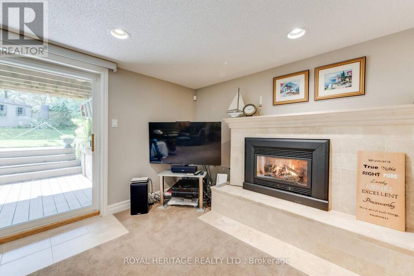
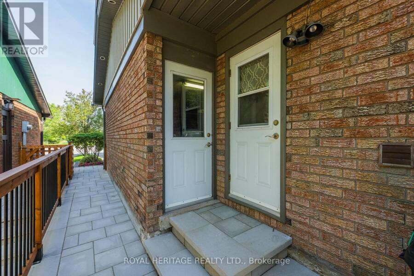
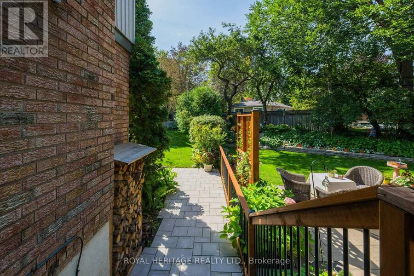
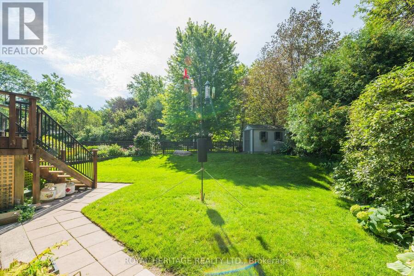
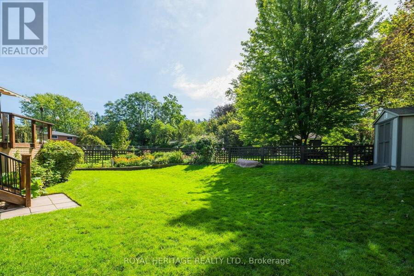
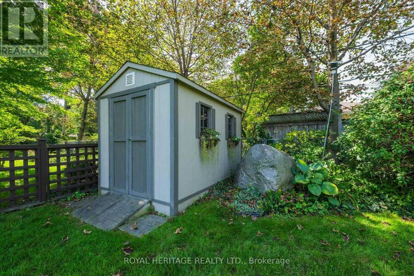
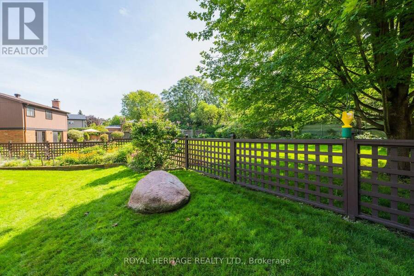
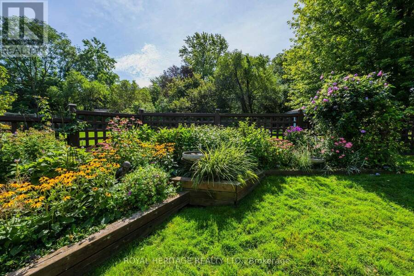
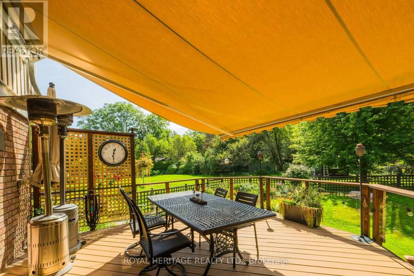
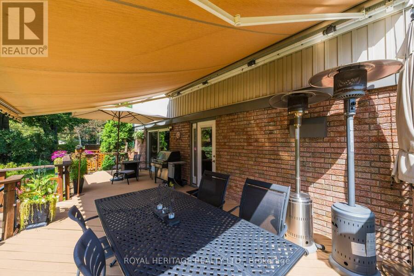
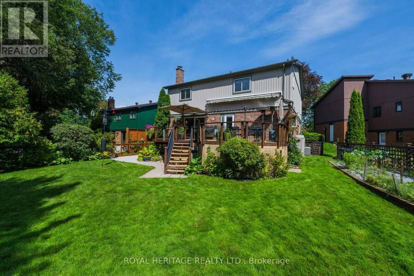
Rarely Offered in Sought After Guildwood Village. Welcome to this beautiful home, situated on a quiet cul-de-sac yet steps from the Guildwood Go station for a convenient commute. This detached four bedroom, four bathroom home boasts many features such as, two car garage, main floor laundry, large dining room adjacent to open concept custom built kitchen for easy entertaining, breakfast area, functional living area with one of three fireplaces and large walk out to large elevated deck w/awning and glass railings for seamless outdoor entertaining. Built in ceiling speakers on the main and lower floors. Large primary bedroom boasts walk in closet and ensuite bath w/jacuzzi tub and a spectacular private primary suite (listed as "Other") w/vaulted ceiling and a built in gas fireplace. Finished basement rec room with gas fireplace, wet bar and walk out to back yard. Three piece bathroom and tons of storage space. Beautiful established perennial gardens, outdoor sheds and lots of under deck covered storage. The home has been extensively renovated over the present owners' 34 yrs here, showing pride of ownership throughout. Guildwood has many features also, Go Station, shops, conveniences, parks including the historic Guild Inn Estate, trails, golf club. This picturesque property is on a large irregular lot. Pre-listing Carson & Dunlop home inspection available. (id:25417)
- Listing ID: E13785504
- Property Type: Single Family
| Property | |
|---|---|
| Ownership: | Freehold |
| Lot Size: | 40.5 by 126.5 FT Fenced Yard |
| Parking: | Attached Garage 6 Spaces |
| Building | |
|---|---|
| Type: | Single Family House |
| Appliances: | Central Vacuum, Dishwasher, Dryer, Freezer, Garburator, Gas Stove(s), Hood Fan, Microwave, Oven - Built-In, Refrigerator, Washer, Water Heater, Wet Bar, Window Coverings and Garage Door Opener Remote(s) |
| HVAC: | Central Air Conditioning, Fireplace and Forced Air Natural Gas |
| Exterior: | Brick and Vinyl Siding |
| Basement: | N/A (Finished), Full |
| Utilities: | Sanitary Sewer |
| Location | |
|---|---|
| City: | Toronto (Guildwood) |
| Province: | Ontario |
| Nearby Amenities: | Park, Public Transit and Schools |
| Rooms | Level | Dimensions |
|---|---|---|
| Recreational, Games room | Lower level | 10.43 m x 8.08 m |
| Bathroom | Lower level | 3.11 m x 1.75 m |
| Utility room | Lower level | 3.23 m x 1.84 m |
| Cold room | Lower level | 3.72 m x 3.43 m |
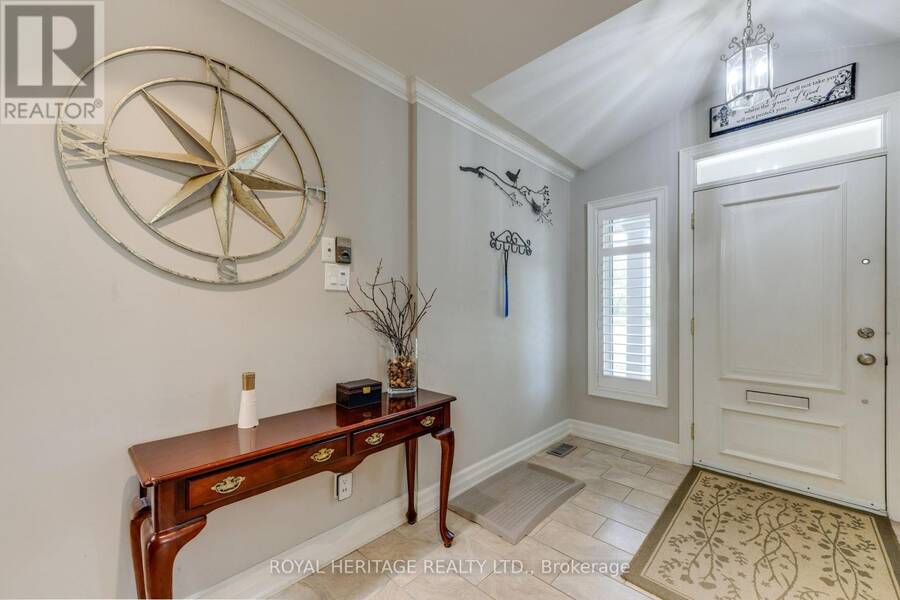
| Foyer | Main level | 2.85 m x 2.01 m |
| Dining room | Main level | 6.41 m x 3.7 m |
| Kitchen | Main level | 4.22 m x 3.7 m |
| Eating area | Main level | 3.87 m x 2.41 m |
| Living room | Main level | 4.53 m x 3.87 m |
| Laundry room | Main level | 2.39 m x 2.03 m |
| Bedroom 4 | Upper Level | 4.35 m x 3.02 m |
| Bathroom | Upper Level | 3 m x 1.51 m |
| Primary Bedroom | Upper Level | 6.2 m x 5.55 m |
| Other | Upper Level | 6.12 m x 5.53 m |
| Bedroom 2 | Upper Level | 3.09 m x 3.02 m |
| Bedroom 3 | Upper Level | 3.78 m x 3.05 m |
Book a showing to see this Chantrey Court Home in Toronto
This property has so much to offer. Book a private showing now, as you do not want to miss out on 8 CHANTREY COURT in Toronto, Ontario!
Private Showing Request
Send a request to book a private showing for
.
Please Note: Information you supply in the contact form will be kept fully confidential.
Is this home the right property for you? Start a conversation to find out.
Get Directions to this Property
Not sure where this property is? Get directions to this Chantrey Court Home in Toronto.


Provided by ROYAL HERITAGE REALTY LTD.. MLS®, REALTOR®, and the associated logos are trademarks of the Canadian Real Estate Association.

This REALTOR.ca listing content is owned and licensed by REALTOR® members of the Canadian Real Estate Association.
Have questions or need more information about this home? Don't know where to begin? Then, let us connect you with the best real estate agent to guide you.

Inquiries submitted through this website will be responded to by a local sales representative from Royal LePage®.
Start a Conversation by Text
Provide your full name, phone and email to start a conversation by text message.
Please Note: Information you supply in the contact form will be kept fully confidential.
Start a Conversation by Email
Provide your full name and email to start a conversation by email.
Please Note: Information you supply in the contact form will be kept fully confidential.