
79 HEATHVIEW AVENUE, Toronto, Ontario M2K 2C3

$1,299,000.00
- 4 bedrooms
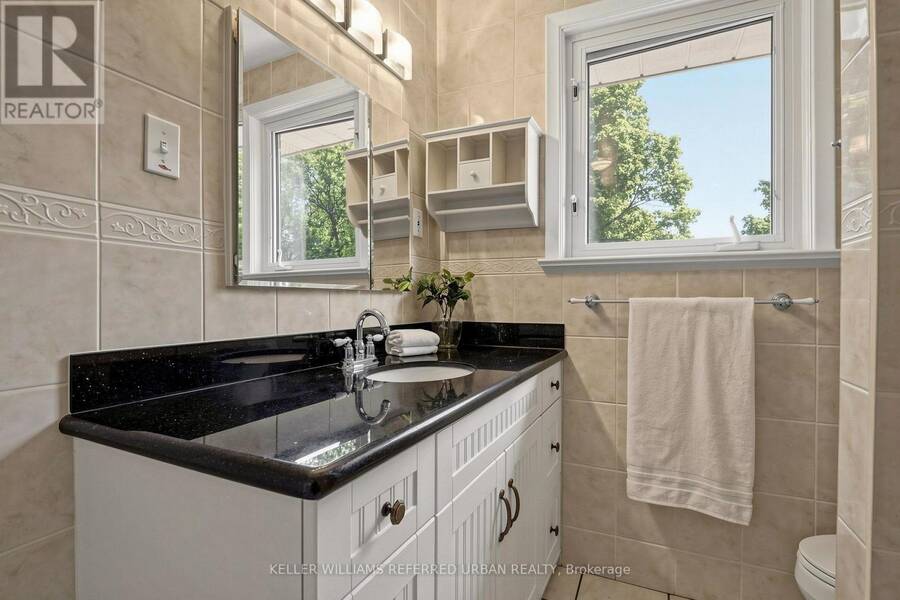
- 2 bathrooms
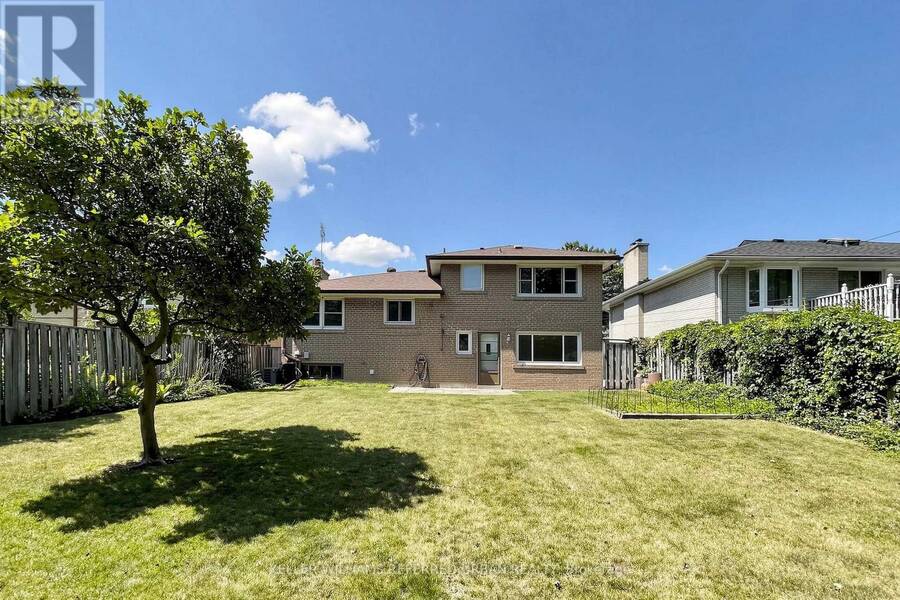
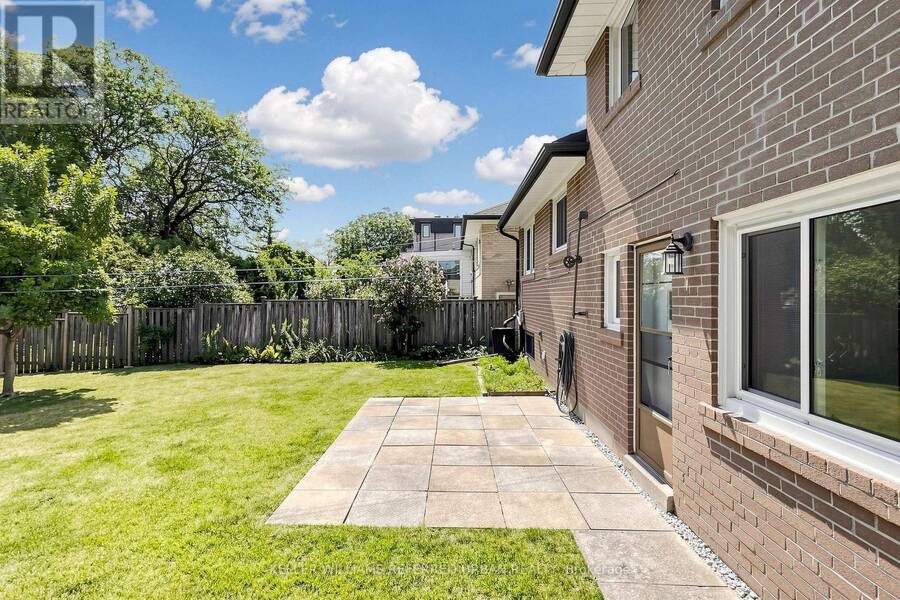
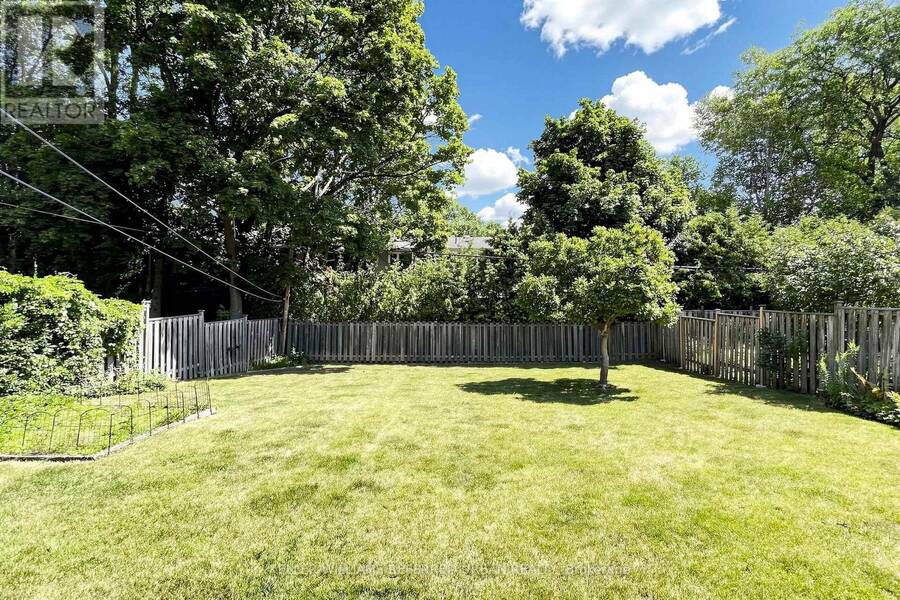
Welcome to 79 Heathview Avenue ** Updated and Renovated - Wonderful family Home in the Highly Sought-After Bayview Village community on a formal 50 x120ft, regular land, lovely-maintained by its owner for 37-year, making it an attractive option for those looking to move-in, invest, or build new in an area surrounded by multi-million dollars custom luxury home. and situated on a quiet and convenient family-friendly street. This home offers a practical and comfortable layout, plenty of natural light throughout and airy atmosphere, creating a warm and happy vibe. A main level walk-out to the private- a fully-fenced backyard provides a great space for ... read more
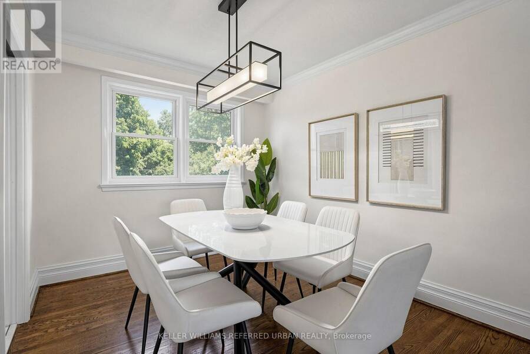
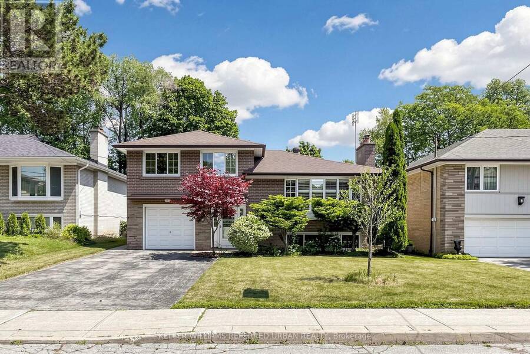
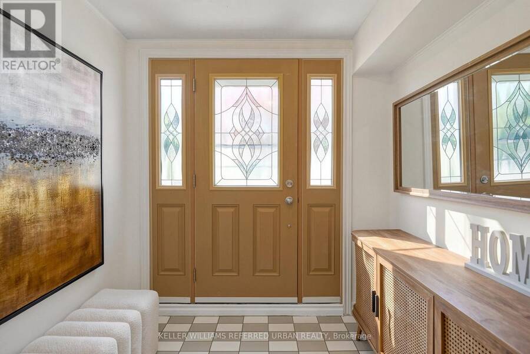
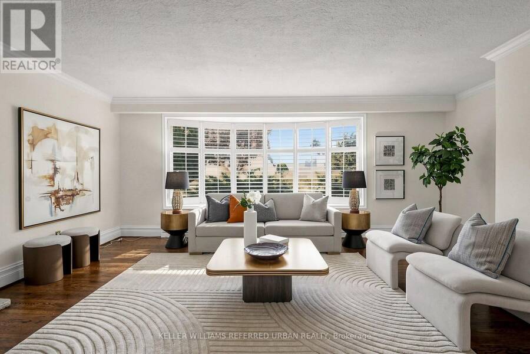
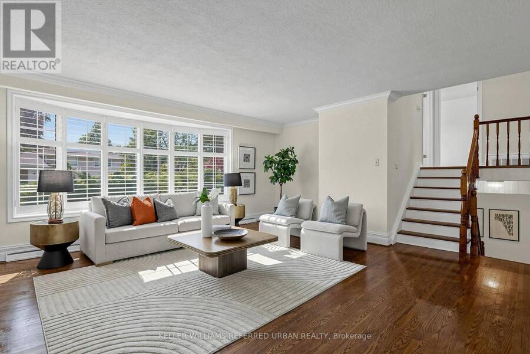
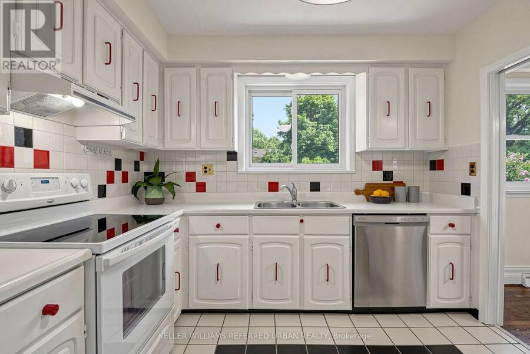
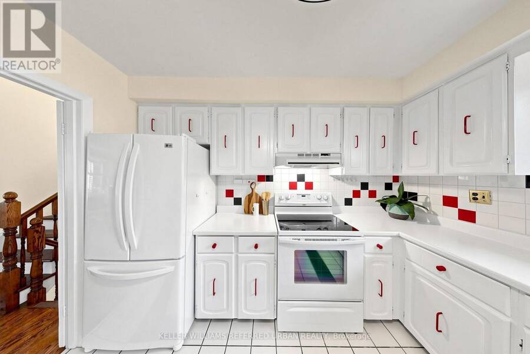
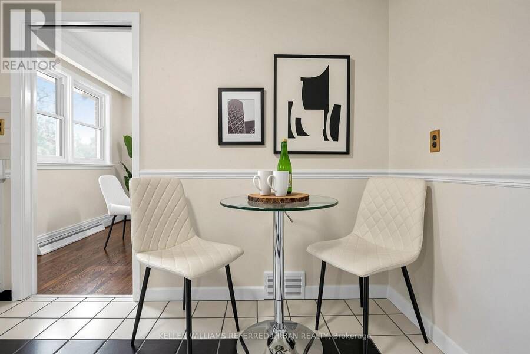
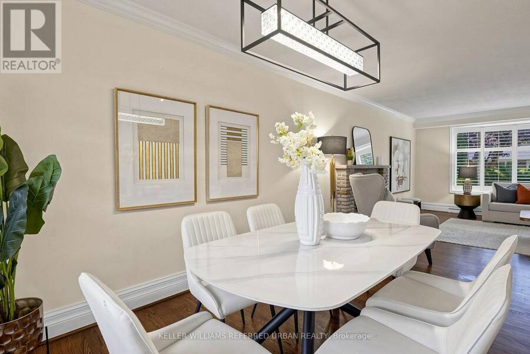
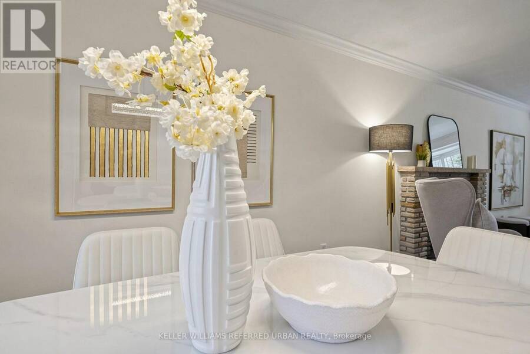
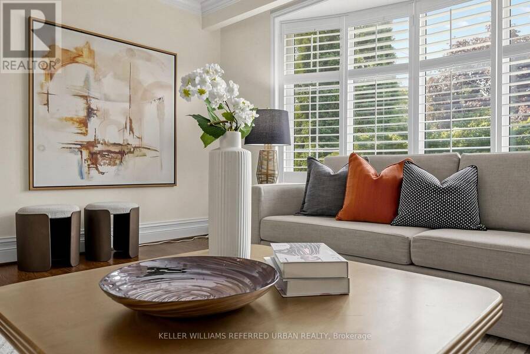
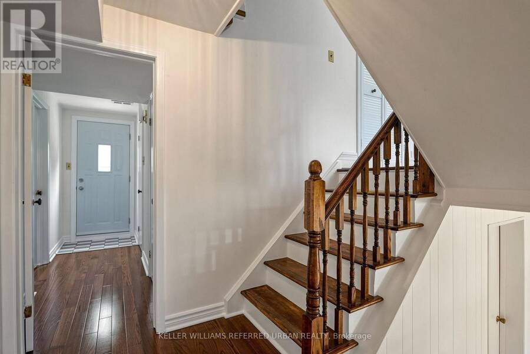
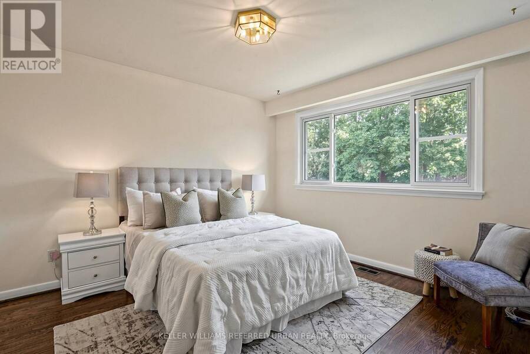
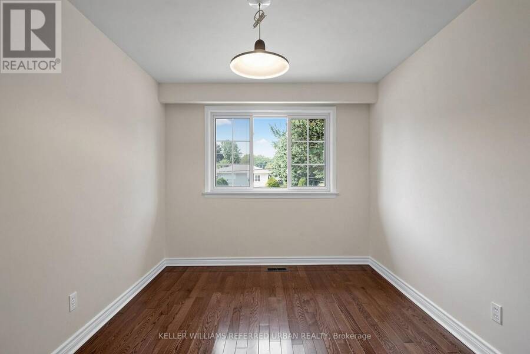
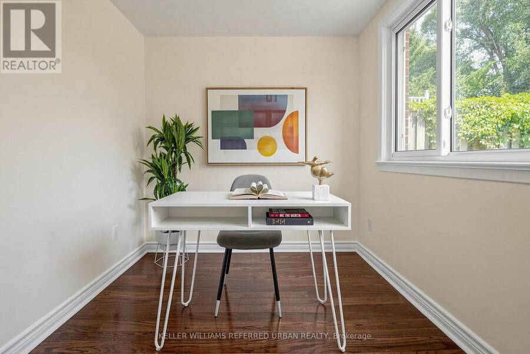
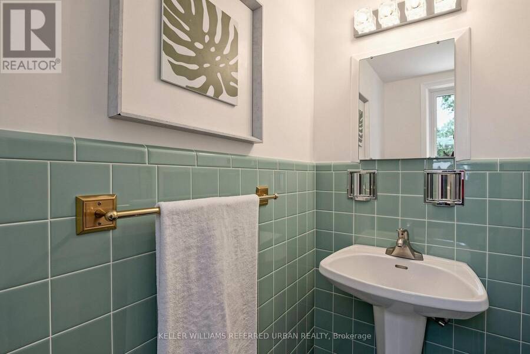
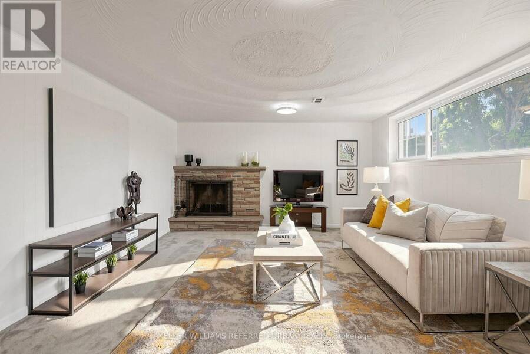
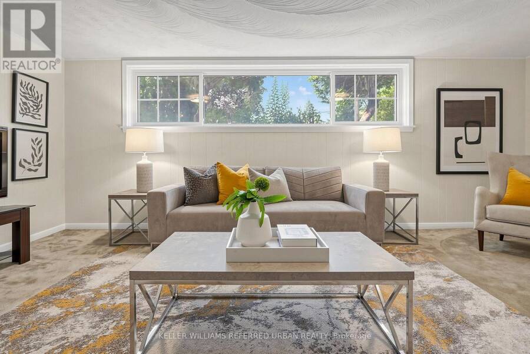
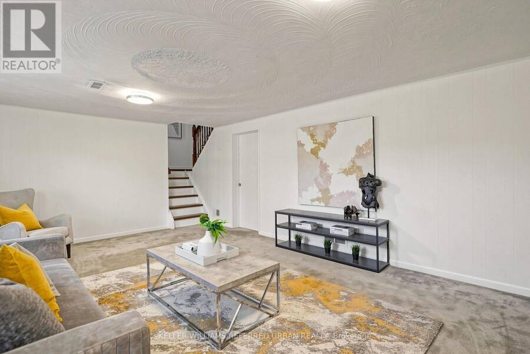
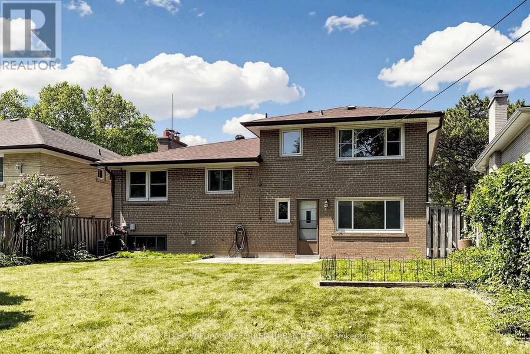
Welcome to 79 Heathview Avenue ** Updated and Renovated - Wonderful family Home in the Highly Sought-After Bayview Village community on a formal 50 x120ft, regular land, lovely-maintained by its owner for 37-year, making it an attractive option for those looking to move-in, invest, or build new in an area surrounded by multi-million dollars custom luxury home. and situated on a quiet and convenient family-friendly street. This home offers a practical and comfortable layout, plenty of natural light throughout and airy atmosphere, creating a warm and happy vibe. A main level walk-out to the private- a fully-fenced backyard provides a great space for outdoor relaxation or entertaining. A welcoming foyer and boasting open concept living and dining room area provide comfort and functionality for family living. Upper level, three bedrooms provide private spaces for rest and reflection of family members. The main floor den provides a private space for a work-from-home with a separate entrance. The recreation room offers an extra space for family's additional living spaces. Nearby amenities include parks, ravine, schools, shopping centres, and a wide selection of dining options, offering both convenience and a strong sense of community. Whether you're looking to move-in, generate income, or explore future development possibilities, this property presents outstanding value in a prime location and neighbourhood. (id:25417)
- Listing ID: C13786366
- Property Type: Single Family
| Property | |
|---|---|
| Ownership: | Freehold |
| Lot Size: | 50 by 120 FT |
| Parking: | Garage 5 Spaces |
| Building | |
|---|---|
| Type: | Single Family House |
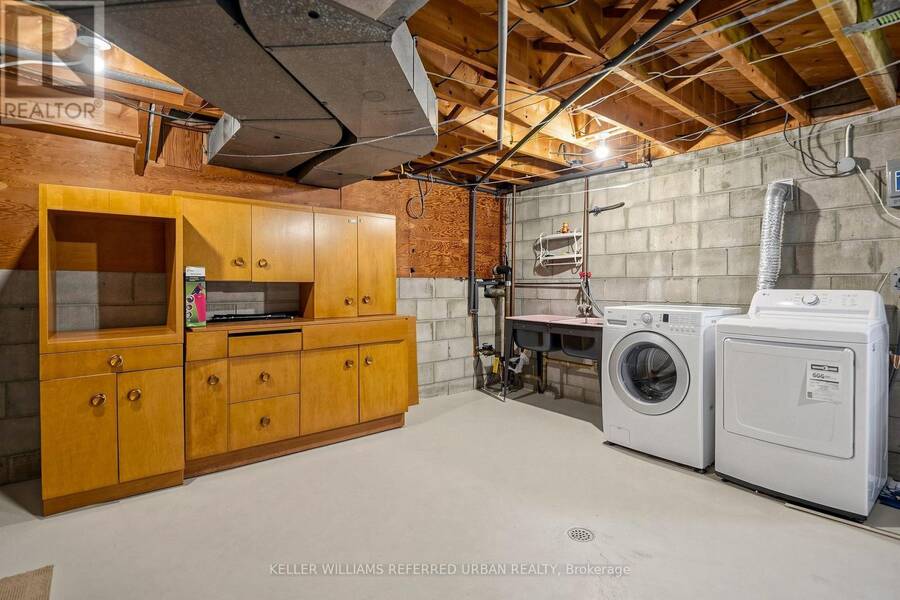
| Appliances: | Dryer, Hood Fan, Refrigerator, Stove, Washer and Dishwasher |
| HVAC: | Central Air Conditioning, Fireplace and Forced Air Natural Gas |
| Exterior: | Brick |
| Basement: | N/A (Finished) |
| Utilities: | Sanitary Sewer |
| Location | |
|---|---|
| City: | Toronto (Bayview Village) |
| Province: | Ontario |
| Nearby Amenities: | Park, Public Transit and Schools |
| Community Features: | Community Centre |
| Rooms | Level | Dimensions |
|---|---|---|
| Recreational, Games room | Basement | 5.61 m x 4.02 m |
| Laundry room | Basement | 5.61 m x 3.66 m |
| Living room | Main level | 5.56 m x 5.2 m |
| Dining room | Main level | 3.63 m x 2.76 m |
| Kitchen | Main level | 3.5 m x 3.12 m |
| Den | Main level | 3.48 m x 2.26 m |
| Primary Bedroom | Upper Level | 3.68 m x 3.4 m |
| Bedroom 2 | Upper Level | 4.09 m x 3.33 m |
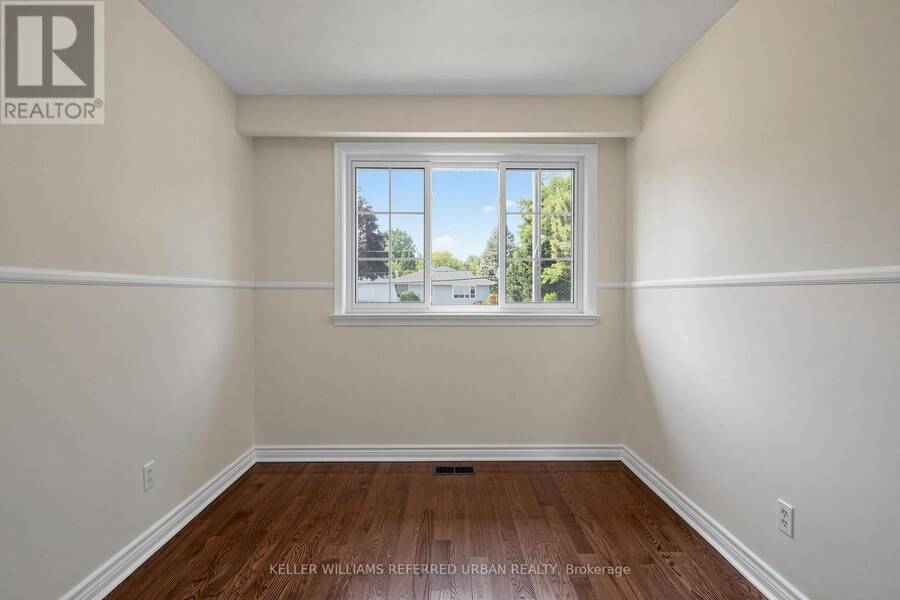
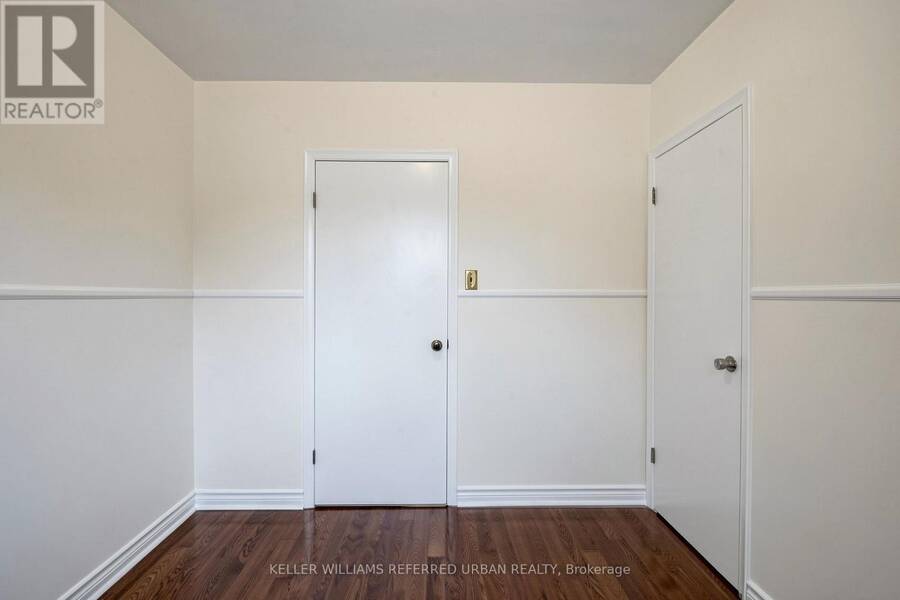
| Bedroom 3 | Upper Level | 2.97 m x 2.64 m |
| Foyer | Ground level | 3 m x 2.44 m |
Book a showing to see this Heathview Avenue Home in Toronto
This property has so much to offer. Book a private showing now, as you do not want to miss out on 79 HEATHVIEW AVENUE in Toronto, Ontario!
Private Showing Request
Send a request to book a private showing for
.
Please Note: Information you supply in the contact form will be kept fully confidential.
Is this home the right property for you? Start a conversation to find out.
Get Directions to this Property
Not sure where this property is? Get directions to this Heathview Avenue Home in Toronto.


Provided by KELLER WILLIAMS REFERRED URBAN REALTY. MLS®, REALTOR®, and the associated logos are trademarks of the Canadian Real Estate Association.

This REALTOR.ca listing content is owned and licensed by REALTOR® members of the Canadian Real Estate Association.
Have questions or need more information about this home? Don't know where to begin? Then, let us connect you with the best real estate agent to guide you.

Inquiries submitted through this website will be responded to by a local sales representative from Royal LePage®.
Start a Conversation by Text
Provide your full name, phone and email to start a conversation by text message.
Please Note: Information you supply in the contact form will be kept fully confidential.
Start a Conversation by Email
Provide your full name and email to start a conversation by email.
Please Note: Information you supply in the contact form will be kept fully confidential.