
79 BURLINGAME ROAD, Toronto, Ontario M8W 1Y9

$899,000.00
- 3 bedrooms
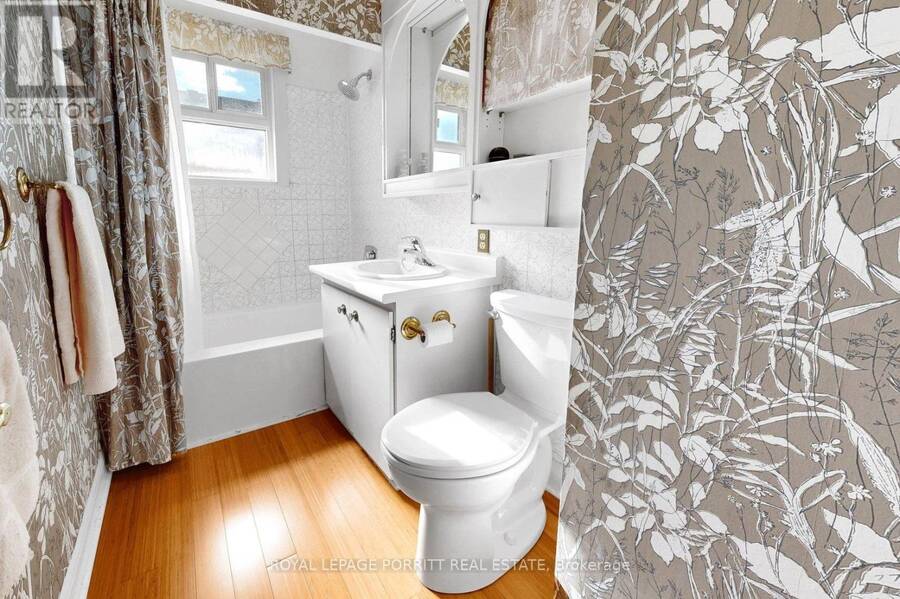
- 2 bathrooms
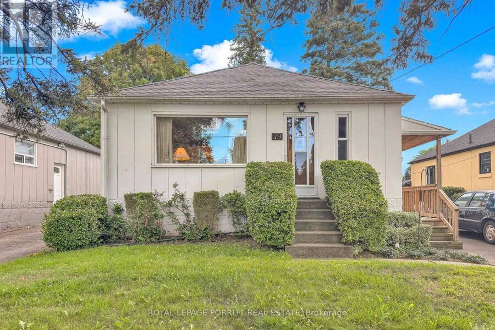
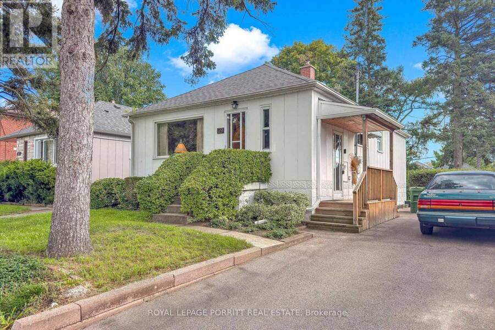
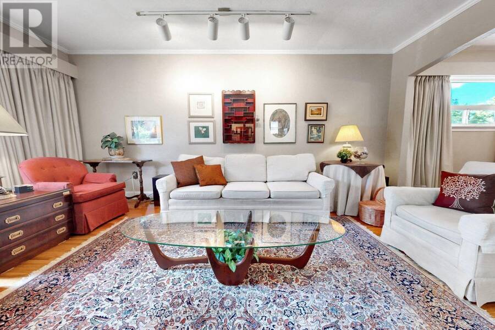
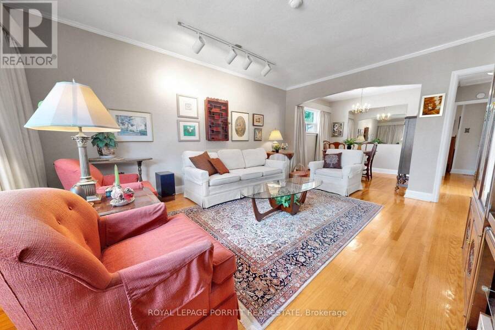
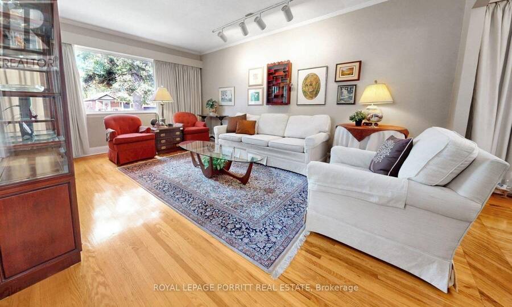
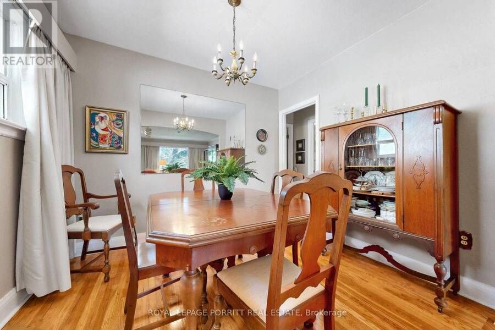
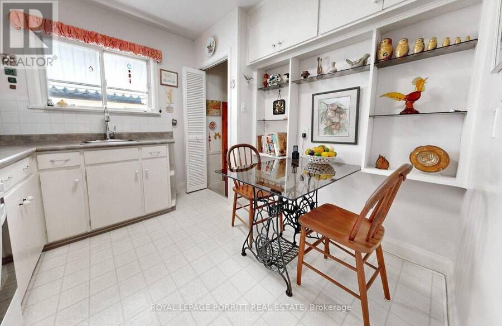
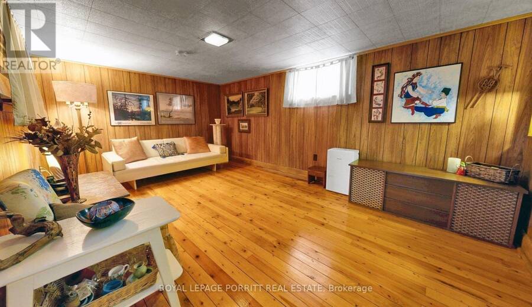
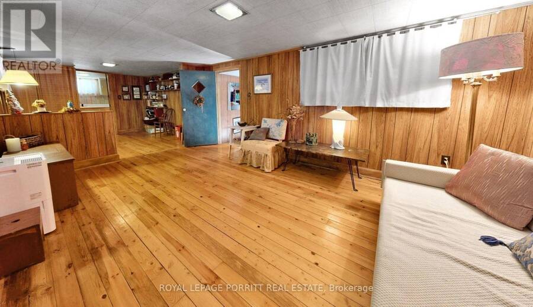
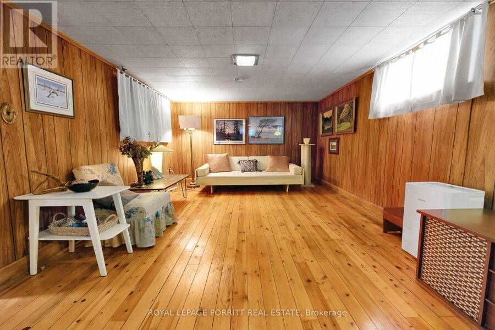
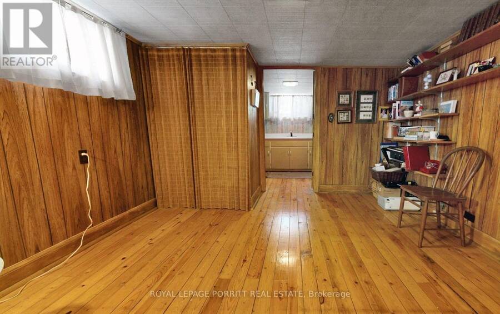
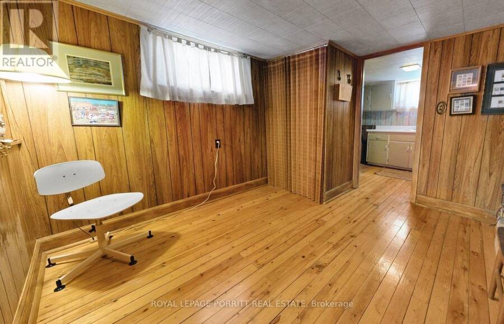
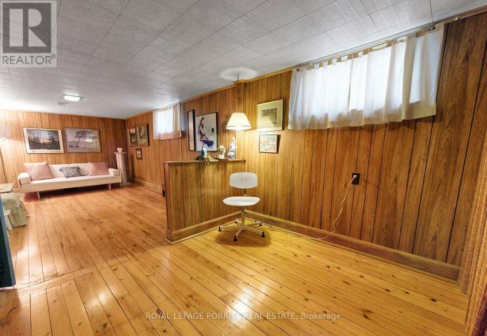
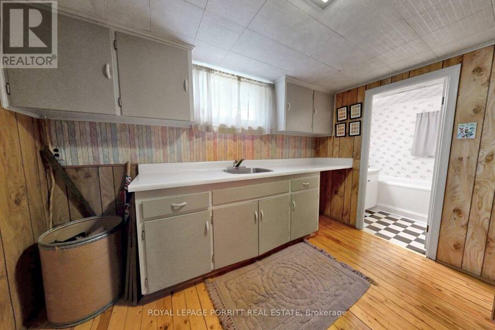
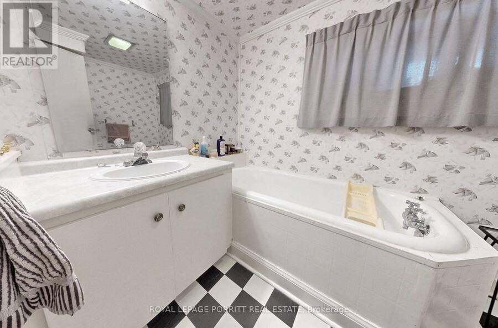
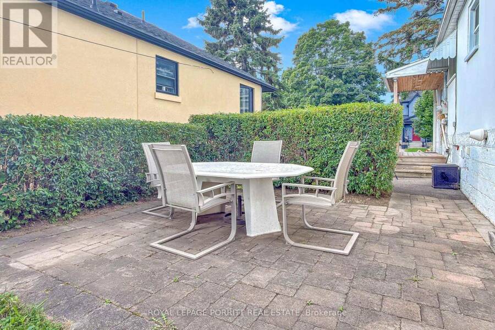
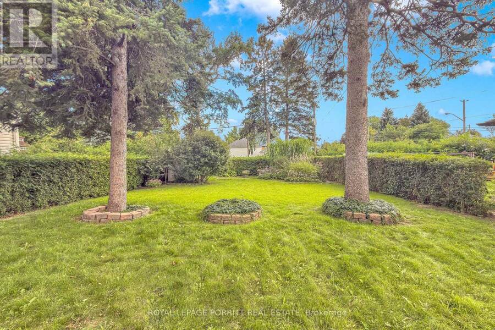
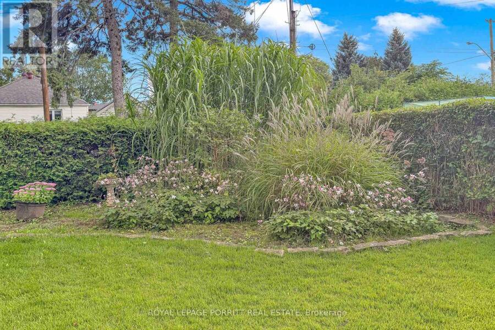
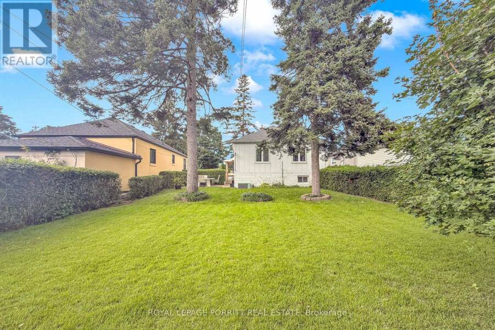
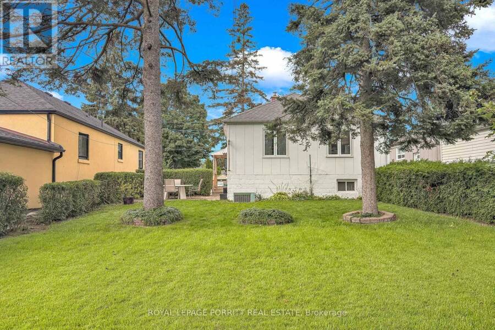
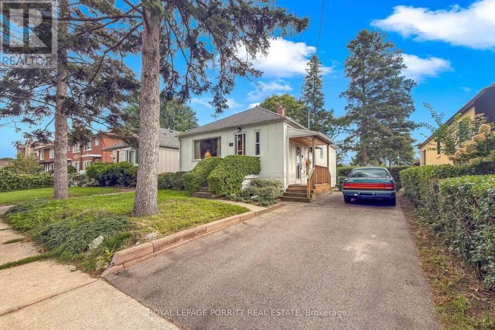
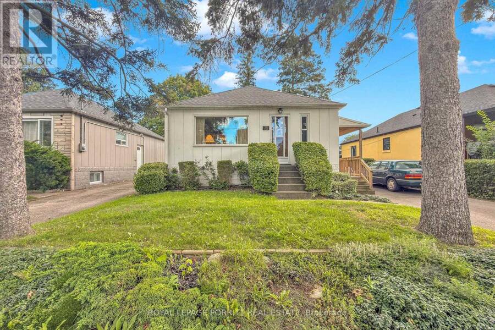
Fabulous Starter Home in Desirable Alderwood! Welcome to this wonderful opportunity in sought-after Alderwood. This charming bungalow offers the perfect chance to renovate and update the home to suit your own style and vision. Previously a three-bedroom home, the layout has been converted to two bedrooms, providing flexibility for today's needs. The spacious basement offers excellent potential for additional family living space or the possibility of creating a separate apartment for added income, subject to the necessary approvals. Step outside to enjoy the large, beautiful rear garden-a fantastic space for entertaining, gardening, relaxing, or family ... read more
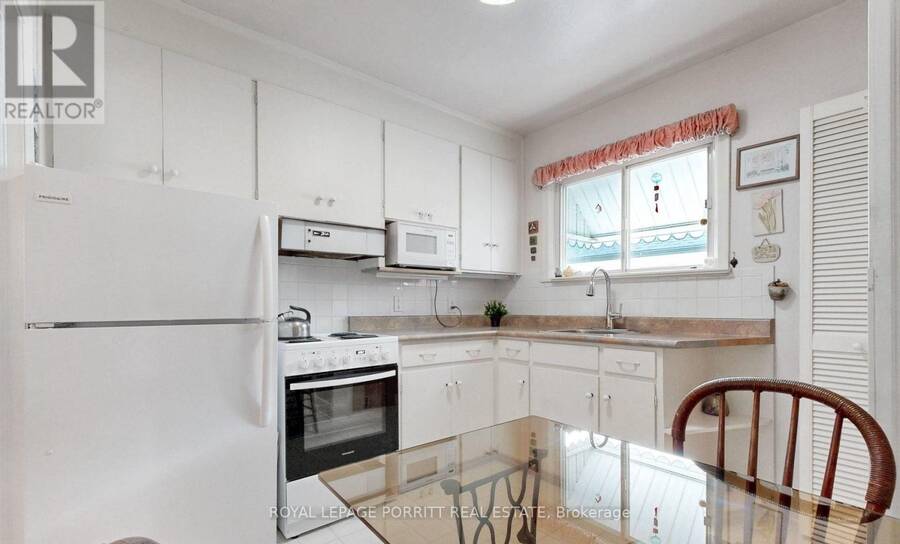
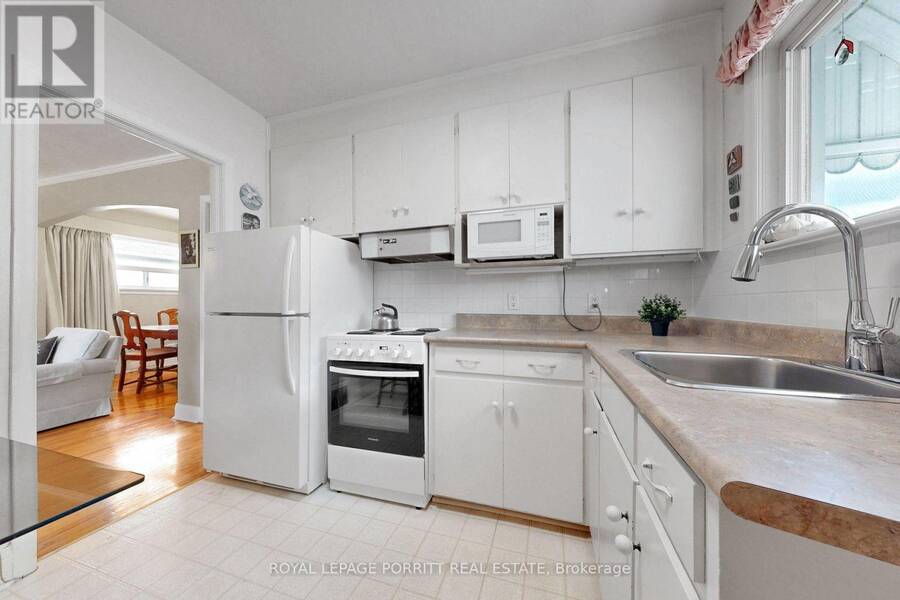
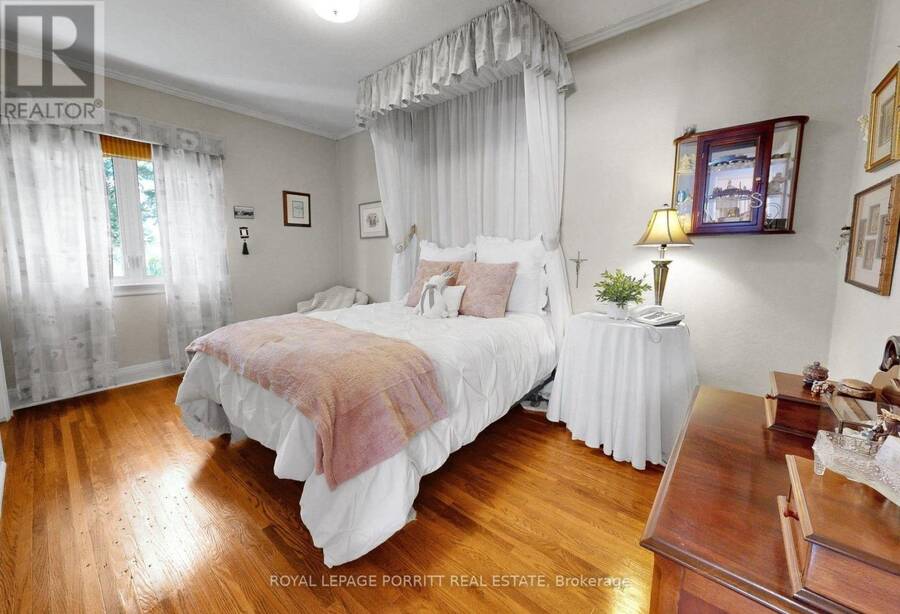
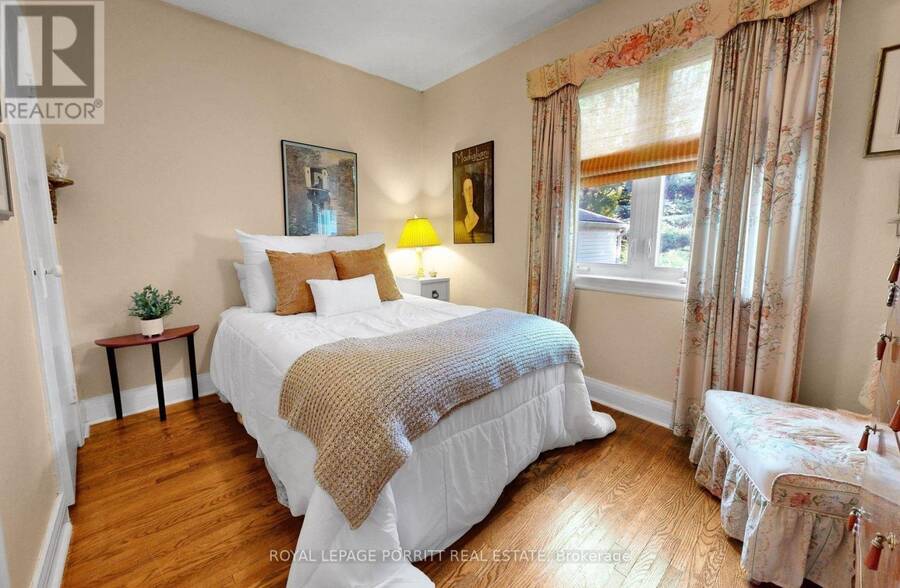
Fabulous Starter Home in Desirable Alderwood! Welcome to this wonderful opportunity in sought-after Alderwood. This charming bungalow offers the perfect chance to renovate and update the home to suit your own style and vision. Previously a three-bedroom home, the layout has been converted to two bedrooms, providing flexibility for today's needs. The spacious basement offers excellent potential for additional family living space or the possibility of creating a separate apartment for added income, subject to the necessary approvals. Step outside to enjoy the large, beautiful rear garden-a fantastic space for entertaining, gardening, relaxing, or family fun. Ideally located within walking distance to transit, French Immersion schools, the library, parks, trails, and shopping. Conveniently close to major highways, the airport, Lake Ontario, and downtown Toronto. A fantastic opportunity to get into Alderwood and create a home that truly reflects your lifestyle! (id:25417)
- Listing ID: W13788076
- Property Type: Single Family
| Property | |
|---|---|
| Style: | Bungalow |
| Ownership: | Freehold |
| Lot Size: | 45 by 125 FT |
| Parking: | No Garage 2 Spaces |
| Building | |
|---|---|
| Type: | Single Family House |
| Appliances: | Dryer, Refrigerator, Stove, Washer and All |
| HVAC: | Central Air Conditioning, Fireplace and Forced Air Natural Gas |
| Exterior: | Concrete |
| Basement: | N/A, N/A |
| Utilities: | Sanitary Sewer |
| Location | |
|---|---|
| City: | Toronto (Alderwood) |
| Province: | Ontario |
| Rooms | Level | Dimensions |
|---|---|---|
| Recreational, Games room | Basement | 3.15 m x 4.99 m |
| Other | Basement | 3.15 m x 3.13 m |
| Kitchen | Basement | 2.23 m x 3.17 m |
| Kitchen | Main level | 2.78 m x 2.88 m |
| Living room | Main level | 4.03 m x 4.386 m |
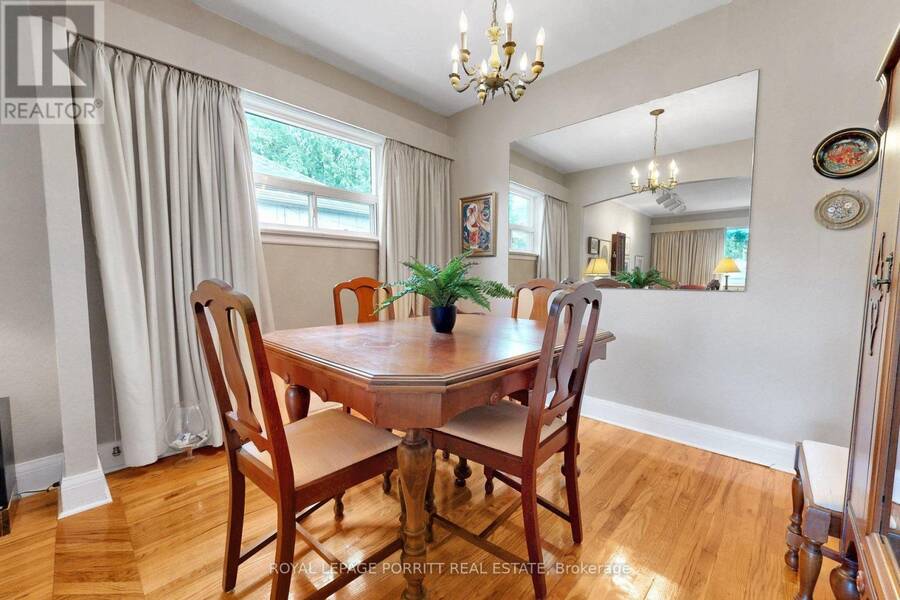
| Dining room | Main level | 3.03 m x 2.49 m |
| Primary Bedroom | Main level | 2.81 m x 4.05 m |
| Bedroom | Main level | 2.54 m x 3.32 m |
Book a showing to see this Burlingame Road Home in Toronto
This property has so much to offer. Book a private showing now, as you do not want to miss out on 79 BURLINGAME ROAD in Toronto, Ontario!
Private Showing Request
Send a request to book a private showing for
.
Please Note: Information you supply in the contact form will be kept fully confidential.
Is this home the right property for you? Start a conversation to find out.
Get Directions to this Property
Not sure where this property is? Get directions to this Burlingame Road Home in Toronto.


Provided by ROYAL LEPAGE PORRITT REAL ESTATE. MLS®, REALTOR®, and the associated logos are trademarks of the Canadian Real Estate Association.

This REALTOR.ca listing content is owned and licensed by REALTOR® members of the Canadian Real Estate Association.
Have questions or need more information about this home? Don't know where to begin? Then, let us connect you with the best real estate agent to guide you.

Inquiries submitted through this website will be responded to by a local sales representative from Royal LePage®.
Start a Conversation by Text
Provide your full name, phone and email to start a conversation by text message.
Please Note: Information you supply in the contact form will be kept fully confidential.
Start a Conversation by Email
Provide your full name and email to start a conversation by email.
Please Note: Information you supply in the contact form will be kept fully confidential.