
783 SPADINA ROAD, Toronto, Ontario M5P 2X5

$4,500,000.00
- 8 bedrooms
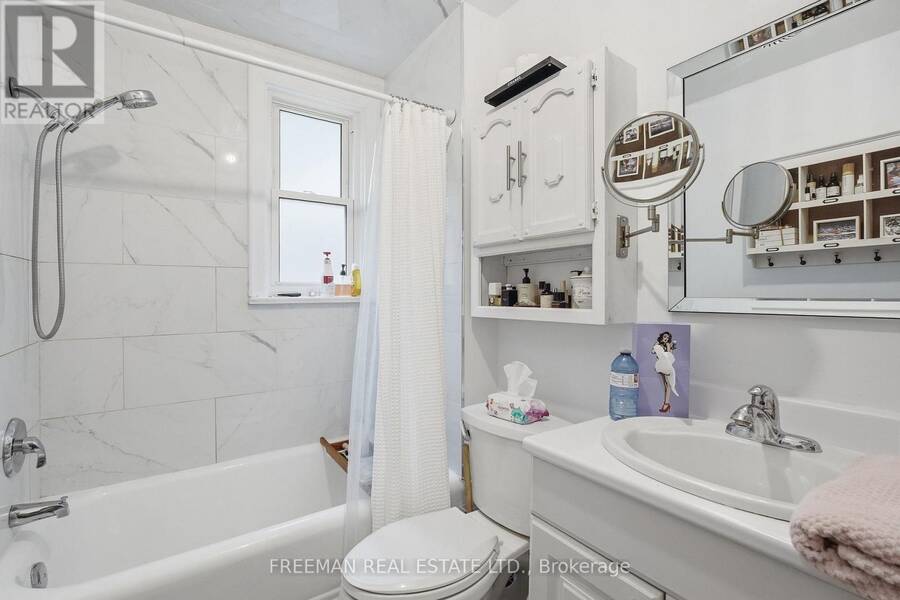
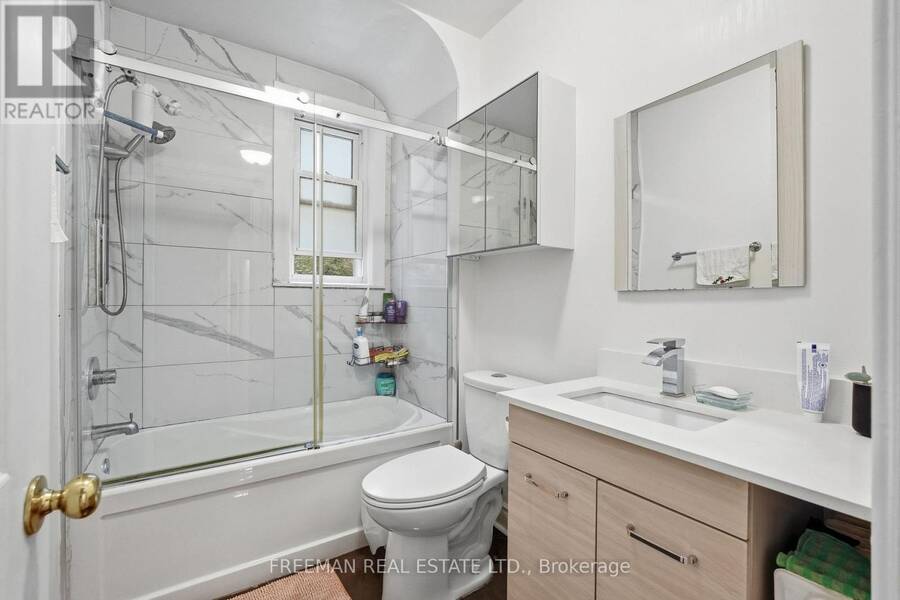
- 4 bathrooms
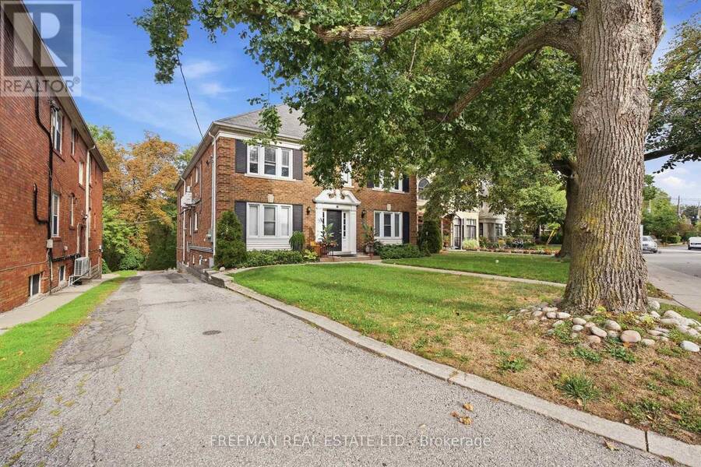
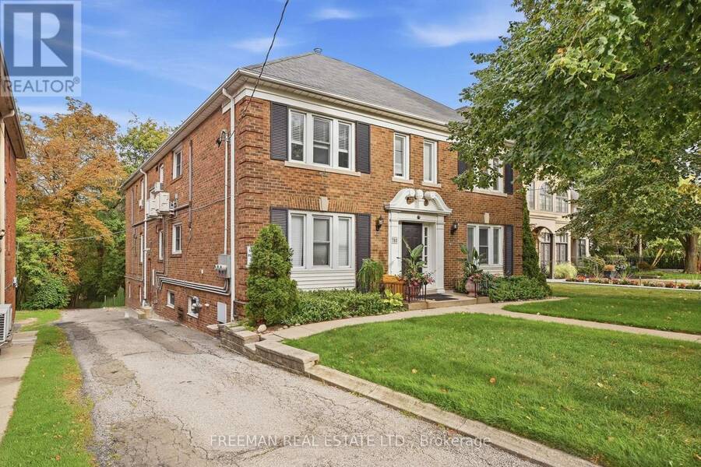
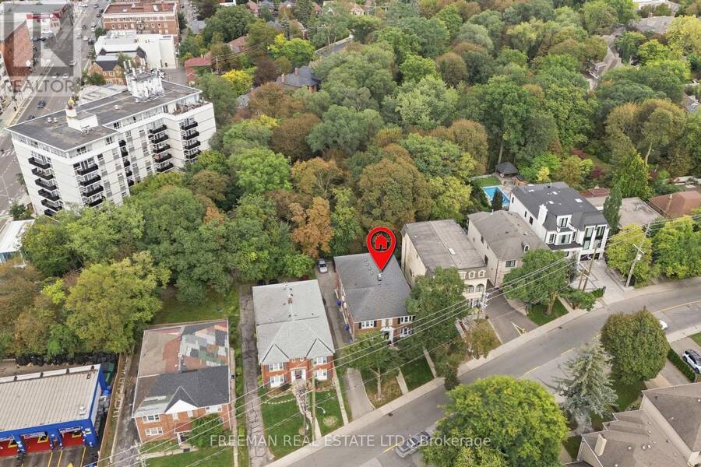
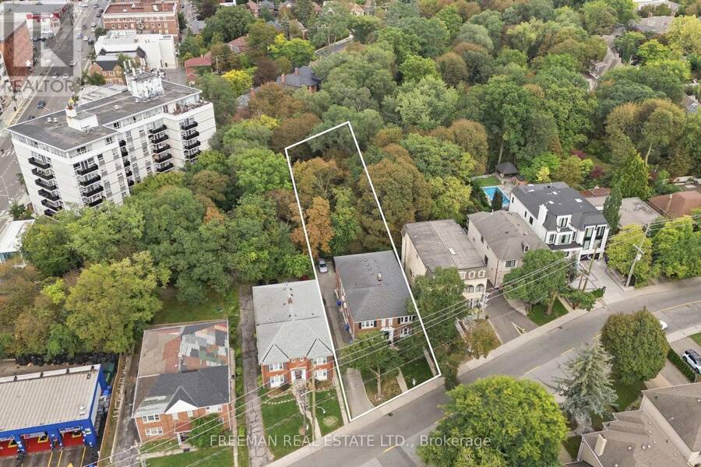
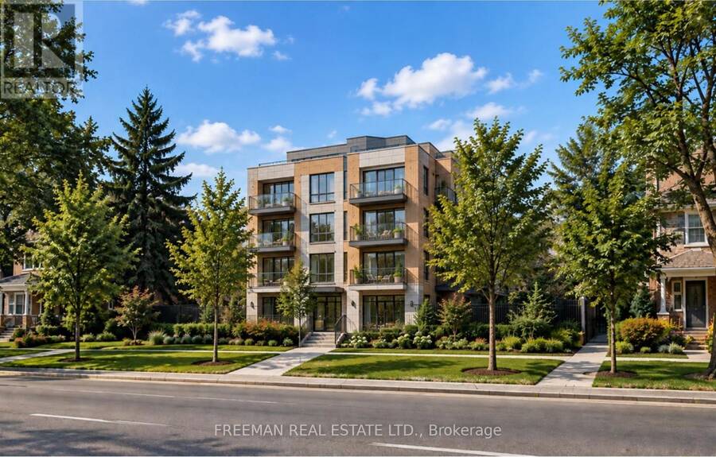
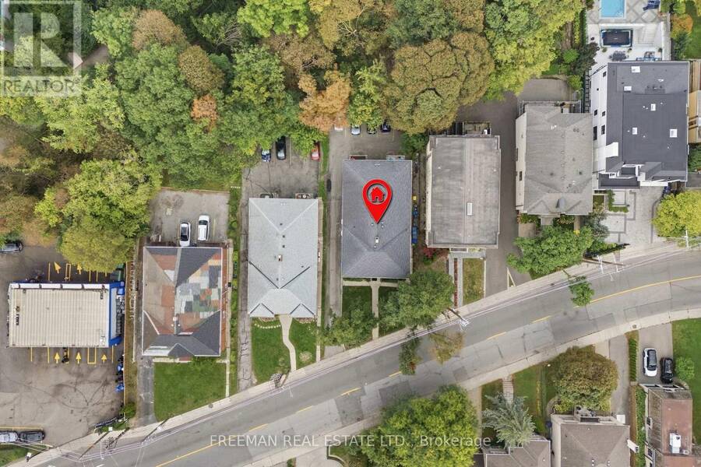
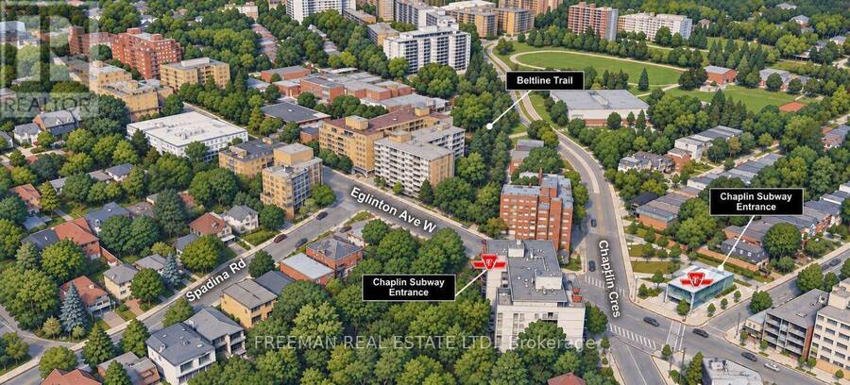
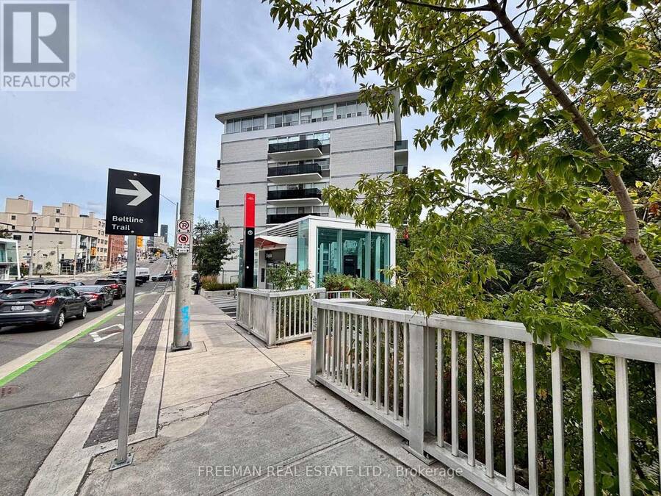
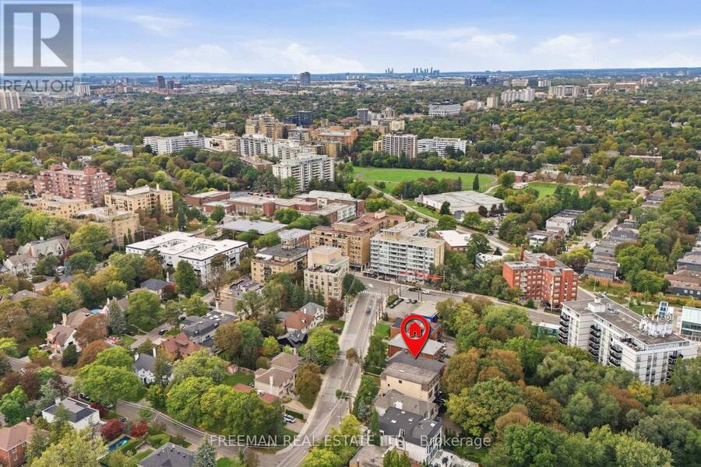
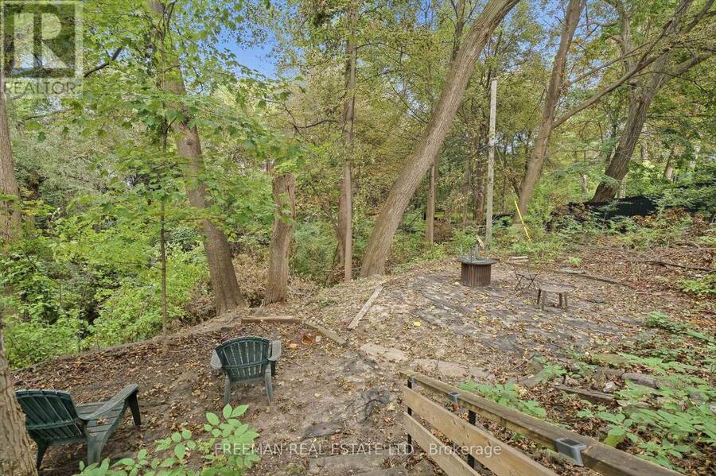
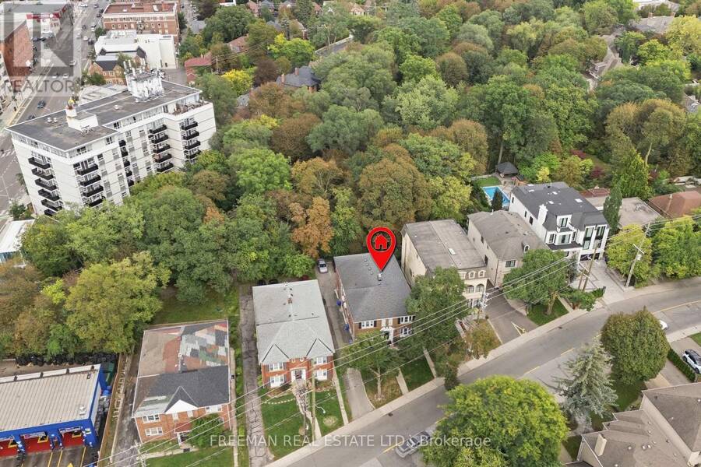
Attention Investors, Developers & Builders. An extraordinary opportunity in one of Toronto's most coveted neighbourhoods, Forest Hill South. Ideally positioned within a Priority Major Transit Station Area, this exceptional property offers significant future residential intensification potential. Set on a sprawling 60 ft x 293 ft lot, the property is uniquely positioned overlooking Toronto's famed Beltline Trail, with frontage on a designated major street supporting increased density. Development precedent has already been established on the street, with neighbouring properties successfully permitted for redevelopment. 783 Spadina offers a rare ... read more
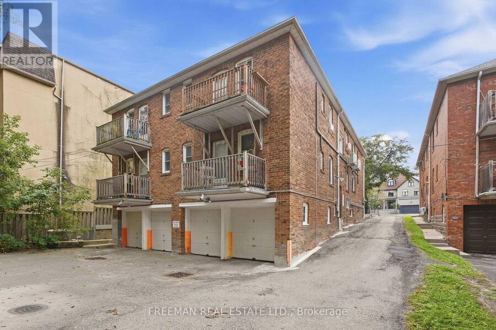
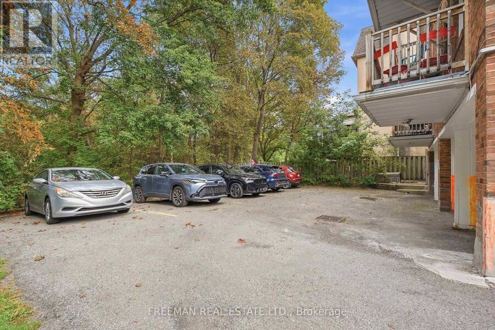
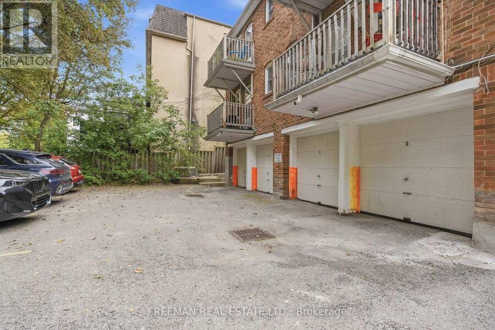
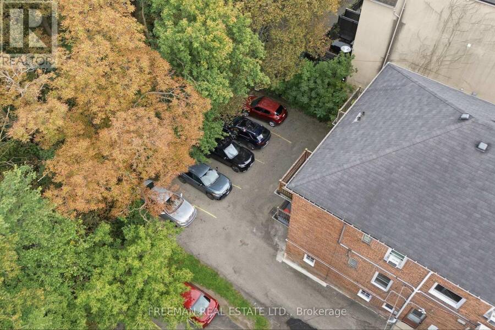
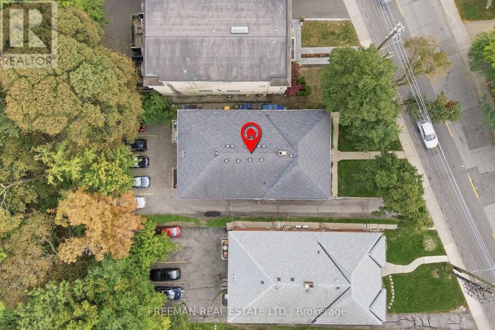
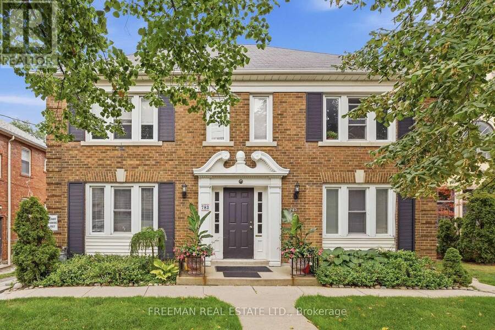
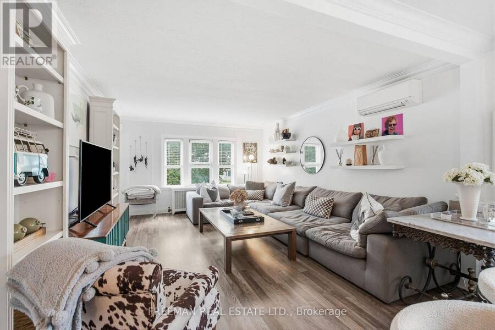
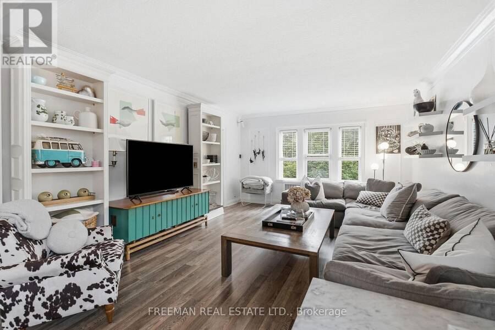
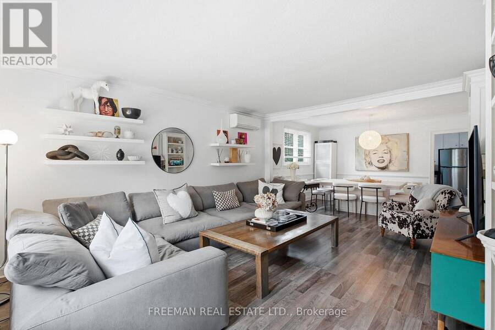
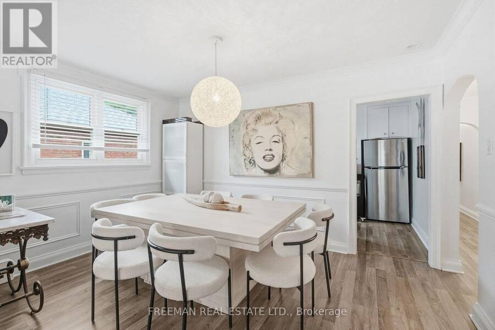
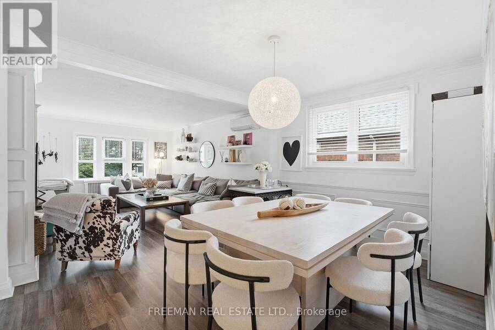
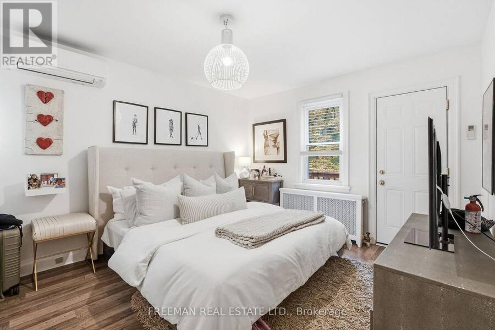
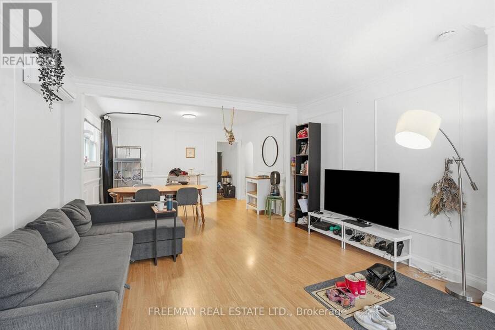
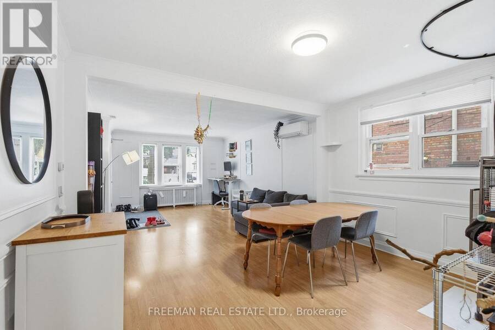
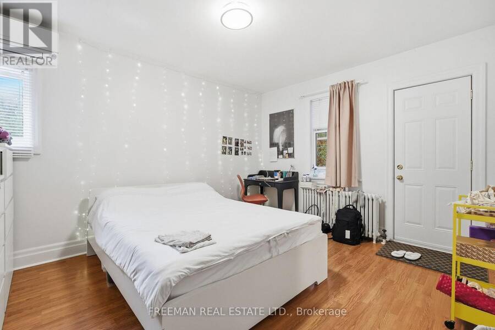
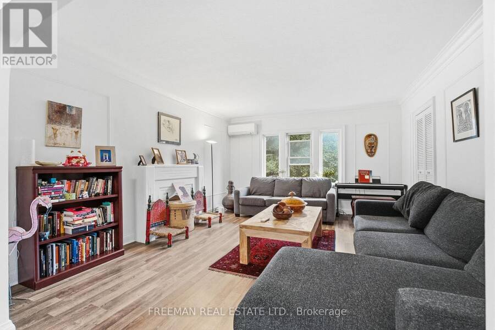
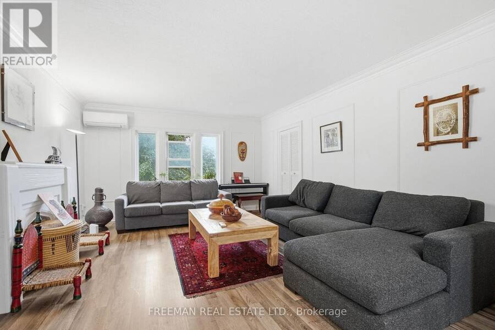
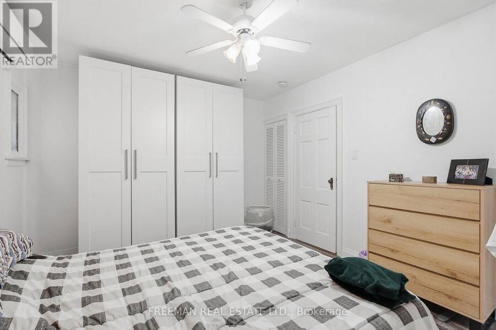
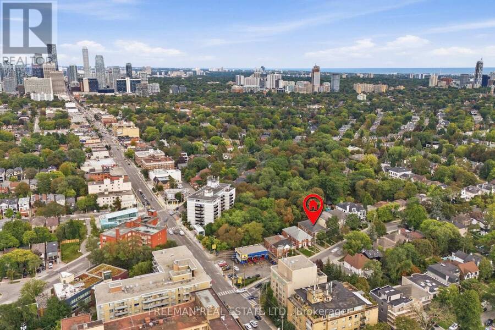
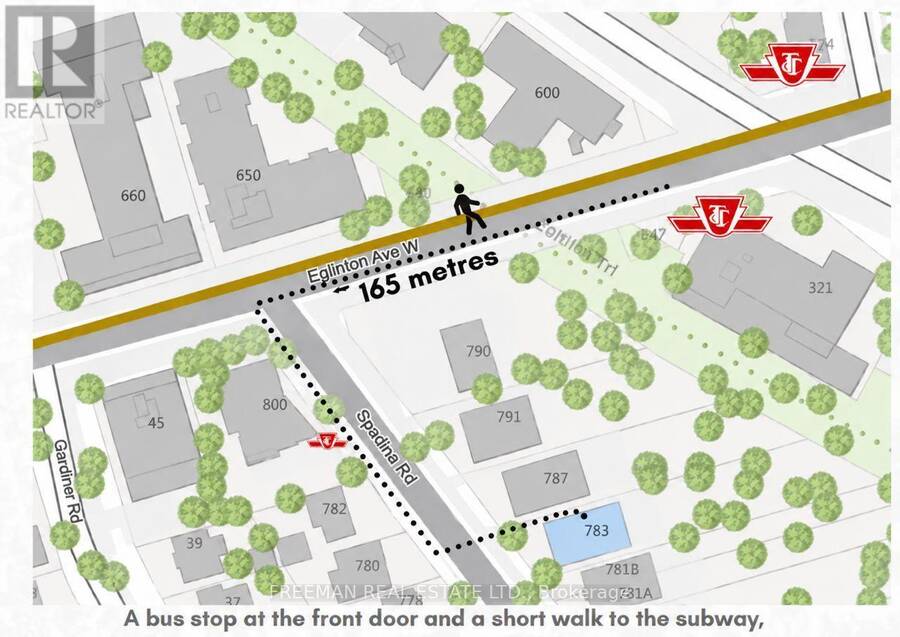
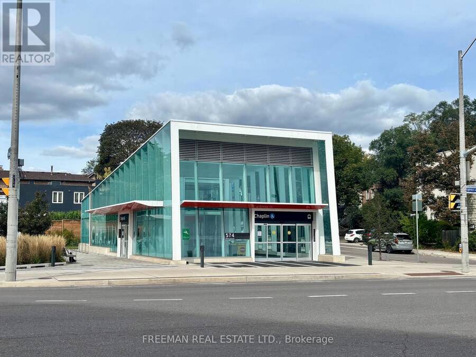
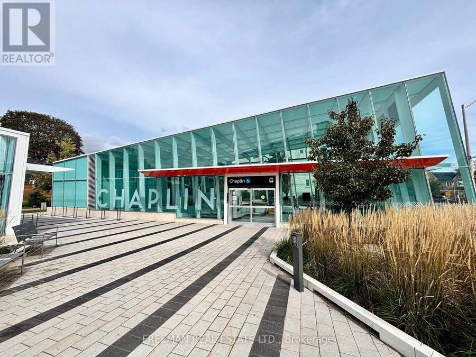
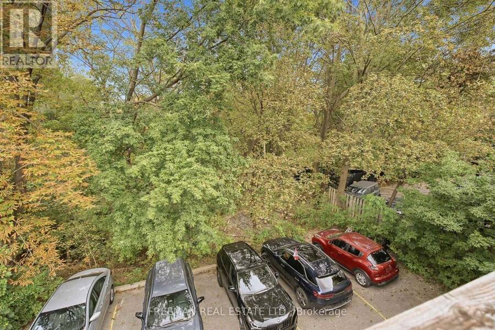
Attention Investors, Developers & Builders. An extraordinary opportunity in one of Toronto's most coveted neighbourhoods, Forest Hill South. Ideally positioned within a Priority Major Transit Station Area, this exceptional property offers significant future residential intensification potential. Set on a sprawling 60 ft x 293 ft lot, the property is uniquely positioned overlooking Toronto's famed Beltline Trail, with frontage on a designated major street supporting increased density. Development precedent has already been established on the street, with neighbouring properties successfully permitted for redevelopment. 783 Spadina offers a rare opportunity to acquire a 60-foot-wide parcel with exceptional depth, located within approximately 200 metres of the Caplin LRT Station, Eglinton shops, parks, top-ranked schools, transit and first class amenities. Currently configured as a turn-key legal fourplex, the property features four renovated 2-bedroom, 1-bathroom suites, along with garage and surface parking. This provides immediate income potential while allowing investors to explore the property's longer-term redevelopment possibilities. A rare opportunity to secure a substantial development parcel in a highly sought-after Toronto neighbourhood-an ideal hold today with the potential to create a generational long term investment. Don't Miss Out! (id:25417)
- Listing ID: C13816452
- Property Type: Single Family
| Property | |
|---|---|
| Ownership: | Freehold |
| Lot Size: | 60 by 293 FT |
| Parking: | Attached Garage 8 Spaces |
| Building | |
|---|---|
| Type: | Single Family House |
| HVAC: | Fireplace and Wall Unit Natural Gas |
| Exterior: | Brick |
| Basement: | Full, N/A, N/A (Partially Finished) |
| Utilities: | Sanitary Sewer |
| Location | |
|---|---|
| City: | Toronto (Forest Hill South) |
| Province: | Ontario |
| Rooms | Level | Dimensions |
|---|---|---|
| Living room | Second level | 4.95 m x 4.18 m |
| Dining room | Second level | 4.18 m x 3.19 m |
| Kitchen | Second level | 4.18 m x 2.08 m |
| Bedroom | Second level | 4.18 m x 2.73 m |
| Bedroom | Second level | 4.25 m x 3.5 m |
| Living room | Second level | 5.01 m x 4.16 m |
| Dining room | Second level | 4.15 m x 2.98 m |
| Bedroom | Second level | Measurements not available |
| Living room | Main level | 5.12 m x 4.18 m |
| Dining room | Main level | 4.18 m x 3.08 m |
| Kitchen | Main level | 4.18 m x 2.97 m |
| Bedroom | Main level | 4.25 m x 3.5 m |
| Bedroom | Main level | 4.18 m x 2.73 m |
| Dining room | Main level | 4.15 m x 2.95 m |
| Kitchen | Main level | 4.15 m x 2.18 m |
| Bedroom | Main level | 4.37 m x 3.44 m |
| Bedroom | Main level | 4.15 m x 2.75 m |
Book a showing to see this Spadina Road Home in Toronto
This property has so much to offer. Book a private showing now, as you do not want to miss out on 783 SPADINA ROAD in Toronto, Ontario!
Private Showing Request
Send a request to book a private showing for
.
Please Note: Information you supply in the contact form will be kept fully confidential.
Is this home the right property for you? Start a conversation to find out.
Get Directions to this Property
Not sure where this property is? Get directions to this Spadina Road Home in Toronto.


Provided by FREEMAN REAL ESTATE LTD.. MLS®, REALTOR®, and the associated logos are trademarks of the Canadian Real Estate Association.

This REALTOR.ca listing content is owned and licensed by REALTOR® members of the Canadian Real Estate Association.
Have questions or need more information about this home? Don't know where to begin? Then, let us connect you with the best real estate agent to guide you.

Inquiries submitted through this website will be responded to by a local sales representative from Royal LePage®.
Start a Conversation by Text
Provide your full name, phone and email to start a conversation by text message.
Please Note: Information you supply in the contact form will be kept fully confidential.
Start a Conversation by Email
Provide your full name and email to start a conversation by email.
Please Note: Information you supply in the contact form will be kept fully confidential.