
776 SPADINA ROAD, Toronto, Ontario M5P 2X6

$2,799,000.00
- 6 bedrooms
- 4 bathrooms
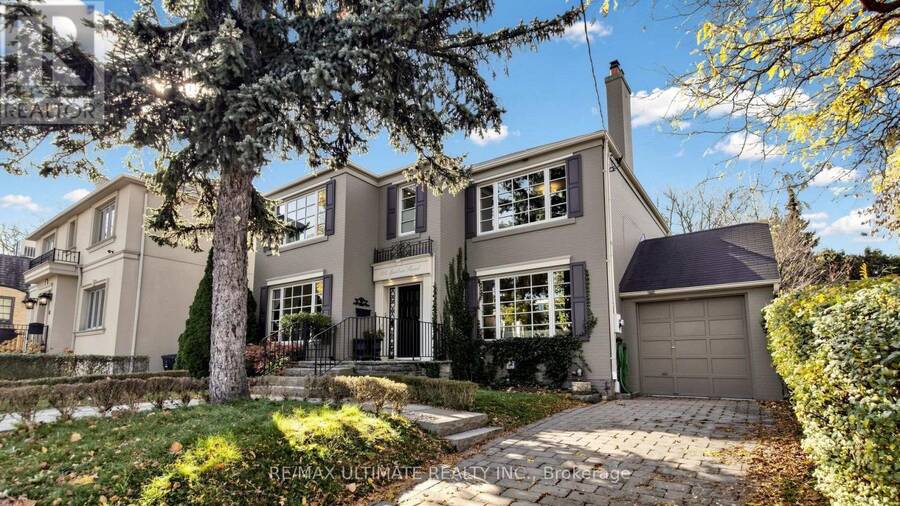
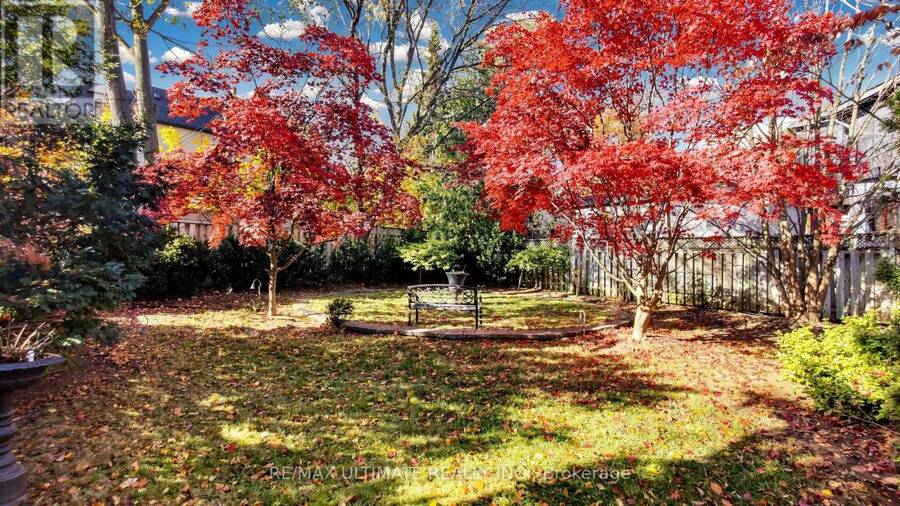
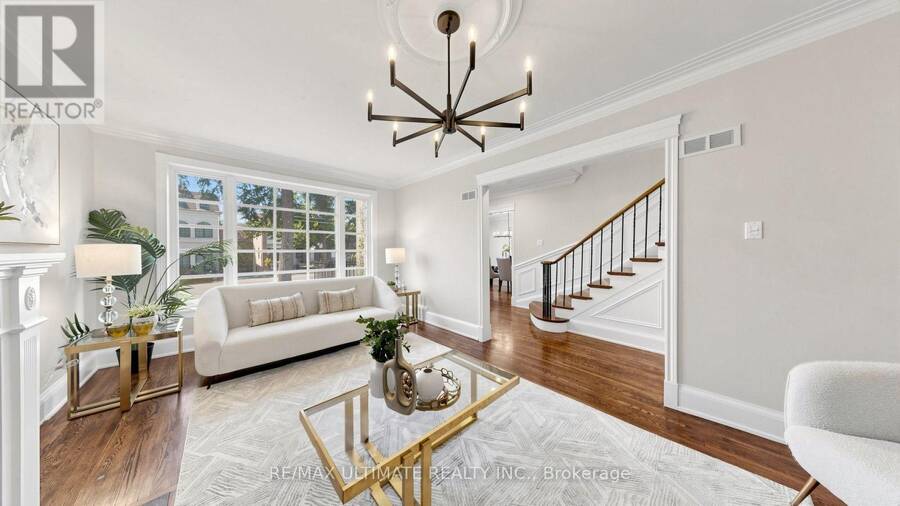
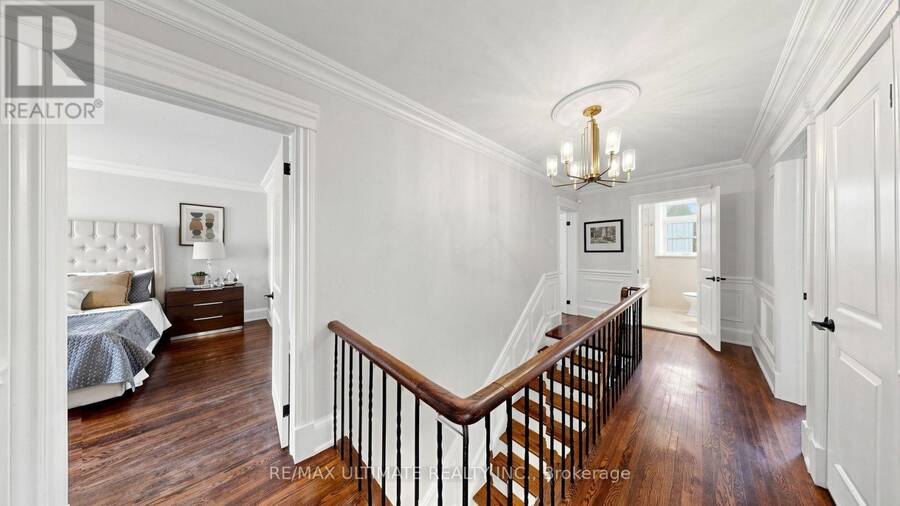
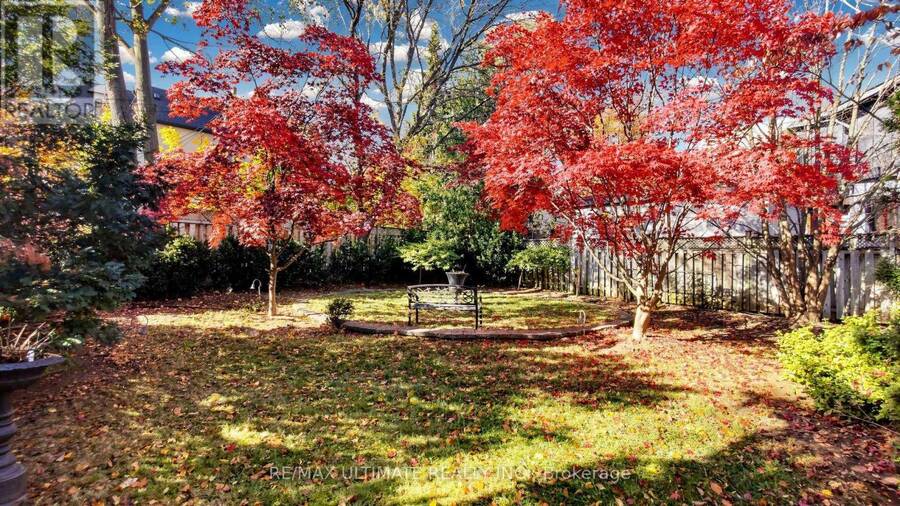
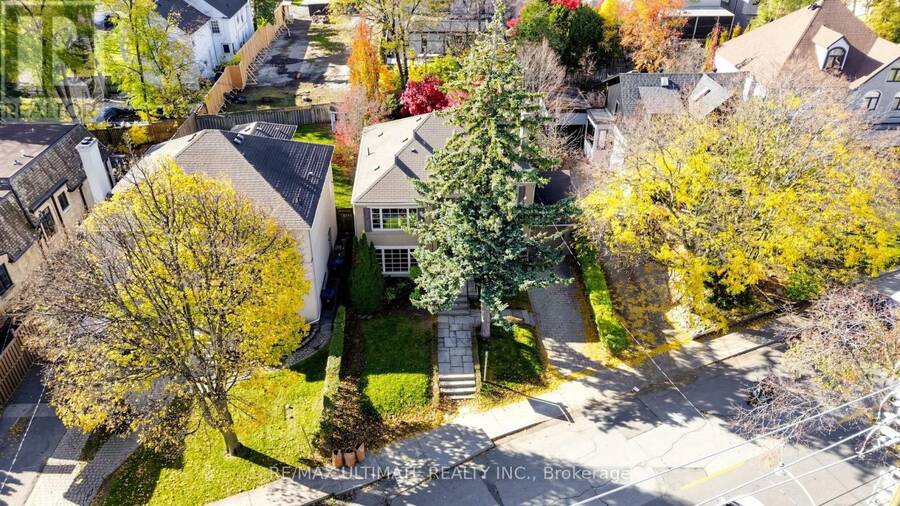
Set on a rare 53.73 x 122.6 ft lot of nearly 6,600 sq ft, with a private backyard and expansive deck, this exceptional 4+2 bedroom, 4-bathroom detached family home sits in prestigious Forest Hill South. Welcome to 776 Spadina Rd, where timeless elegance meets comfortable family living. French doors from the kitchen's breakfast area open onto the deck and backyard, creating a seamless connection between indoor and outdoor living for everyday enjoyment and entertaining. Inside, rich hardwood floors, crown moulding, wainscoting and elegant ceiling details create a warm, sophisticated feel throughout. The bright living room features a classic fireplace ... read more
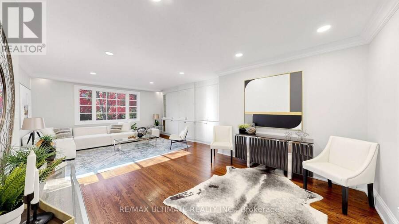
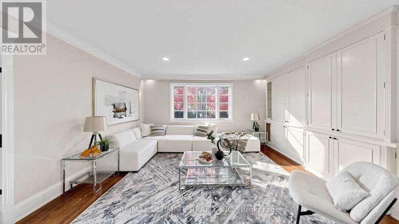
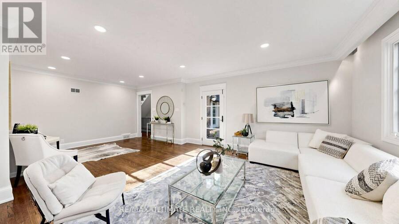
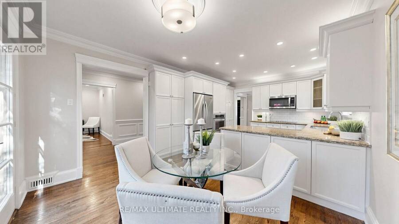
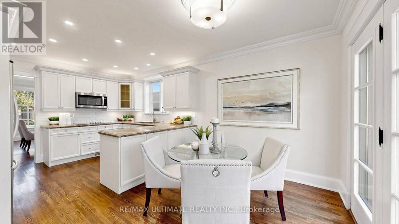
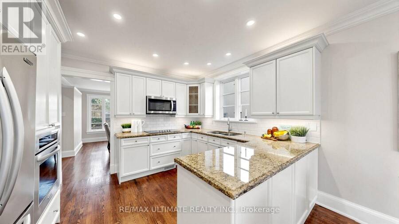
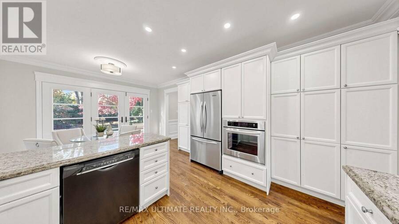
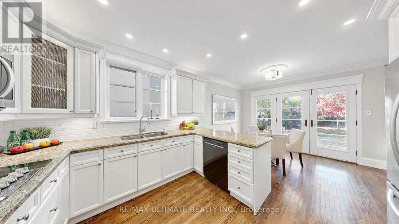
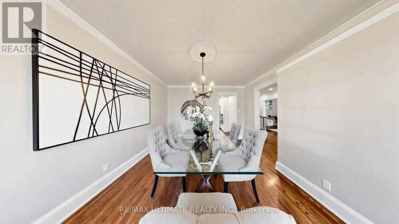
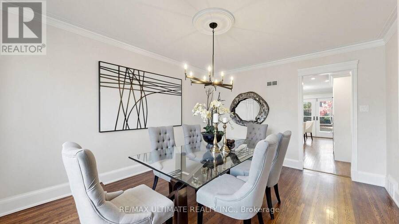
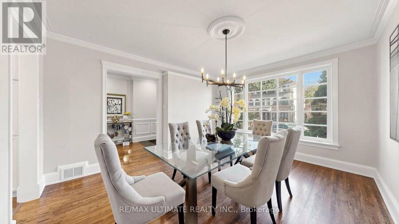
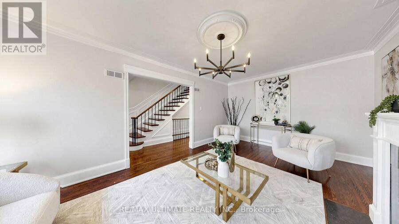
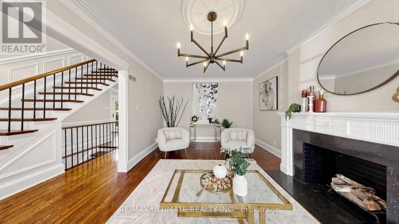
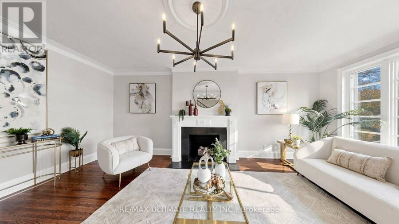
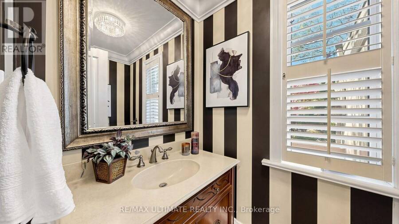
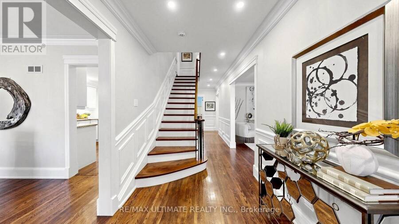
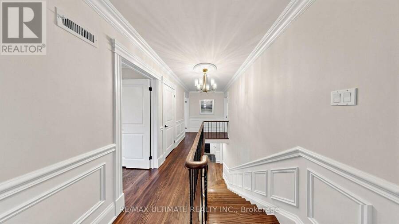
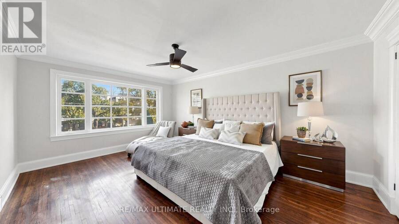
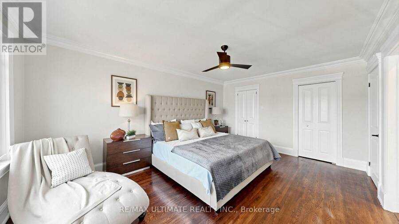
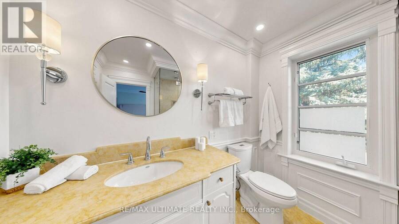
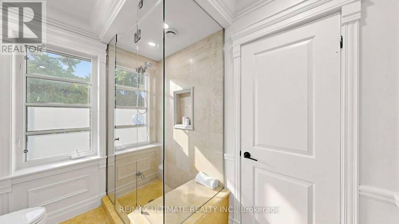
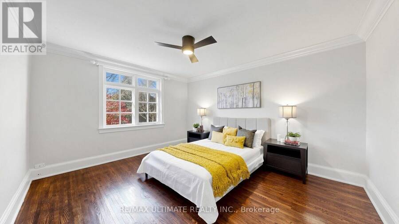
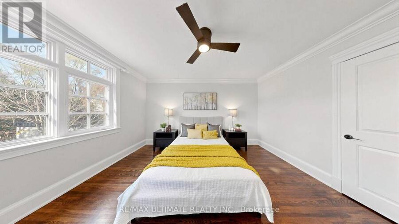
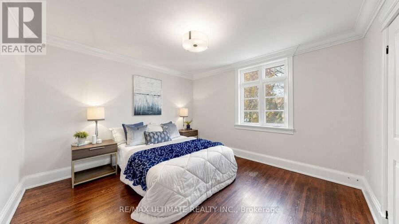
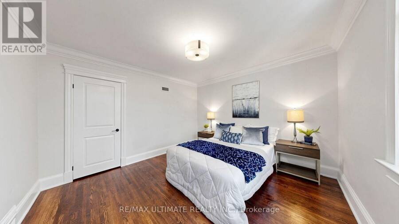
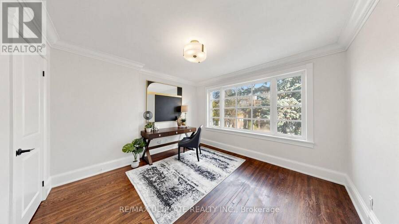
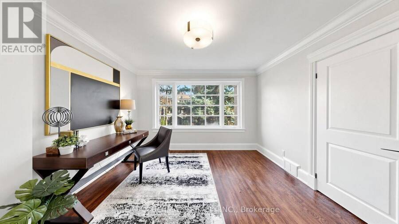
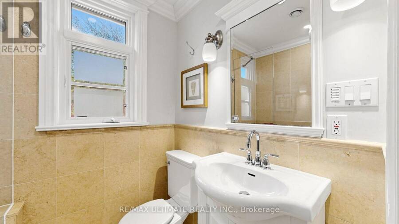
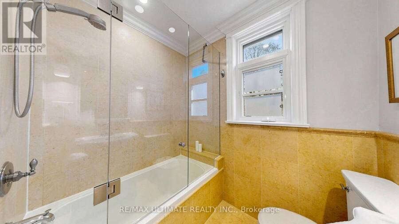
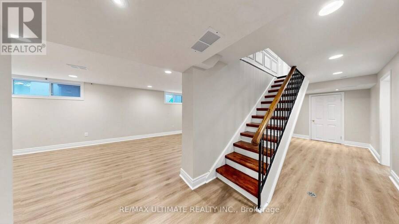
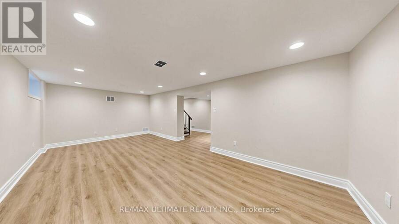
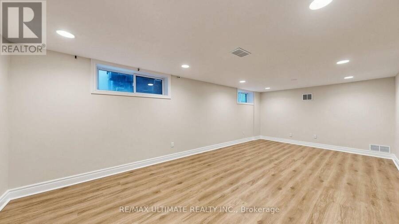
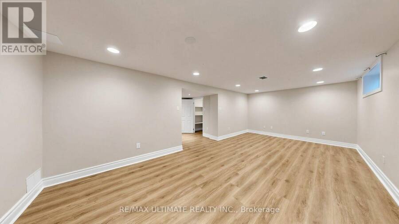
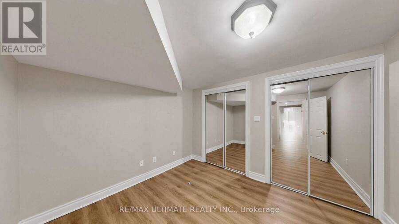
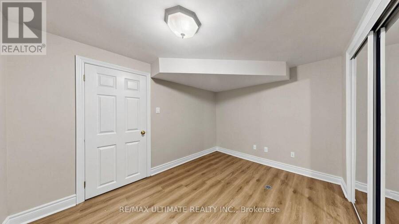
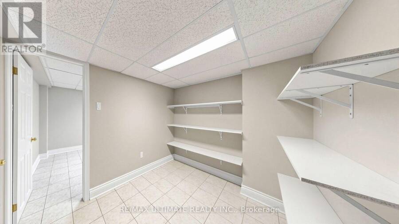
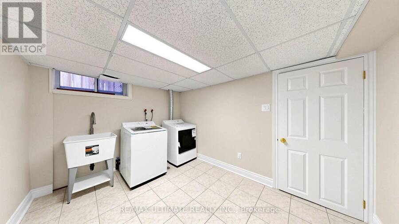
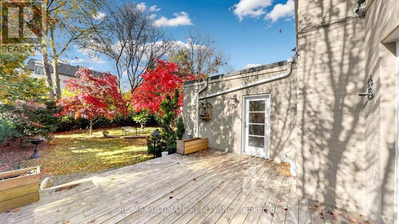
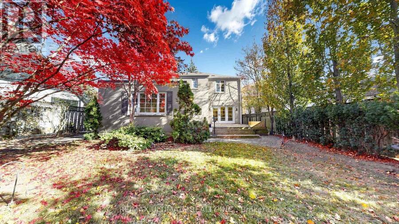
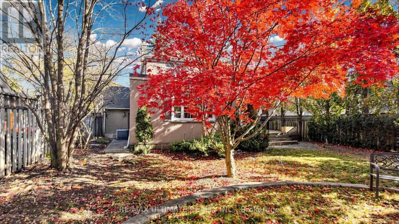
Set on a rare 53.73 x 122.6 ft lot of nearly 6,600 sq ft, with a private backyard and expansive deck, this exceptional 4+2 bedroom, 4-bathroom detached family home sits in prestigious Forest Hill South. Welcome to 776 Spadina Rd, where timeless elegance meets comfortable family living. French doors from the kitchen's breakfast area open onto the deck and backyard, creating a seamless connection between indoor and outdoor living for everyday enjoyment and entertaining. Inside, rich hardwood floors, crown moulding, wainscoting and elegant ceiling details create a warm, sophisticated feel throughout. The bright living room features a classic fireplace and large multi-pane window, complemented by a separate dining room. The kitchen offers granite countertops, subway tile backsplash, stainless steel appliances and ample cabinetry, while the spacious family room boasts a full wall of built-ins, pot lighting and serene treed backyard views. Upstairs, the generous primary bedroom features a walk-in closet and ensuite with glass shower, along with three additional bedrooms and a full bath. The finished lower level adds exceptional versatility with a family room, two additional bedrooms, a full bath, brand new laundry machines and a storage room. Attached garage plus private driveway parking for two. Enjoy one of Toronto's most coveted neighbourhoods, surrounded by tree-lined streets and distinguished homes, minutes to Forest Hill Village, the Beltline Trail, Cedarvale Ravine, Eglinton Ave W shops and restaurants, and Cedarvale Station with TTC Line 1 and Line 5 access. Close to some of Toronto's finest schools, including UCC, BSS, St. Clement's, Havergal College, Forest Hill Jr & Sr Public School and Forest Hill Collegiate. Don't miss your chance to own a large lot in Forest Hill South. (id:25417)
Open House this Saturday, November 21st, from 2:00 PM to 4:00 PM and Sunday, November 22nd, from 2:00 PM to 4:00 PM.
- Listing ID: C14171422
- Property Type: Single Family
| Property | |
|---|---|
| Ownership: | Freehold |
| Lot Size: | 53.7 by 122.6 FT Fenced Yard |
| Parking: | Attached Garage 3 Spaces |
| Building | |
|---|---|
| Type: | Single Family House |
| Appliances: | Dishwasher, Dryer, Microwave, Oven, Refrigerator, Washer and Cooktop |
| HVAC: | Central Air Conditioning, Fireplace and Forced Air Natural Gas |
| Exterior: | Brick |
| Basement: | Full (Finished) |
| Utilities: | Sanitary Sewer |
| Location | |
|---|---|
| City: | Toronto (Forest Hill South) |
| Province: | Ontario |
| Nearby Amenities: | Public Transit and Schools |
| Rooms | Level | Dimensions |
|---|---|---|
| Primary Bedroom | Second level | 5.06 m x 3.71 m |
| Bedroom 2 | Second level | 4.17 m x 3.68 m |
| Bedroom 3 | Second level | 3.71 m x 3.58 m |
| Bedroom 4 | Second level | 3.68 m x 3.48 m |
| Laundry room | Basement | 3.58 m x 2.72 m |
| Other | Basement | 3.58 m x 2.39 m |
| Furnace | Basement | 3.58 m x 3.28 m |
| Recreational, Games room | Basement | 6.91 m x 3.53 m |
| Bedroom | Basement | 3.33 m x 2.69 m |
| Living room | Main level | 6.33 m x 3.61 m |
| Dining room | Main level | 4.5 m x 3.73 m |
| Kitchen | Main level | 5.82 m x 3.73 m |
| Family room | Main level | 7.37 m x 4.93 m |
Book a showing to see this Spadina Road Home in Toronto
This property has so much to offer. Book a private showing now, as you do not want to miss out on 776 SPADINA ROAD in Toronto, Ontario!
Private Showing Request
Send a request to book a private showing for
.
Please Note: Information you supply in the contact form will be kept fully confidential.
Is this home the right property for you? Start a conversation to find out.
Get Directions to this Property
Not sure where this property is? Get directions to this Spadina Road Home in Toronto.


Provided by RE/MAX ULTIMATE REALTY INC.. MLS®, REALTOR®, and the associated logos are trademarks of the Canadian Real Estate Association.

This REALTOR.ca listing content is owned and licensed by REALTOR® members of the Canadian Real Estate Association.
Have questions or need more information about this home? Don't know where to begin? Then, let us connect you with the best real estate agent to guide you.

Inquiries submitted through this website will be responded to by a local sales representative from Royal LePage®.
Start a Conversation by Text
Provide your full name, phone and email to start a conversation by text message.
Please Note: Information you supply in the contact form will be kept fully confidential.
Start a Conversation by Email
Provide your full name and email to start a conversation by email.
Please Note: Information you supply in the contact form will be kept fully confidential.