
767 EUCLID AVENUE, Toronto, Ontario M6G 2V3

$2,700,000.00
- 5 bedrooms
- 5 bathrooms
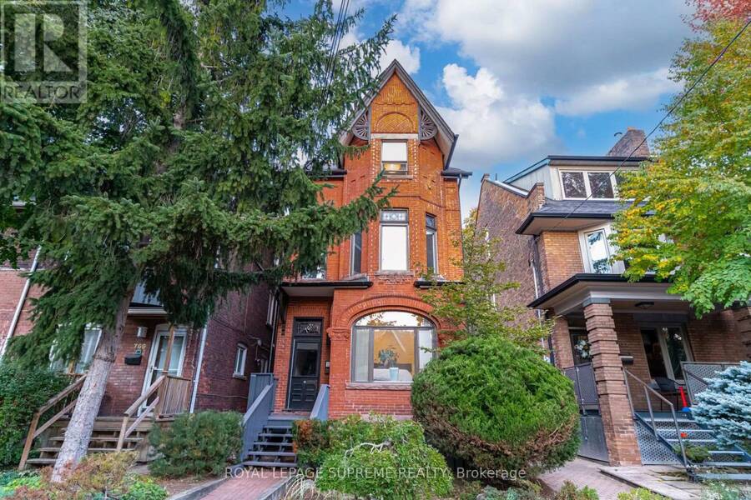
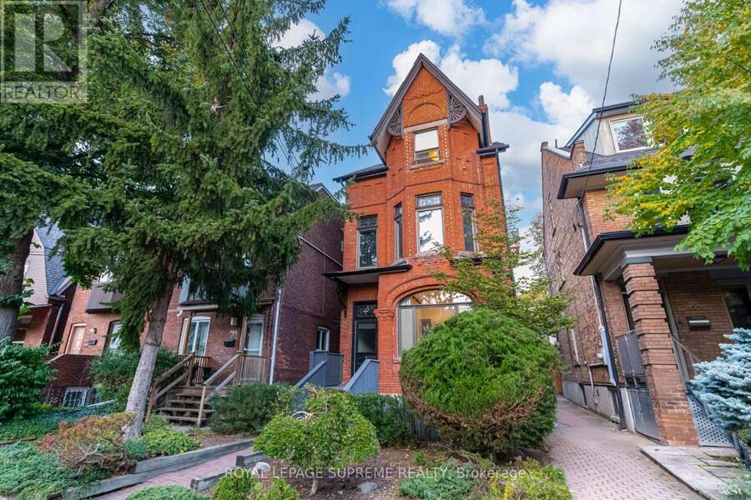
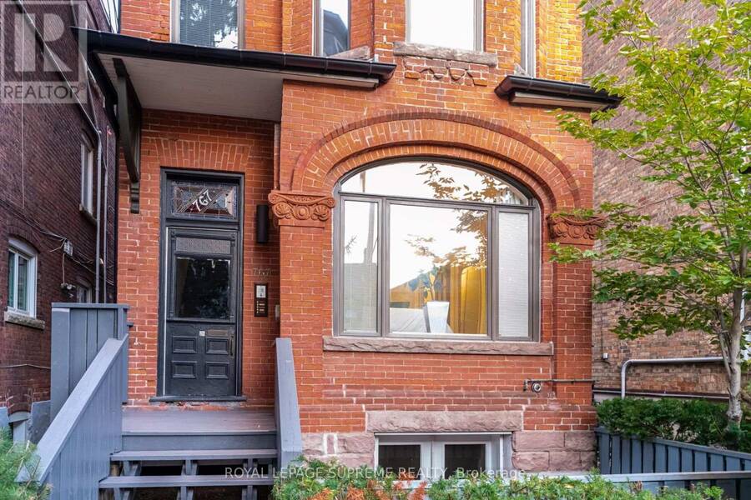
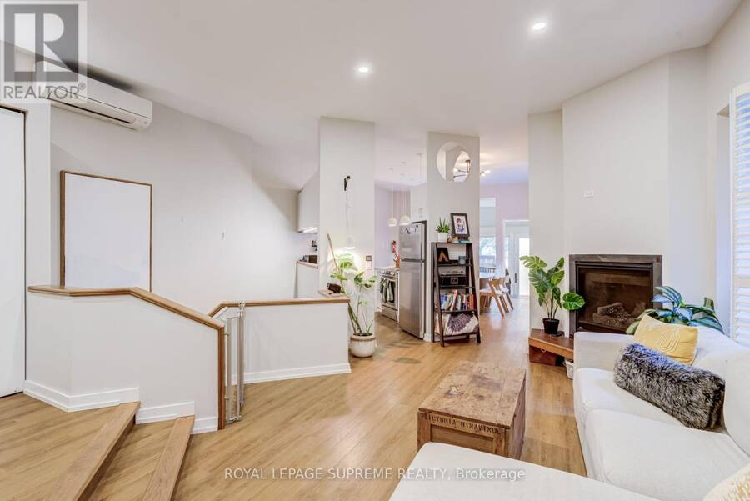
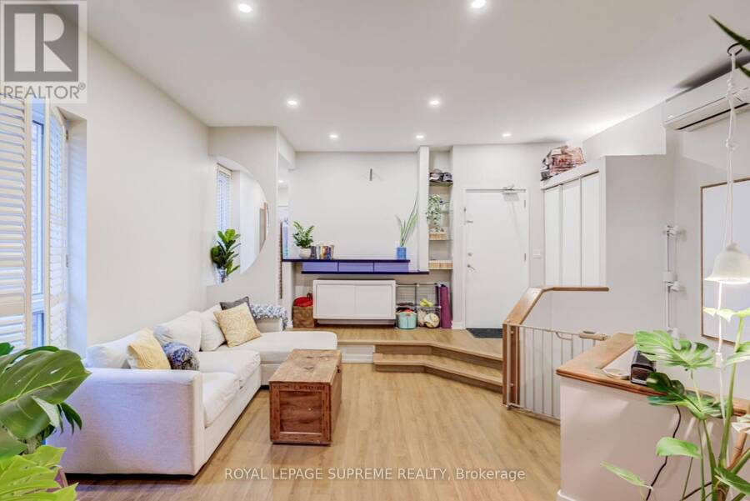
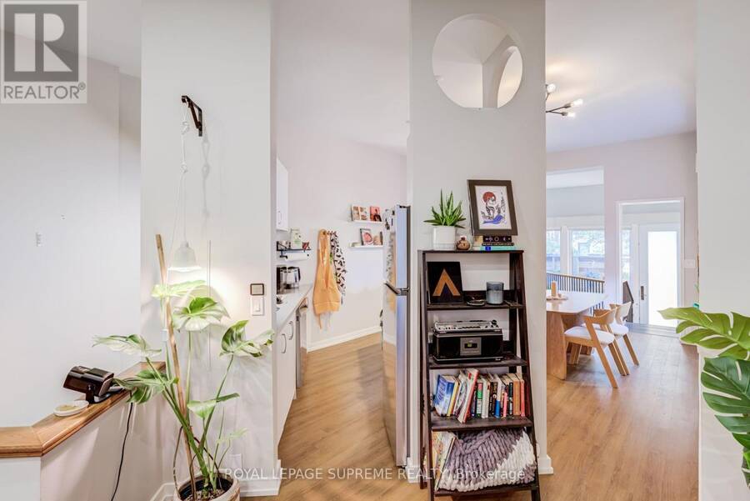
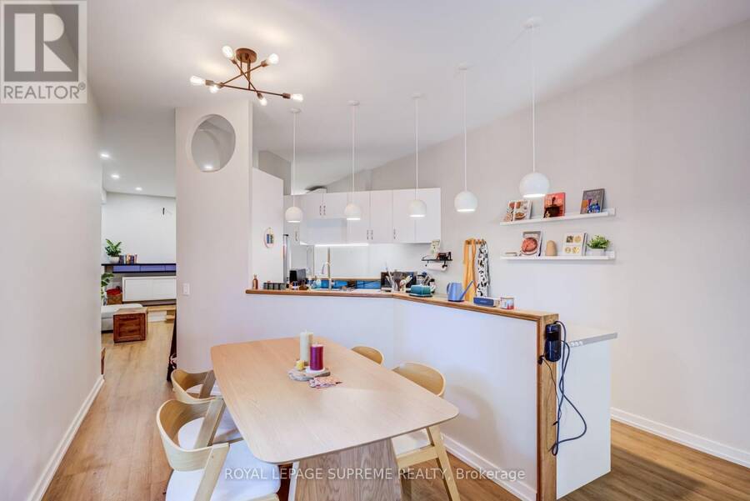
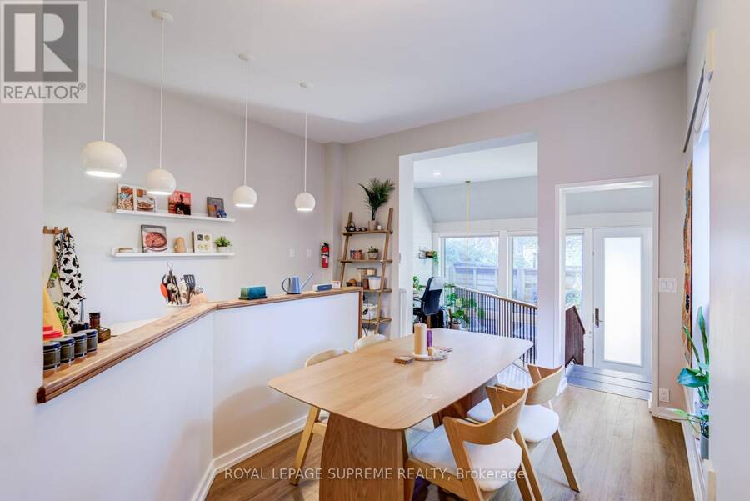
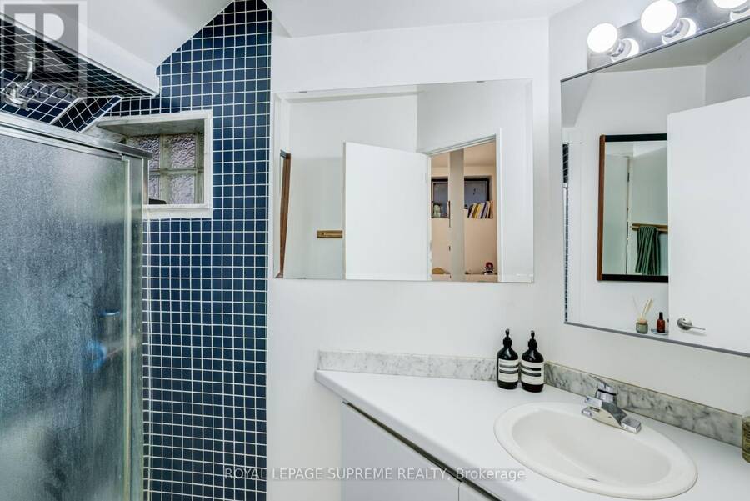
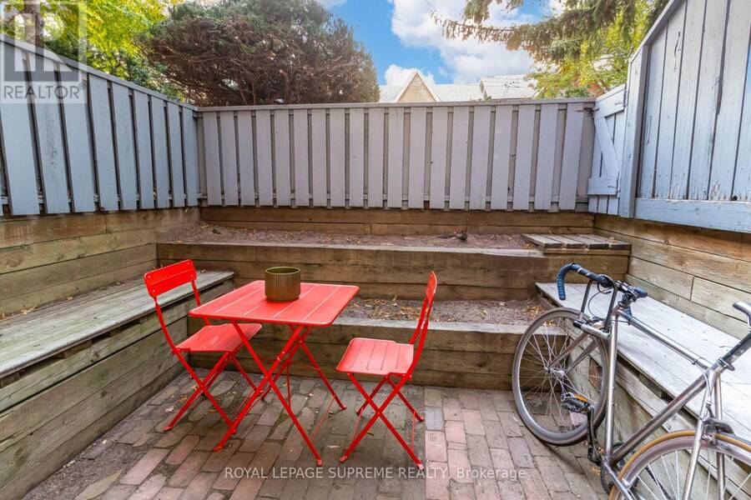
Four residences. Endless possibilities. One remarkable piece of Toronto history. Set on coveted Euclid Avenue in the heart of Seaton Village, this detached Victorian fourplex blends timeless character, impressive income potential and rare versatility. Dating back to 1885 and complete with its original slate roof, this building has a story. Each self-contained residence has its own personality and private outdoor space. The expansive two-level main residence offers a gas fireplace, bright kitchen and dining area, a dedicated office with patio walk-out, three bedrooms across both levels and two four-piece baths. The second-floor one-bedroom suite ... read more
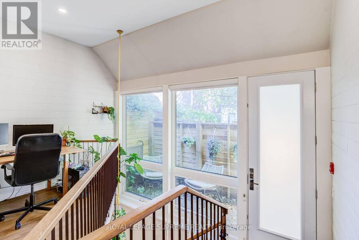
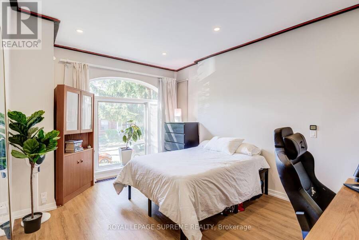
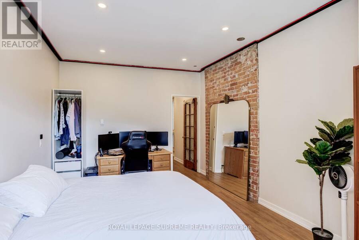
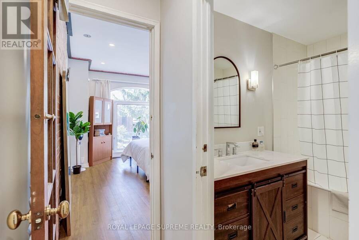
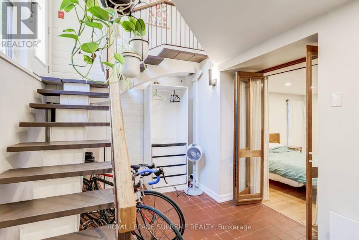
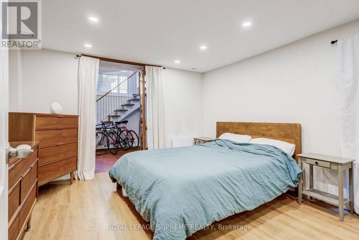
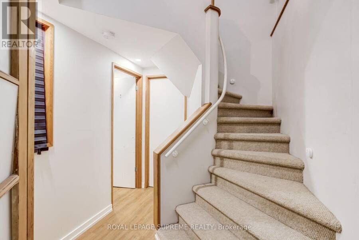
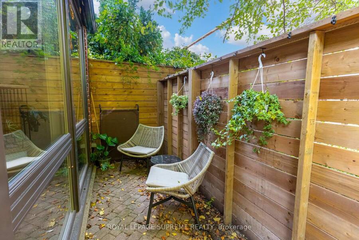
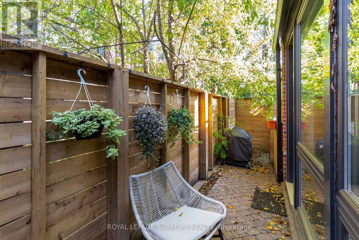
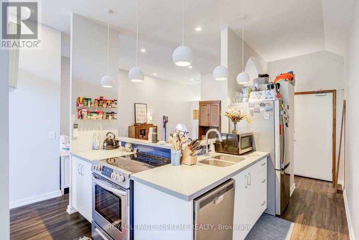
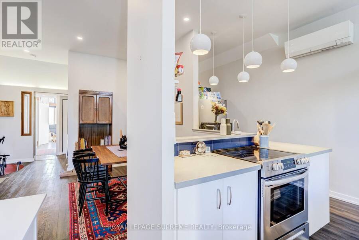
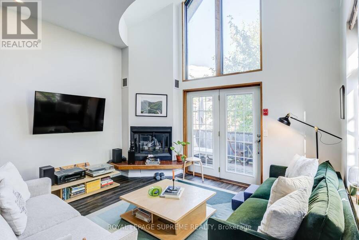
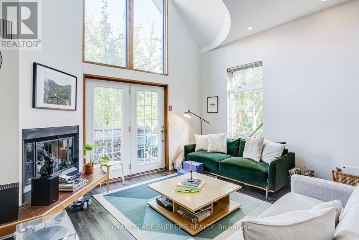
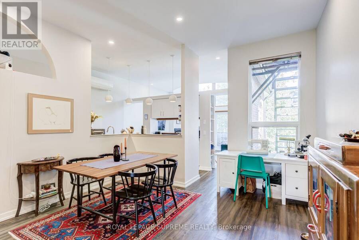
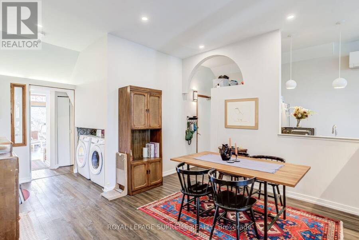
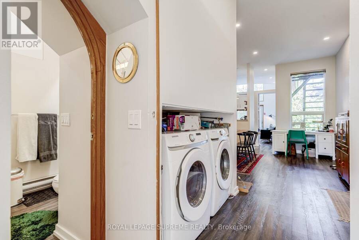
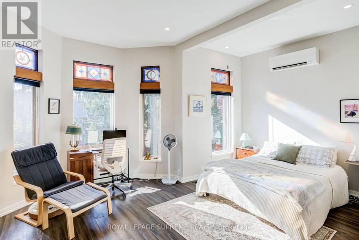
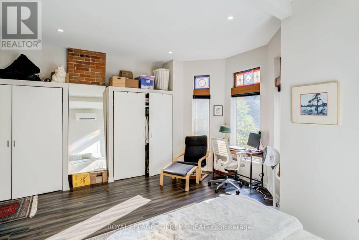
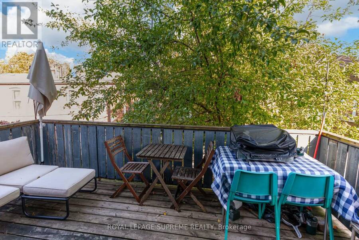
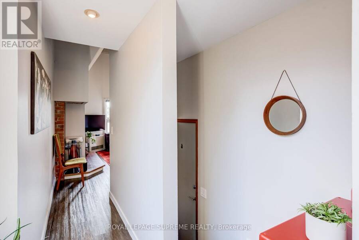
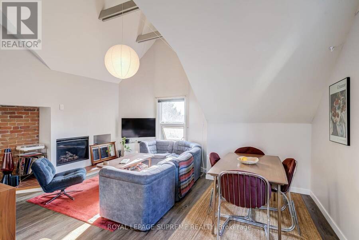
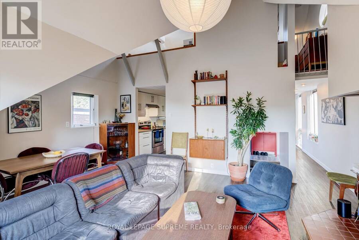
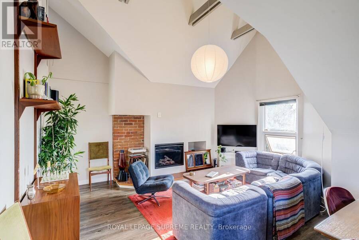
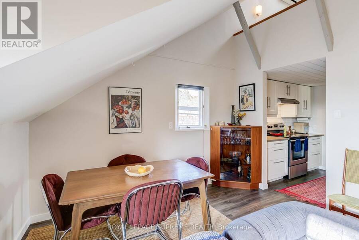
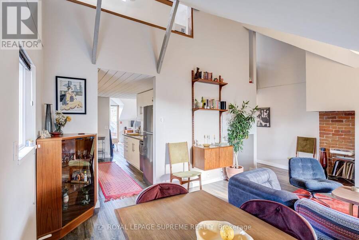
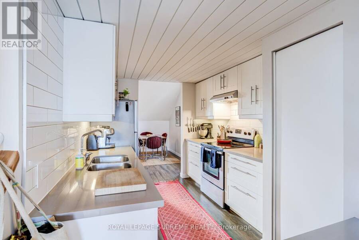
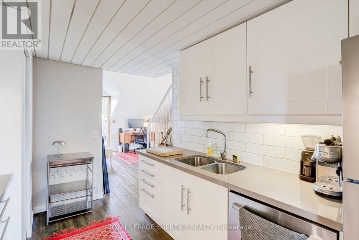
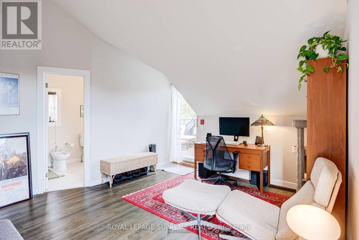
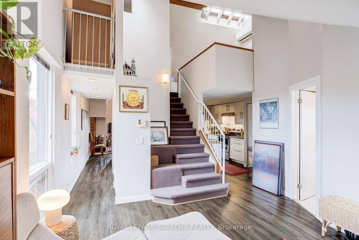
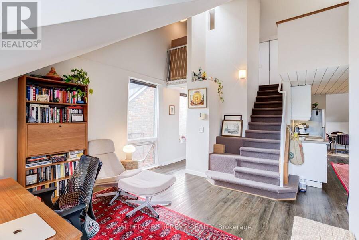
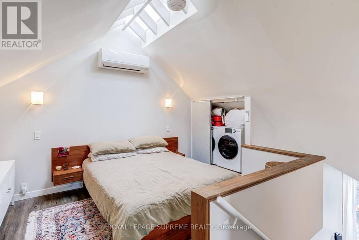
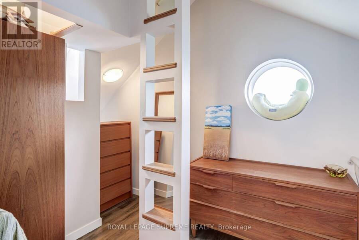
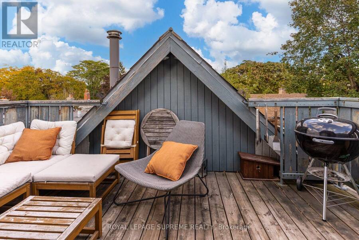
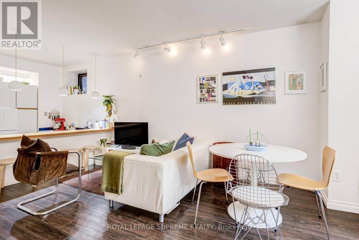
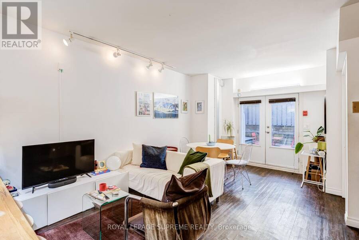
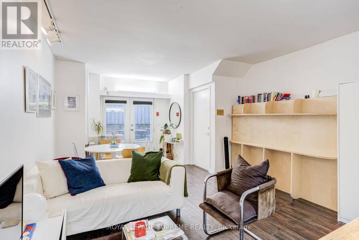
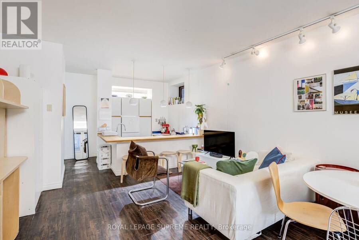
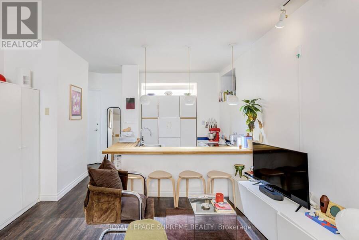
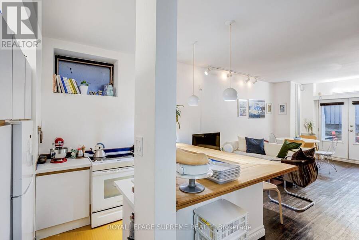
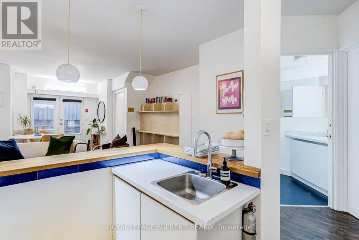
Four residences. Endless possibilities. One remarkable piece of Toronto history. Set on coveted Euclid Avenue in the heart of Seaton Village, this detached Victorian fourplex blends timeless character, impressive income potential and rare versatility. Dating back to 1885 and complete with its original slate roof, this building has a story. Each self-contained residence has its own personality and private outdoor space. The expansive two-level main residence offers a gas fireplace, bright kitchen and dining area, a dedicated office with patio walk-out, three bedrooms across both levels and two four-piece baths. The second-floor one-bedroom suite features a bay-windowed bedroom, multiple closets, soaring ceilings, an electric fireplace, a three-piece bath, and a private balcony. Above, a spectacular two-storey suite delivers a gas fireplace, bright living and dining areas, a bonus reading room or office, a five-piece bath, a generous balcony, and a loft-style bedroom overlooking the space. The high-ceilinged bachelor completes the offering with a sunken kitchen and large private sunken patio. Three units feature newer heat pumps. The second and third floors have separate gas and hydro meters plus ensuite laundry; the main and basement share laundry and utilities. The current owner reports near-zero vacancy throughout ownership. Live beautifully while generating income, accommodate extended family or lease all four. Steps to Bloor, cafés, restaurants, independent shops, parks and the subway - 767 Euclid is distinctly Toronto and undeniably special. (id:25417)
- Listing ID: C13882836
- Property Type: Single Family
| Property | |
|---|---|
| Ownership: | Freehold |
| Lot Size: | 28 by 85 FT |
| Parking: | No Garage |
| Building | |
|---|---|
| Type: | Single Family House |
| Appliances: | Dryer, Refrigerator, Stove, Washer, Water Heater and Dishwasher |
| HVAC: | Fireplace, Heat Pump and Wall Unit Electric |
| Exterior: | Brick |
| Basement: | N/A, N/A |
| Utilities: | Sanitary Sewer |
| Location | |
|---|---|
| City: | Toronto (Annex) |
| Province: | Ontario |
| Nearby Amenities: | Park, Place Of Worship, Public Transit and Schools |
| Rooms | Level | Dimensions |
|---|---|---|
| Primary Bedroom | Second level | 5.69 m x 4.87 m |
| Living room | Second level | 4.07 m x 3.68 m |
| Dining room | Second level | 4.22 m x 4 m |
| Kitchen | Second level | 4.13 m x 4.07 m |
| Living room | Third level | 4.72 m x 3.82 m |
| Dining room | Third level | 3.63 m x 1.93 m |
| Kitchen | Third level | 3.66 m x 2.61 m |
| Office | Third level | 3.69 m x 3.56 m |
| Primary Bedroom | Third level | 3.92 m x 2.7 m |
| Living room | Basement | 4.02 m x 2.92 m |
| Dining room | Basement | 3.23 m x 2.31 m |
| Kitchen | Basement | 3.01 m x 2.51 m |
| Bedroom 2 | Basement | 3.76 m x 3.67 m |
| Bedroom 3 | Basement | 3.36 m x 2.74 m |
| Living room | Main level | 4.42 m x 4.25 m |
| Kitchen | Main level | 6.22 m x 3.31 m |
| Office | Main level | 3.01 m x 2.14 m |
| Primary Bedroom | Main level | 4.47 m x 3.27 m |
Book a showing to see this Euclid Avenue Home in Toronto
This property has so much to offer. Book a private showing now, as you do not want to miss out on 767 EUCLID AVENUE in Toronto, Ontario!
Private Showing Request
Send a request to book a private showing for
.
Please Note: Information you supply in the contact form will be kept fully confidential.
Is this home the right property for you? Start a conversation to find out.
Get Directions to this Property
Not sure where this property is? Get directions to this Euclid Avenue Home in Toronto.


Provided by ROYAL LEPAGE SUPREME REALTY. MLS®, REALTOR®, and the associated logos are trademarks of the Canadian Real Estate Association.

This REALTOR.ca listing content is owned and licensed by REALTOR® members of the Canadian Real Estate Association.
Have questions or need more information about this home? Don't know where to begin? Then, let us connect you with the best real estate agent to guide you.

Inquiries submitted through this website will be responded to by a local sales representative from Royal LePage®.
Start a Conversation by Text
Provide your full name, phone and email to start a conversation by text message.
Please Note: Information you supply in the contact form will be kept fully confidential.
Start a Conversation by Email
Provide your full name and email to start a conversation by email.
Please Note: Information you supply in the contact form will be kept fully confidential.