
76 ROCKFORD ROAD, Toronto, Ontario M2R 3A7

$1,488,000.00
- 5 bedrooms
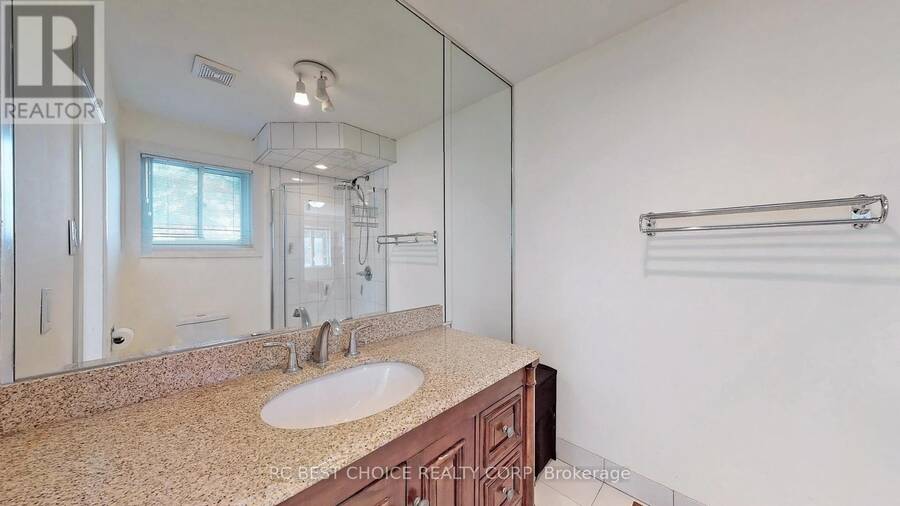
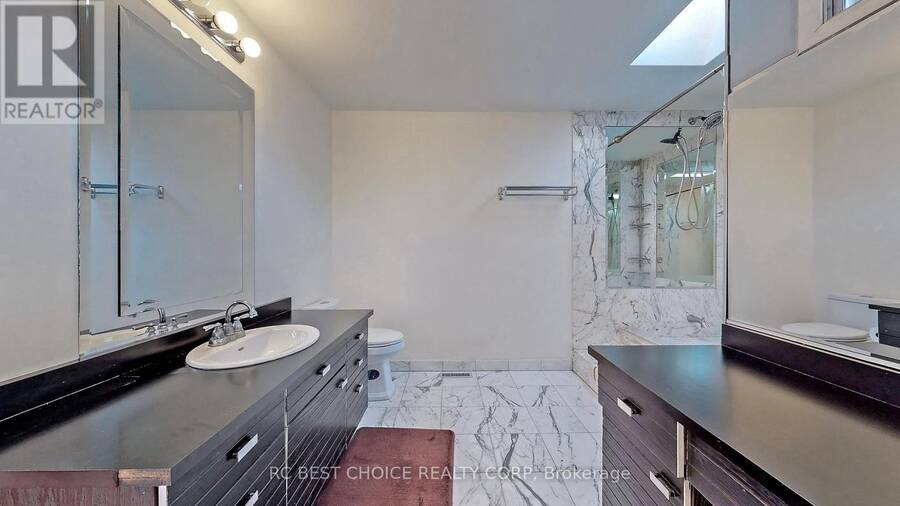
- 4 bathrooms
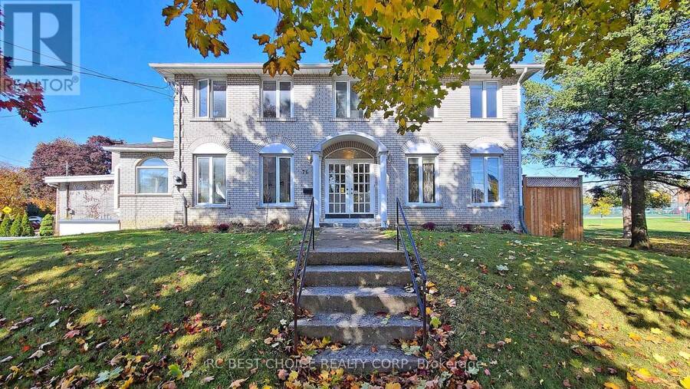
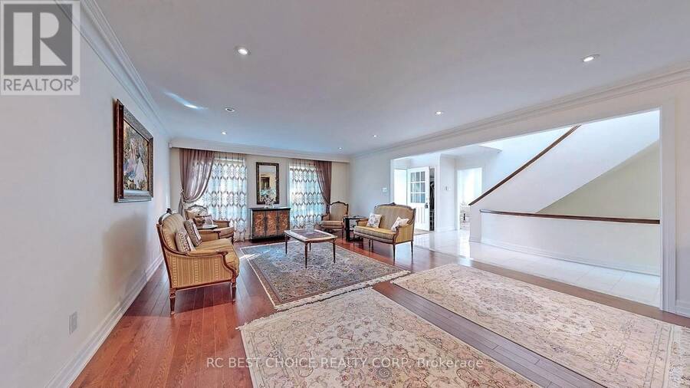
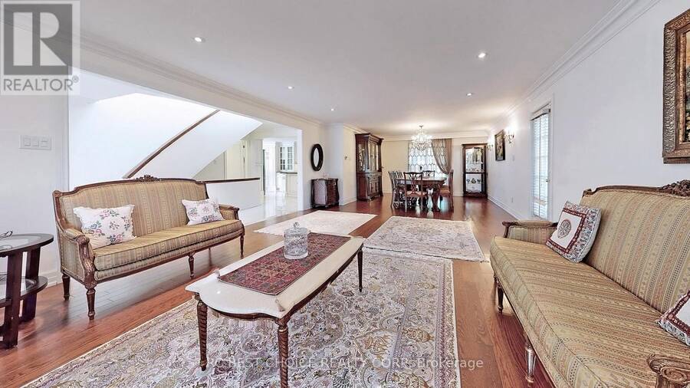
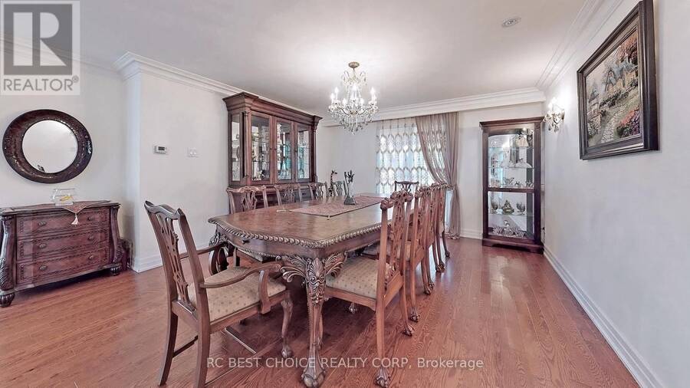
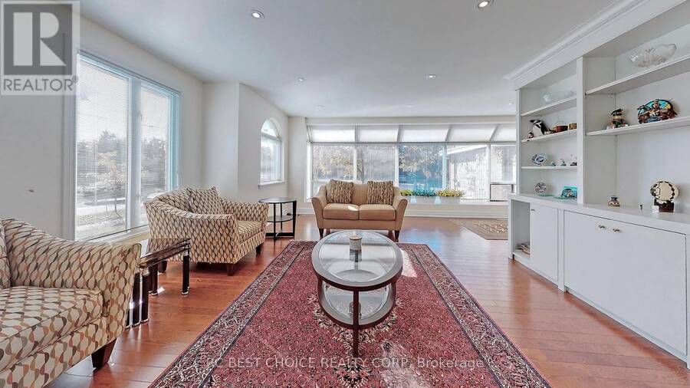
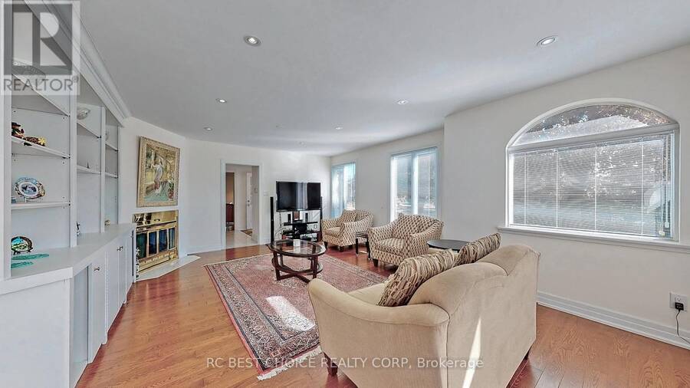
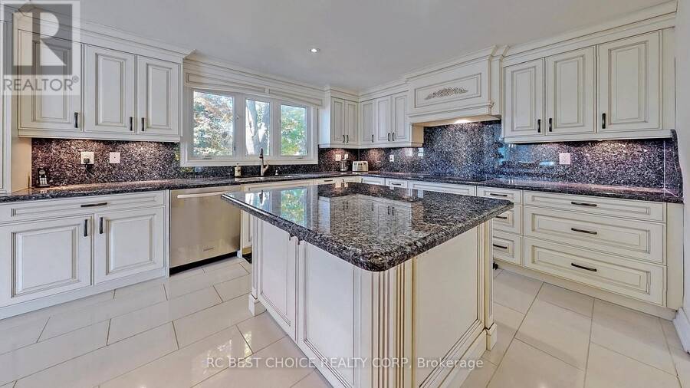
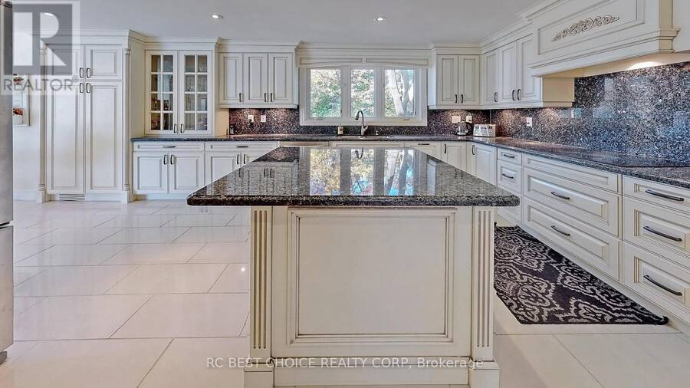
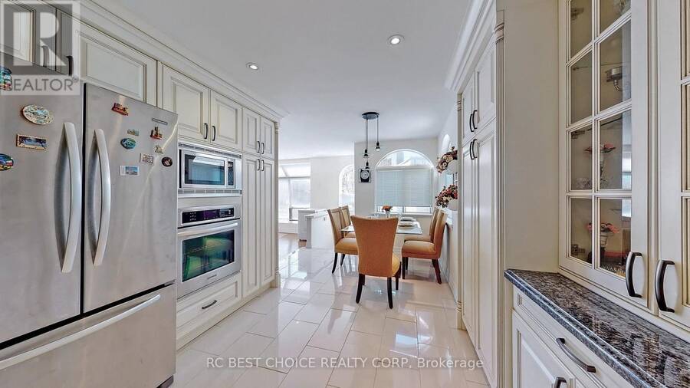
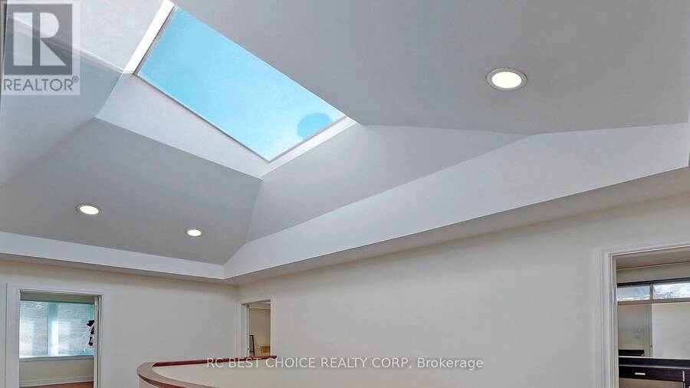
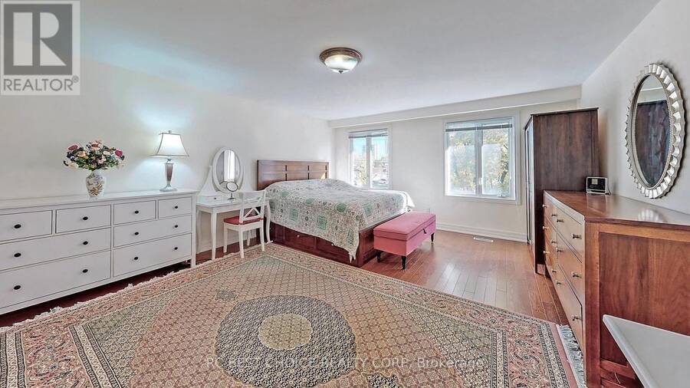
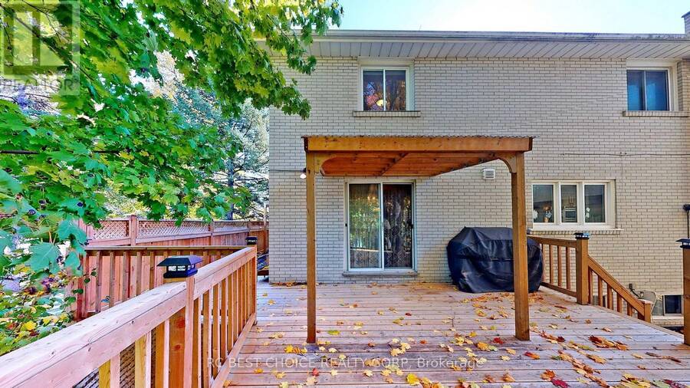
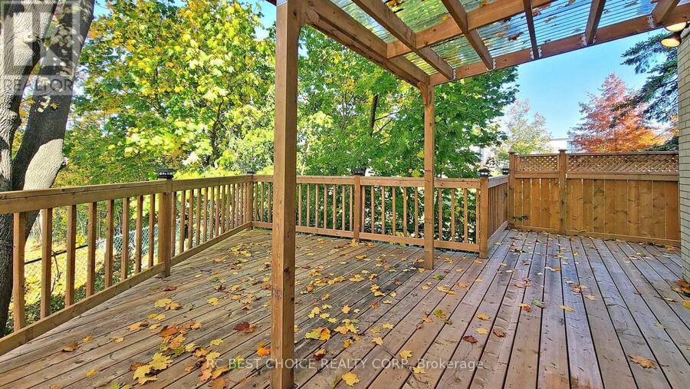
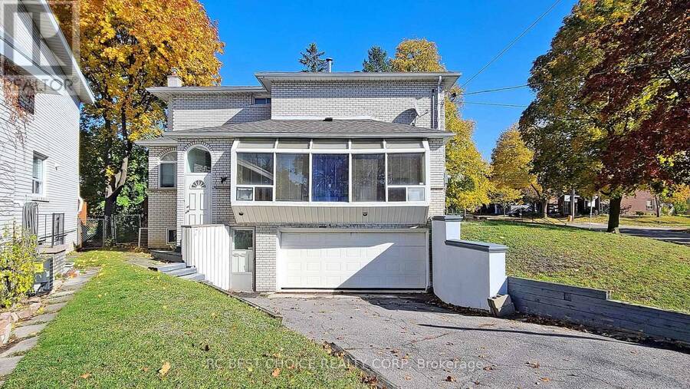
Rare 2-storey home backing onto a park in the heart of Bathurst Village! This immaculate, bright, and turn-key home offers an exceptional opportunity in one of North York's most desirable neighbourhoods. Spacious layout with generously sized rooms, hardwood flooring throughout, and plenty of natural light. Beautifully upgraded custom kitchen with granite countertops and backsplash, stainless steel appliances, pot lights, and a skylight. Step outside to a large deck overlooking the park, offering a peaceful and private outdoor setting with no homes directly behind. Numerous upgrades include upgraded windows, furnace, waterproofing, and 200-amp ... read more
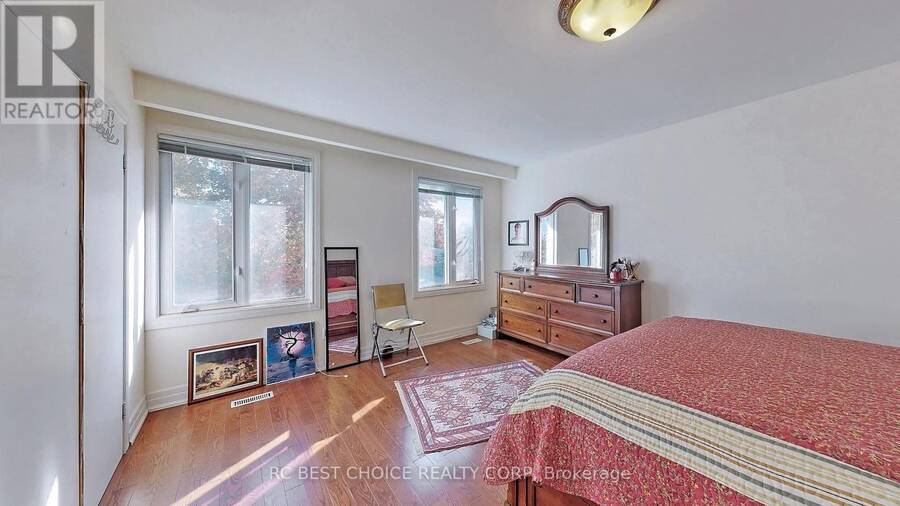
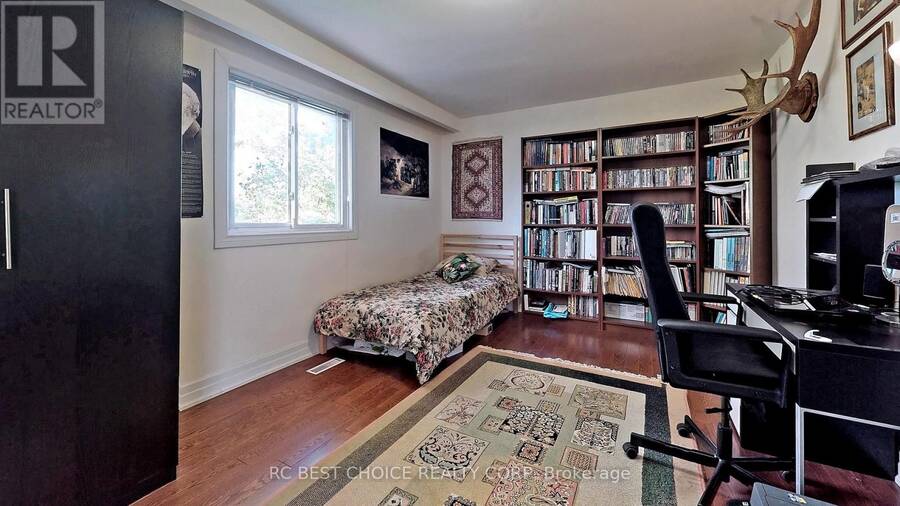
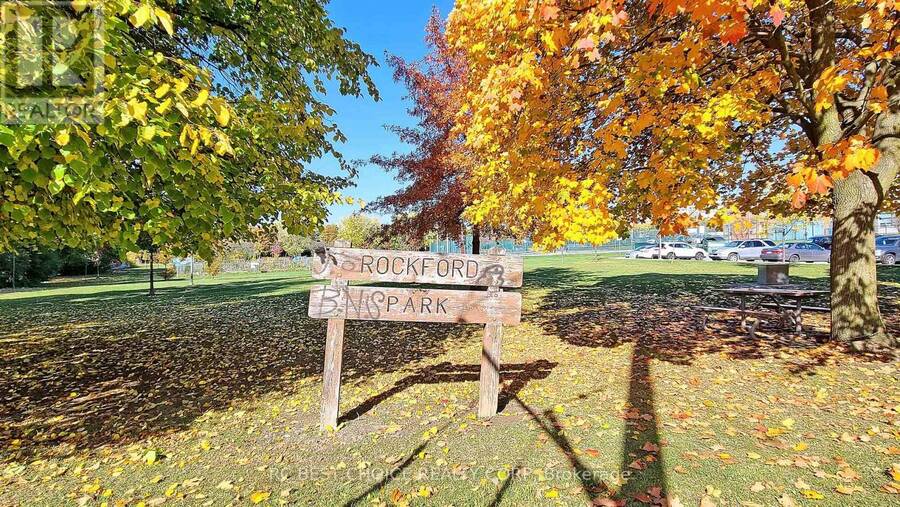
Rare 2-storey home backing onto a park in the heart of Bathurst Village! This immaculate, bright, and turn-key home offers an exceptional opportunity in one of North York's most desirable neighbourhoods. Spacious layout with generously sized rooms, hardwood flooring throughout, and plenty of natural light. Beautifully upgraded custom kitchen with granite countertops and backsplash, stainless steel appliances, pot lights, and a skylight. Step outside to a large deck overlooking the park, offering a peaceful and private outdoor setting with no homes directly behind. Numerous upgrades include upgraded windows, furnace, waterproofing, and 200-amp electrical service. Ideally located close to top schools, parks, shopping, transit, and everyday amenities. A rare combination of space, upgrades, location, and park-side privacy. (id:25417)
- Listing ID: C13669334
- Property Type: Single Family
| Property | |
|---|---|
| Ownership: | Freehold |
| Lot Size: | 108.4 by 114.5 FT |
| Parking: | Garage 6 Spaces |
| Building | |
|---|---|
| Type: | Single Family House |
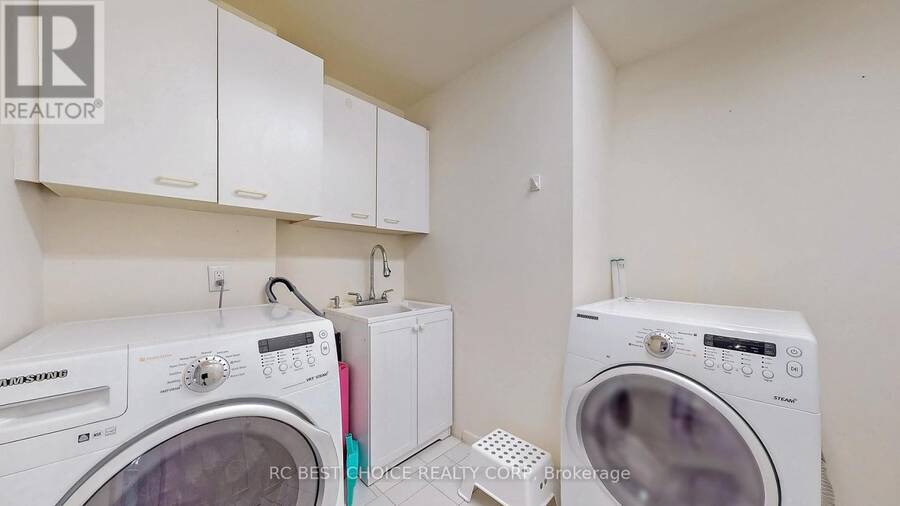
| Appliances: | Dishwasher, Dryer, Freezer, Microwave, Oven, Range, Stove, Two Refrigerators, Two Washers, Window Coverings and Cooktop |
| HVAC: | Central Air Conditioning, Fireplace and Forced Air Natural Gas |
| Exterior: | Brick |
| Basement: | N/A, N/A (Finished) |
| Utilities: | Sanitary Sewer |
| Location | |
|---|---|
| City: | Toronto (Westminster-Branson) |
| Province: | Ontario |
| Rooms | Level | Dimensions |
|---|---|---|
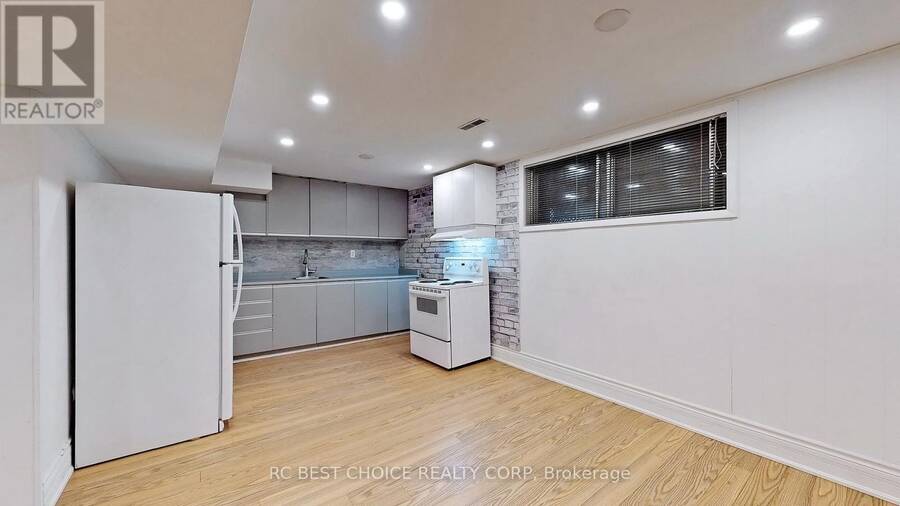
| Kitchen | Basement | 3.4 m x 5.37 m |
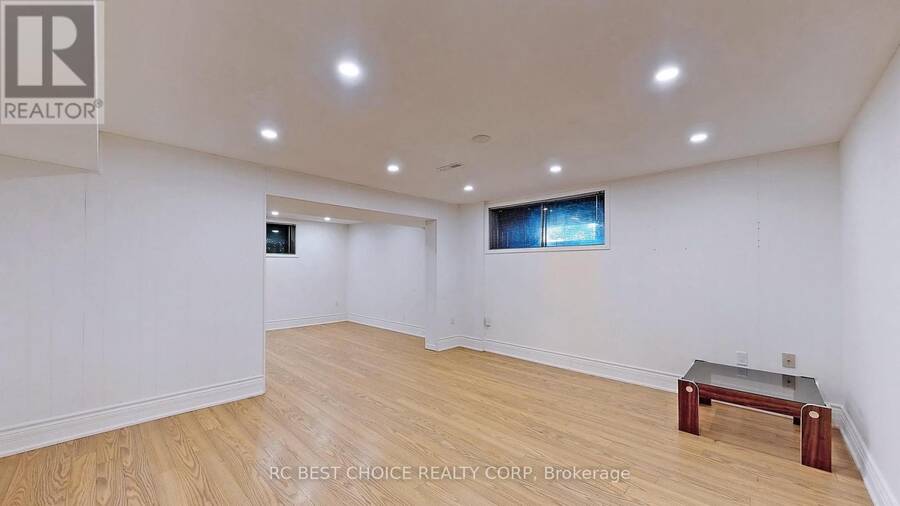
| Recreational, Games room | Basement | 4.3 m x 4.57 m |
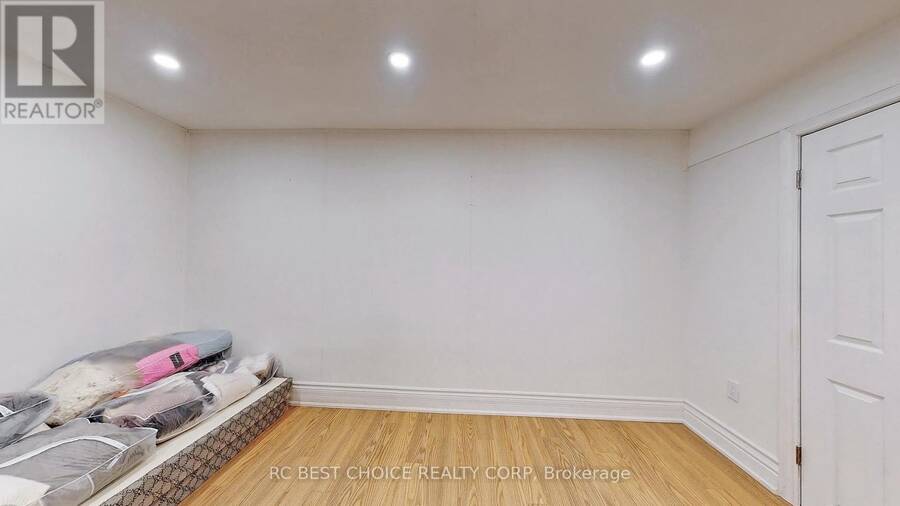
| Bedroom | Basement | 2.9 m x 4.2 m |
| Living room | Main level | 7.31 m x 4.66 m |
| Dining room | Main level | 3.65 m x 4.11 m |
| Kitchen | Main level | 8.04 m x 3.5 m |
| Family room | Main level | 6.15 m x 6.15 m |
| Primary Bedroom | Upper Level | 5.48 m x 4.57 m |
| Bedroom 2 | Upper Level | 4.93 m x 3.27 m |
| Bedroom 3 | Upper Level | 4.23 m x 3.27 m |
| Bedroom 4 | Upper Level | 4.48 m x 3.88 m |
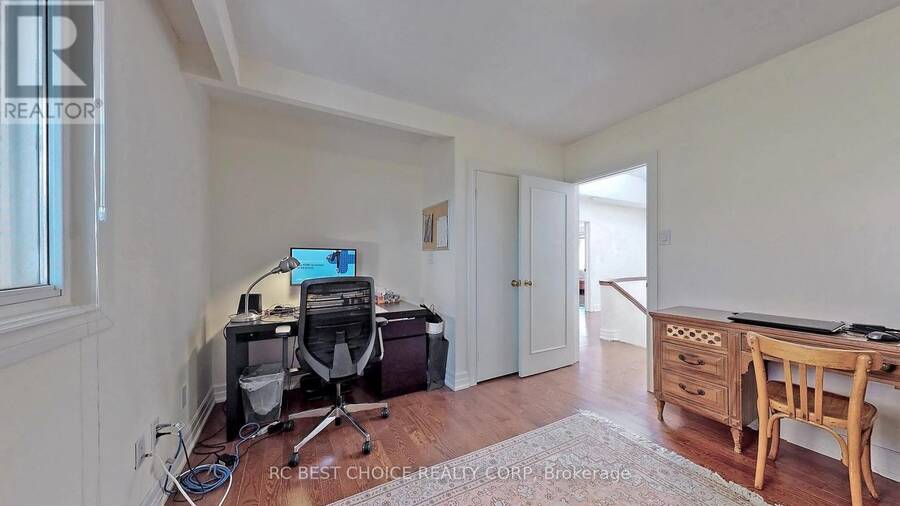
| Office | Upper Level | 2.34 m x 2.16 m |
Book a showing to see this Rockford Road Home in Toronto
This property has so much to offer. Book a private showing now, as you do not want to miss out on 76 ROCKFORD ROAD in Toronto, Ontario!
Private Showing Request
Send a request to book a private showing for
.
Please Note: Information you supply in the contact form will be kept fully confidential.
Is this home the right property for you? Start a conversation to find out.
Get Directions to this Property
Not sure where this property is? Get directions to this Rockford Road Home in Toronto.


Provided by RC BEST CHOICE REALTY CORP. MLS®, REALTOR®, and the associated logos are trademarks of the Canadian Real Estate Association.

This REALTOR.ca listing content is owned and licensed by REALTOR® members of the Canadian Real Estate Association.
Have questions or need more information about this home? Don't know where to begin? Then, let us connect you with the best real estate agent to guide you.

Inquiries submitted through this website will be responded to by a local sales representative from Royal LePage®.
Start a Conversation by Text
Provide your full name, phone and email to start a conversation by text message.
Please Note: Information you supply in the contact form will be kept fully confidential.
Start a Conversation by Email
Provide your full name and email to start a conversation by email.
Please Note: Information you supply in the contact form will be kept fully confidential.