
76 ARMSTRONG AVENUE, Toronto, Ontario M6H 1V8

$1,099,000.00
- 5 bedrooms
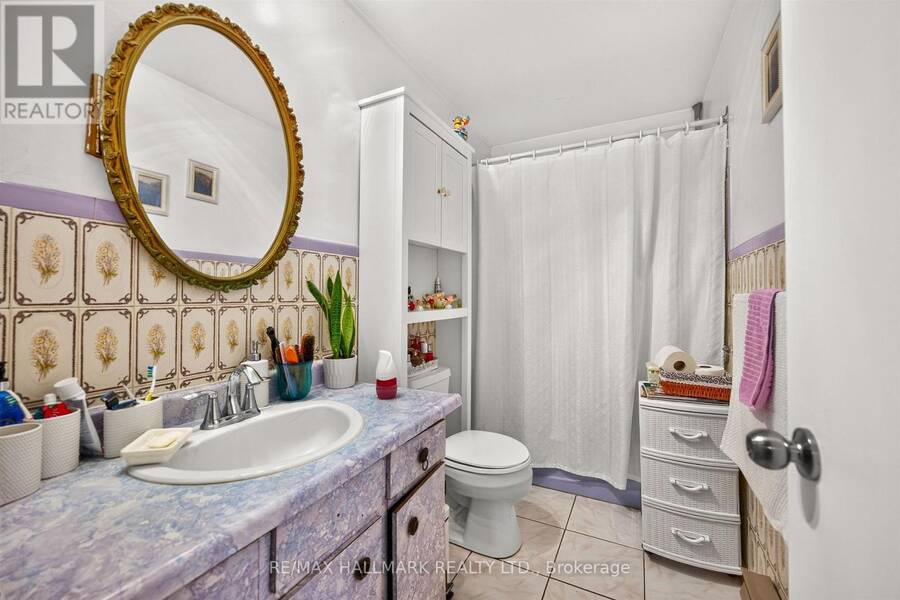
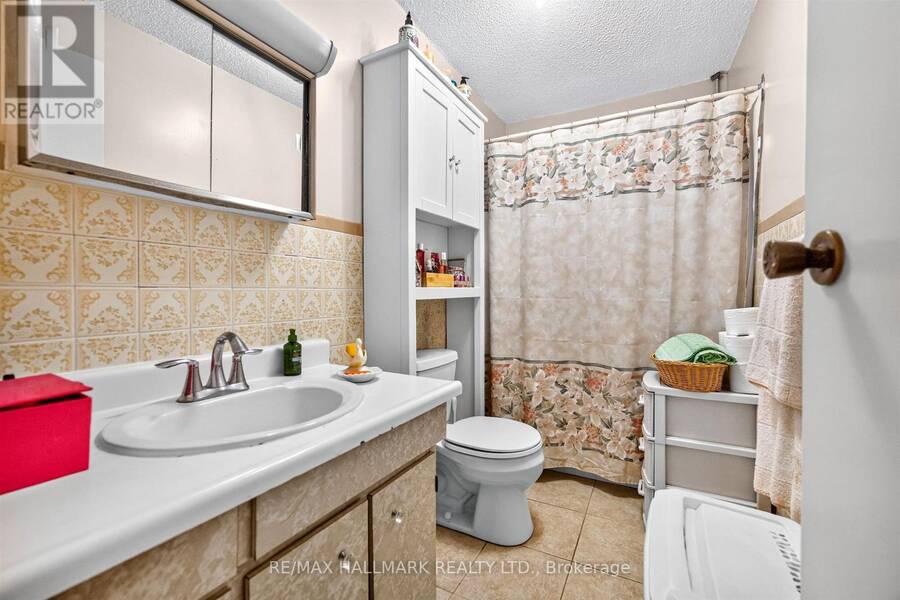
- 2 bathrooms
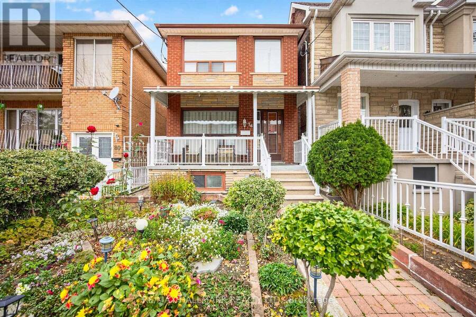
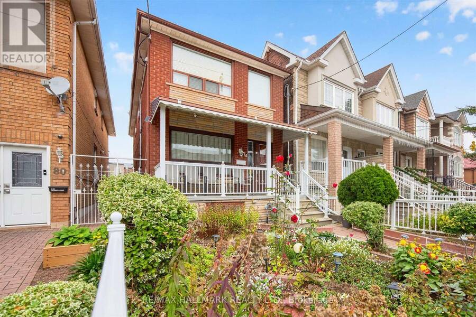
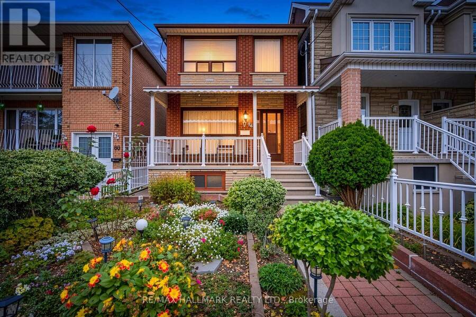
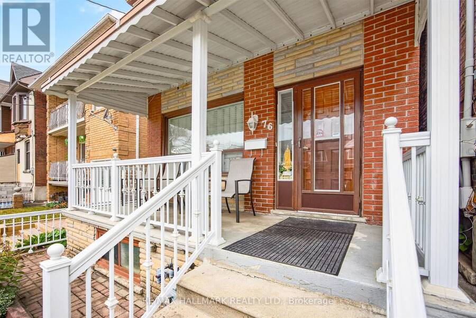
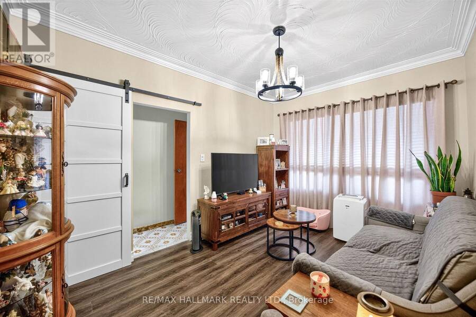
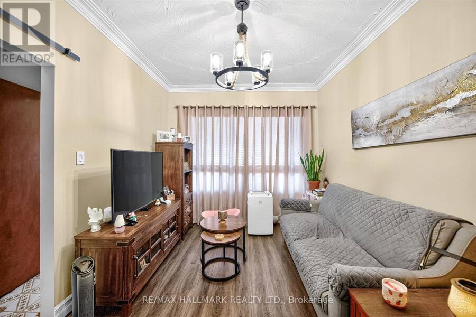
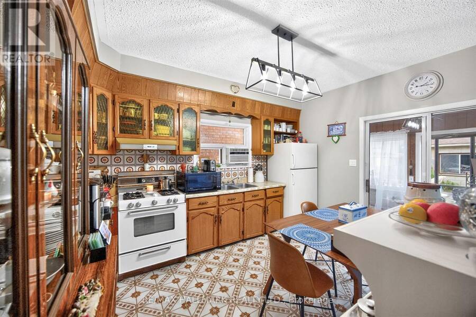
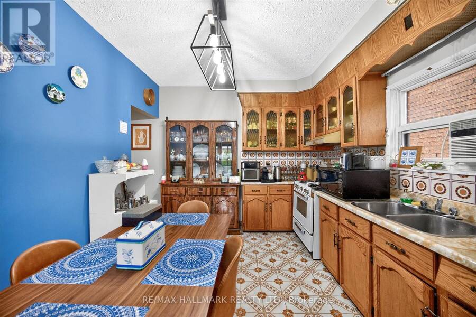
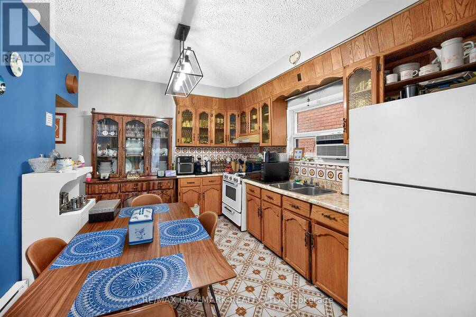
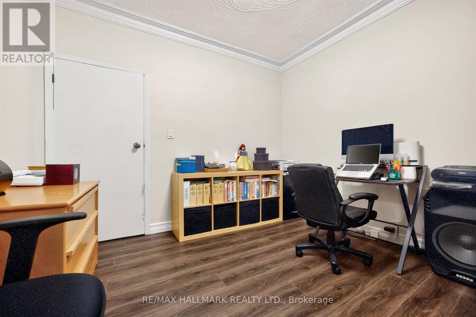
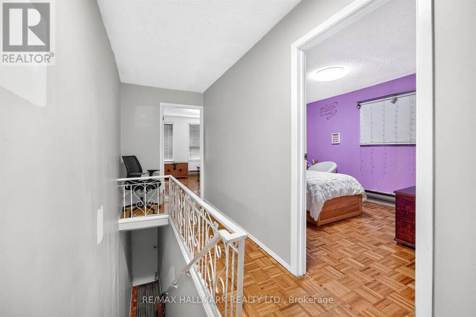
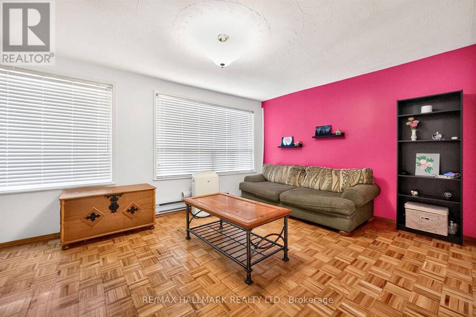
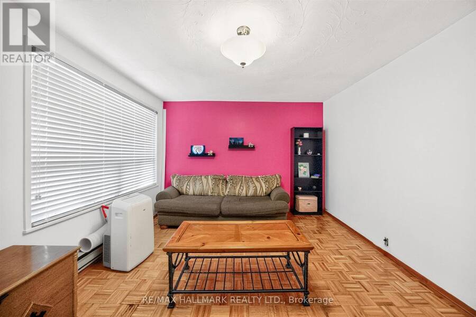
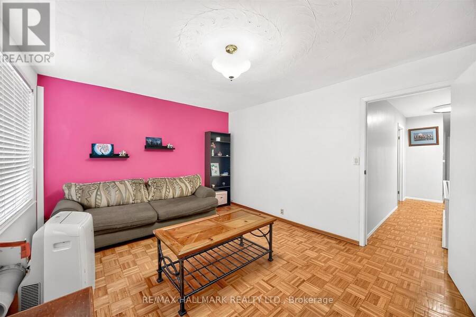
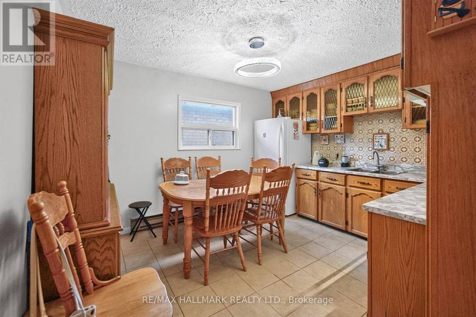
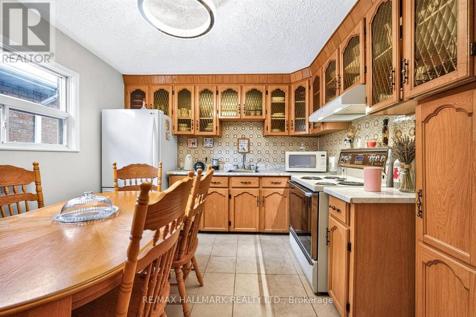
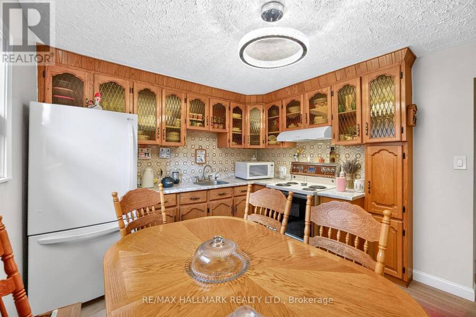
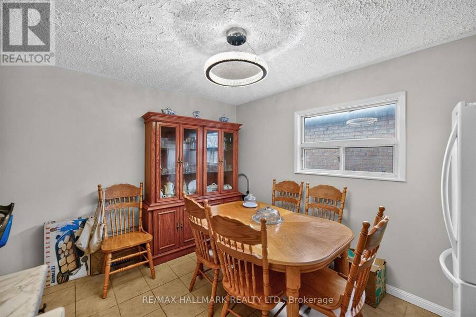
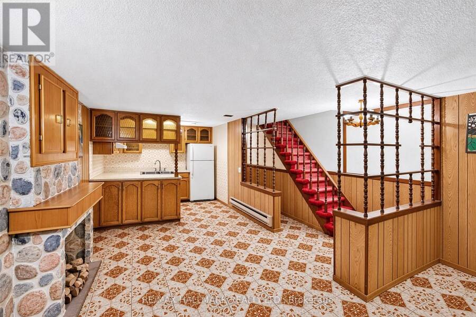
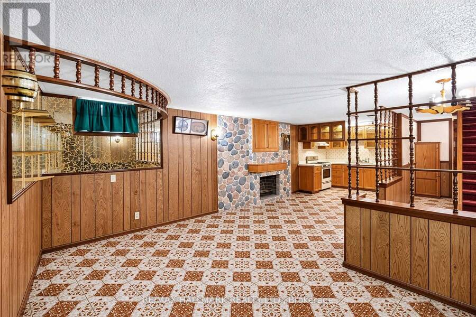
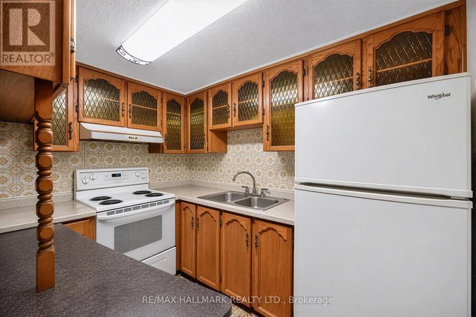
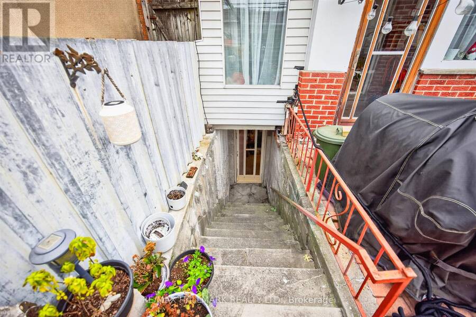
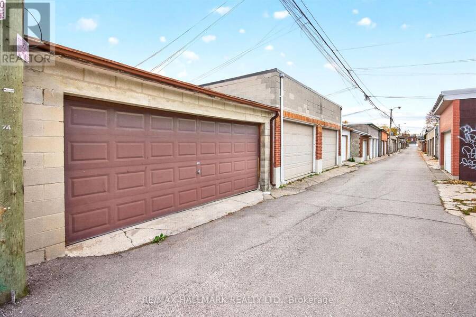
Welcome to 76 Armstrong Ave, a rare 2-storey detached duplex nestled in one of Toronto's most sought-after west-end pockets. Offering incredible versatility for end-users, multi-generational families, and savvy investors alike, this property features three full kitchens, a separate basement entrance, and laneway suite build-out potential - giving you multiple pathways to maximize rental income or customize your dream home. This property delivers unmatched flexibility in a thriving Toronto neighbourhood. Situated on a quiet, tree-lined residential street, just steps away from vibrant Bloor Street West, Wallace Emerson Park, and the shops, cafes, and ... read more
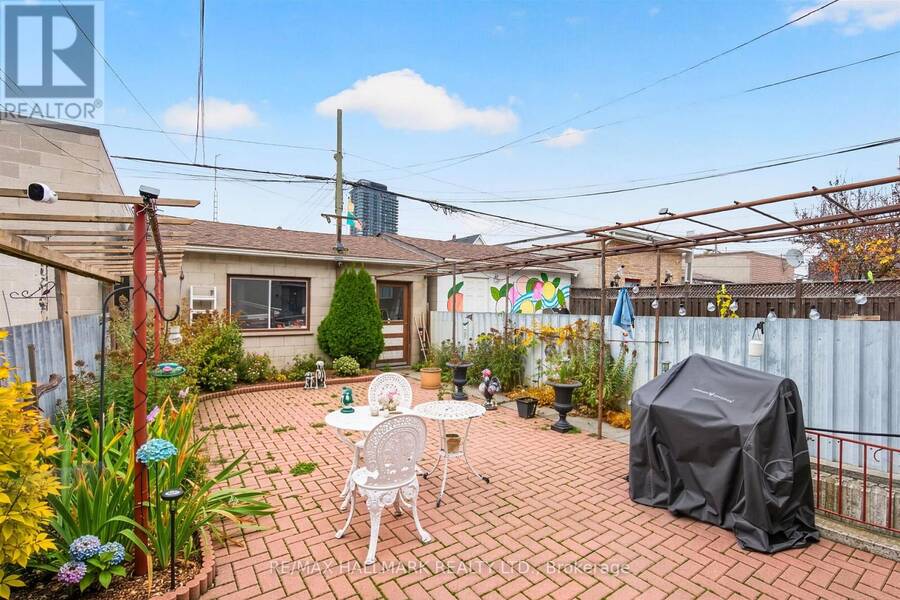
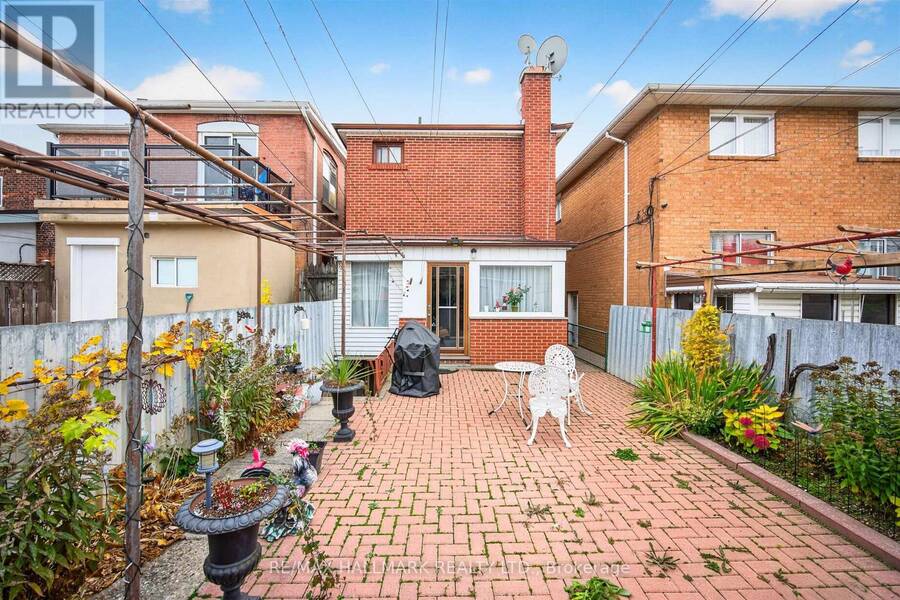
Welcome to 76 Armstrong Ave, a rare 2-storey detached duplex nestled in one of Toronto's most sought-after west-end pockets. Offering incredible versatility for end-users, multi-generational families, and savvy investors alike, this property features three full kitchens, a separate basement entrance, and laneway suite build-out potential - giving you multiple pathways to maximize rental income or customize your dream home. This property delivers unmatched flexibility in a thriving Toronto neighbourhood. Situated on a quiet, tree-lined residential street, just steps away from vibrant Bloor Street West, Wallace Emerson Park, and the shops, cafes, and restaurants of Geary Avenue and Junction Triangle. Within minutes from Landsdowne and Dufferin Subway stations, the UP Express, GO Transit, making commutes effortless. Don't miss this opportunity! (id:25417)
- Listing ID: W14177832
- Property Type: Multi-family
| Rooms | Level | Dimensions |
|---|---|---|
| Living room | Second level | 4.68 m x 3.5 m |
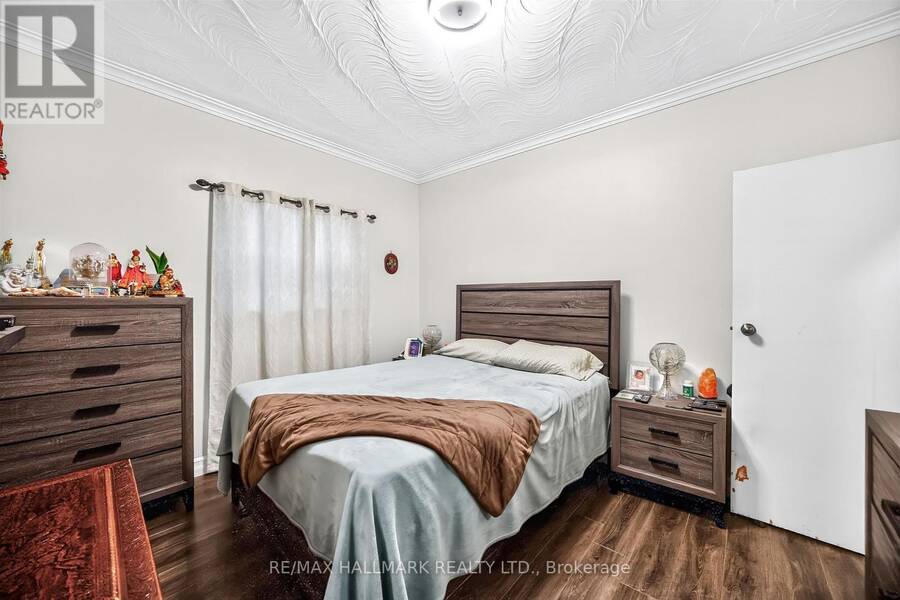
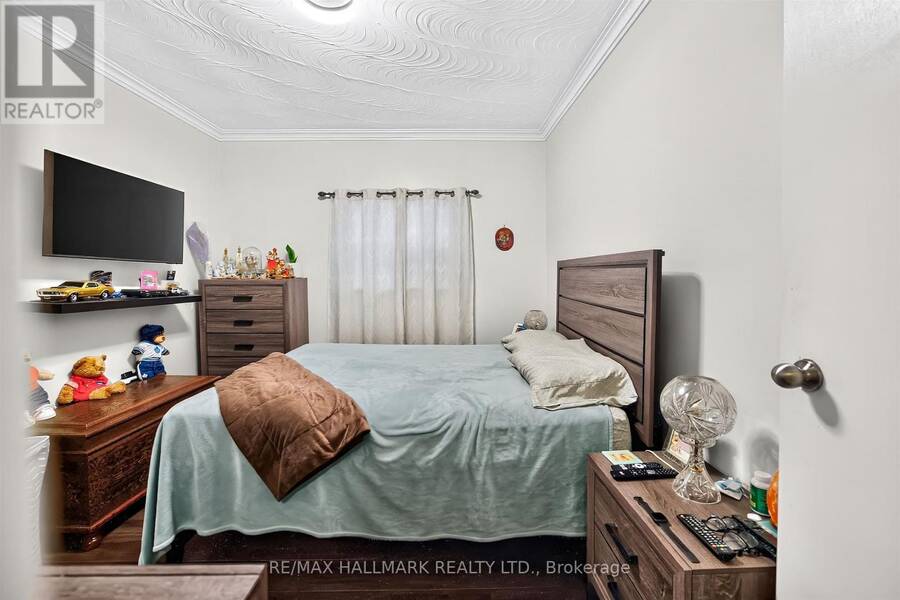
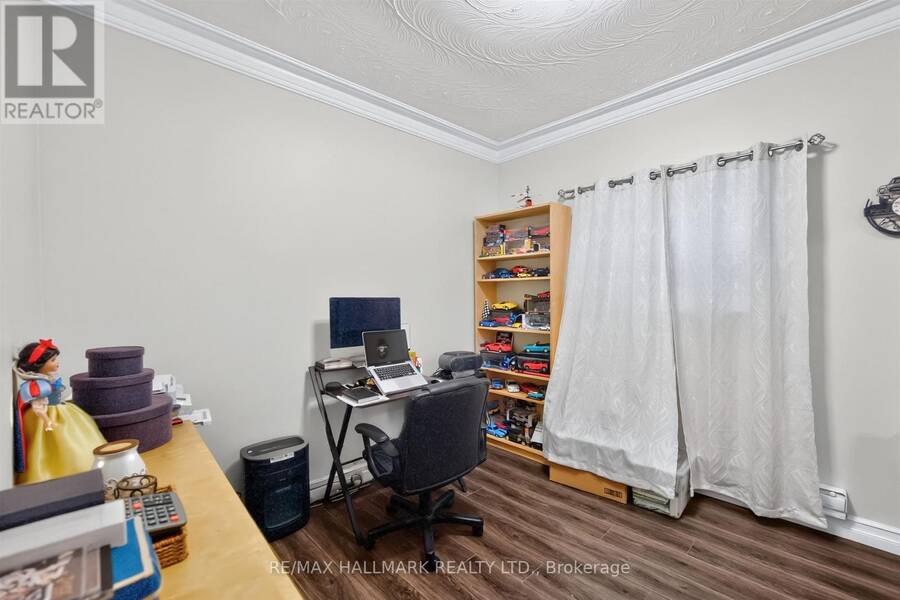
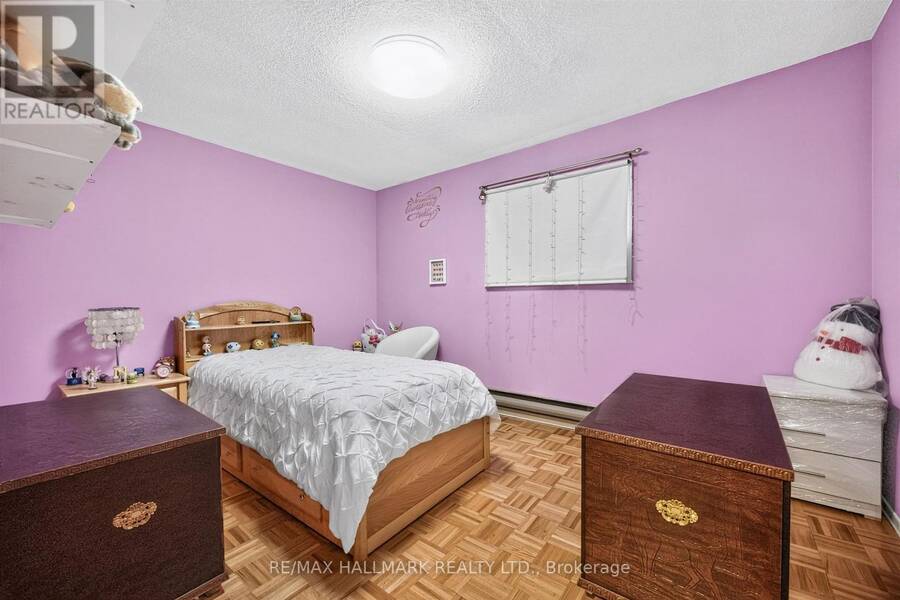
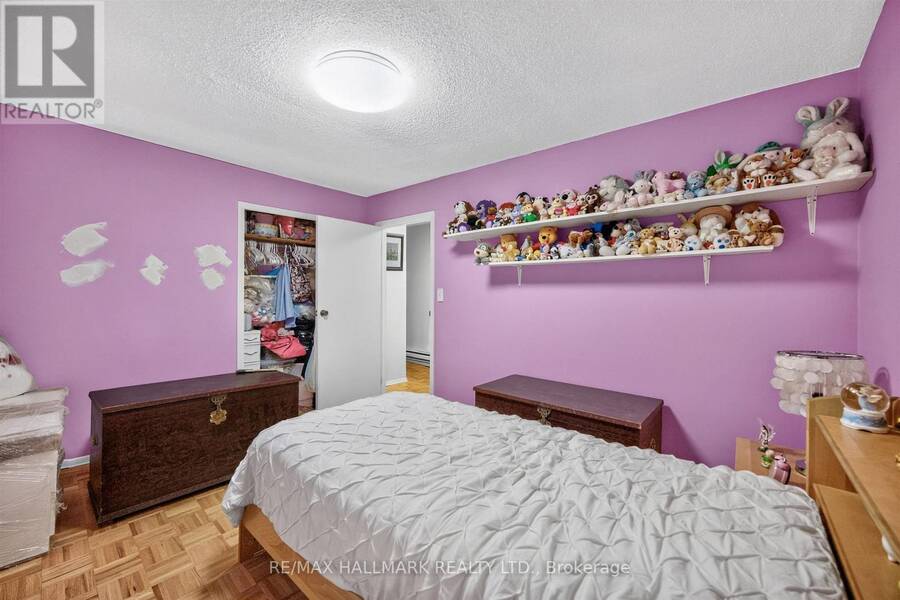
| Bedroom | Second level | 3.94 m x 2.93 m |
| Bedroom | Second level | 3.73 m x 3.12 m |
| Kitchen | Second level | 3.76 m x 3.16 m |
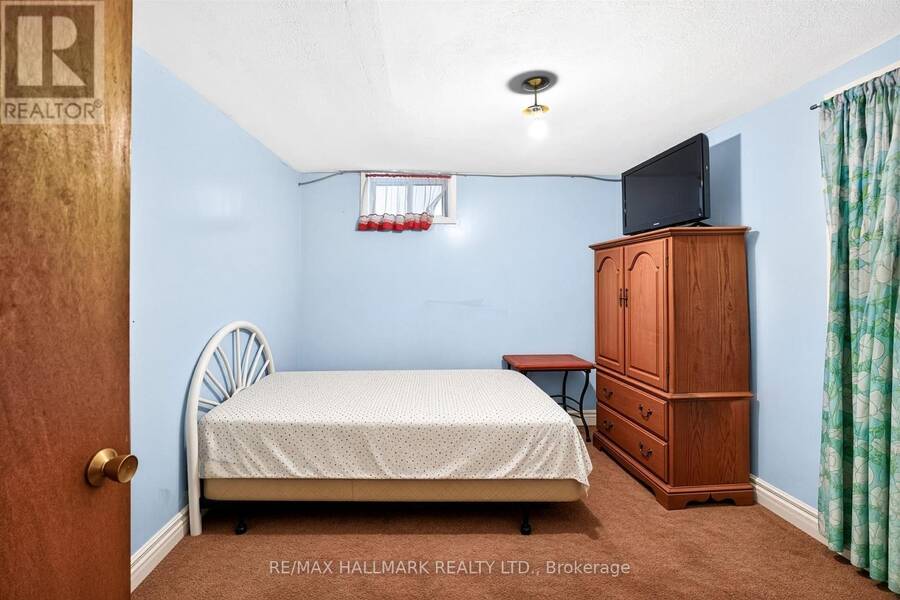
| Bedroom | Basement | 3.08 m x 3.51 m |
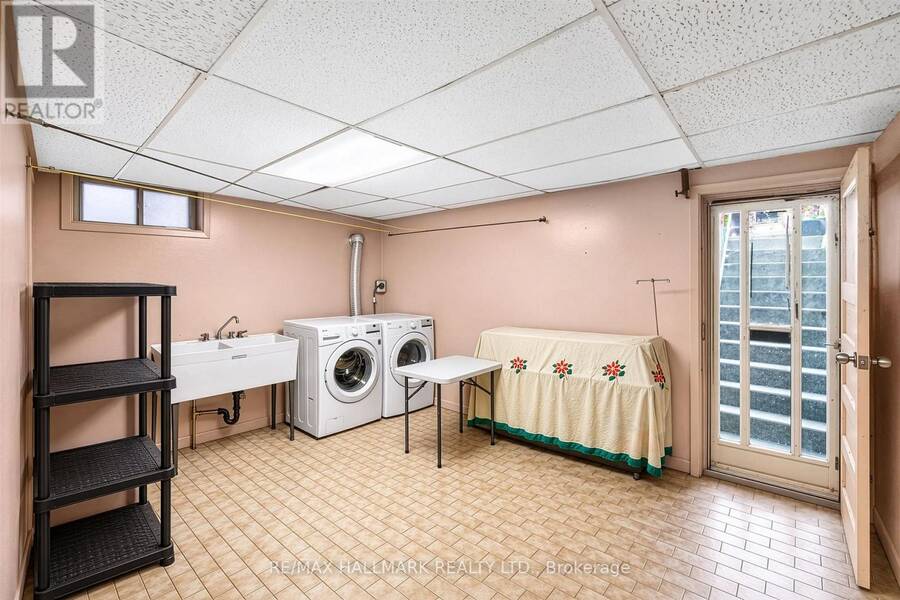
| Laundry room | Basement | 4.5 m x 3.13 m |
| Recreational, Games room | Basement | 5.98 m x 4.5 m |
| Kitchen | Basement | 2.12 m x 2.79 m |
| Living room | Main level | 4.11 m x 2.96 m |
| Kitchen | Main level | 3.93 m x 3.12 m |
| Bedroom | Main level | 3.24 m x 3.66 m |
| Bedroom | Main level | 3.18 m x 3.01 m |
Book a showing to see this Armstrong Avenue Home in Toronto
This property has so much to offer. Book a private showing now, as you do not want to miss out on 76 ARMSTRONG AVENUE in Toronto, Ontario!
Private Showing Request
Send a request to book a private showing for
.
Please Note: Information you supply in the contact form will be kept fully confidential.
Is this multi-family home the right property for you? Start a conversation to find out.
Get Directions to this Property
Not sure where this property is? Get directions to this Armstrong Avenue Home in Toronto.


Provided by RE/MAX HALLMARK REALTY LTD.. MLS®, REALTOR®, and the associated logos are trademarks of the Canadian Real Estate Association.

This REALTOR.ca listing content is owned and licensed by REALTOR® members of the Canadian Real Estate Association.
Have questions or need more information about this home? Don't know where to begin? Then, let us connect you with the best real estate agent to guide you.

Inquiries submitted through this website will be responded to by a local sales representative from Royal LePage®.
Start a Conversation by Text
Provide your full name, phone and email to start a conversation by text message.
Please Note: Information you supply in the contact form will be kept fully confidential.
Start a Conversation by Email
Provide your full name and email to start a conversation by email.
Please Note: Information you supply in the contact form will be kept fully confidential.