
76 - 21 LIVONIA PLACE, Toronto, Ontario M1E 4W5

$449,900.00
- 3 bedrooms
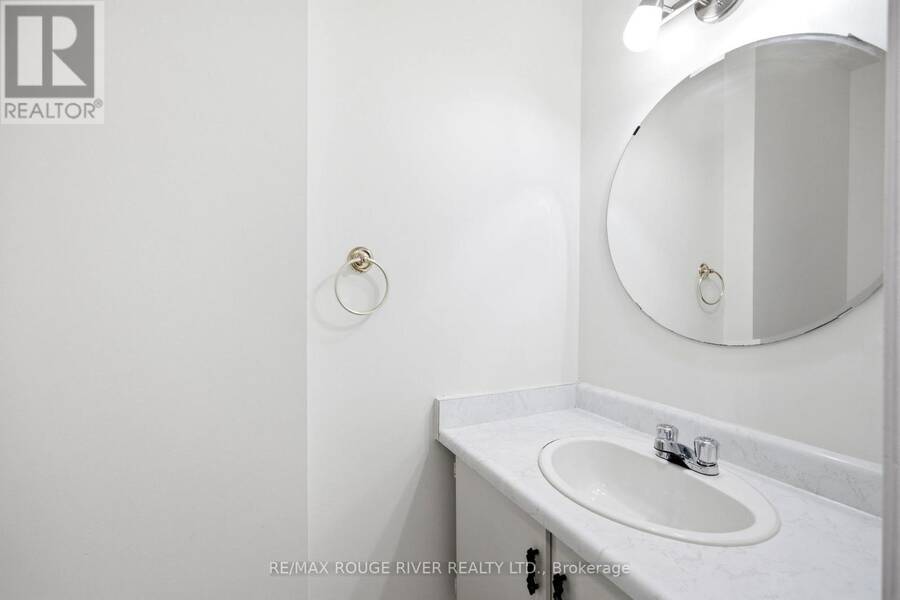
- 3 bathrooms
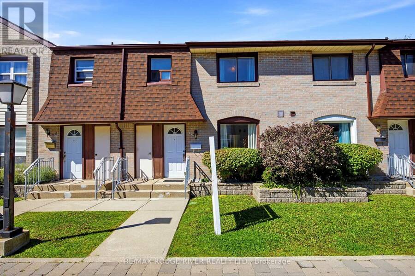
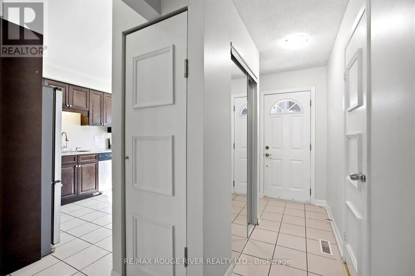
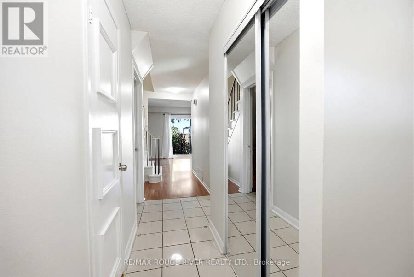
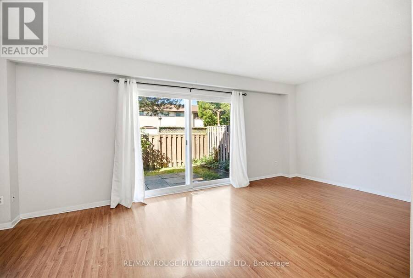
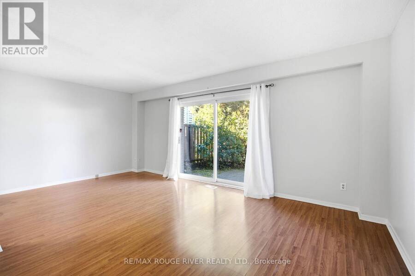
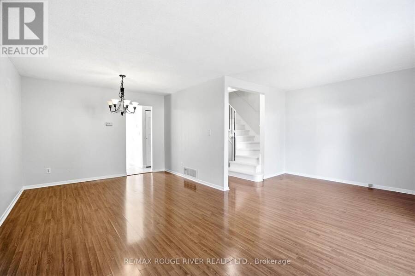
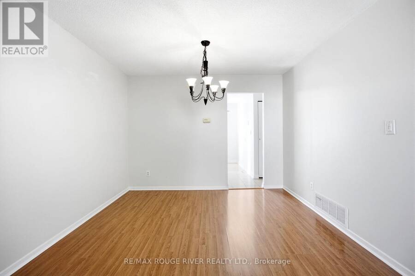
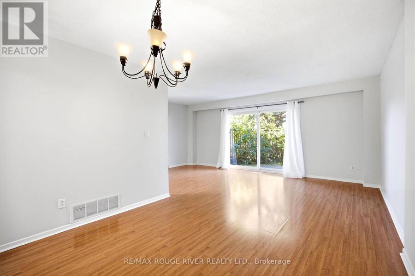
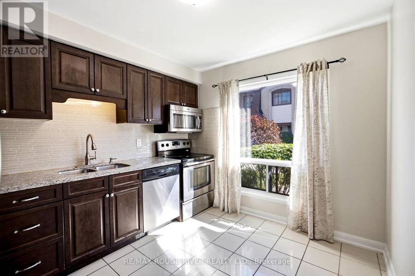
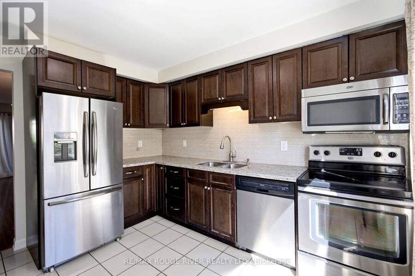
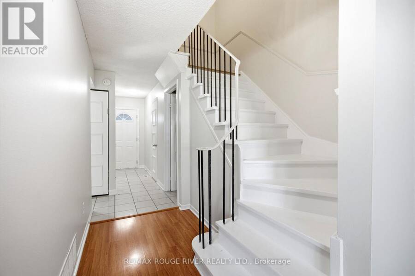
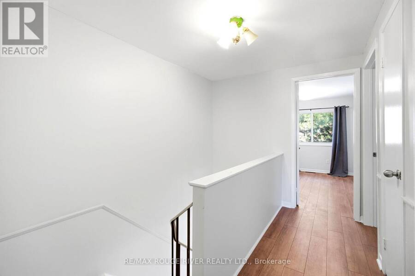
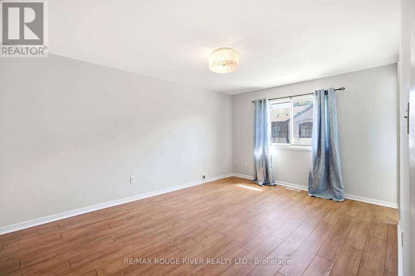
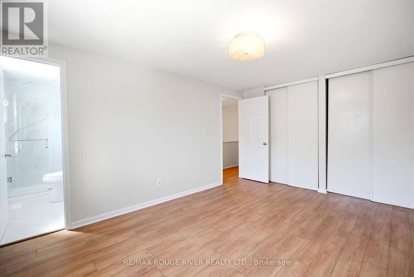
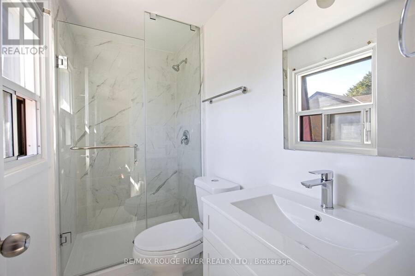
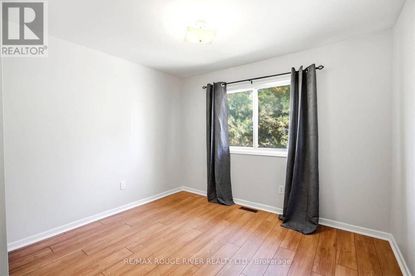
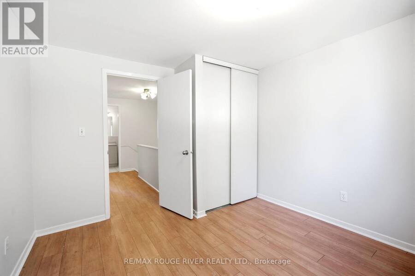
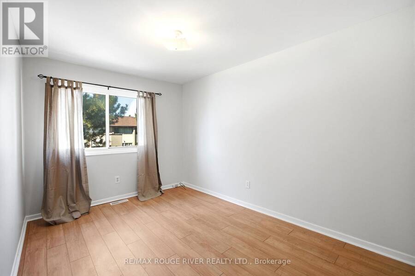
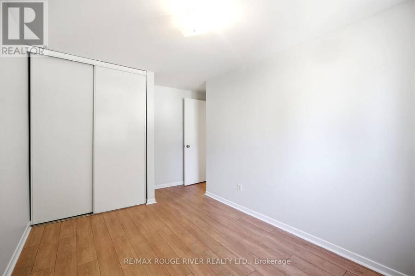
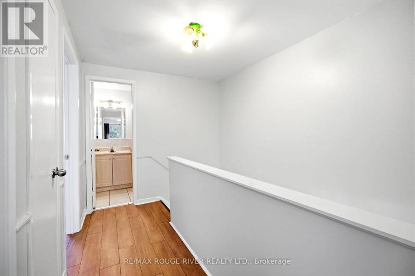
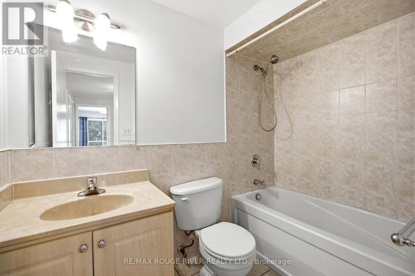
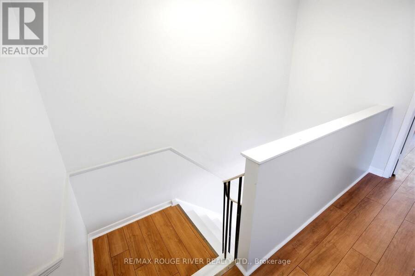
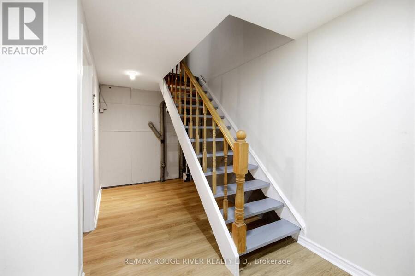
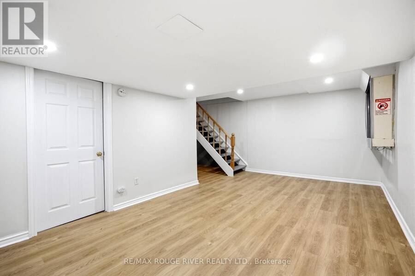
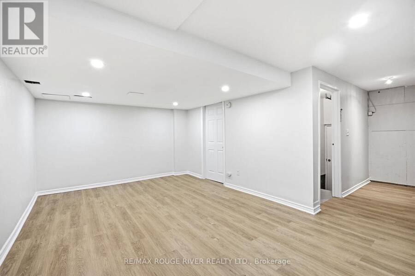
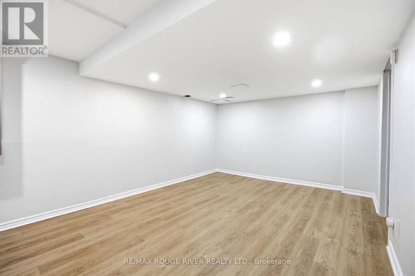
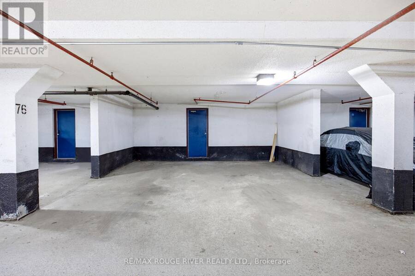
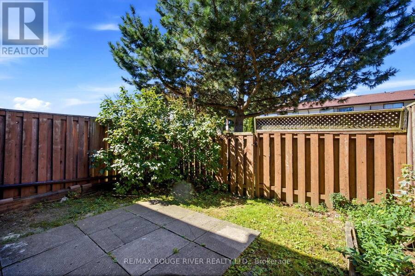
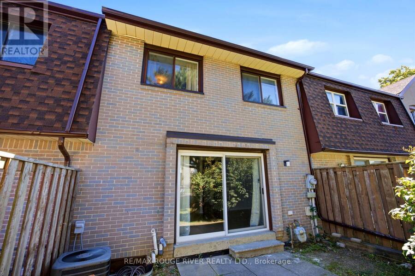
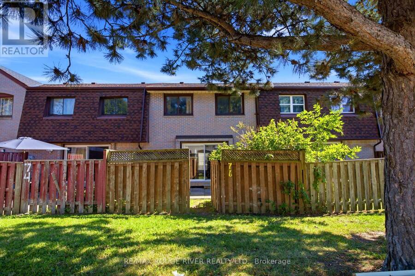
Welcome to Woburn Woods! This bright, 3-bedroom ,3 bathroom condo townhouse is located in a mature, tree-lined street in a convenient area of Scarborough. This home offers the space of a house with the lifestyle of a condo.with underground parking spaces.The layout provides a spacious floor plan & features an updated modern kitchen with tons of cupboards, open concept living and dining rooms, freshly painted thru-out with neutral decor paint! Carpet free home! Recently Renovated Primary Bedroom Ensuite-Bath, finished basement with new vinyl flooring! Walk to Centenary Hospital, Woburn Collegiate and Woburn Junior PS. Minutes to Centennial College ... read more
Welcome to Woburn Woods! This bright, 3-bedroom ,3 bathroom condo townhouse is located in a mature, tree-lined street in a convenient area of Scarborough. This home offers the space of a house with the lifestyle of a condo.with underground parking spaces.The layout provides a spacious floor plan & features an updated modern kitchen with tons of cupboards, open concept living and dining rooms, freshly painted thru-out with neutral decor paint! Carpet free home! Recently Renovated Primary Bedroom Ensuite-Bath, finished basement with new vinyl flooring! Walk to Centenary Hospital, Woburn Collegiate and Woburn Junior PS. Minutes to Centennial College and University of Toronto Scarborough Campus. Close to Cedarbrook Park trails, Centennial Recreation Centre rinks, & Minutes to Cedarbrae Mall, local shopping & restaurants.Quick access to Highway 401 via Neilson Road. TTC buses link directly to the Scarborough GO Station.Move right in and enjoy a great family community. Schedule your viewing today! Quick closing Available! (id:25417)
- Listing ID: E13731430
- Property Type: Single Family
| Property | |
|---|---|
| Ownership: | Condo Corporation $975.69 / Monthly |
| Parking: | Underground 2 Spaces |
| Building | |
|---|---|
| Type: | Single Family Row / Townhouse |
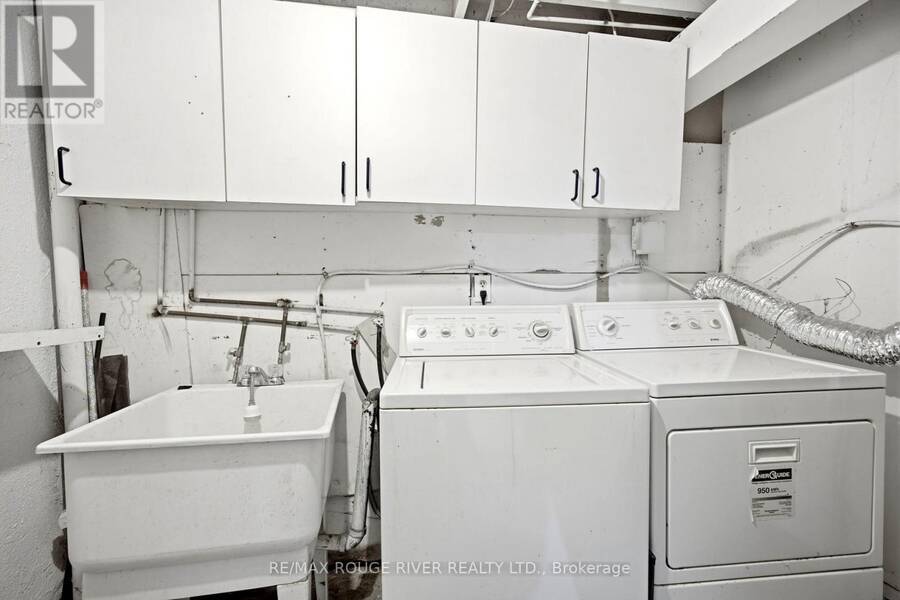
| Appliances: | Dishwasher, Dryer, Microwave, Refrigerator, Stove, Washer and Water Heater |
| HVAC: | Central Air Conditioning, Fireplace and Forced Air Natural Gas |
| Exterior: | Brick |
| Basement: | N/A (Finished) |
| Location | |
|---|---|
| City: | Toronto (Morningside) |
| Province: | Ontario |
| Nearby Amenities: | Hospital, Park, Place Of Worship and Public Transit |
| Community Features: | Pets Allowed With Restrictions |
| Rooms | Level | Dimensions |
|---|---|---|
| Recreational, Games room | Lower level | 6.42 m x 5.74 m |
| Kitchen | Main level | 3.47 m x 3.33 m |
| Living room | Main level | 5.74 m x 3.17 m |
| Dining room | Main level | 2.74 m x 3.23 m |
| Primary Bedroom | Upper Level | 4.33 m x 3.24 m |
| Bedroom 2 | Upper Level | 4.4 m x 3.24 m |
| Bedroom 3 | Upper Level | 3.19 m x 3.05 m |
Book a showing to see this Livonia Place Condo in Toronto
This property has so much to offer. Book a private showing now, as you do not want to miss out on 76 - 21 LIVONIA PLACE in Toronto, Ontario!
Private Showing Request
Send a request to book a private showing for
.
Please Note: Information you supply in the contact form will be kept fully confidential.
Is this condo the right property for you? Start a conversation to find out.
Get Directions to this Property
Not sure where this property is? Get directions to this Livonia Place Condo in Toronto.


Provided by RE/MAX ROUGE RIVER REALTY LTD.. MLS®, REALTOR®, and the associated logos are trademarks of the Canadian Real Estate Association.

This REALTOR.ca listing content is owned and licensed by REALTOR® members of the Canadian Real Estate Association.
Have questions or need more information about this condo? Don't know where to begin? Then, let us connect you with the best real estate agent to guide you.

Inquiries submitted through this website will be responded to by a local sales representative from Royal LePage®.
Start a Conversation by Text
Provide your full name, phone and email to start a conversation by text message.
Please Note: Information you supply in the contact form will be kept fully confidential.
Start a Conversation by Email
Provide your full name and email to start a conversation by email.
Please Note: Information you supply in the contact form will be kept fully confidential.