
756 EUCLID AVENUE, Toronto, Ontario M6G 2V2

$1,599,000.00
- 7 bedrooms
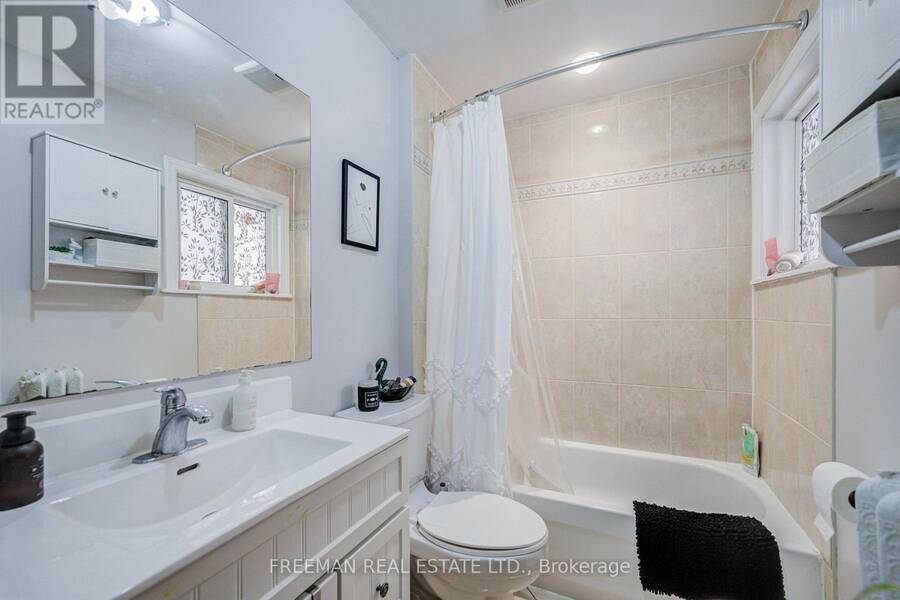
- 3 bathrooms
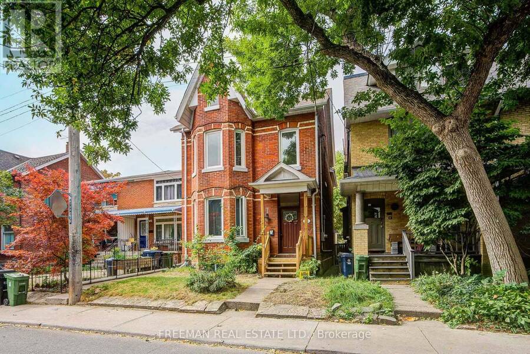
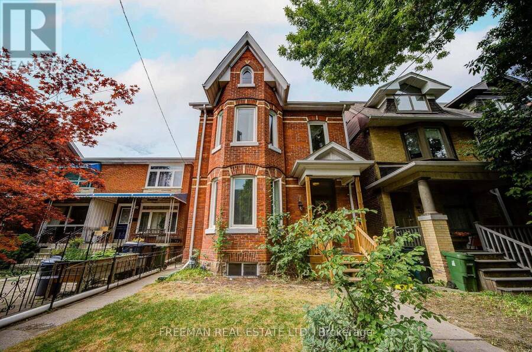
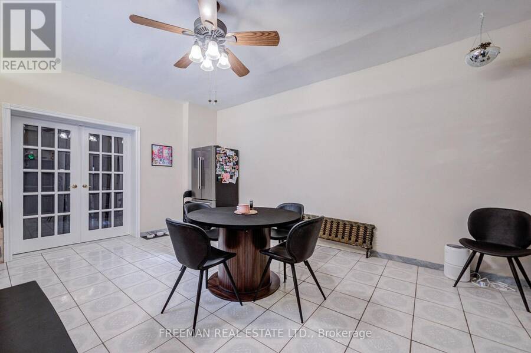
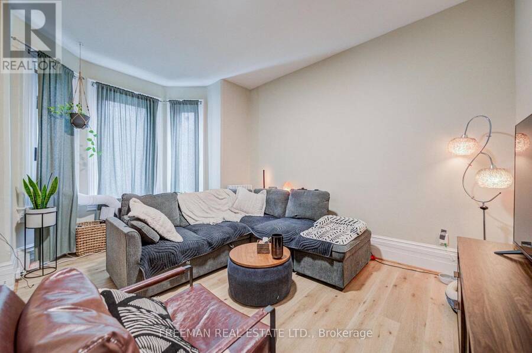
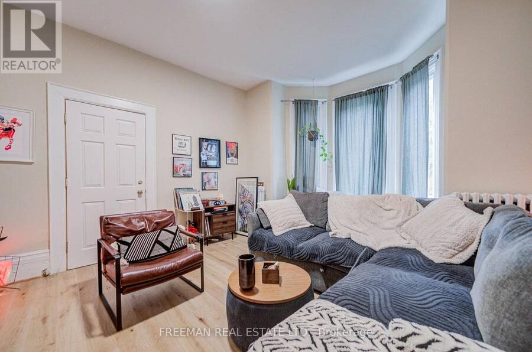
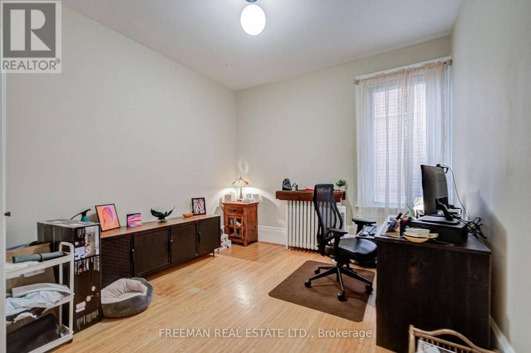
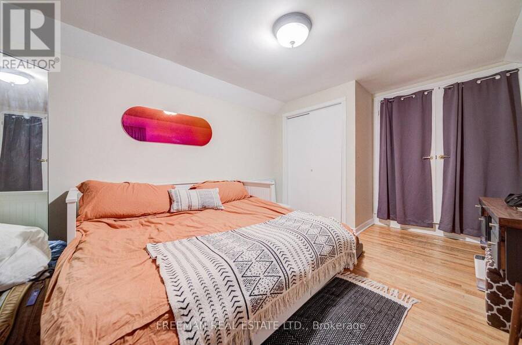
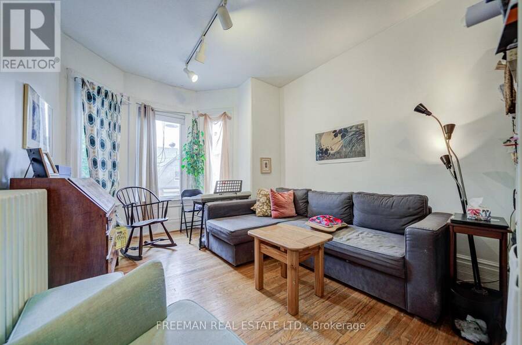
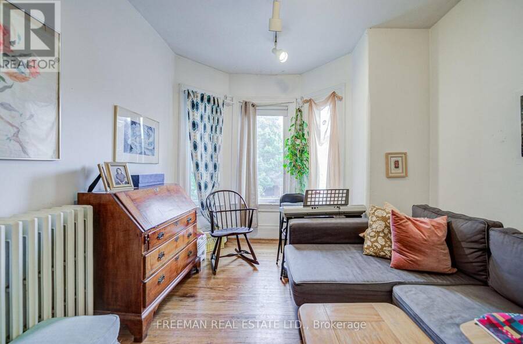
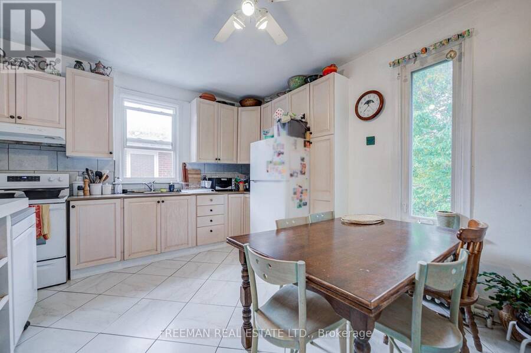
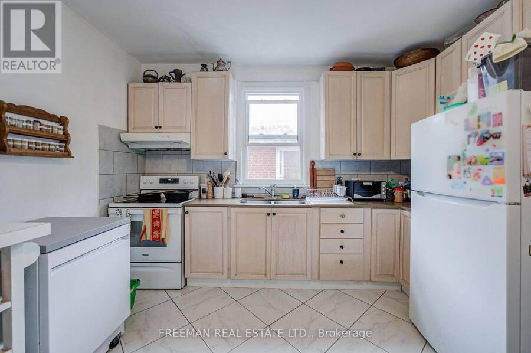
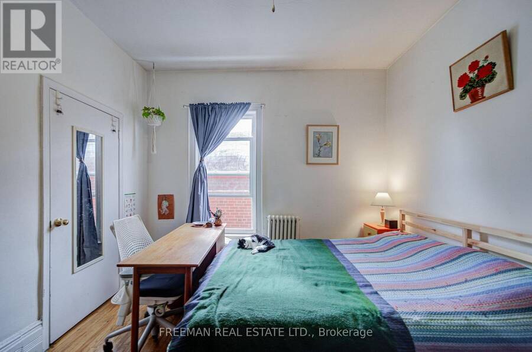
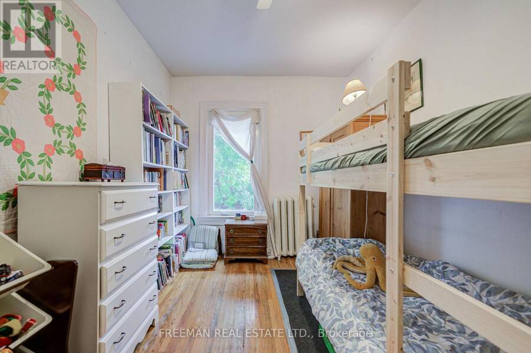
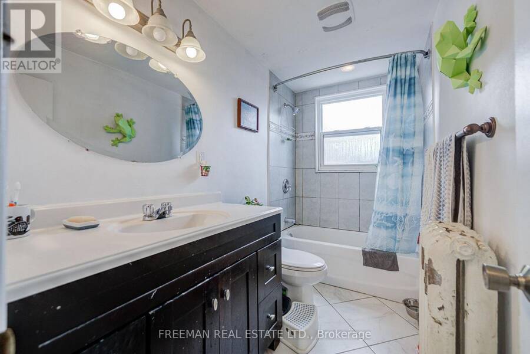
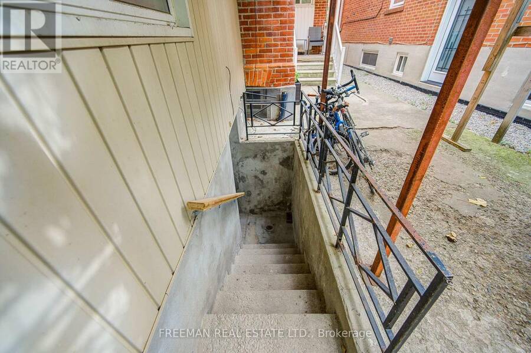
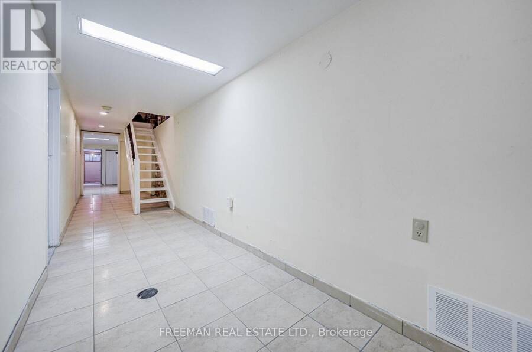
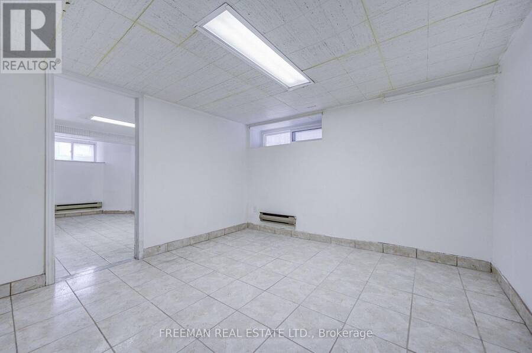
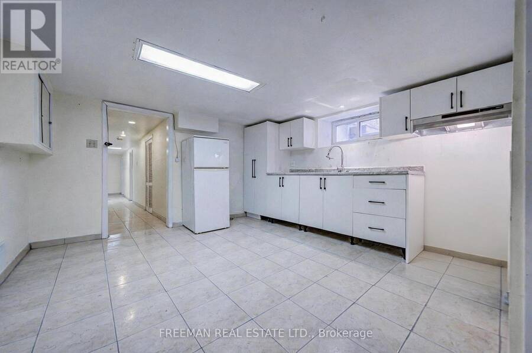
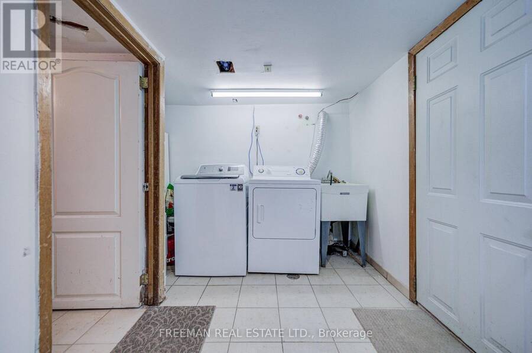
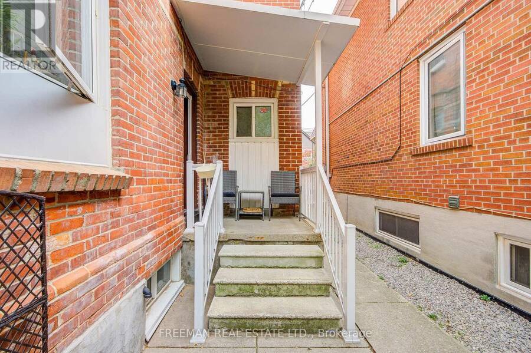
Not looking for someone else's renovation? Good. This substantial detached red-brick Victorian delivers the character, scale and possibilities that are increasingly hard to find in the Annex/Seaton Village. Held by the same family for decades, it offers over 3,400 sq. ft. across three finished levels, currently arranged as two generous apartments, plus a finished basement with separate entrance and shared laundry. Ready for its next chapter? Absolutely. Reimagine the existing layout, explore creating a wonderful multi-generational home, or bring it back to one grand single-family residence. The bones, the space and the Victorian charm are already here ... read more
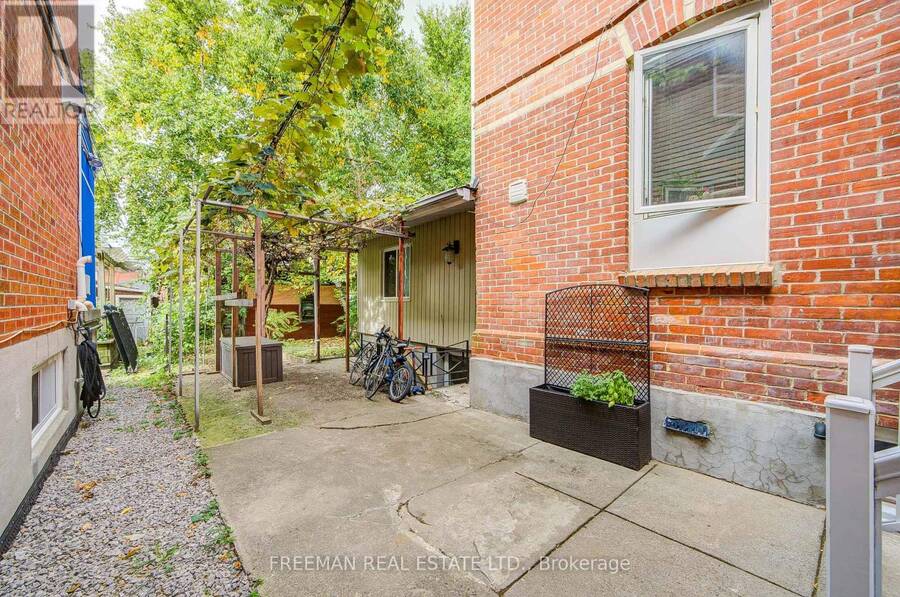
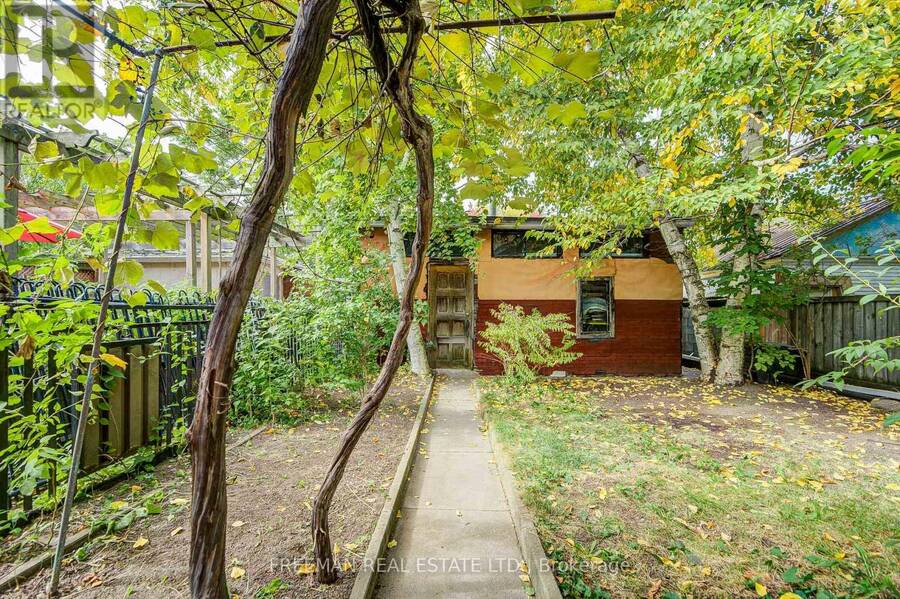
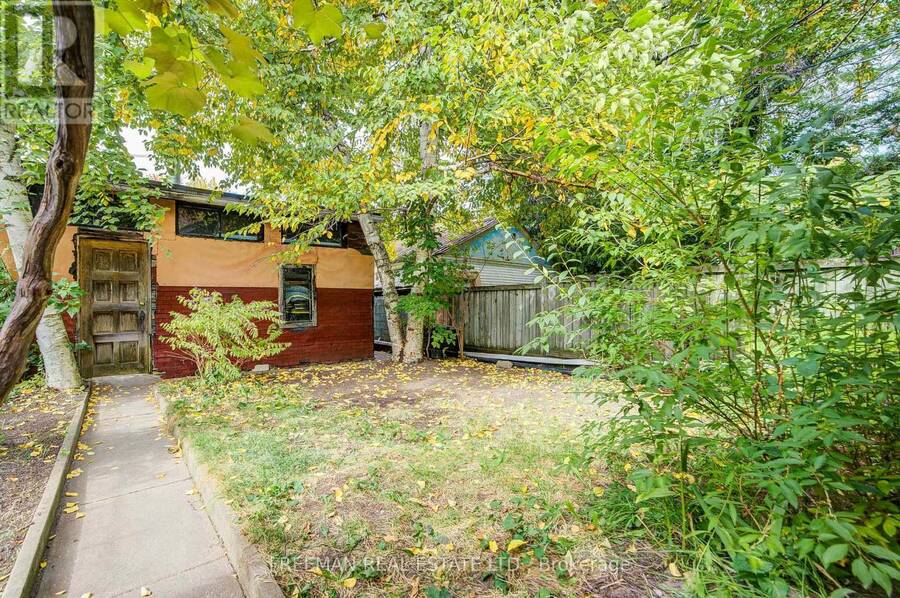
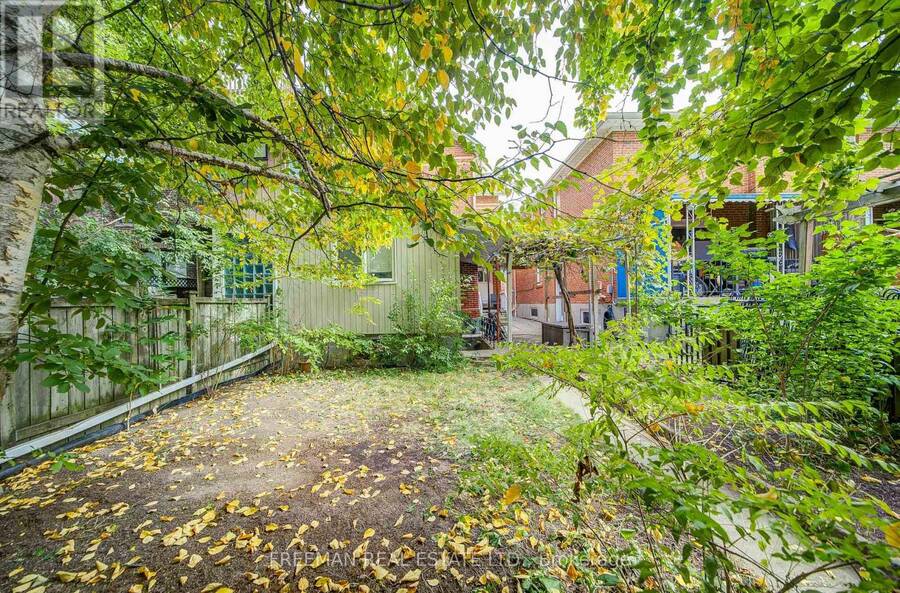
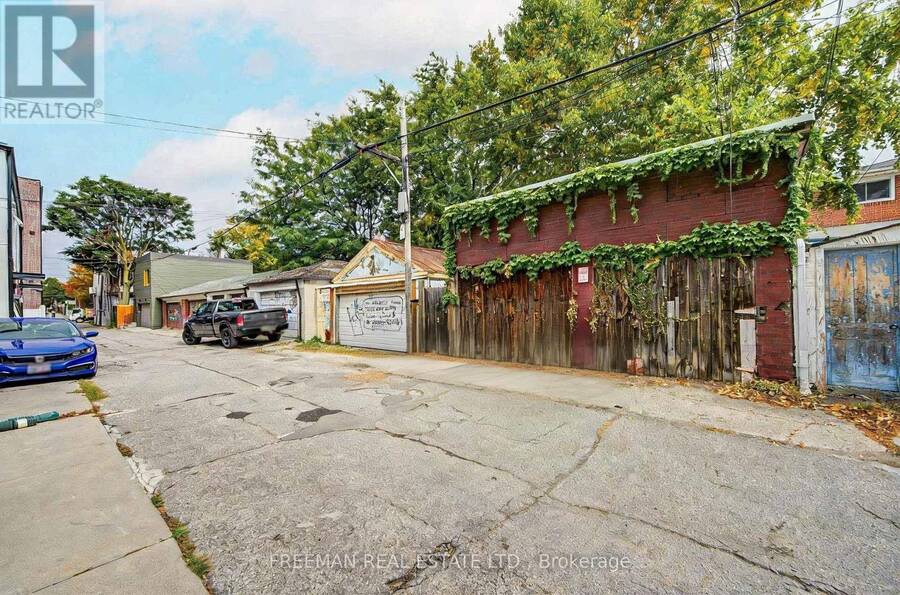
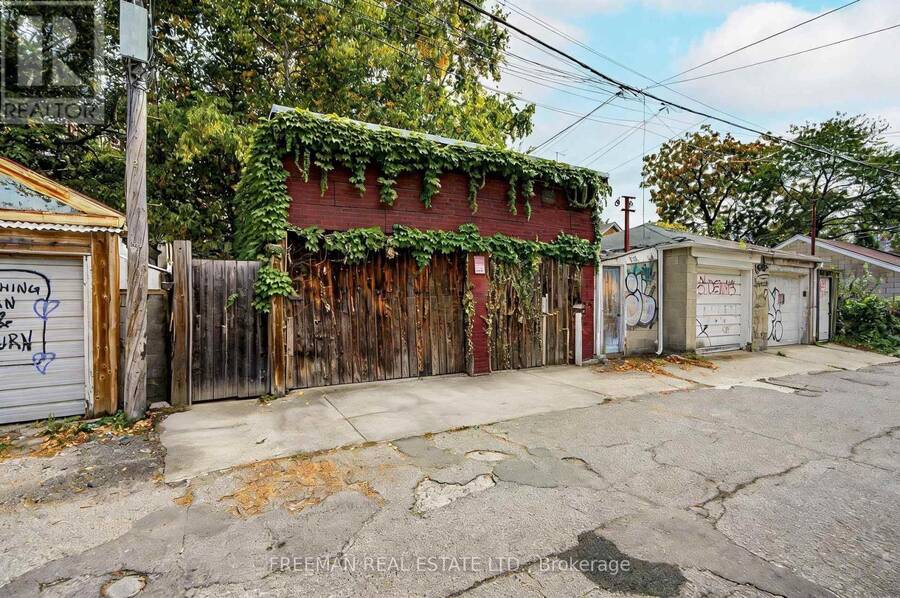
Not looking for someone else's renovation? Good. This substantial detached red-brick Victorian delivers the character, scale and possibilities that are increasingly hard to find in the Annex/Seaton Village. Held by the same family for decades, it offers over 3,400 sq. ft. across three finished levels, currently arranged as two generous apartments, plus a finished basement with separate entrance and shared laundry. Ready for its next chapter? Absolutely. Reimagine the existing layout, explore creating a wonderful multi-generational home, or bring it back to one grand single-family residence. The bones, the space and the Victorian charm are already here - bring your vision. Out back, a two-car garage with laneway access adds another intriguing layer: a laneway-home feasibility report is available to buyers, outlining the potential for an additional residence. A big Victorian house you can transform on a generous lot, in a neighbourhood you'll never want to leave. (id:25417)
- Listing ID: C13869294
- Property Type: Single Family
| Property | |
|---|---|
| Ownership: | Freehold |
| Lot Size: | 26.1 by 125 FT |
| Parking: | Detached Garage 2 Spaces |
| Building | |
|---|---|
| Type: | Single Family House |
| Appliances: | Hood Fan, Refrigerator, Two Stoves, Washer, Window Coverings and Dryer |
| HVAC: | Fireplace Natural Gas |
| Exterior: | Brick |
| Basement: | N/A, N/A (Finished) |
| Utilities: | Sanitary Sewer |
| Location | |
|---|---|
| City: | Toronto (Annex) |
| Province: | Ontario |
| Rooms | Level | Dimensions |
|---|---|---|
| Bathroom | Second level | 2.84 m x 1.52 m |
| Living room | Second level | 3.35 m x 5.33 m |
| Bedroom | Second level | 2.74 m x 4.22 m |
| Bedroom | Second level | 3.99 m x 3.35 m |
| Kitchen | Second level | 4.32 m x 3.68 m |
| Bedroom | Lower level | 4.19 m x 4.11 m |
| Bedroom | Lower level | 4.19 m x 3.25 m |
| Utility room | Lower level | 4.19 m x 2.29 m |
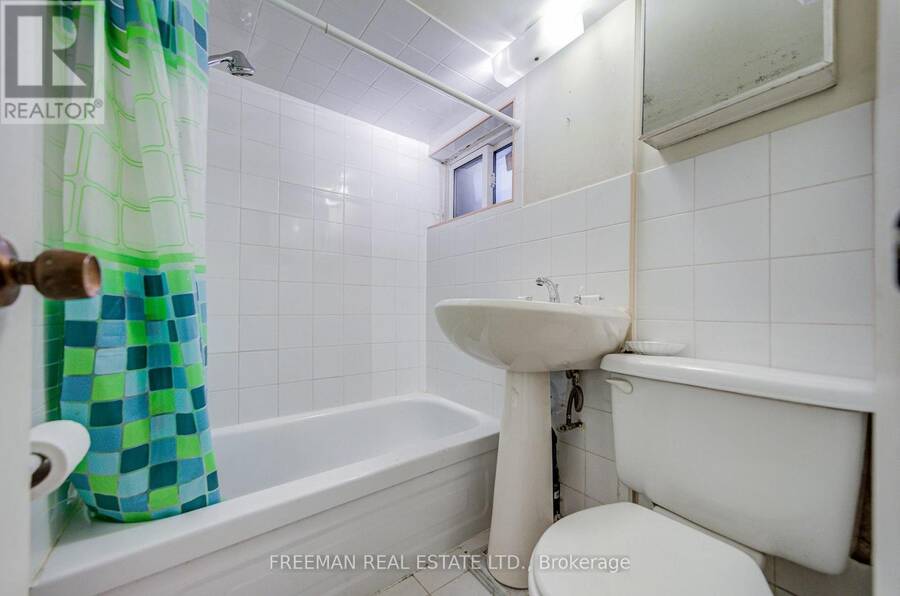
| Bathroom | Lower level | 1.91 m x 1.52 m |
| Laundry room | Lower level | 3.53 m x 2.08 m |
| Dining room | Lower level | 4.32 m x 5.59 m |
| Foyer | Main level | 2.08 m x 1.78 m |
| Living room | Main level | 3.99 m x 4.8 m |
| Office | Main level | 3.99 m x 3.35 m |
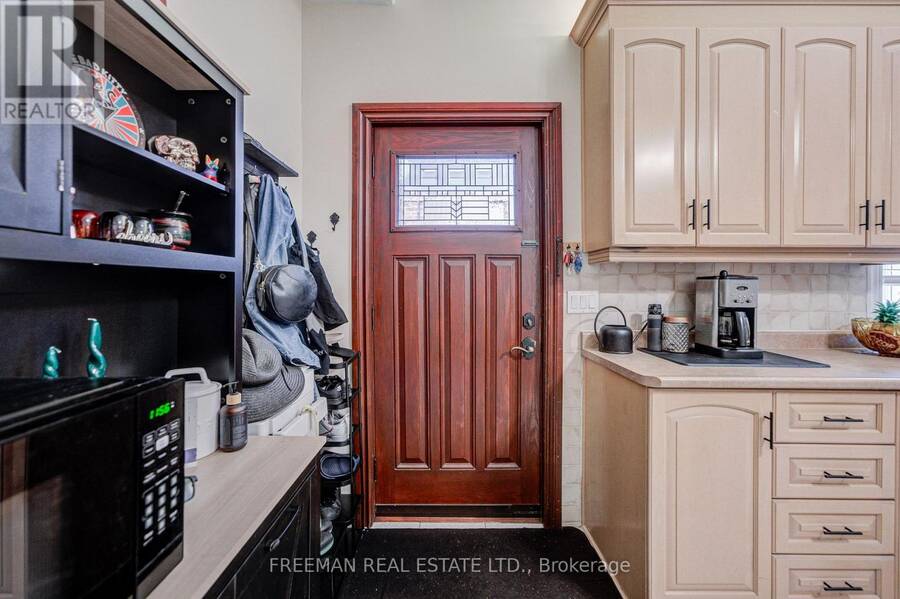
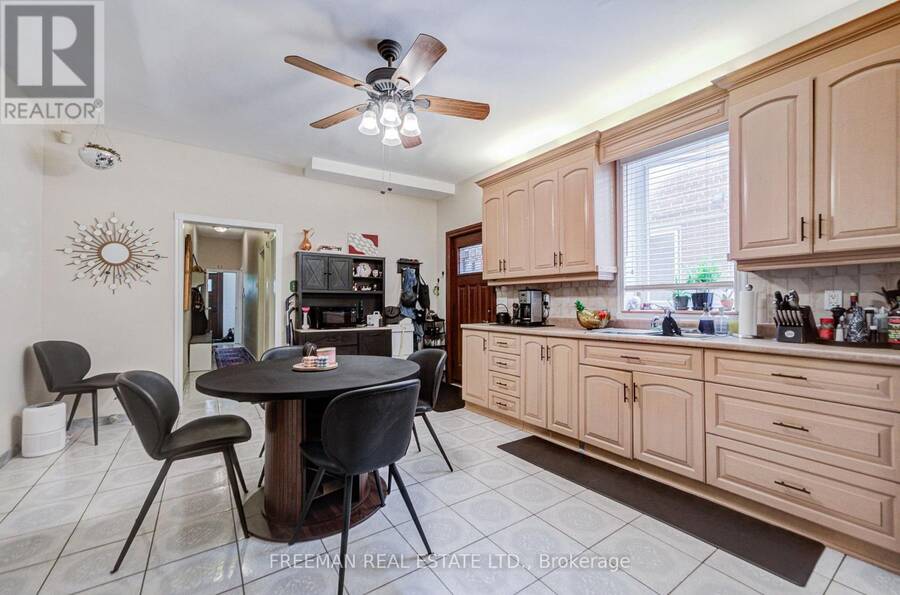
| Kitchen | Main level | 4.32 m x 5.38 m |
| Bedroom | Main level | 3.53 m x 4.8 m |
| Bathroom | Main level | 3.99 m x 1.52 m |
Book a showing to see this Euclid Avenue Home in Toronto
This property has so much to offer. Book a private showing now, as you do not want to miss out on 756 EUCLID AVENUE in Toronto, Ontario!
Private Showing Request
Send a request to book a private showing for
.
Please Note: Information you supply in the contact form will be kept fully confidential.
Is this home the right property for you? Start a conversation to find out.
Get Directions to this Property
Not sure where this property is? Get directions to this Euclid Avenue Home in Toronto.


Provided by FREEMAN REAL ESTATE LTD.. MLS®, REALTOR®, and the associated logos are trademarks of the Canadian Real Estate Association.

This REALTOR.ca listing content is owned and licensed by REALTOR® members of the Canadian Real Estate Association.
Have questions or need more information about this home? Don't know where to begin? Then, let us connect you with the best real estate agent to guide you.

Inquiries submitted through this website will be responded to by a local sales representative from Royal LePage®.
Start a Conversation by Text
Provide your full name, phone and email to start a conversation by text message.
Please Note: Information you supply in the contact form will be kept fully confidential.
Start a Conversation by Email
Provide your full name and email to start a conversation by email.
Please Note: Information you supply in the contact form will be kept fully confidential.