
75 WALWYN AVENUE, Toronto, Ontario M9N 3H9

$1,324,900.00
- 4 bedrooms
- 3 bathrooms
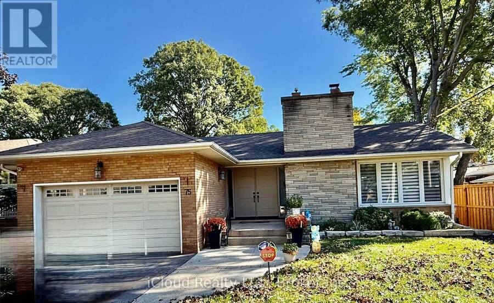
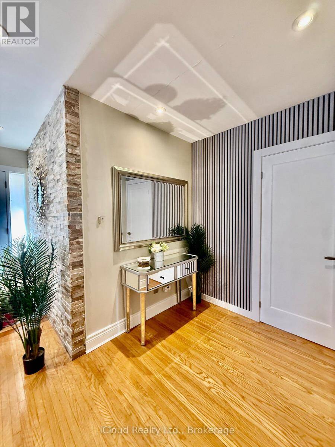
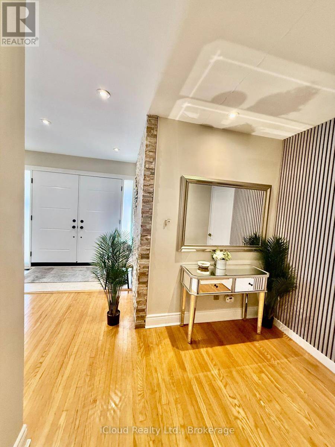
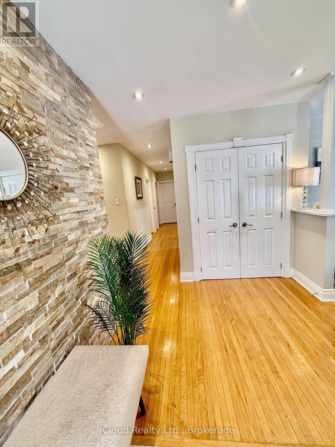
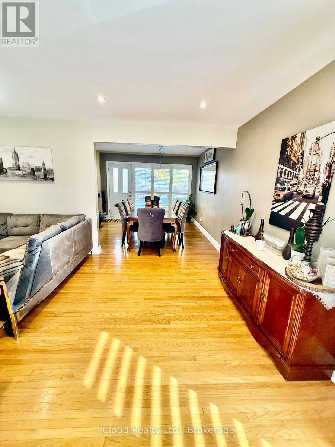
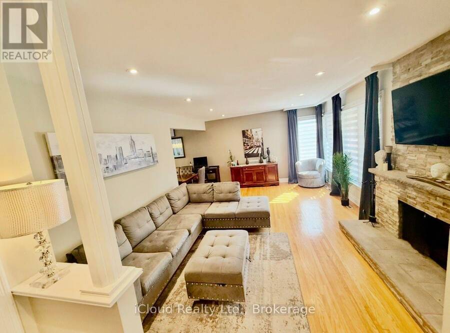
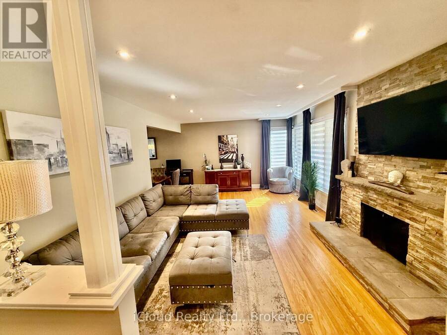
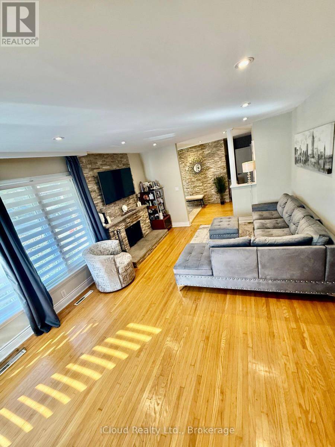
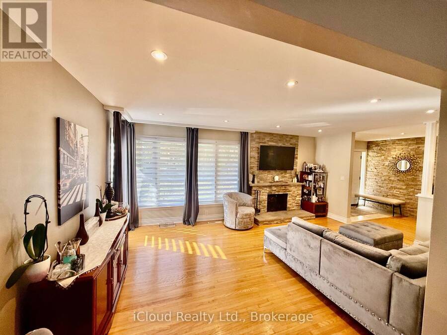
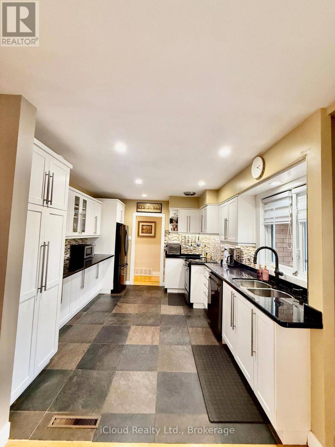
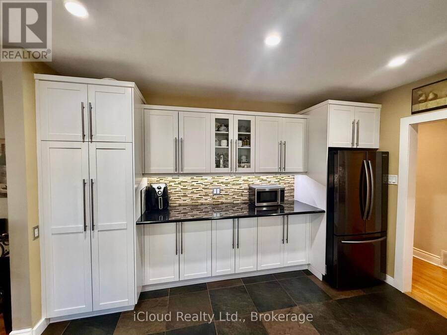
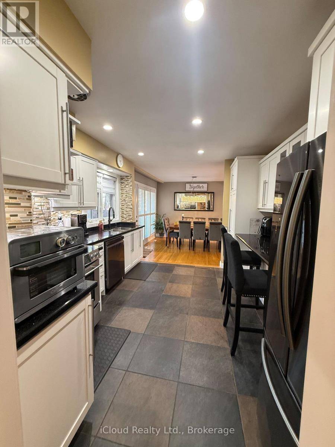
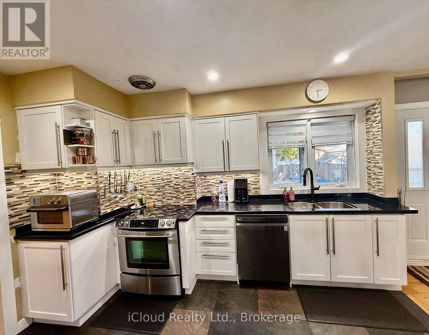
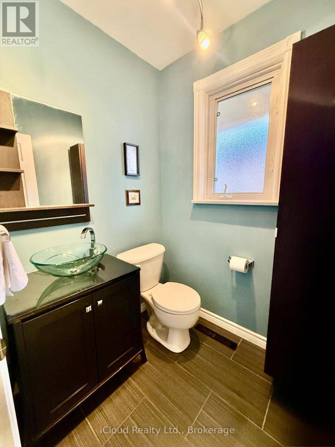
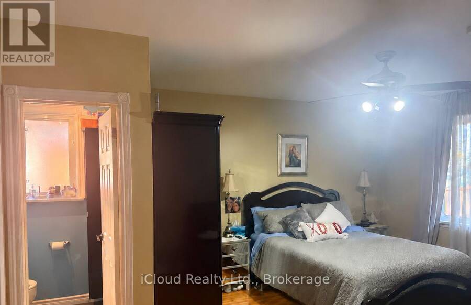
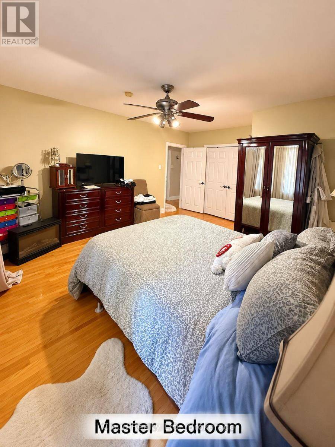
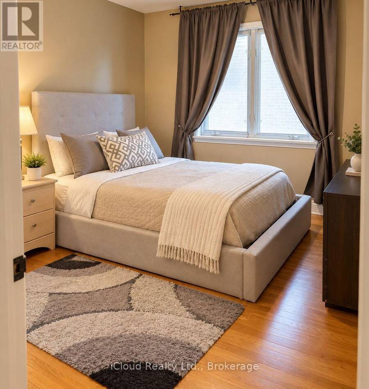
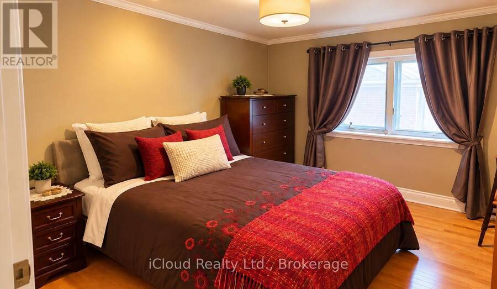
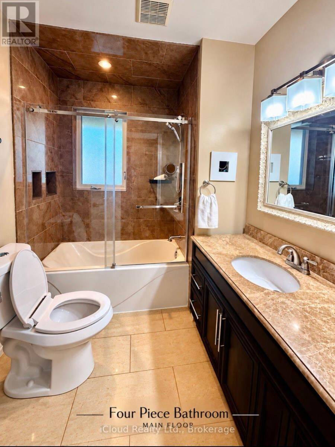
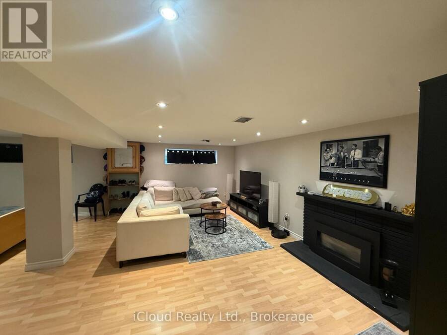
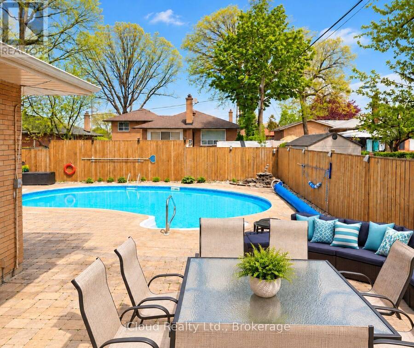
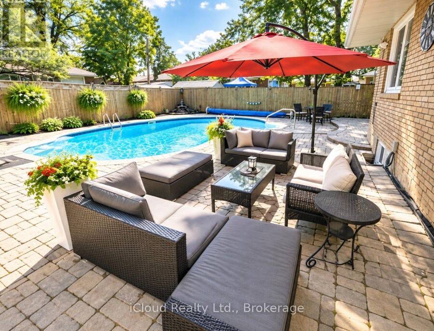
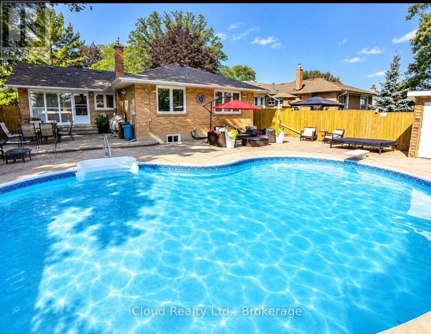
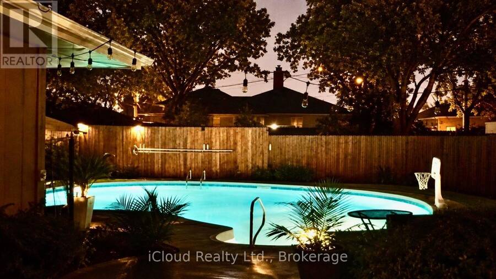
Welcome to 71 WALWYN AVENUE - YOUR PRIVATE BACKYARD OASIS !! Discover this beautifully Updated Detached Bungalow nestled on a generous 55 x 125 ft Lot in this Highly Desirable Humberlea - Pelmo Park Neighbourhood ! Offering 3+1 Bedrooms and 3 Newly Renovated Bathrooms, this exceptional home combines Comfort, Elegance and an Entertainer's Dream Lifestyle. Step inside to discover spacious principle rooms, gleaming hardwood floors, pot lights, and an inviting open concept layout. The beautifully renovated kitchen showcases granite countertops, stainless steel appliances and a walkout to your very own backyard paradise. Two fireplaces add warmth and ... read more
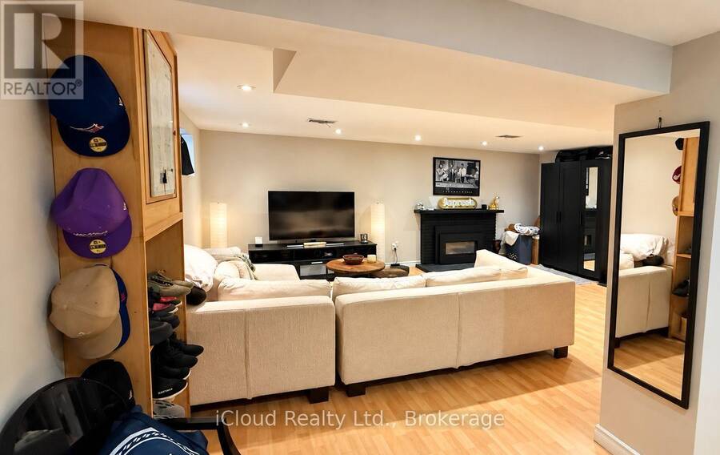
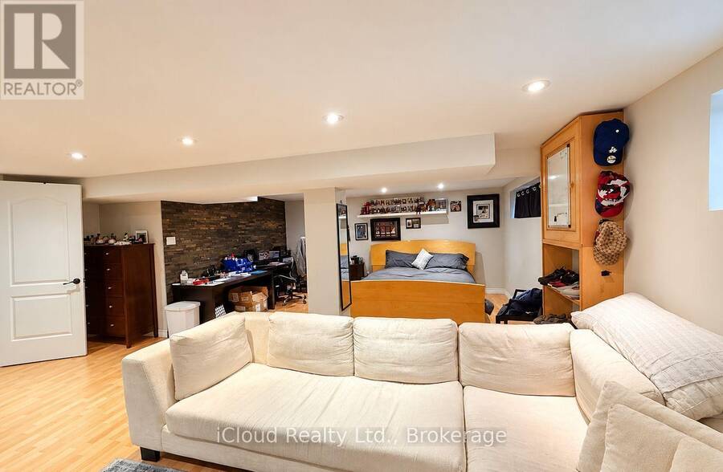
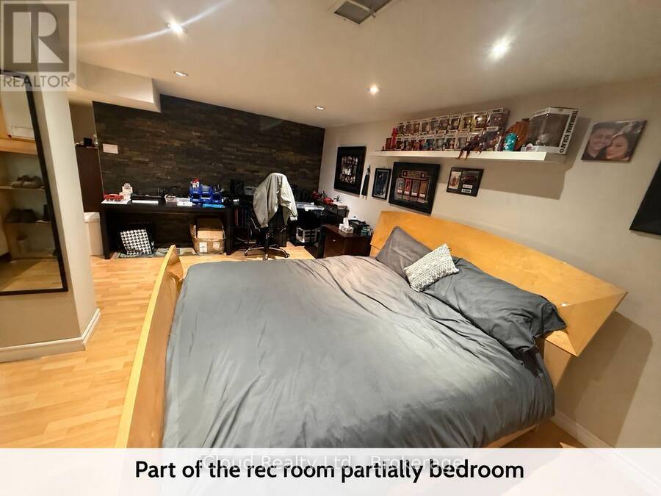
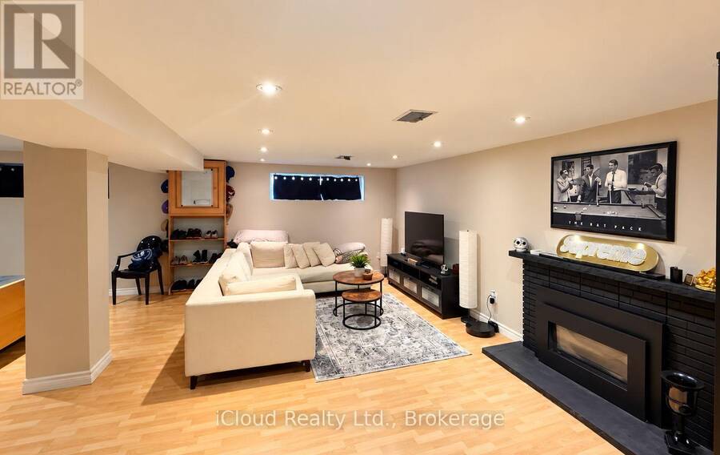
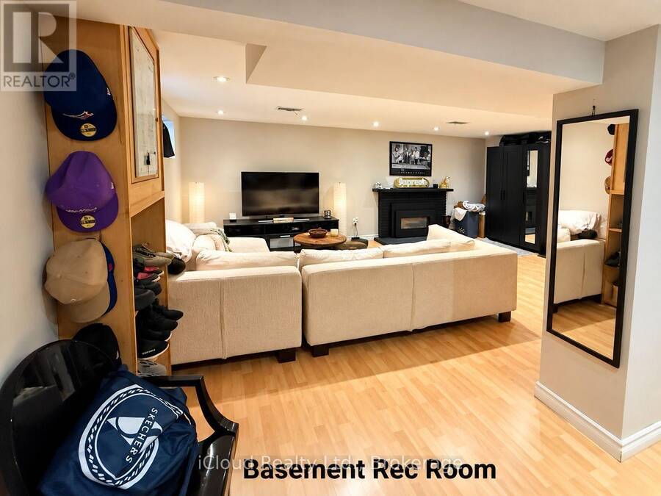
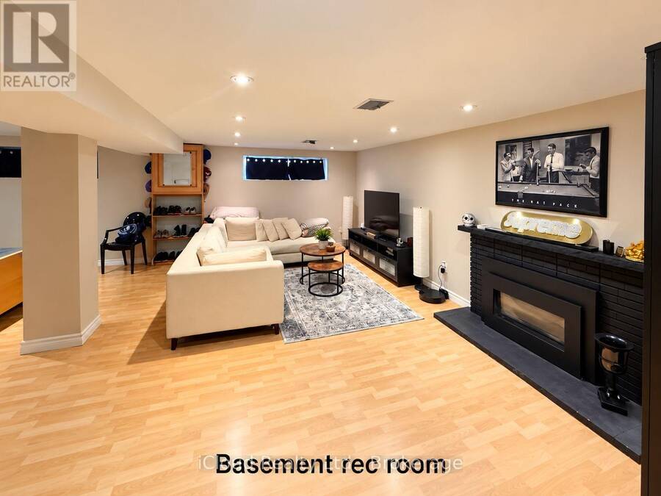
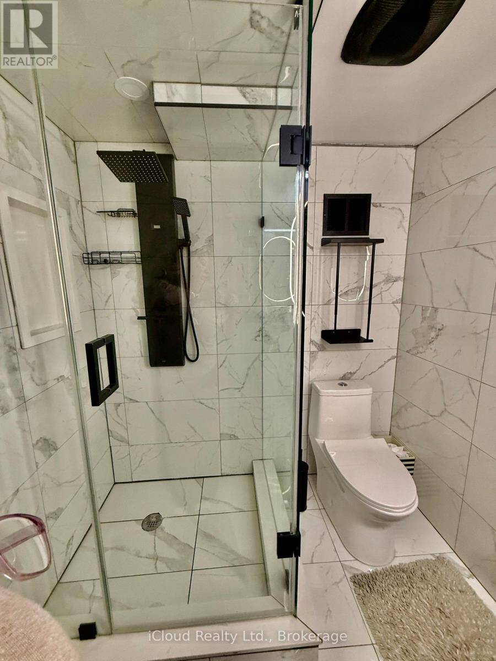
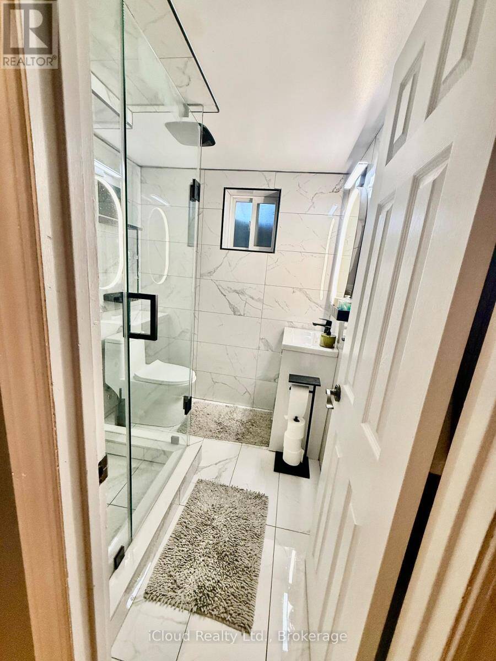
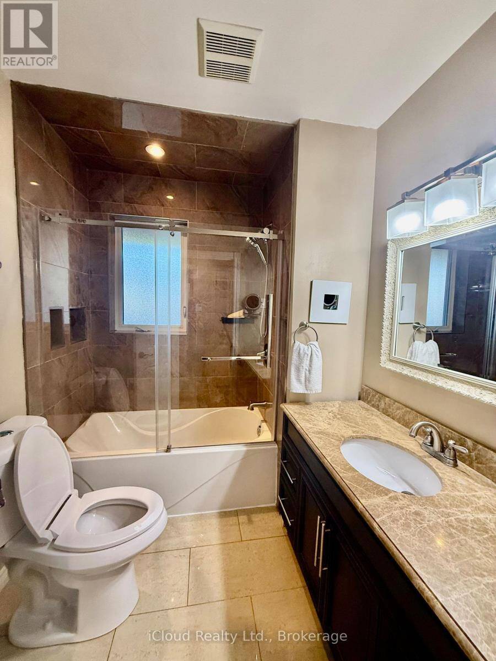
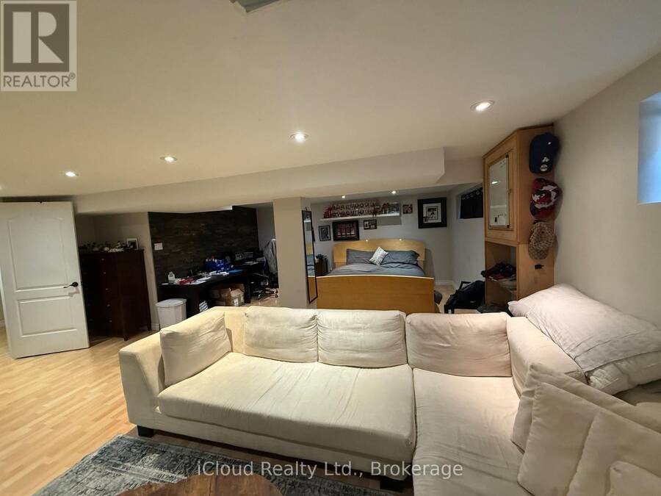
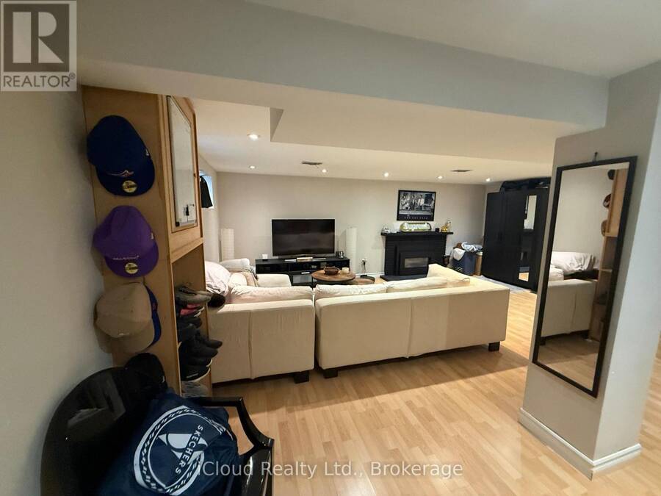
Welcome to 71 WALWYN AVENUE - YOUR PRIVATE BACKYARD OASIS !! Discover this beautifully Updated Detached Bungalow nestled on a generous 55 x 125 ft Lot in this Highly Desirable Humberlea - Pelmo Park Neighbourhood ! Offering 3+1 Bedrooms and 3 Newly Renovated Bathrooms, this exceptional home combines Comfort, Elegance and an Entertainer's Dream Lifestyle. Step inside to discover spacious principle rooms, gleaming hardwood floors, pot lights, and an inviting open concept layout. The beautifully renovated kitchen showcases granite countertops, stainless steel appliances and a walkout to your very own backyard paradise. Two fireplaces add warmth and charm throughout. The Finished Basement featuring a separate entrance and expansive recreation room offers incredible versatility for extended family or additional living space. Escape to your spectacular private backyard completed with a sparkling inground pool, cabana with change room, beautiful interlocking and professionally landscaped grounds perfect for summer entertaining and unforgetable gatherings. LOCATION, LOCATION ! Conveniently situated near hospital, Crossroads Plaza, Supermarkets, Shopping, Schools, Parks, Major Highways. Offering everyday convenience at your doorstep. A Rare Opportunity to enjoy living in the Heart of the City. YOUR DREAM HOME AWAITS !!! (id:25417)
Open House this Sunday, October 18th, from 2:00 PM to 4:00 PM.
- Listing ID: W14031336
- Property Type: Single Family
| Property | |
|---|---|
| Style: | Bungalow |
| Ownership: | Freehold |
| Lot Size: | 55 by 125 FT |
| Parking: | Attached Garage 4 Spaces |
| Pool: | Inground Pool |
| Building | |
|---|---|
| Type: | Single Family House |
| Appliances: | Dishwasher, Dryer, Garage Door Opener, Refrigerator, Stove, Washer, Water Heater, Window Coverings and Garage Door Opener Remote(s) |
| HVAC: | Central Air Conditioning, Fireplace and Forced Air Natural Gas |
| Exterior: | Brick |
| Basement: | N/A, N/A |
| Utilities: | Sanitary Sewer |
| Location | |
|---|---|
| City: | Toronto |
| Province: | Ontario |
| Rooms | Level | Dimensions |
|---|---|---|
| Living room | Main level | 5.8 m x 4 m |
| Dining room | Main level | 3.55 m x 3.4 m |
| Foyer | Main level | 3.2 m x 2.45 m |
| Kitchen | Main level | 4 m x 3.4 m |
| Primary Bedroom | Main level | 4.8 m x 3.95 m |
| Bedroom 2 | Main level | 3.6 m x 3.4 m |
| Bedroom 3 | Main level | 4 m x 3.1 m |
| Recreational, Games room | Main level | 7.3 m x 6.1 m |
| Office | Main level | 4.9 m x 3.35 m |
Book a showing to see this Walwyn Avenue Home in Toronto
This property has so much to offer. Book a private showing now, as you do not want to miss out on 75 WALWYN AVENUE in Toronto, Ontario!
Private Showing Request
Send a request to book a private showing for
.
Please Note: Information you supply in the contact form will be kept fully confidential.
Is this home the right property for you? Start a conversation to find out.
Get Directions to this Property
Not sure where this property is? Get directions to this Walwyn Avenue Home in Toronto.


Provided by iCloud Realty Ltd.. MLS®, REALTOR®, and the associated logos are trademarks of the Canadian Real Estate Association.

This REALTOR.ca listing content is owned and licensed by REALTOR® members of the Canadian Real Estate Association.
Have questions or need more information about this home? Don't know where to begin? Then, let us connect you with the best real estate agent to guide you.

Inquiries submitted through this website will be responded to by a local sales representative from Royal LePage®.
Start a Conversation by Text
Provide your full name, phone and email to start a conversation by text message.
Please Note: Information you supply in the contact form will be kept fully confidential.
Start a Conversation by Email
Provide your full name and email to start a conversation by email.
Please Note: Information you supply in the contact form will be kept fully confidential.