
75 SHILTON ROAD, Toronto, Ontario M1S 2J8

$1,399,990.00
- 6 bedrooms
- 3 bathrooms
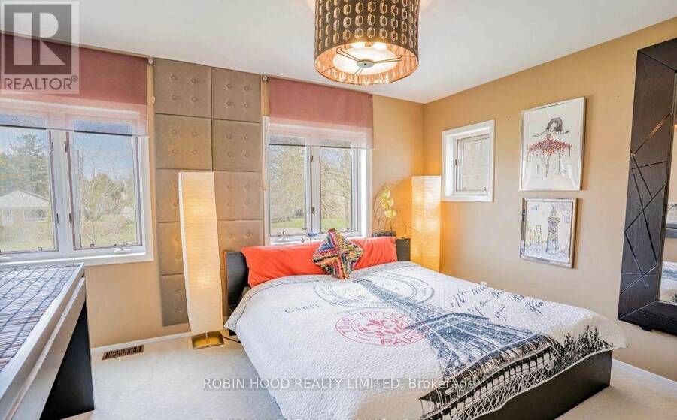
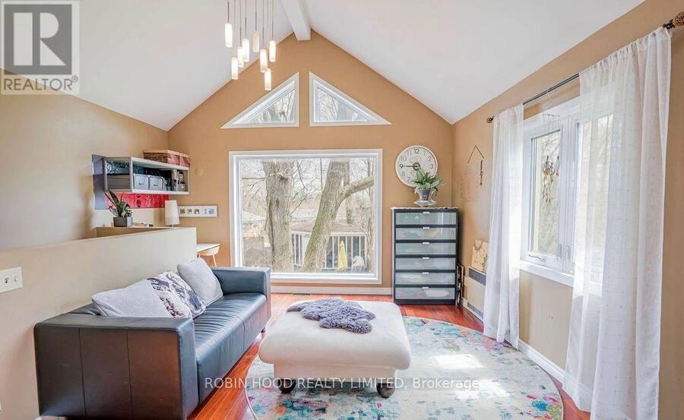
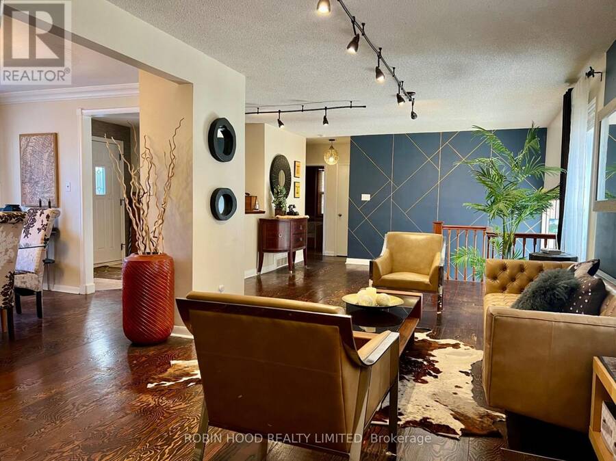
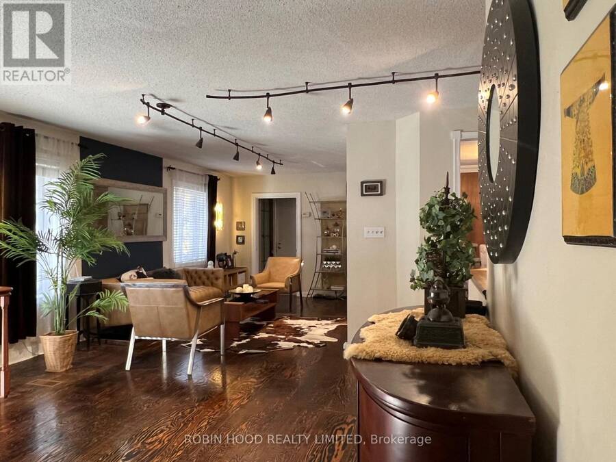
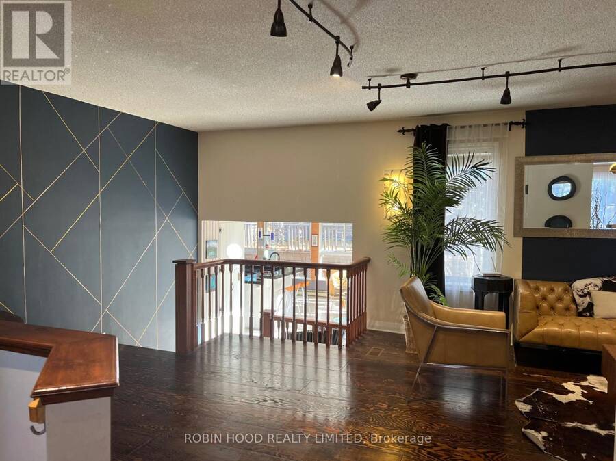
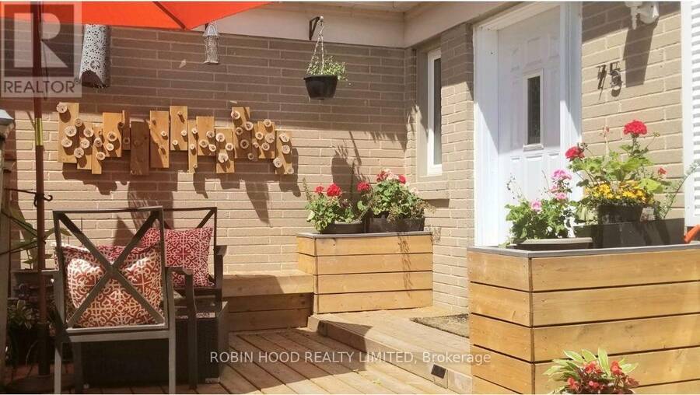
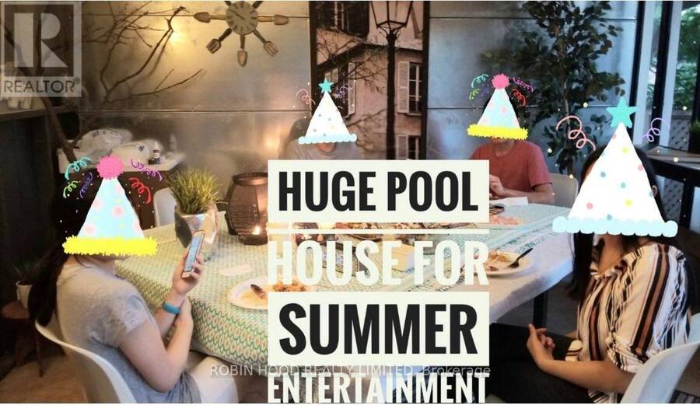
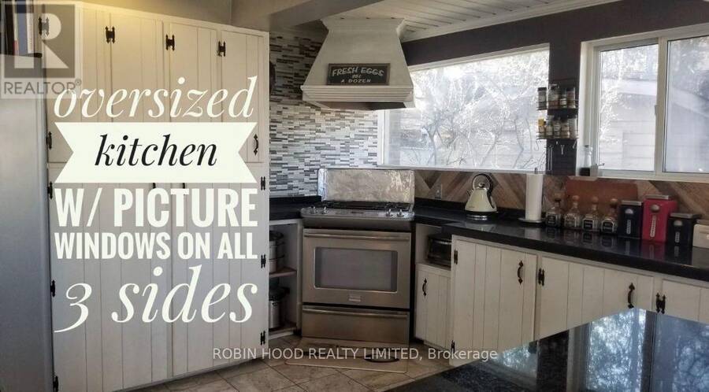
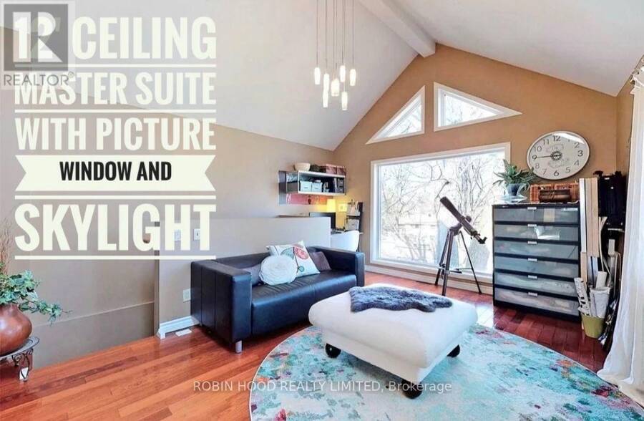
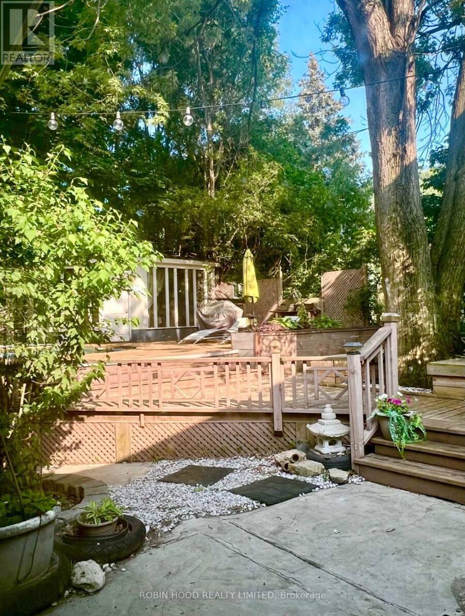
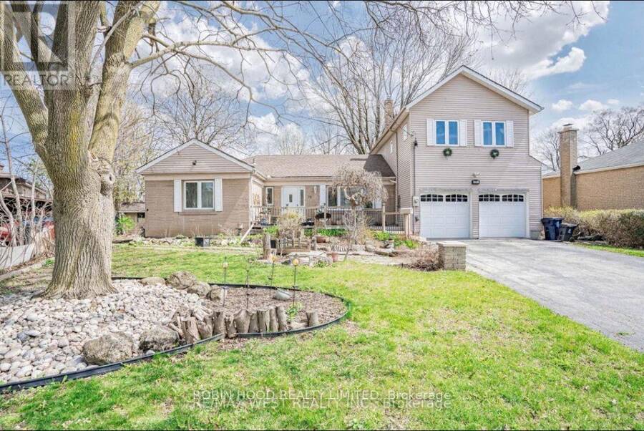
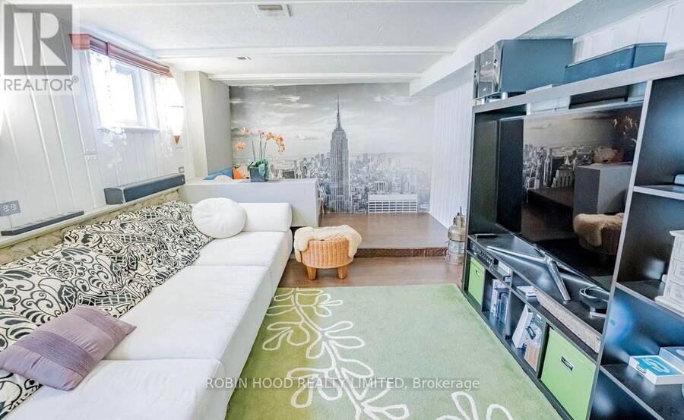
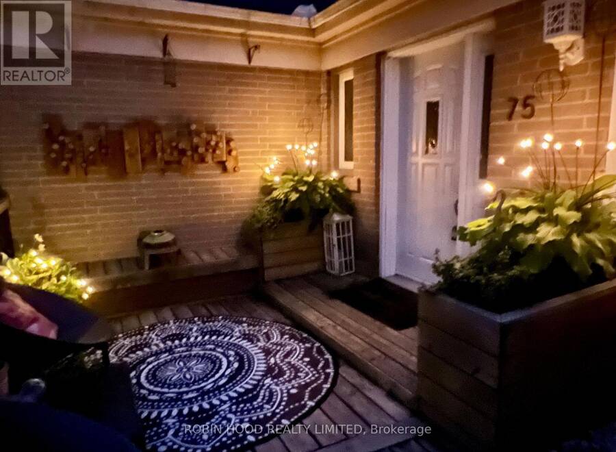
*** Additional Listing Details - Click Brochure Link *** Rare Back And Side Split Home In Prestigious Agincourt Neighborhood, Unique House With No Comparison. Well Maintained Home, One Of A Kind Layout And Floor. Massive Pie Shape Lot At 9,827 Sq. Ft, Can Build A Roughly 6,000 Sq Ft Home Or An Extra Garden Home. Top Ranking Schools, Safe And Peaceful Neighborhood With Many Malls And Restaurants In Walking Distance. Master Ensuite With 13' Vaulted Ceiling, Finished Basement, Pool House And 3 Car Tandem Garage (id:25417)
- Listing ID: E14181252
- Property Type: Single Family
| Property | |
|---|---|
| Ownership: | Freehold |
| Lot Size: | 58.5 by 135.5 FT|under 1/2 Acre |
| Parking: | Attached Garage 9 Spaces |
| Pool: | Above Ground Pool |
| Building | |
|---|---|
| Type: | Single Family House |
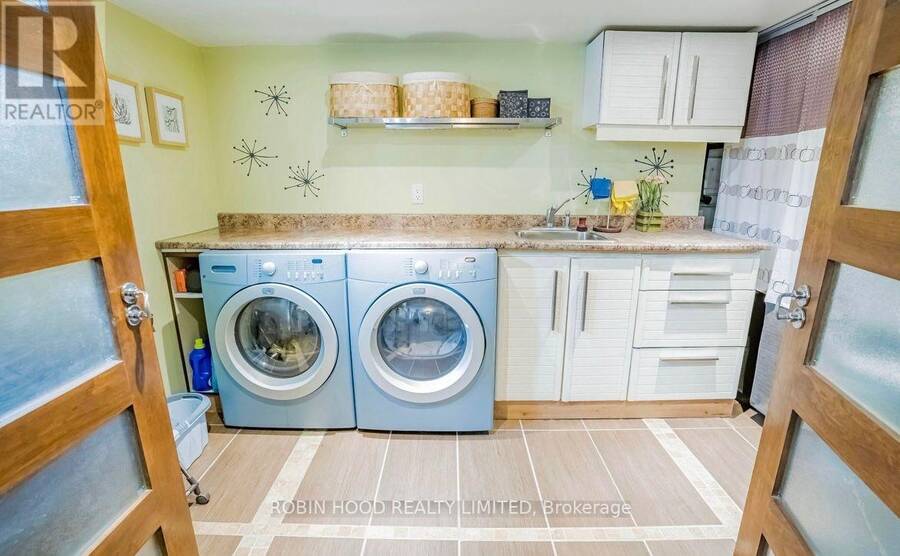
| Appliances: | Central Vacuum, Dishwasher, Dryer, Hood Fan, Refrigerator, Stove, Washer, Water Heater and Garage Door Opener Remote(s) |
| HVAC: | Central Air Conditioning, Fireplace and Forced Air Natural Gas |
| Exterior: | Brick |
| Basement: | N/A (Finished) |
| Utilities: | Sanitary Sewer |
| Location | |
|---|---|
| City: | Toronto (Agincourt South-Malvern West) |
| Province: | Ontario |
Book a showing to see this Shilton Road Home in Toronto
This property has so much to offer. Book a private showing now, as you do not want to miss out on 75 SHILTON ROAD in Toronto, Ontario!
Private Showing Request
Send a request to book a private showing for
.
Please Note: Information you supply in the contact form will be kept fully confidential.
Is this home the right property for you? Start a conversation to find out.
Get Directions to this Property
Not sure where this property is? Get directions to this Shilton Road Home in Toronto.


Provided by ROBIN HOOD REALTY LIMITED. MLS®, REALTOR®, and the associated logos are trademarks of the Canadian Real Estate Association.

This REALTOR.ca listing content is owned and licensed by REALTOR® members of the Canadian Real Estate Association.
Have questions or need more information about this home? Don't know where to begin? Then, let us connect you with the best real estate agent to guide you.

Inquiries submitted through this website will be responded to by a local sales representative from Royal LePage®.
Start a Conversation by Text
Provide your full name, phone and email to start a conversation by text message.
Please Note: Information you supply in the contact form will be kept fully confidential.
Start a Conversation by Email
Provide your full name and email to start a conversation by email.
Please Note: Information you supply in the contact form will be kept fully confidential.