
75 DUNBLAINE AVENUE, Toronto, Ontario M5M 2S2

$4,099,000.00
- 6 bedrooms
- 5 bathrooms
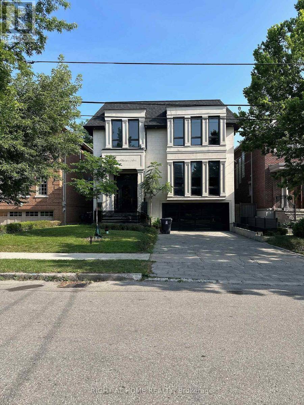
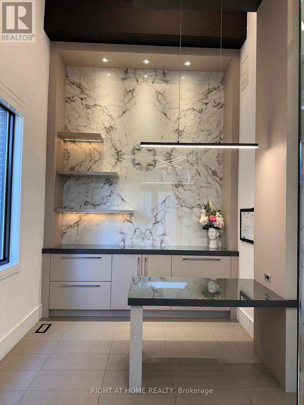
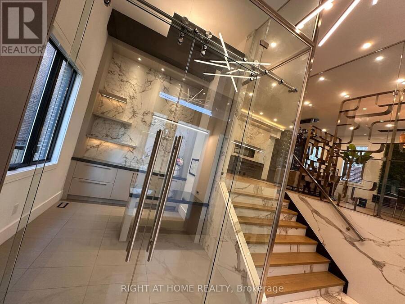
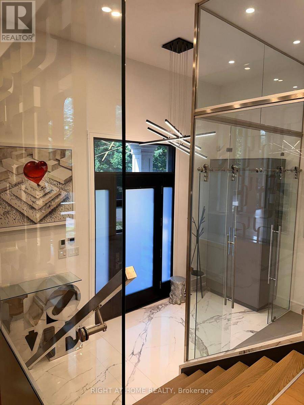
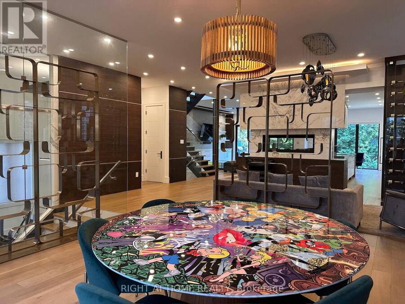
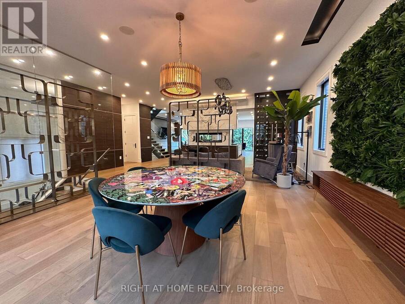
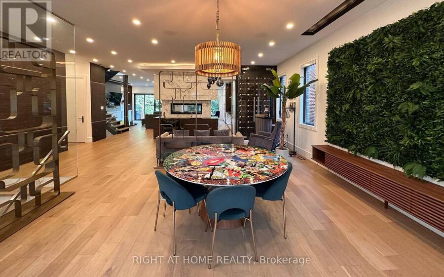
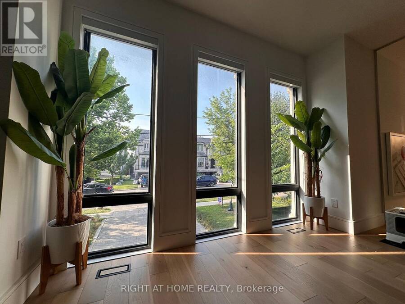
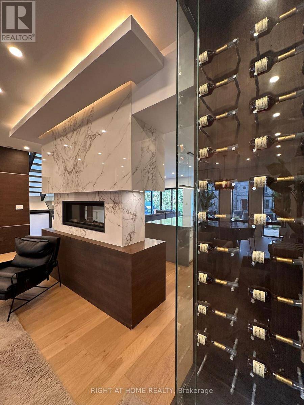
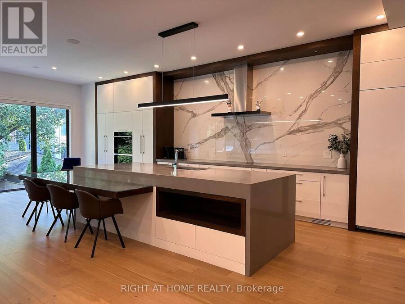
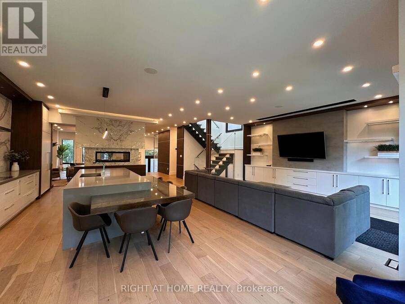

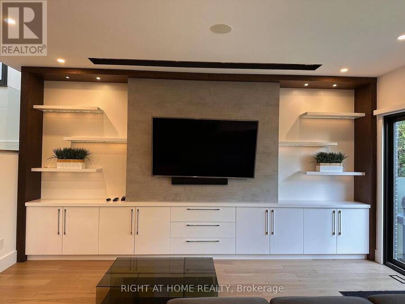
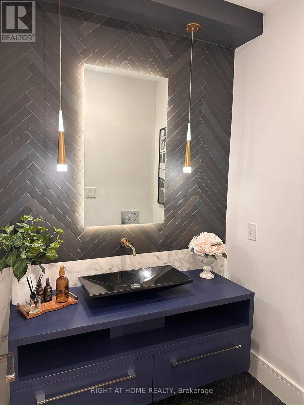
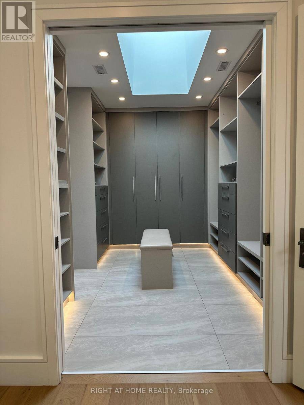
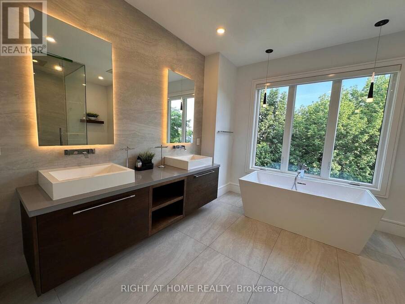
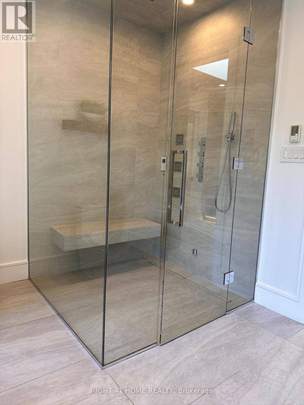
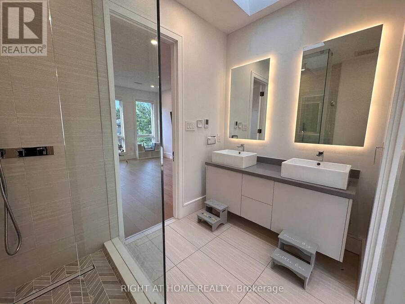
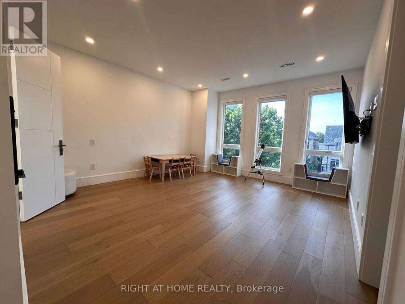
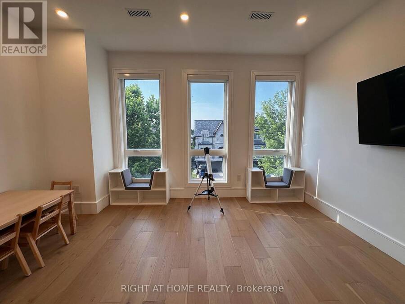
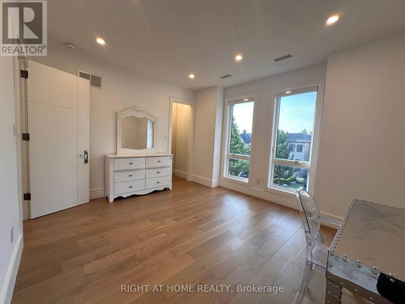
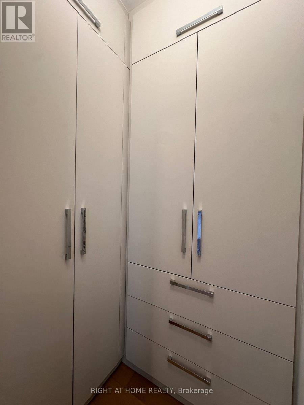
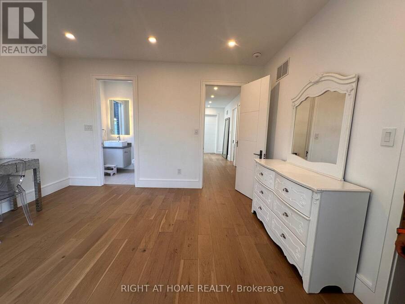
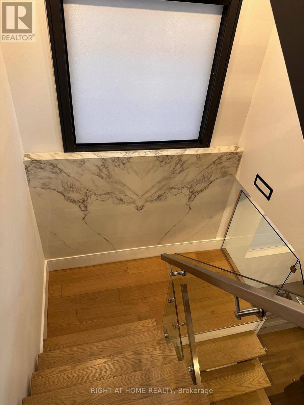
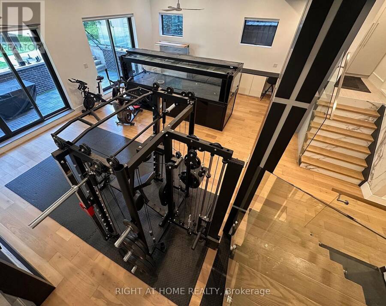
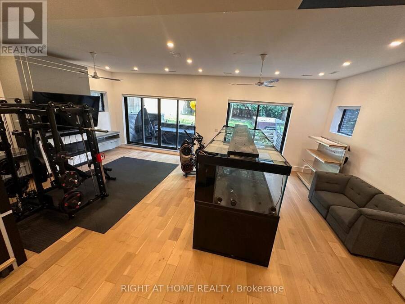
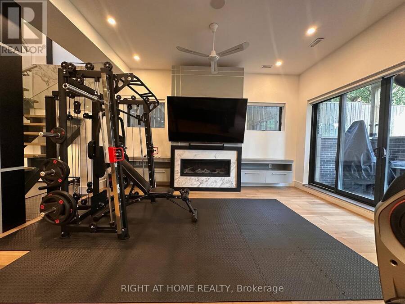
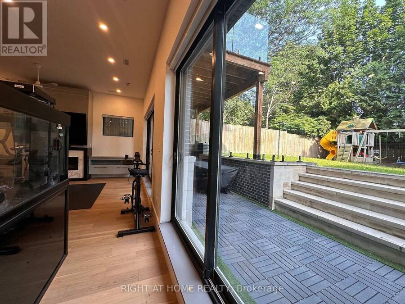
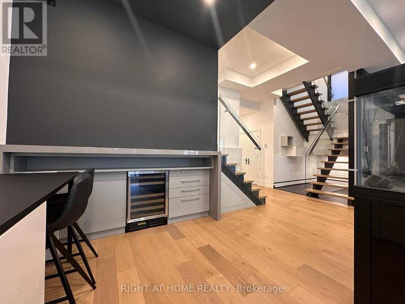
Welcome to 75 Dunblaine Ave. an exceptional custom-built residence situated in the heart of the desirable neighbourhood of Bedfordpark, located steps from the boutique shops and restaurants along Avenue road. This expertly crafted build features modern contemporary aesthetics, crafted with the finest premium material such as wide oak plank flooring, premium full slab book matched Italian porcelain, custom cabinetry and millwork throughout. The basement features a large walkout at almost ground level, allowing ample natural light to flood in. Main floor boasts an open concept layout with exceptional amount of space and storage. Second floor offers ... read more
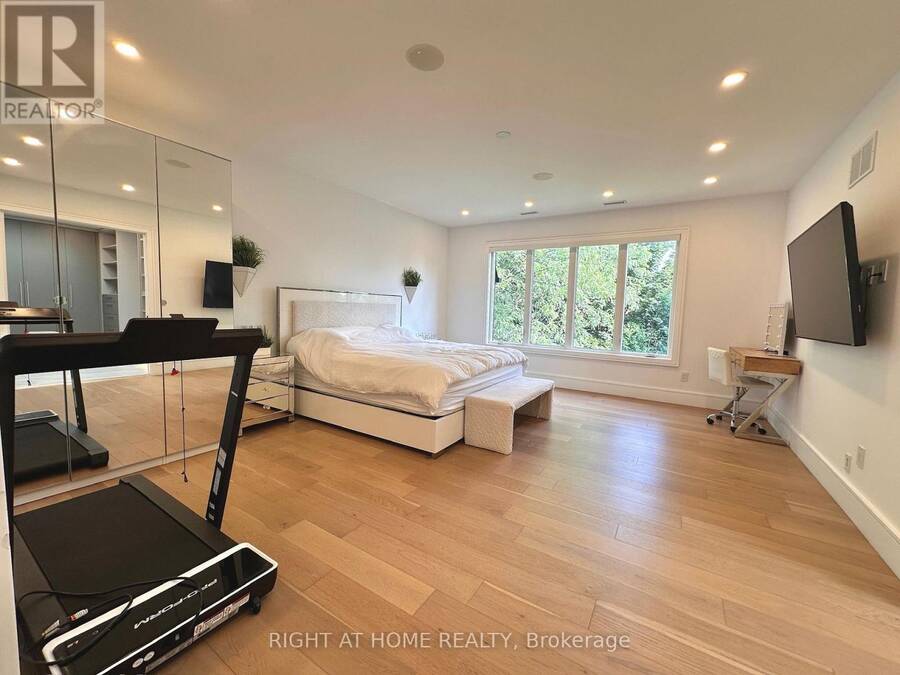
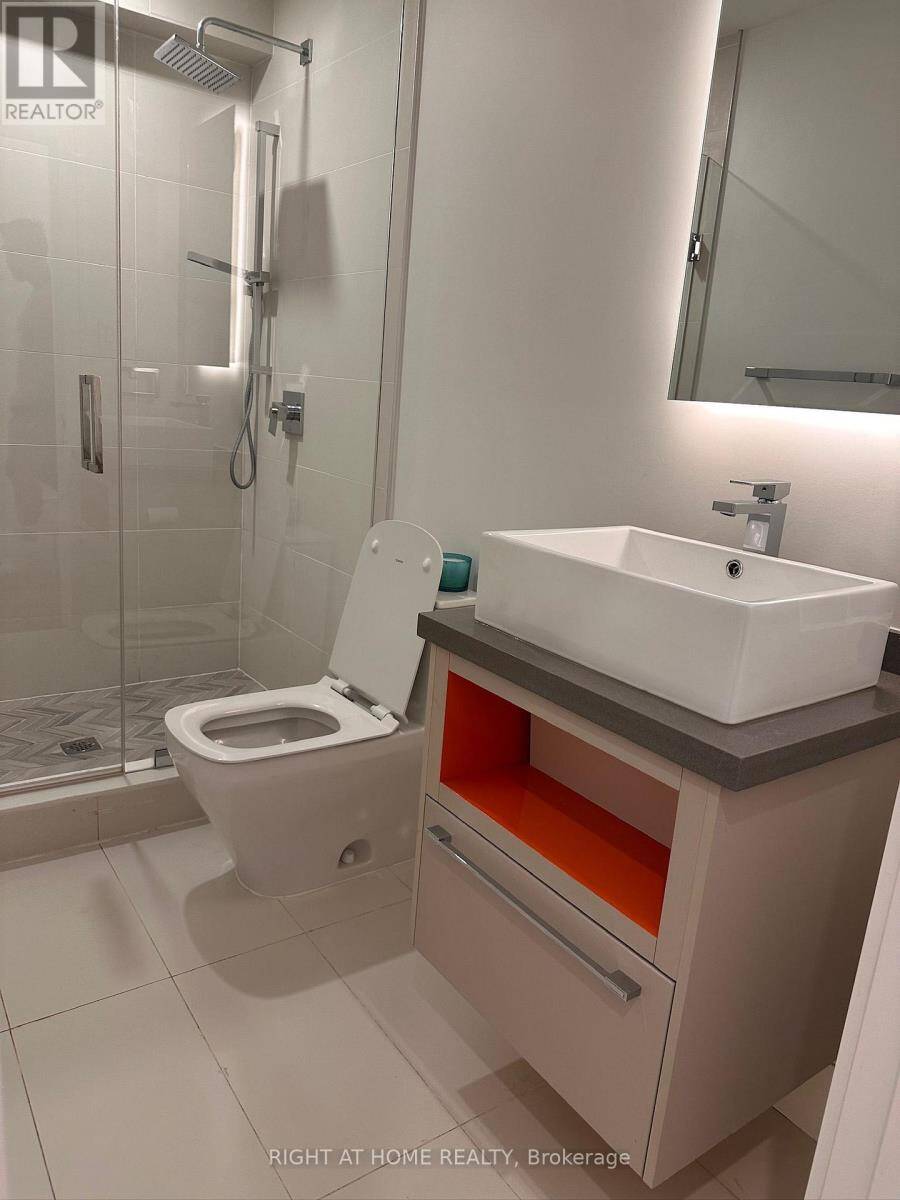
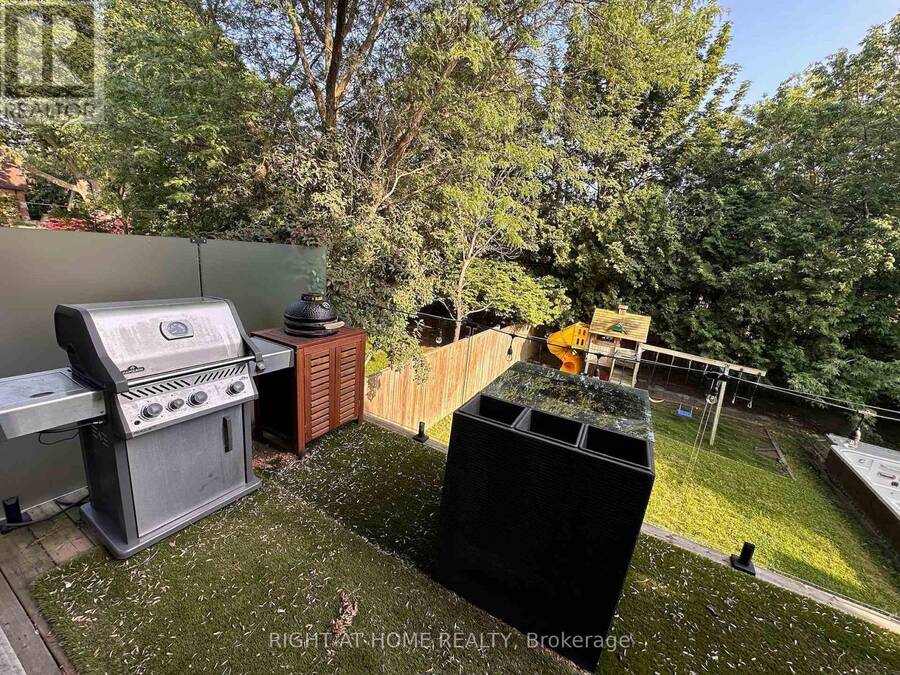
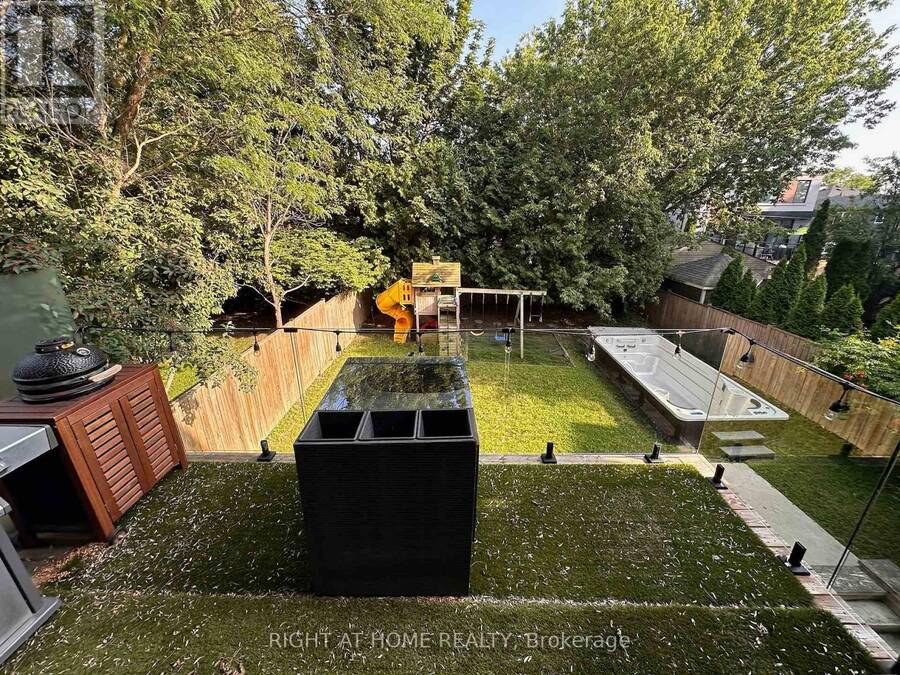
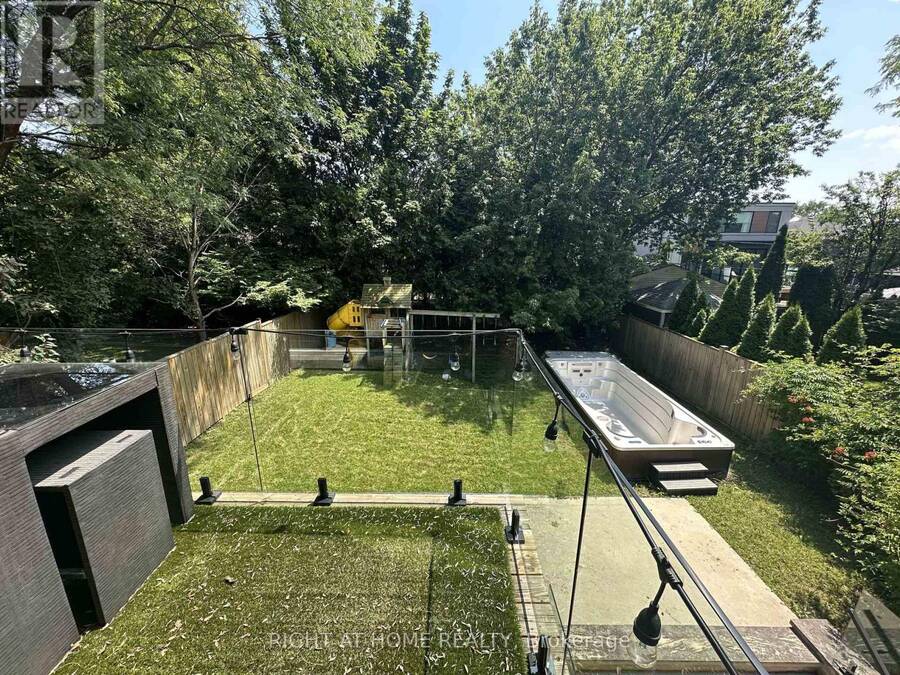
Welcome to 75 Dunblaine Ave. an exceptional custom-built residence situated in the heart of the desirable neighbourhood of Bedfordpark, located steps from the boutique shops and restaurants along Avenue road. This expertly crafted build features modern contemporary aesthetics, crafted with the finest premium material such as wide oak plank flooring, premium full slab book matched Italian porcelain, custom cabinetry and millwork throughout. The basement features a large walkout at almost ground level, allowing ample natural light to flood in. Main floor boasts an open concept layout with exceptional amount of space and storage. Second floor offers spacious rooms, each with it's own custom design ensuites. Equipped with 2 furnaces, 2 ACs, w/all tiled area being radiant heated, offering exceptional temperature control with year-round comfort throughout the house. Features full radient snow melt driveway. No expenses have been spared, I invite you to come view and experience this pinnacle of elegance and comfort for yourself, 75 Dunblaine Ave. (id:25417)
- Listing ID: C13561436
- Property Type: Single Family
| Property | |
|---|---|
| Ownership: | Freehold |
| Lot Size: | 41.9 by 130 FT |
| Parking: | Attached Garage 7 Spaces |
| Pool: | Inground Pool |
| Building | |
|---|---|
| Type: | Single Family House |
| Appliances: | Water Heater, Window Coverings and Central Vacuum |
| HVAC: | Air Exchanger, Central Air Conditioning, Fireplace and Forced Air Natural Gas |
| Exterior: | Stone and Brick |
| Basement: | N/A (Finished) |
| Utilities: | Sanitary Sewer |
| Location | |
|---|---|
| City: | Toronto (Bedford Park-Nortown) |
| Province: | Ontario |
| Rooms | Level | Dimensions |
|---|---|---|
| Primary Bedroom | Second level | 5.79 m x 4.72 m |
| Bedroom 2 | Second level | 4.67 m x 4.37 m |
| Bedroom 3 | Second level | 4.17 m x 3.63 m |
| Bedroom 4 | Second level | 4.62 m x 3.51 m |
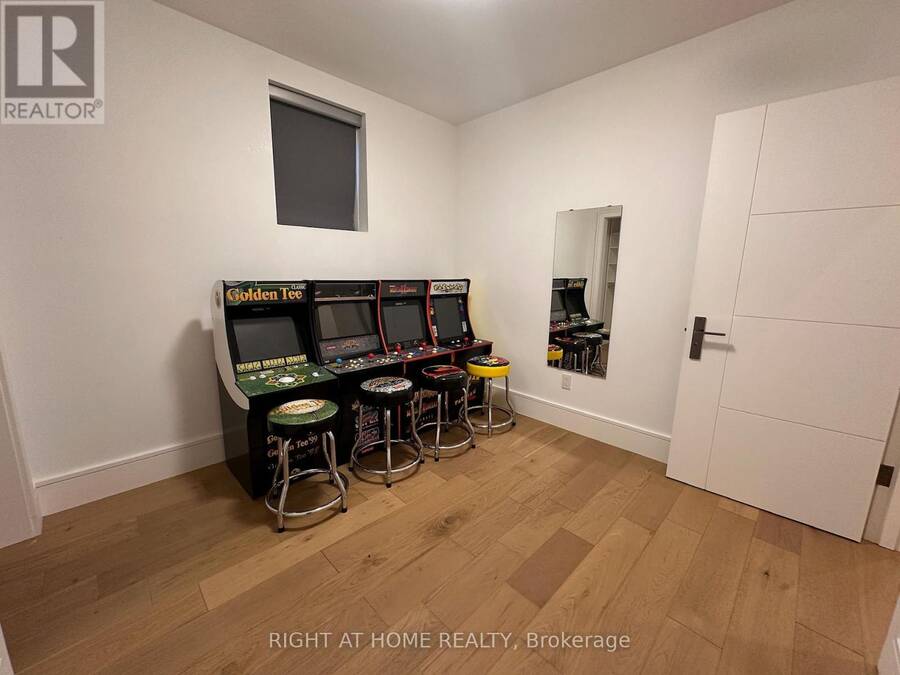
| Bedroom 5 | Basement | 3.12 m x 2.9 m |
| Recreational, Games room | Basement | 8.89 m x 6.75 m |
| Family room | Ground level | 5.79 m x 3.45 m |
| Living room | Ground level | 5.28 m x 4.04 m |
| Dining room | Ground level | 5.28 m x 4.37 m |
| Kitchen | Ground level | 8.99 m x 4.37 m |
| Office | Ground level | 3.4 m x 2.74 m |
Book a showing to see this Dunblaine Avenue Home in Toronto
This property has so much to offer. Book a private showing now, as you do not want to miss out on 75 DUNBLAINE AVENUE in Toronto, Ontario!
Private Showing Request
Send a request to book a private showing for
.
Please Note: Information you supply in the contact form will be kept fully confidential.
Is this home the right property for you? Start a conversation to find out.
Get Directions to this Property
Not sure where this property is? Get directions to this Dunblaine Avenue Home in Toronto.


Provided by RIGHT AT HOME REALTY. MLS®, REALTOR®, and the associated logos are trademarks of the Canadian Real Estate Association.

This REALTOR.ca listing content is owned and licensed by REALTOR® members of the Canadian Real Estate Association.
Have questions or need more information about this home? Don't know where to begin? Then, let us connect you with the best real estate agent to guide you.

Inquiries submitted through this website will be responded to by a local sales representative from Royal LePage®.
Start a Conversation by Text
Provide your full name, phone and email to start a conversation by text message.
Please Note: Information you supply in the contact form will be kept fully confidential.
Start a Conversation by Email
Provide your full name and email to start a conversation by email.
Please Note: Information you supply in the contact form will be kept fully confidential.