
74 NAVAHO DRIVE, Toronto, Ontario M2H 2X3


$1,588,000.00
- 7 bedrooms
- 3 bathrooms
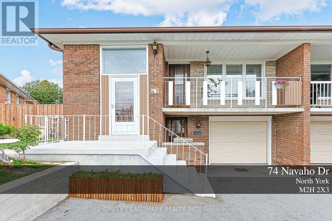
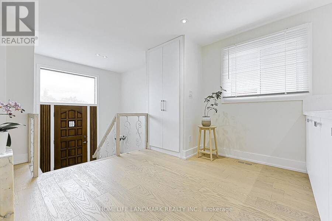
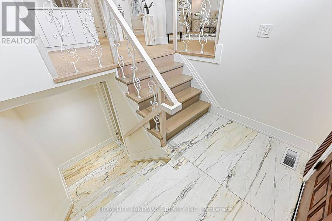
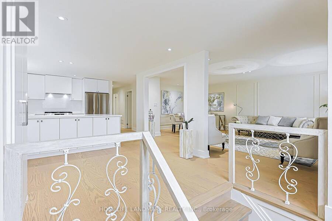
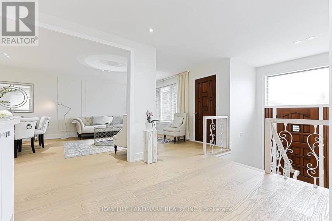
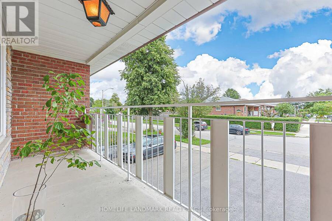
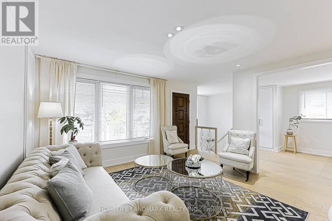
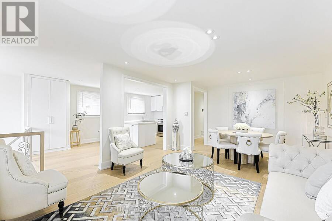
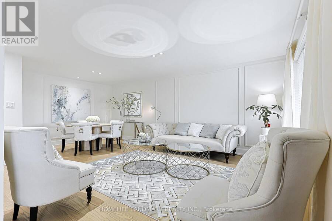
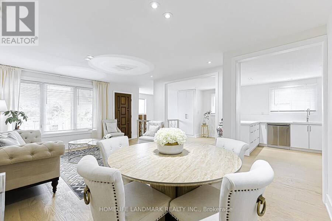
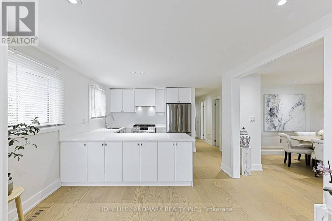
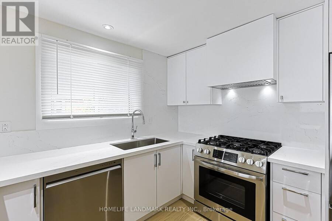
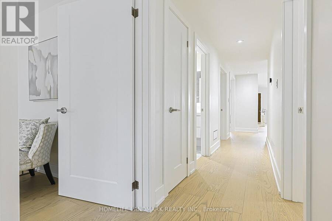
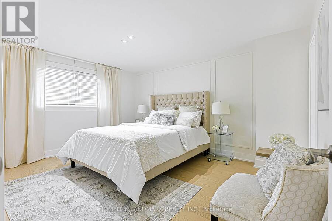
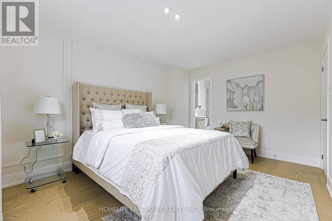
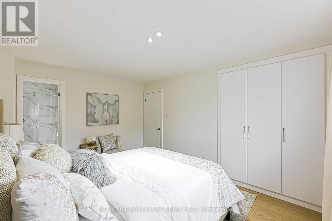
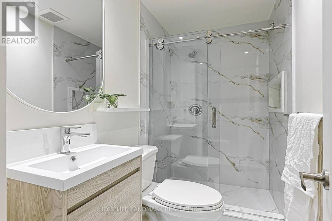
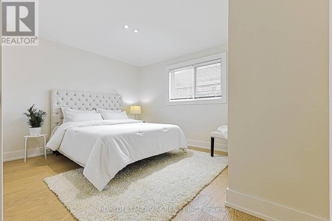
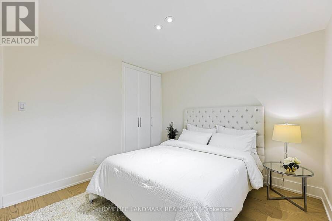
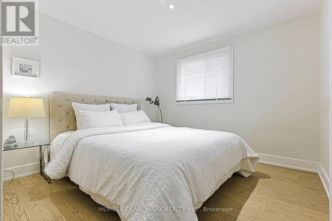
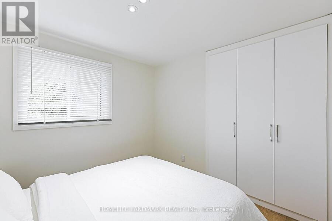
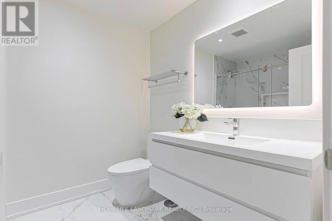
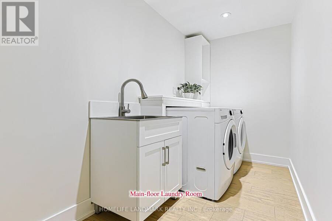
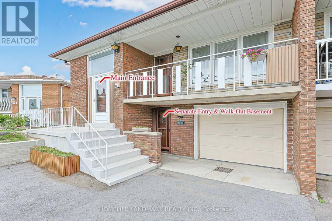
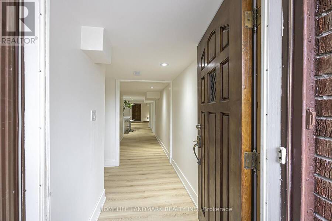
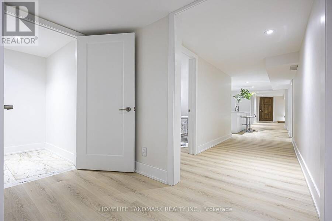
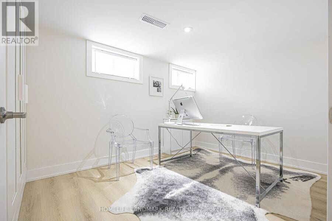
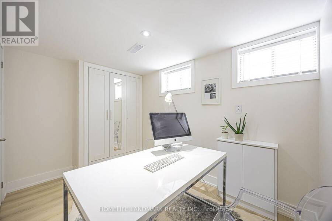
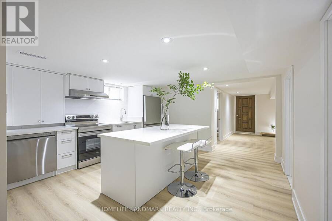
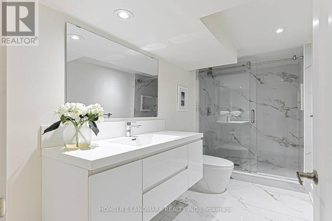
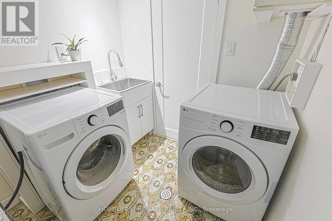
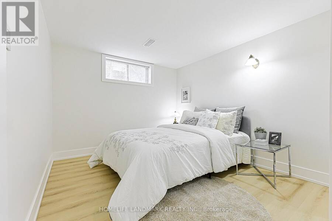
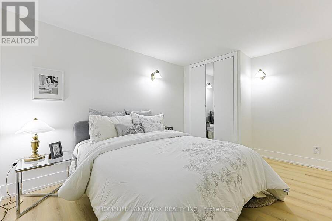
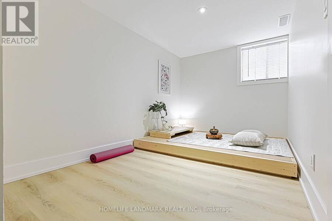
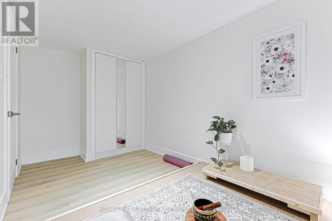
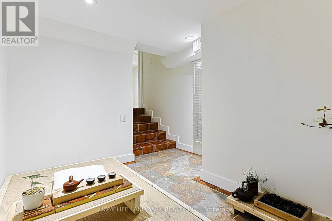
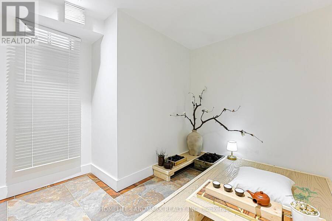
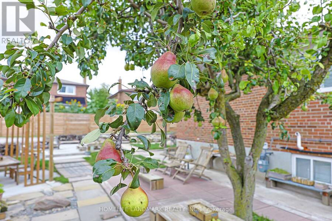
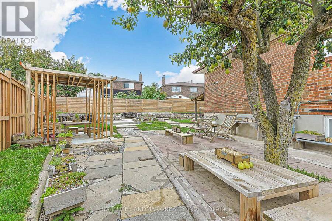
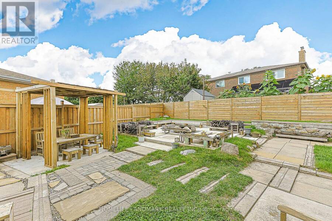
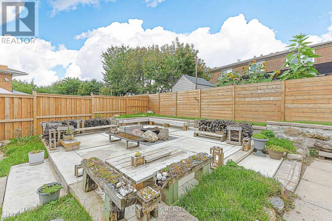
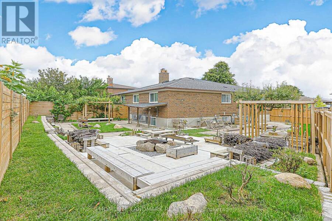
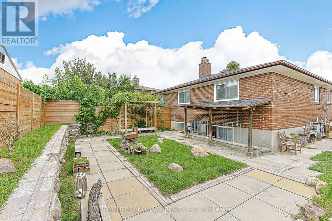
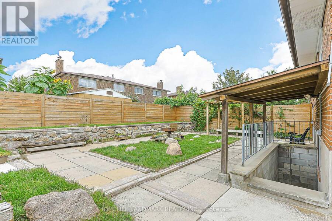
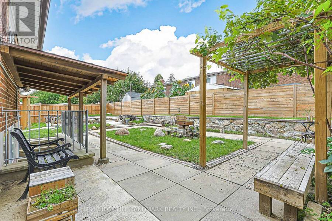
More Than a Home--A Lifestyle, Thoughtfully Designed. An exceptional 6-bedroom residence extensively reimagined from top to bottom, offering refined renovation, flexible living and an extraordinary private backyard. The main level features 3 bedrooms and 2 bathrooms, including a Primary Ensuite. The lower level offers 3 additional bedrooms, a full kitchen, laundry and a separate private entrance. With both levels independently accessible, this home offers exceptional flexibility for one large family, multigenerational living, extended family, guests, recreation or potential rental use, subject to applicable requirements. Every detail reflects ... read more
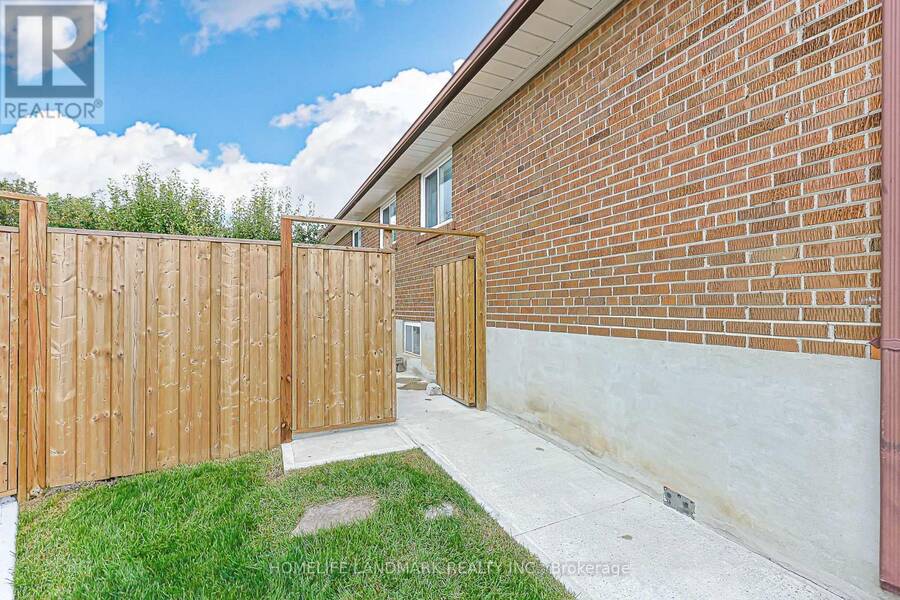
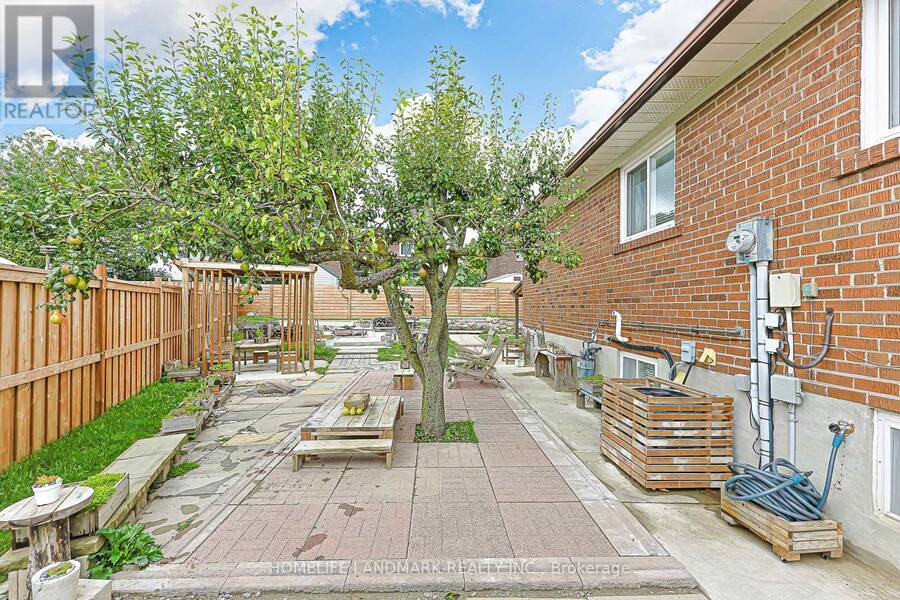
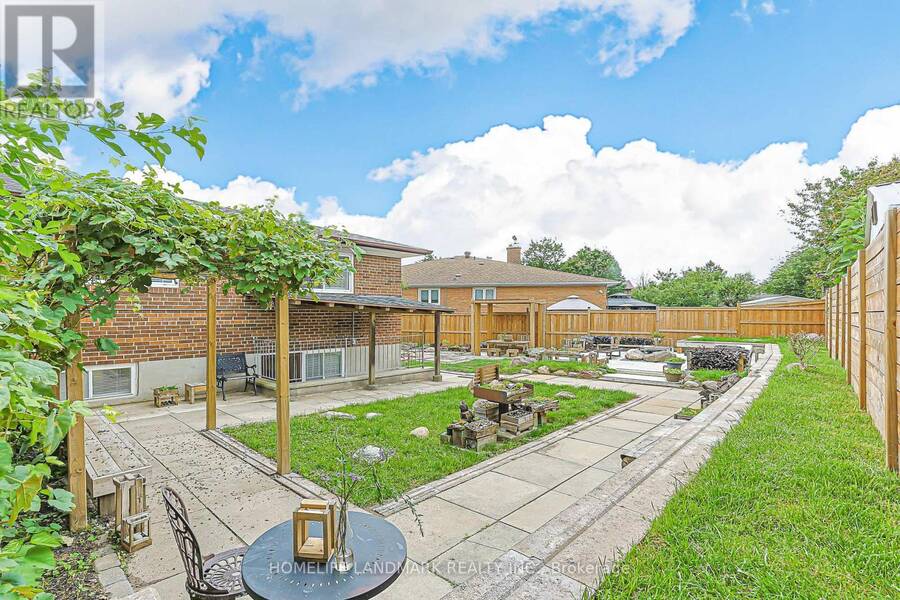
More Than a Home--A Lifestyle, Thoughtfully Designed. An exceptional 6-bedroom residence extensively reimagined from top to bottom, offering refined renovation, flexible living and an extraordinary private backyard. The main level features 3 bedrooms and 2 bathrooms, including a Primary Ensuite. The lower level offers 3 additional bedrooms, a full kitchen, laundry and a separate private entrance. With both levels independently accessible, this home offers exceptional flexibility for one large family, multigenerational living, extended family, guests, recreation or potential rental use, subject to applicable requirements. Every detail reflects thoughtful planning and significant investment. The front driveway has been substantially widened and newly paved. The expansive backyard has been transformed into a private garden retreat featuring a beautiful grape arbor, mature fruit-bearing pear tree, nature-stone fire pit, gazebo and inviting spaces for relaxation and entertaining. This is more than a renovated house - it is a home designed to evolve with your family and lifestyle. A rare opportunity for those who appreciate quality, character, thoughtful design and exceptional outdoor living. Come experience it in person. You may discover that the backyard is where you fall in love with the home. (id:25417)
- Listing ID: C13744520
- Property Type: Single Family
| Property | |
|---|---|
| Style: | Raised Bungalow |
| Ownership: | Freehold |
| Lot Size: | 25.1 by 105.4 FT |
| Parking: | Garage 5 Spaces |
| Building | |
|---|---|
| Type: | Single Family House |
| HVAC: | Central Air Conditioning, Fireplace and Forced Air Natural Gas |
| Exterior: | Brick |
| Basement: | N/A (Finished) |
| Utilities: | Cable, Electricity, Sewer and Sanitary Sewer |
| Location | |
|---|---|
| City: | Toronto (Pleasant View) |
| Province: | Ontario |
| Rooms | Level | Dimensions |
|---|---|---|
| Bedroom | Main level | 3.1 m x 2.4 m |
| Living room | Main level | 4.1 m x 2.4 m |
| Dining room | Main level | 2.4 m x 2.4 m |
Book a showing to see this Navaho Drive Home in Toronto
This property has so much to offer. Book a private showing now, as you do not want to miss out on 74 NAVAHO DRIVE in Toronto, Ontario!
Private Showing Request
Send a request to book a private showing for
.
Please Note: Information you supply in the contact form will be kept fully confidential.
Is this home the right property for you? Start a conversation to find out.
Get Directions to this Property
Not sure where this property is? Get directions to this Navaho Drive Home in Toronto.


Provided by HOMELIFE LANDMARK REALTY INC.. MLS®, REALTOR®, and the associated logos are trademarks of the Canadian Real Estate Association.

This REALTOR.ca listing content is owned and licensed by REALTOR® members of the Canadian Real Estate Association.
Have questions or need more information about this home? Don't know where to begin? Then, let us connect you with the best real estate agent to guide you.

Inquiries submitted through this website will be responded to by a local sales representative from Royal LePage®.
Start a Conversation by Text
Provide your full name, phone and email to start a conversation by text message.
Please Note: Information you supply in the contact form will be kept fully confidential.
Start a Conversation by Email
Provide your full name and email to start a conversation by email.
Please Note: Information you supply in the contact form will be kept fully confidential.