
74 CALSTOCK DRIVE, Toronto, Ontario M9V 1H2



$1,297,700.00
- 8 bedrooms
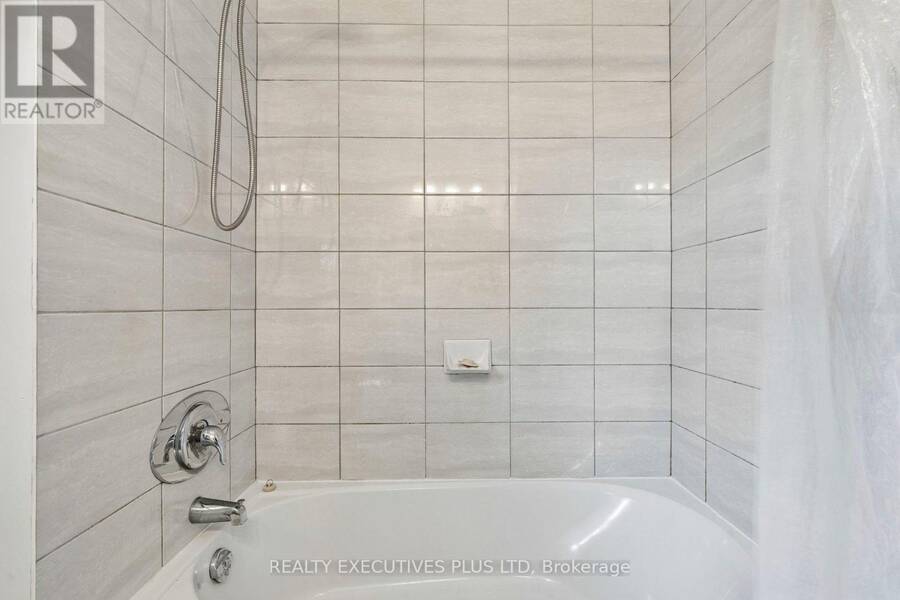
- 3 bathrooms
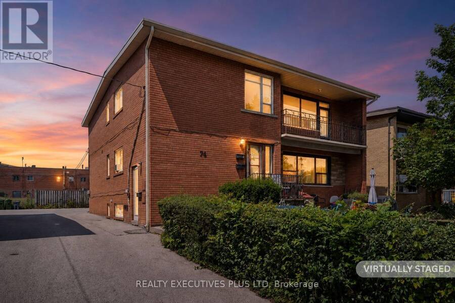
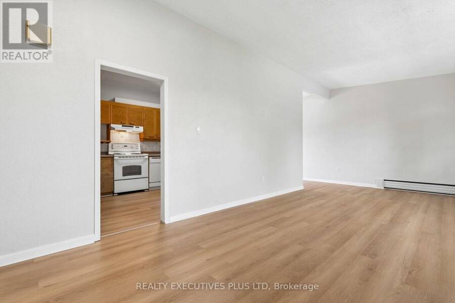
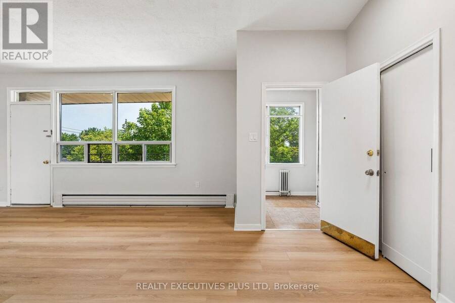
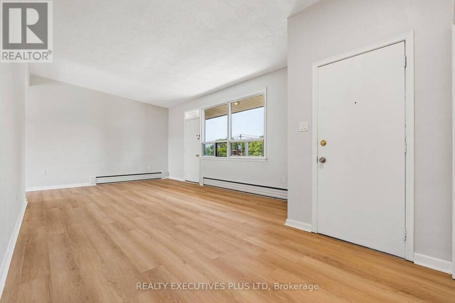
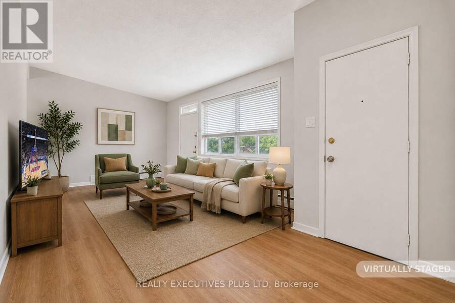
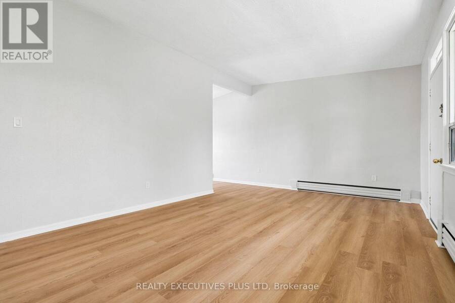
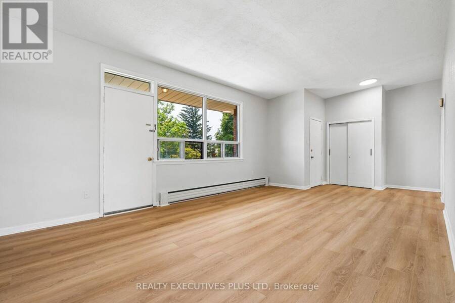
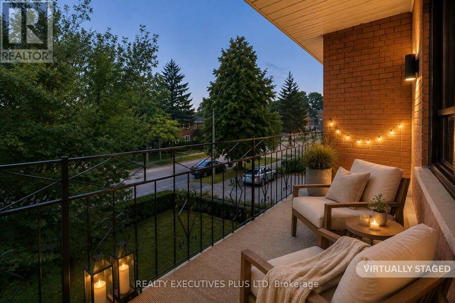
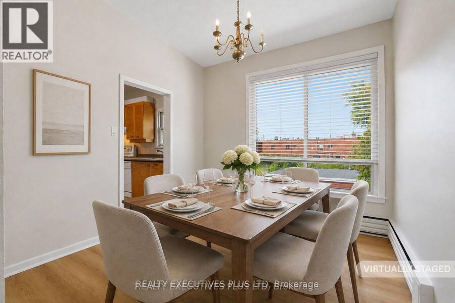
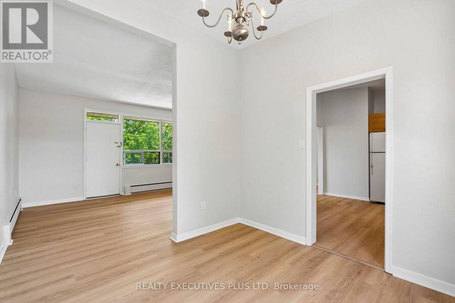
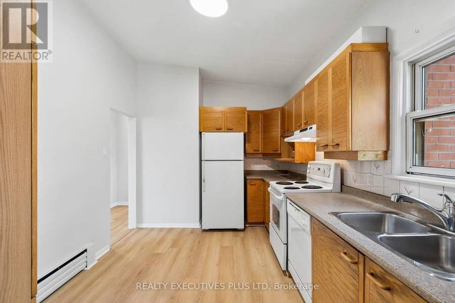
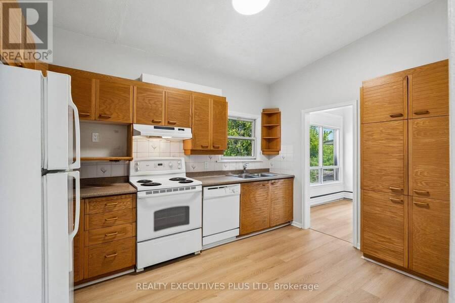
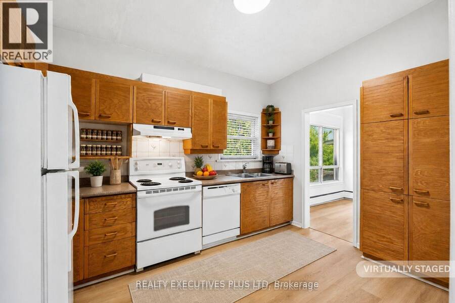
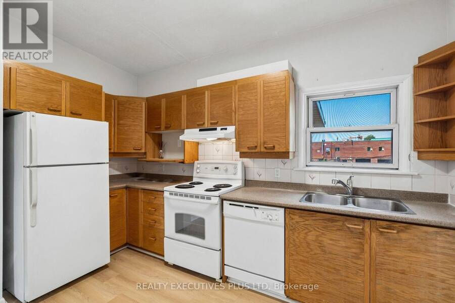
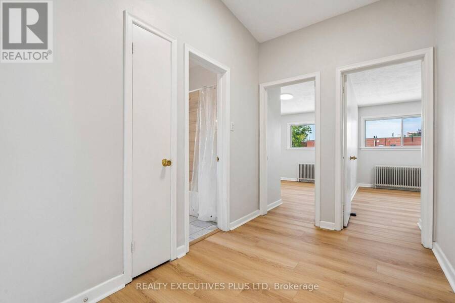
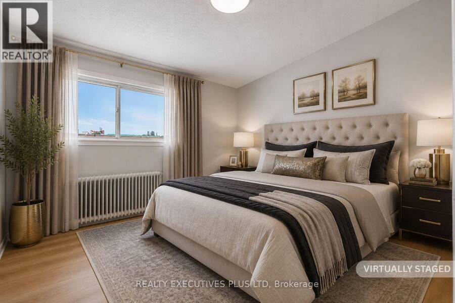
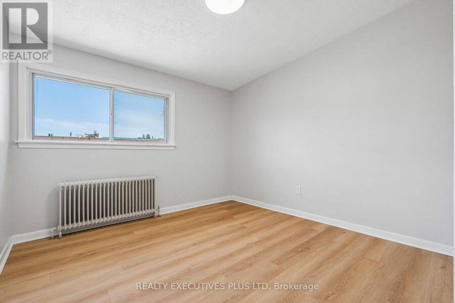
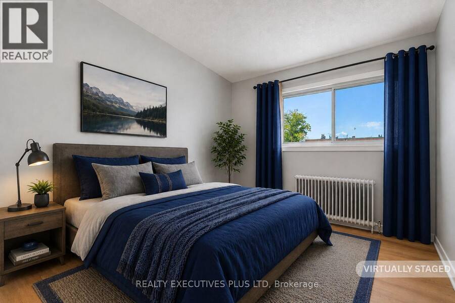
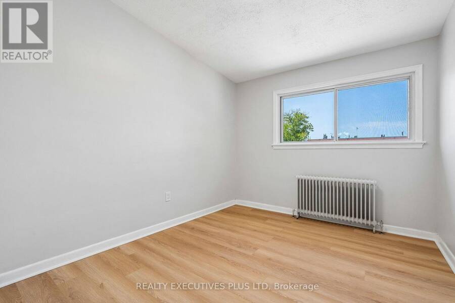
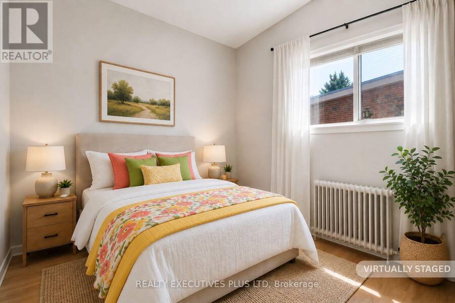
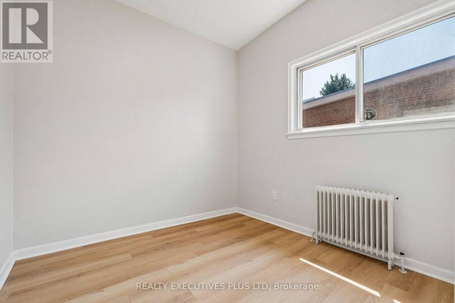
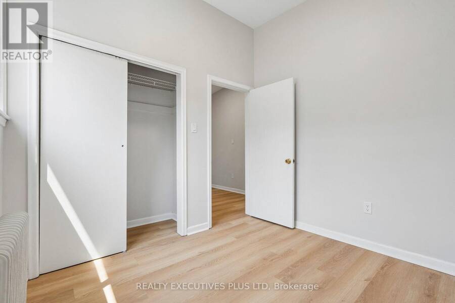
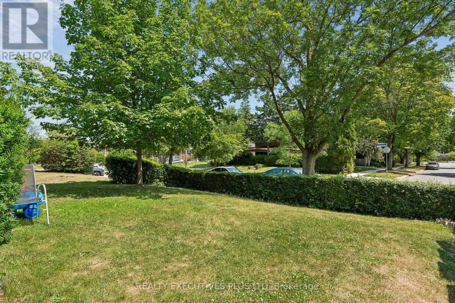
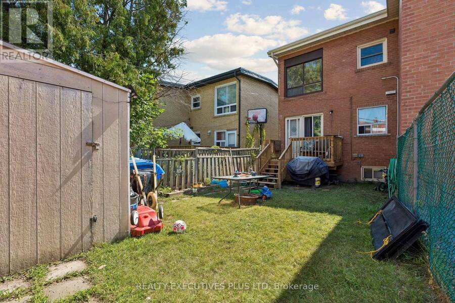
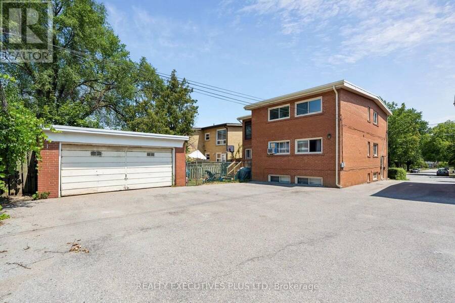
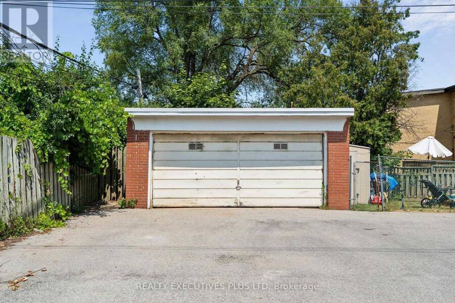
Well maintained Legal Duplex located in a quiet neighbourhood. Steps to Transportation. Spacious 2 - 3 Bedroom Apartments and a 2 Bedroom Basement Apartment. The Top Floor 3 Bedroom Apartment it is currently vacant. It has been freshly painted, new Laminate Floors and Cathedral Ceilings for a truly spacious feeling and a walk-out to a private balcony. It could be easily rented out for $2500 - $2800 per month or Owner occupy. The Main Floor 3 Bedroom apartment has a walk-out from the Dining Room to a private Deck and Garden. The Basement 2 Bedroom Apartment is nice and spacious with Laminate Floors. There is a Double Car Garage and still ample ... read more
Well maintained Legal Duplex located in a quiet neighbourhood. Steps to Transportation. Spacious 2 - 3 Bedroom Apartments and a 2 Bedroom Basement Apartment. The Top Floor 3 Bedroom Apartment it is currently vacant. It has been freshly painted, new Laminate Floors and Cathedral Ceilings for a truly spacious feeling and a walk-out to a private balcony. It could be easily rented out for $2500 - $2800 per month or Owner occupy. The Main Floor 3 Bedroom apartment has a walk-out from the Dining Room to a private Deck and Garden. The Basement 2 Bedroom Apartment is nice and spacious with Laminate Floors. There is a Double Car Garage and still ample parking for all tenants. **Note Buyers must assume the Tenants, who are on Month to Month**** (id:25417)
- Listing ID: W13628480
- Property Type: Multi-family
| Property | |
|---|---|
| Lot Size: | 50 by 120 FT |
| Parking: | Detached Garage 8 Spaces |
| Building | |
|---|---|
| Type: | Multi-family Duplex |
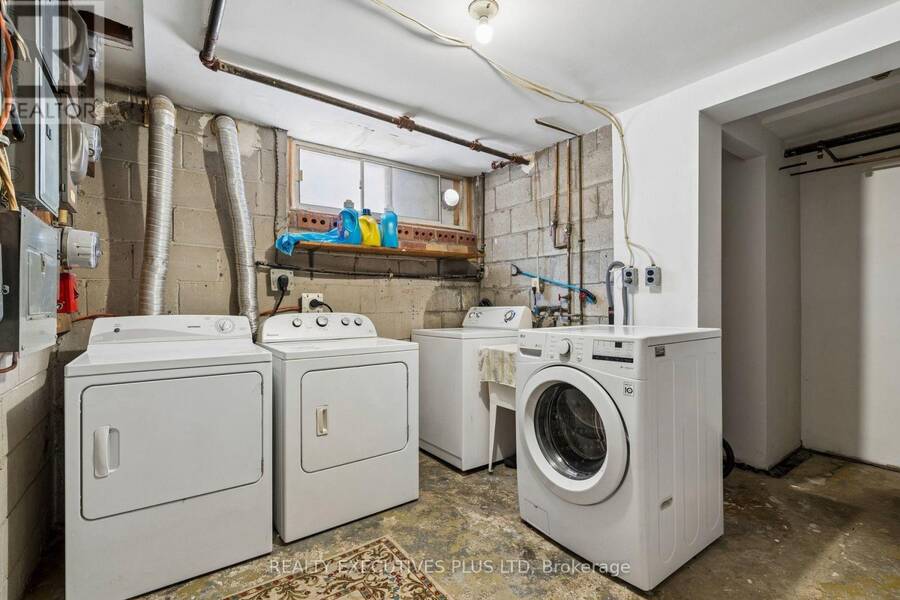
| Appliances: | Dishwasher, Dryer, Two Refrigerators, Two Stoves, Washer, Water Heater, Whirlpool and Water Meter |
| HVAC: | Fireplace and Other Natural Gas |
| Exterior: | Brick |
| Basement: | N/A |
| Utilities: | Sanitary Sewer |
| Location | |
|---|---|
| City: | Toronto |
| Province: | Ontario |
| Rooms | Level | Dimensions |
|---|---|---|
| Living room | Basement | 5.04 m x 3.69 m |
| Kitchen | Basement | 5.27 m x 2.63 m |
| Primary Bedroom | Basement | 3.11 m x 3.1 m |
| Bedroom 2 | Basement | 3.13 m x 2.76 m |
| Bedroom 3 | Main level | 2.83 m x 2.79 m |
| Living room | Main level | 5.71 m x 3.69 m |
| Primary Bedroom | Main level | 3.2 m x 2.9 m |
| Bedroom 2 | Main level | 3.25 m x 2.56 m |
| Living room | Upper Level | 5.71 m x 3.69 m |
| Dining room | Upper Level | 2.92 m x 2.62 m |
| Kitchen | Upper Level | 3.37 m x 3.48 m |
| Primary Bedroom | Upper Level | 3.2 m x 2.9 m |
| Bedroom 2 | Upper Level | 3.25 m x 2.56 m |
| Bedroom 3 | Upper Level | 2.83 m x 2.79 m |
Book a showing to see this Calstock Drive Home in Toronto
This property has so much to offer. Book a private showing now, as you do not want to miss out on 74 CALSTOCK DRIVE in Toronto, Ontario!
Private Showing Request
Send a request to book a private showing for
.
Please Note: Information you supply in the contact form will be kept fully confidential.
Is this multi-family home the right property for you? Start a conversation to find out.
Get Directions to this Property
Not sure where this property is? Get directions to this Calstock Drive Home in Toronto.


Provided by REALTY EXECUTIVES PLUS LTD. MLS®, REALTOR®, and the associated logos are trademarks of the Canadian Real Estate Association.

This REALTOR.ca listing content is owned and licensed by REALTOR® members of the Canadian Real Estate Association.
Have questions or need more information about this home? Don't know where to begin? Then, let us connect you with the best real estate agent to guide you.

Inquiries submitted through this website will be responded to by a local sales representative from Royal LePage®.
Start a Conversation by Text
Provide your full name, phone and email to start a conversation by text message.
Please Note: Information you supply in the contact form will be kept fully confidential.
Start a Conversation by Email
Provide your full name and email to start a conversation by email.
Please Note: Information you supply in the contact form will be kept fully confidential.