
737 SHAW STREET, Toronto, Ontario M6G 3L8

$2,175,000.00
- 4 bedrooms
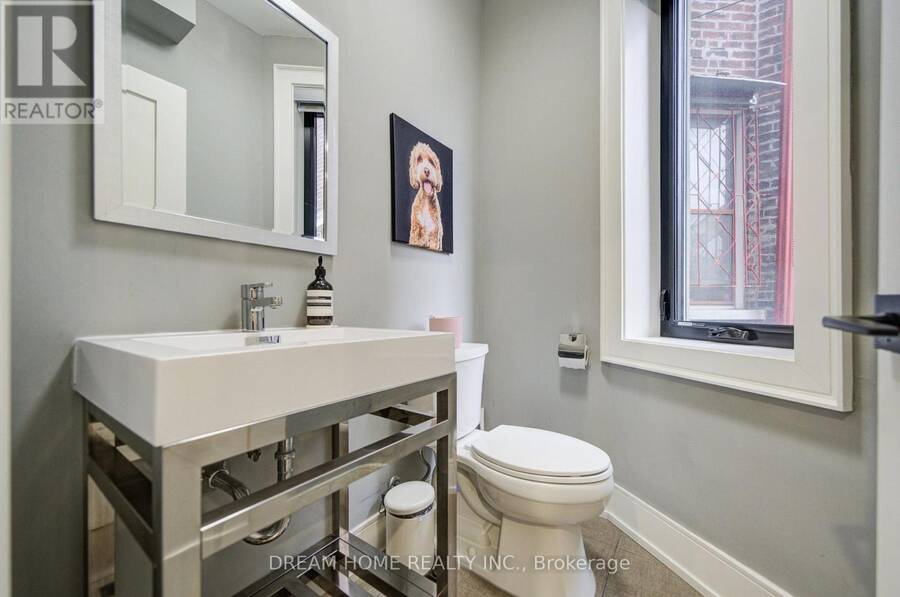
- 5 bathrooms
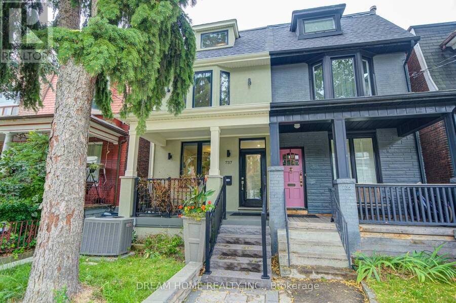
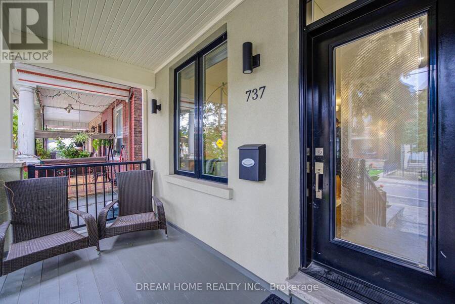
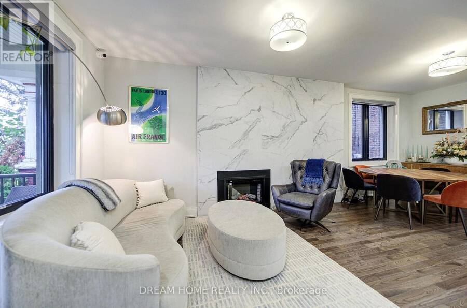
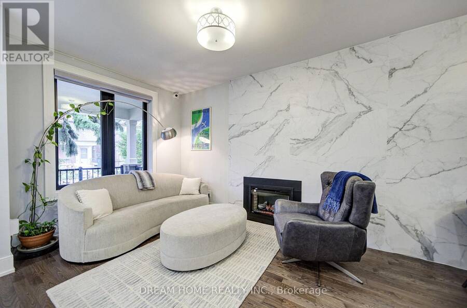
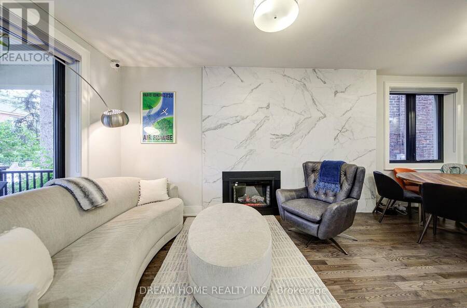
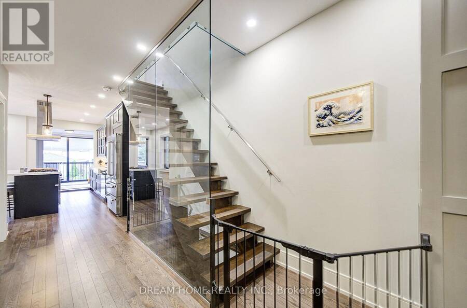
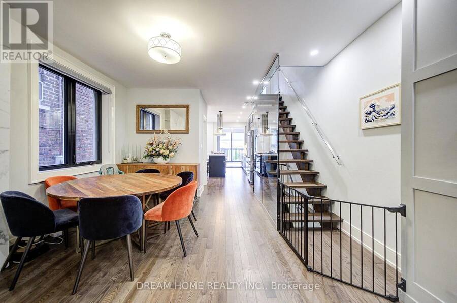
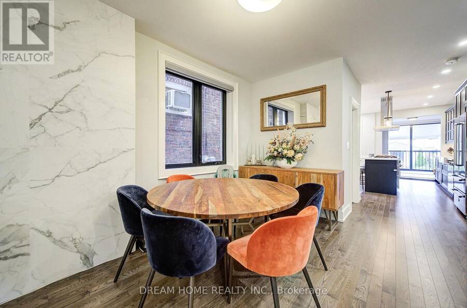
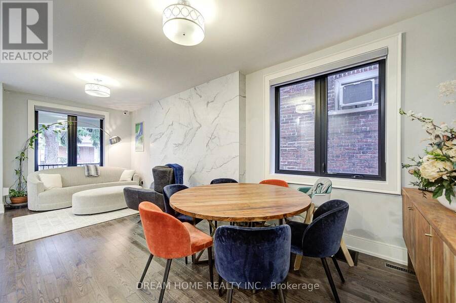
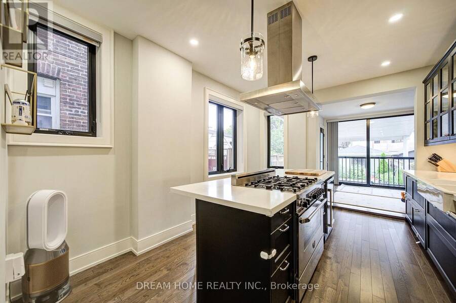
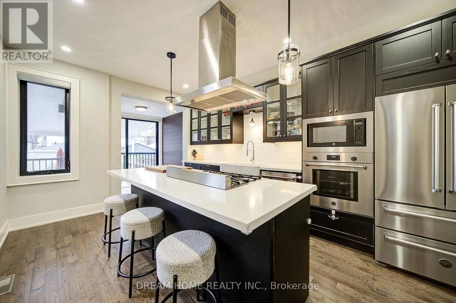
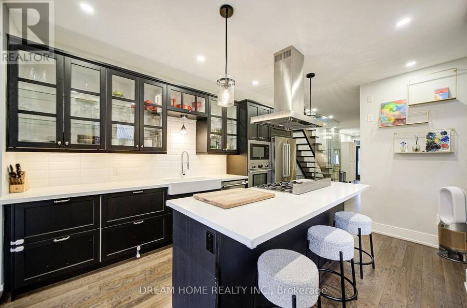
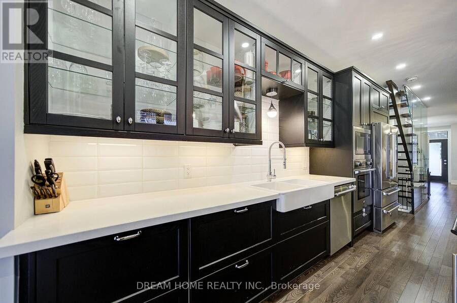
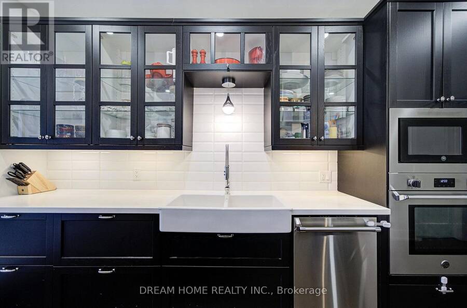
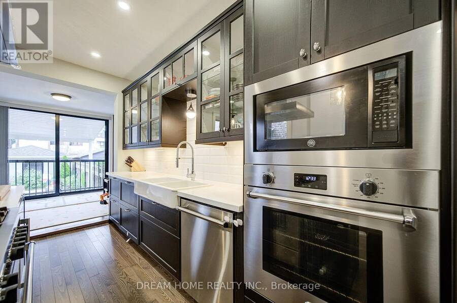
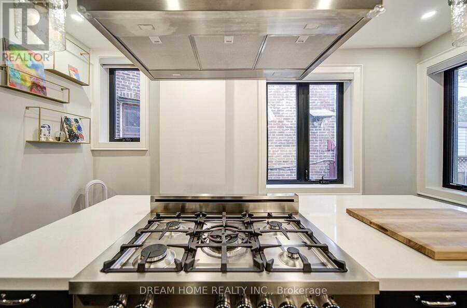
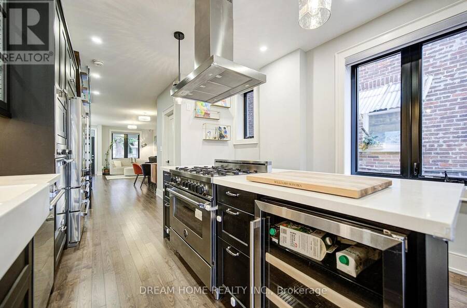
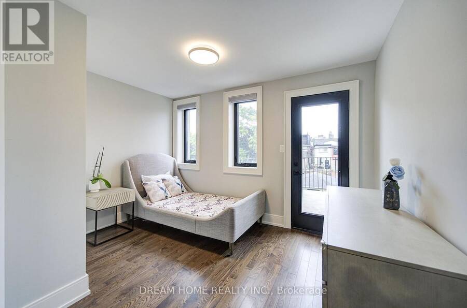
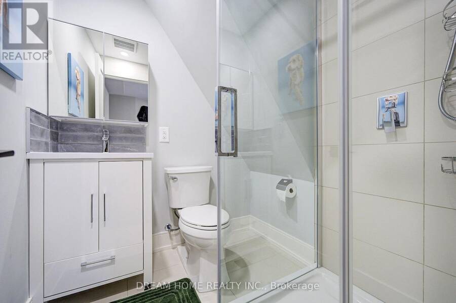
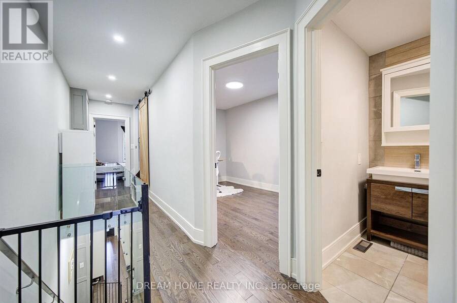
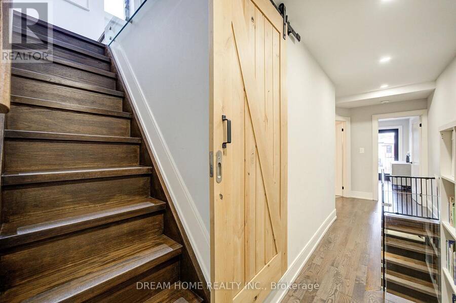
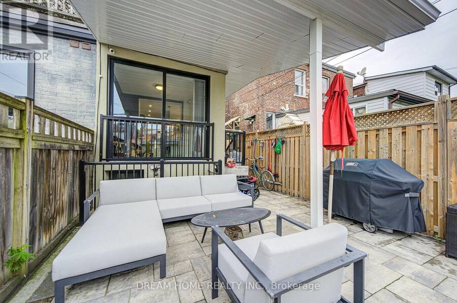
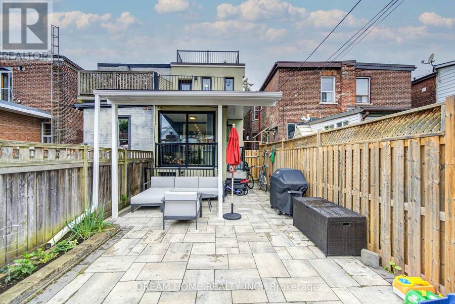
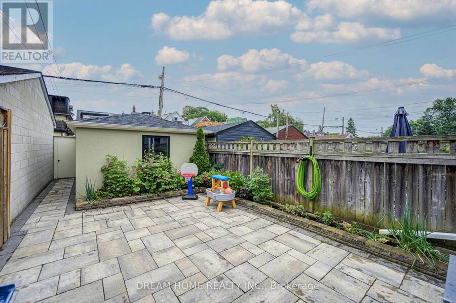
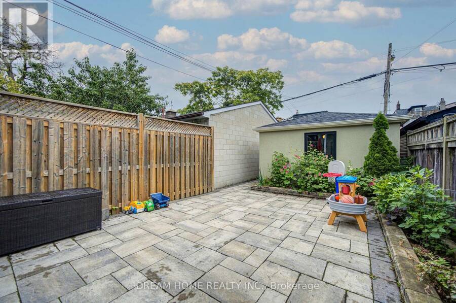
Welcome to 737 Shaw St-a beautifully renovated 3-storey home offering 4 bedrooms and 4 bathrooms in the heart of one of Toronto's most vibrant neighbourhoods. Filled with character and thoughtfully updated for modern family living, the home features 9' ceilings, hardwood floors, pot lights and a striking open staircase with glass accents. The open-concept main floor showcases a chef-inspired kitchen with quartz countertops, stainless steel appliances, a stylish tile backsplash and a large centre island. The adjoining dining area walks out to a sun-filled deck and a spacious private backyard complete with newer interlocking, fencing and a sun ... read more
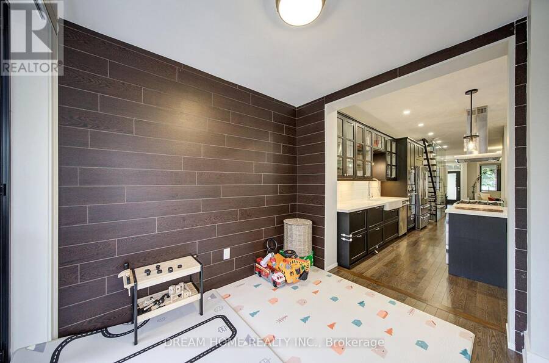
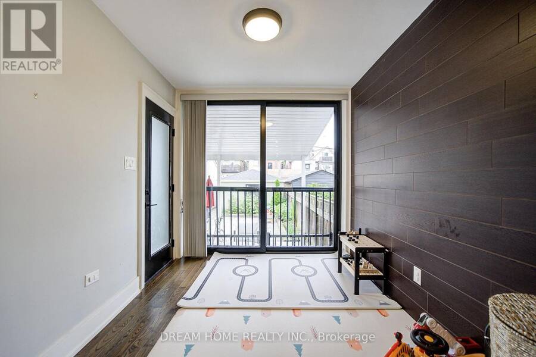
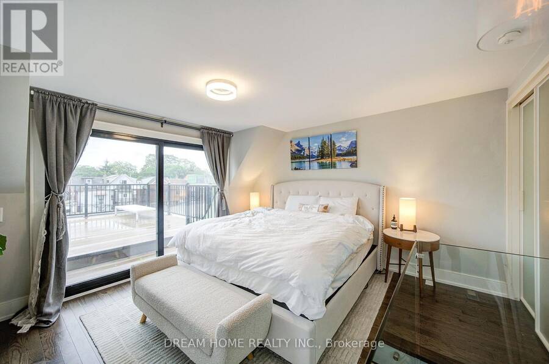
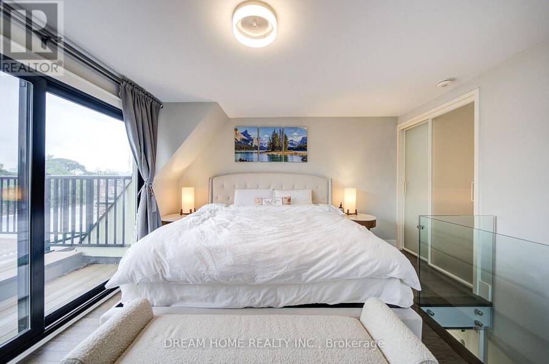
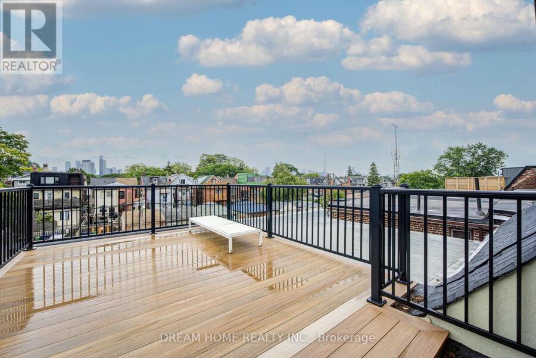
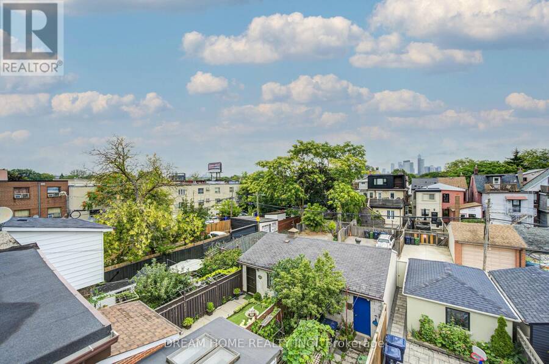
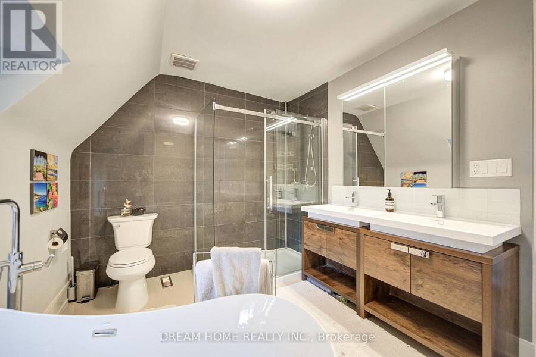
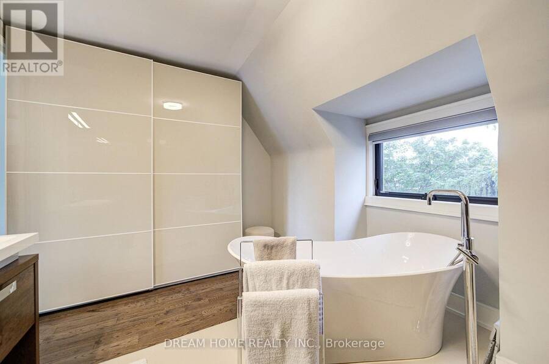
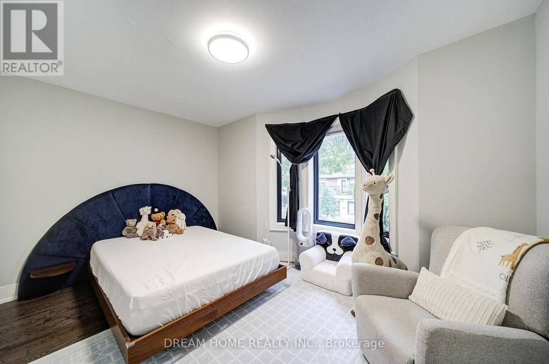
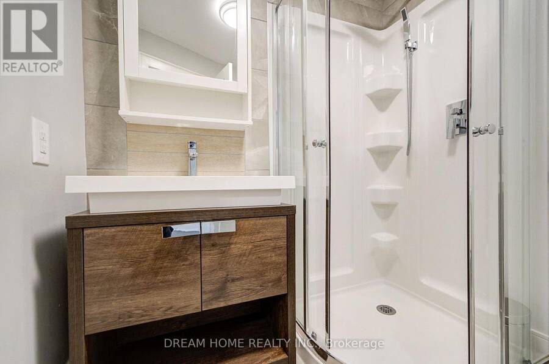
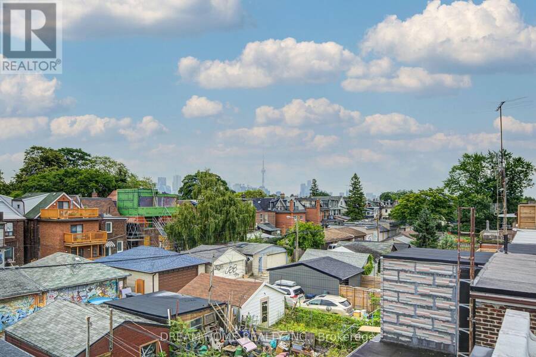
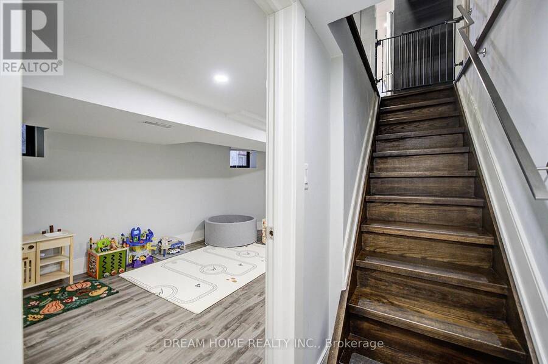
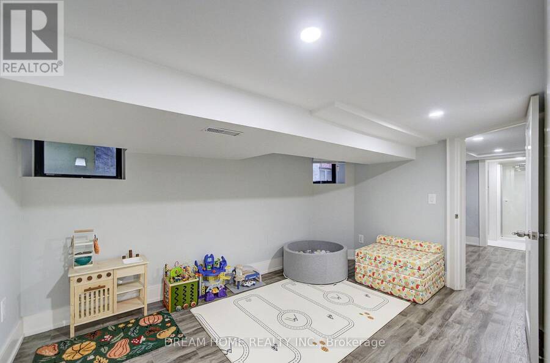
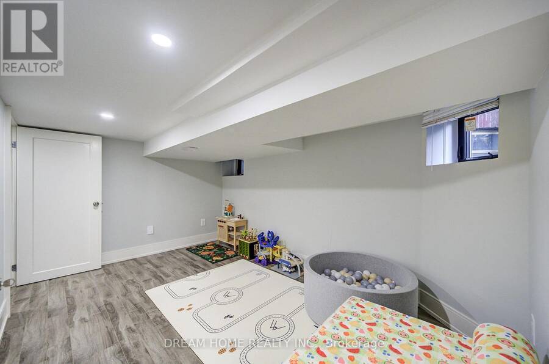
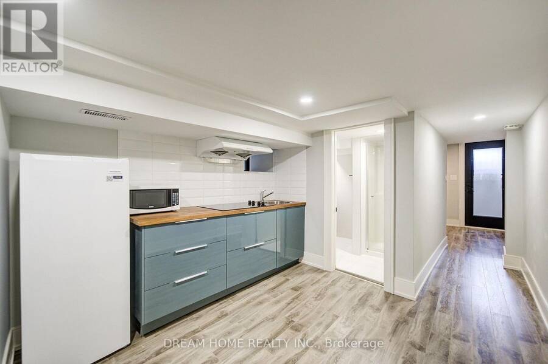
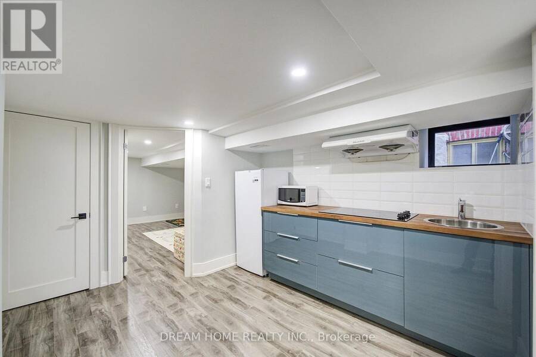
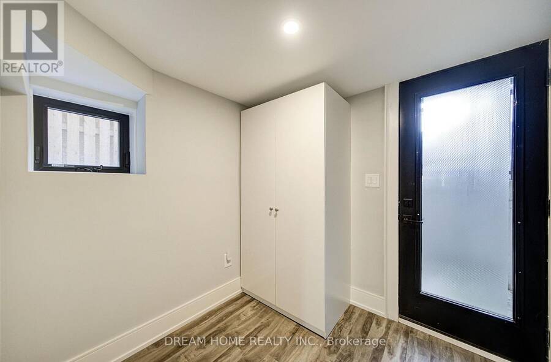
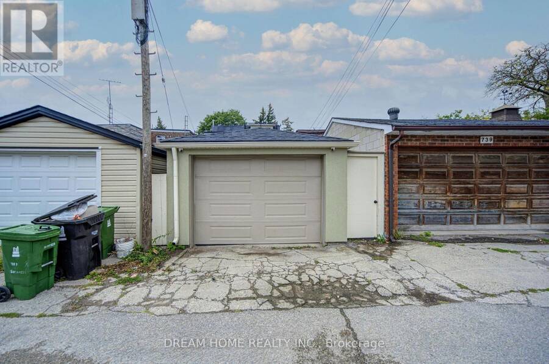
Welcome to 737 Shaw St-a beautifully renovated 3-storey home offering 4 bedrooms and 4 bathrooms in the heart of one of Toronto's most vibrant neighbourhoods. Filled with character and thoughtfully updated for modern family living, the home features 9' ceilings, hardwood floors, pot lights and a striking open staircase with glass accents. The open-concept main floor showcases a chef-inspired kitchen with quartz countertops, stainless steel appliances, a stylish tile backsplash and a large centre island. The adjoining dining area walks out to a sun-filled deck and a spacious private backyard complete with newer interlocking, fencing and a sun shelter-perfect for relaxing and entertaining. 4 generously sized bedrooms include a private third-floor primary retreat with its own ductless A/C, a terrace with impressive views and a luxurious 5-piece ensuite featuring a freestanding tub and double vanity. The finished walkout basement offers a separate entrance, modern kitchen and bathroom, providing excellent in-law suite or potential income possibilities. Detached garage with convenient laneway access. Steps to Christie Pits Park, Bloor Street, Christie and Ossington subway stations, Montrose Junior P.S., cafés, restaurants and shops, with easy access to U of T, the Annex, Yorkville and Little Italy. A rare opportunity to enjoy space, style and convenience in an exceptional downtown location! (id:25417)
- Listing ID: C13733634
- Property Type: Single Family
| Property | |
|---|---|
| Ownership: | Freehold |
| Lot Size: | 17 by 129.5 FT |
| Parking: | Detached Garage 1 Spaces |
| Building | |
|---|---|
| Type: | Single Family House |
| Appliances: | Range and Oven - Built-In |
| HVAC: | Central Air Conditioning, Fireplace and Forced Air Natural Gas |
| Exterior: | Stucco |
| Basement: | N/A (Finished) |
| Utilities: | Sanitary Sewer |
| Location | |
|---|---|
| City: | Toronto (Palmerston-Little Italy) |
| Province: | Ontario |
| Rooms | Level | Dimensions |
|---|---|---|
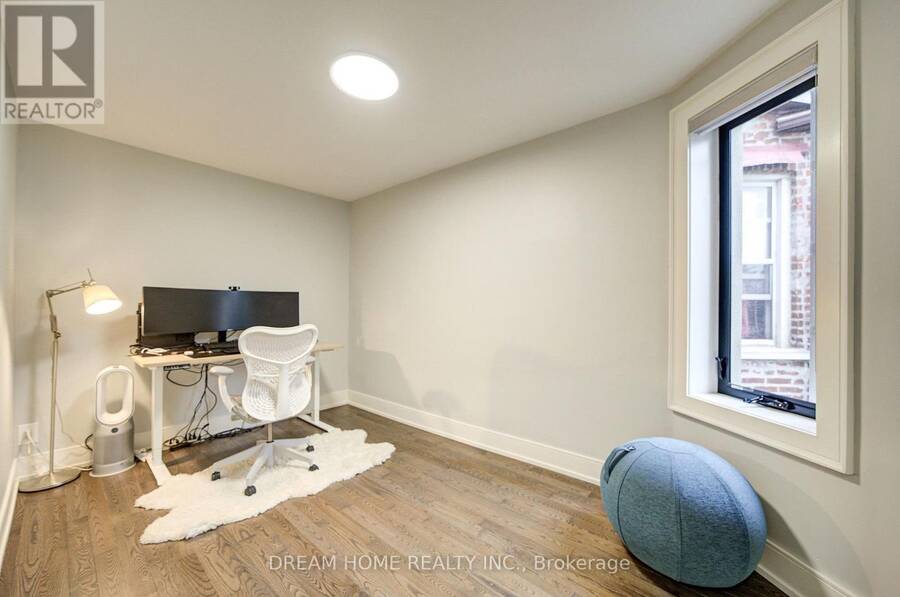
| Bedroom | Second level | 4.09 m x 3.05 m |
| Bedroom | Second level | 3.99 m x 2.75 m |
| Bedroom | Second level | 3.66 m x 3.05 m |
| Primary Bedroom | Third level | 3.99 m x 3.84 m |
| Kitchen | Basement | 3.35 m x 3.05 m |
| Bedroom | Basement | 3.96 m x 2.9 m |
| Living room | Ground level | 7.04 m x 4.17 m |
| Dining room | Ground level | 2.9 m x 2.59 m |
| Kitchen | Ground level | 5.82 m x 3.51 m |
Book a showing to see this Shaw Street Home in Toronto
This property has so much to offer. Book a private showing now, as you do not want to miss out on 737 SHAW STREET in Toronto, Ontario!
Private Showing Request
Send a request to book a private showing for
.
Please Note: Information you supply in the contact form will be kept fully confidential.
Is this home the right property for you? Start a conversation to find out.
Get Directions to this Property
Not sure where this property is? Get directions to this Shaw Street Home in Toronto.


Provided by DREAM HOME REALTY INC.. MLS®, REALTOR®, and the associated logos are trademarks of the Canadian Real Estate Association.

This REALTOR.ca listing content is owned and licensed by REALTOR® members of the Canadian Real Estate Association.
Have questions or need more information about this home? Don't know where to begin? Then, let us connect you with the best real estate agent to guide you.

Inquiries submitted through this website will be responded to by a local sales representative from Royal LePage®.
Start a Conversation by Text
Provide your full name, phone and email to start a conversation by text message.
Please Note: Information you supply in the contact form will be kept fully confidential.
Start a Conversation by Email
Provide your full name and email to start a conversation by email.
Please Note: Information you supply in the contact form will be kept fully confidential.