
73 VICTOR AVENUE, Toronto, Ontario M4K 1A7

$1,749,000.00
- 3 bedrooms
- 4 bathrooms
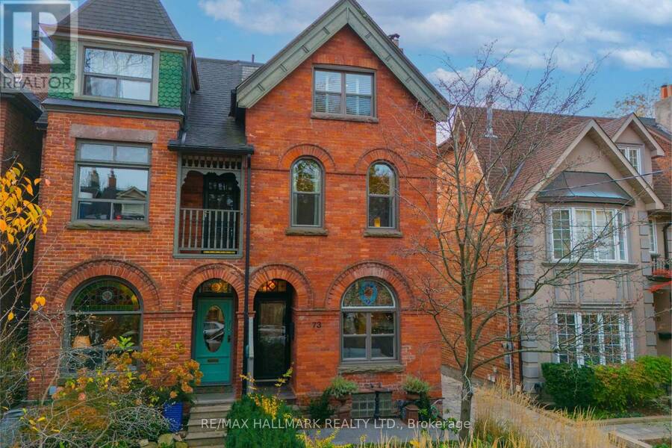
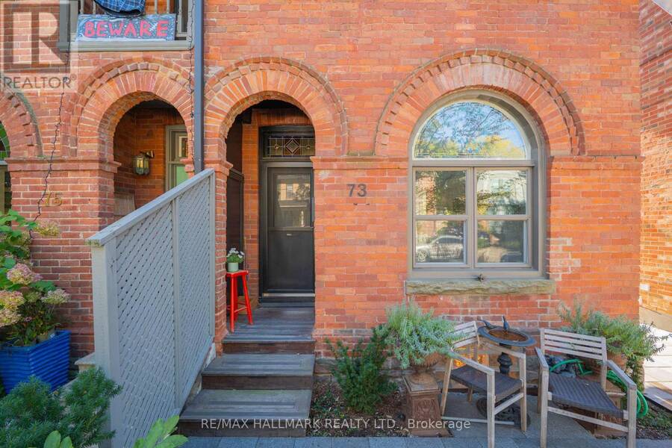
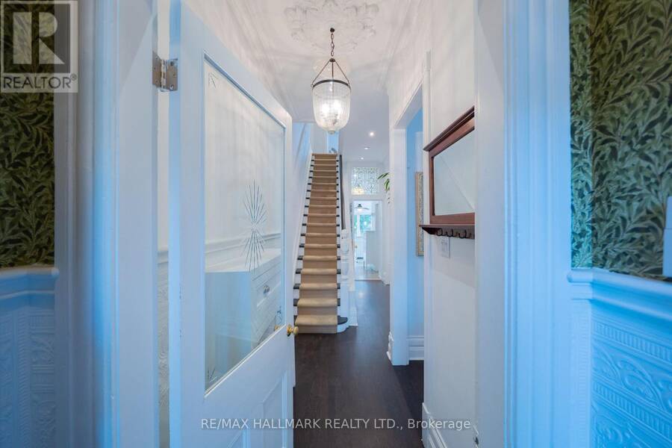
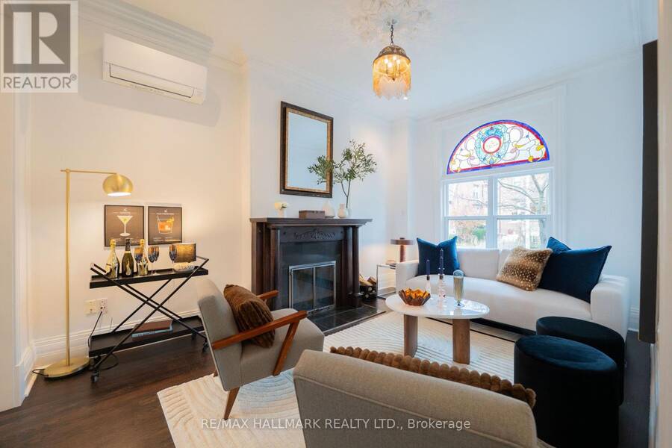
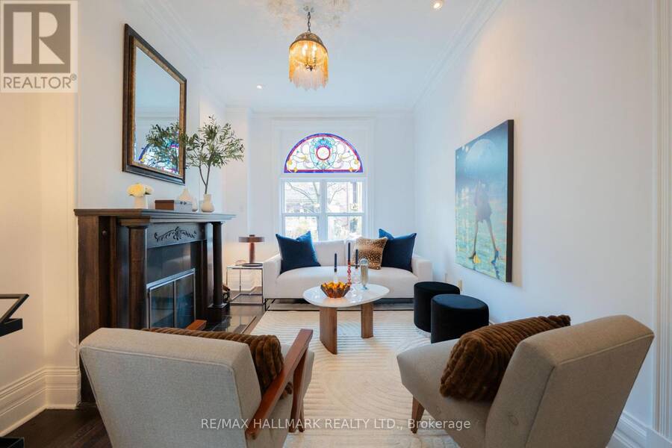
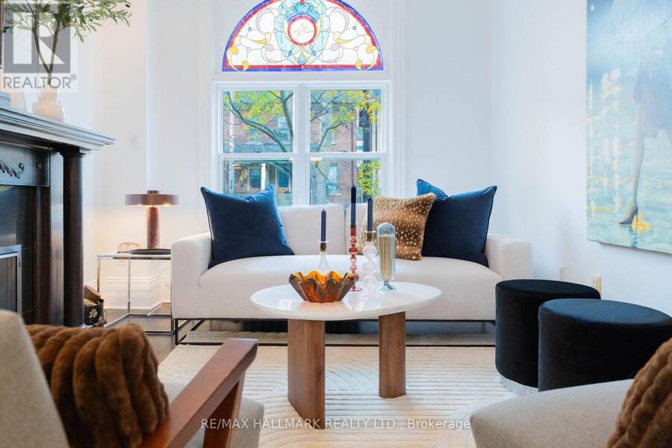
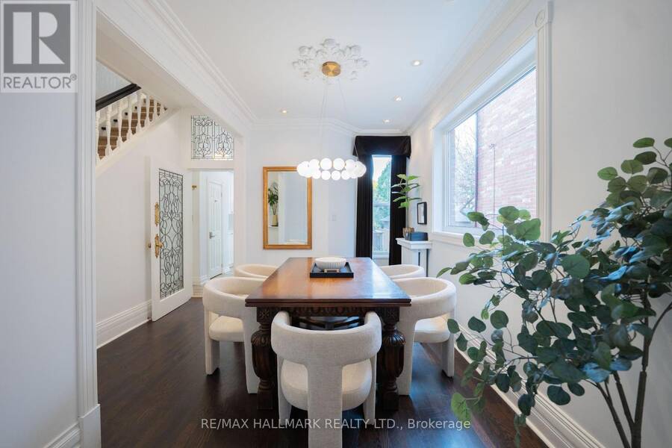
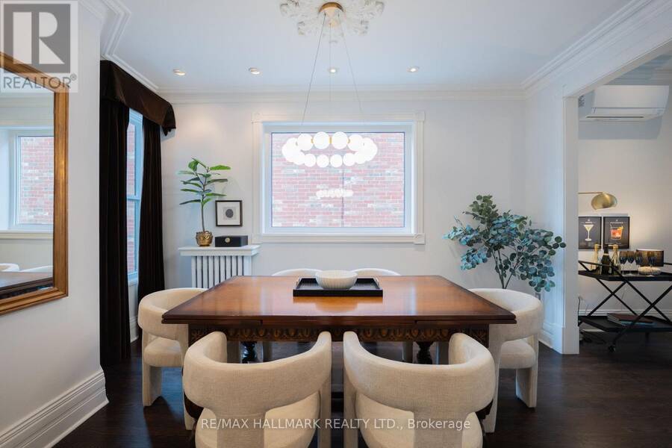
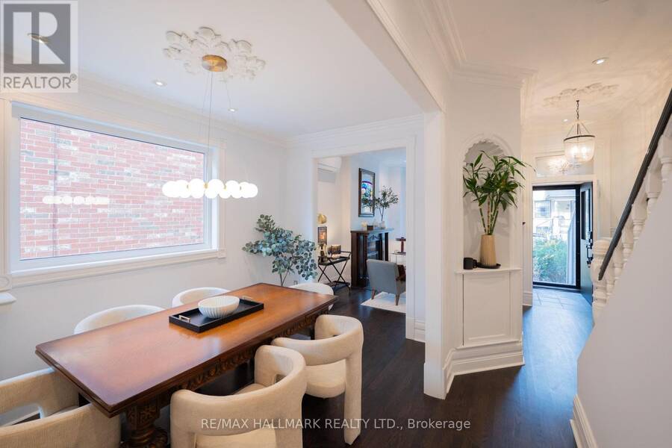
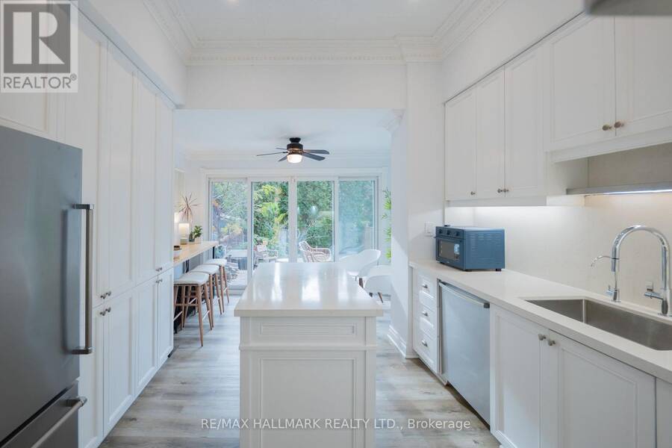
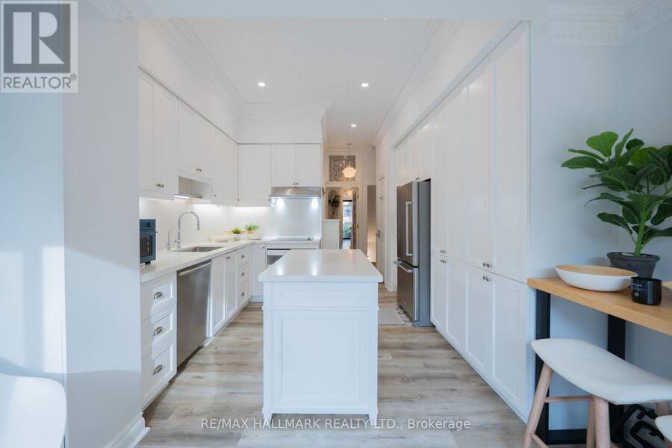
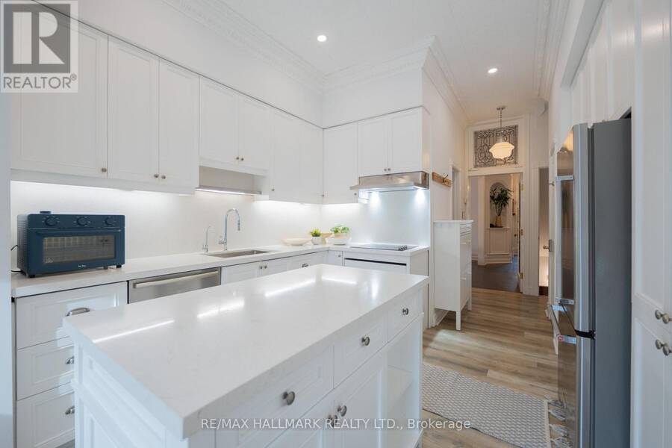
VICTORIAN GRANDEUR. TIMELESS ELEGANCE. PRIME RIVERDALE! Welcome to 73 Victor Avenue, a magnificent circa 1890, extra-wide (24.42 ft) solid-brick, three-storey Victorian masterpiece on one of Riverdale's beautiful tree-lined streets. A rare offering that captures everything we love about Victorian architecture, beautifully blending historic character and charm with bright, airy interiors and modern-day comforts. From its stunning curb appeal and professionally landscaped gardens to its soaring ceilings, exquisite stained glass, crown mouldings, decorative ceiling medallions and a slate roof, this home is rich in architectural detail. Gorgeous hardwood ... read more
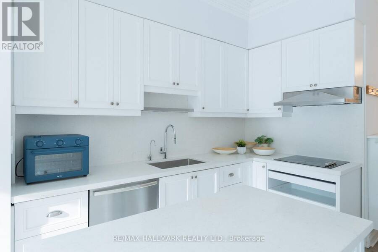
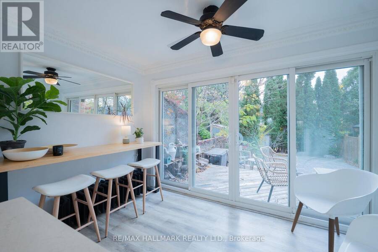
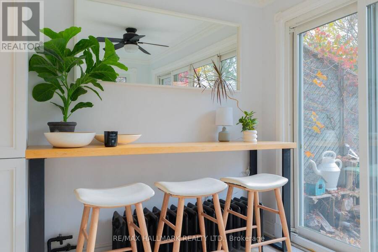
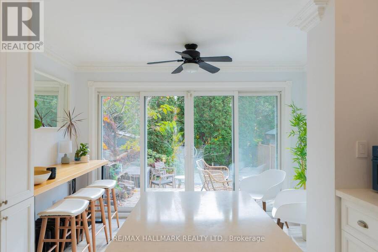
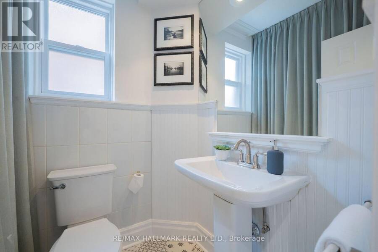
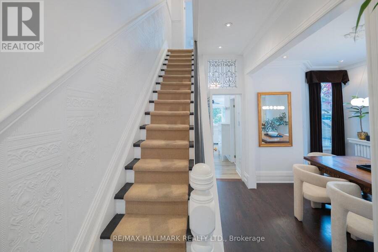
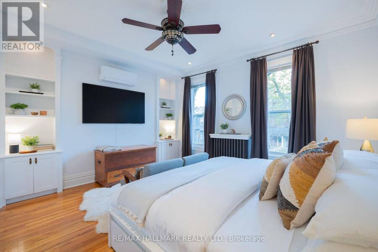
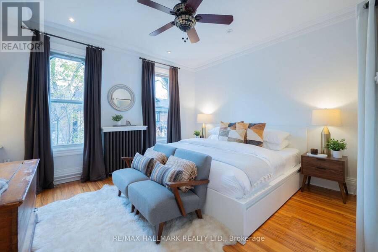
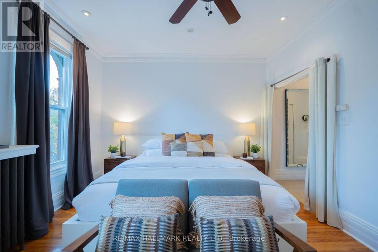
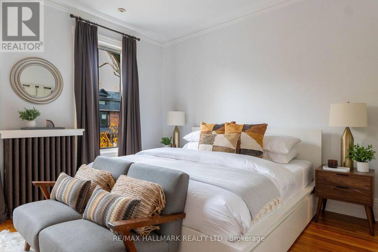
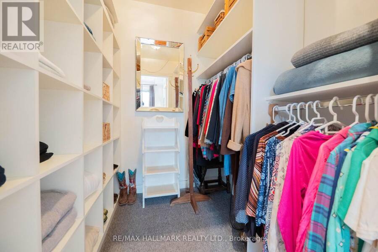
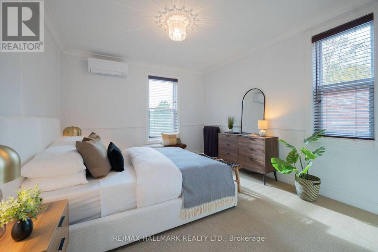
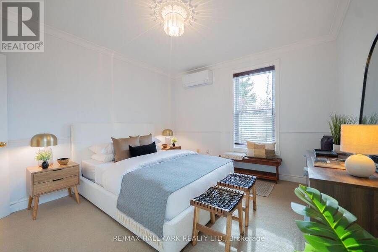
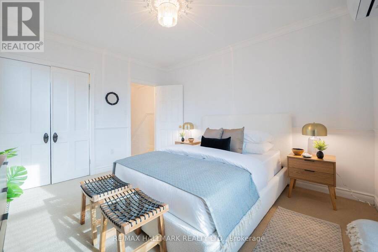
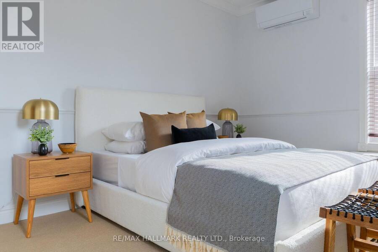
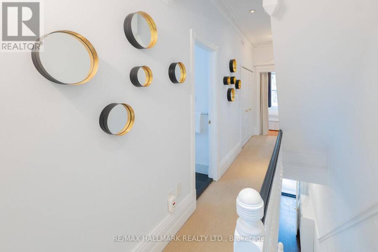
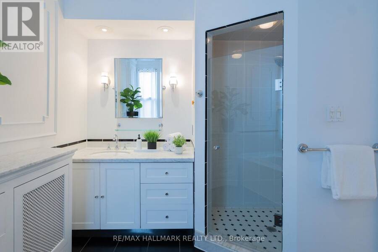
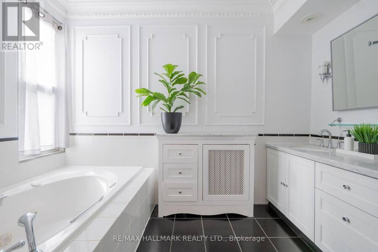
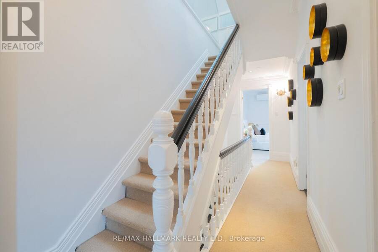
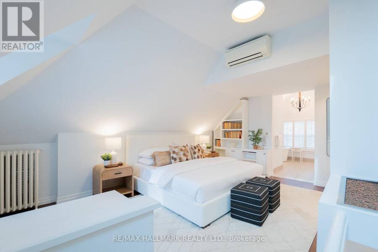
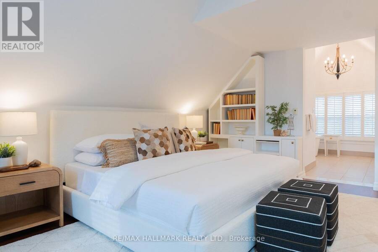
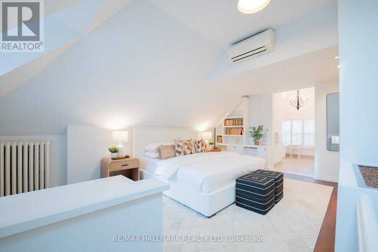
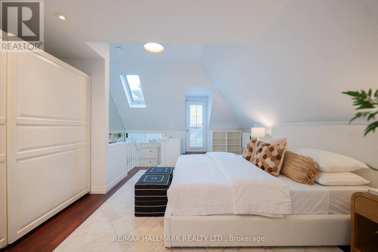
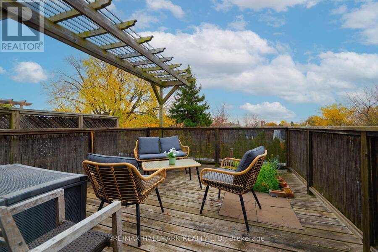
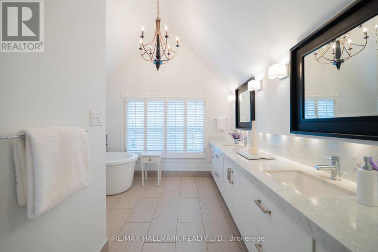
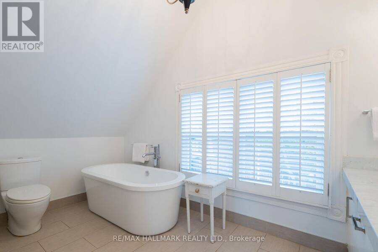
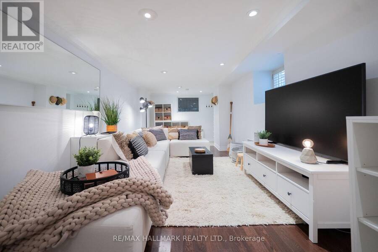
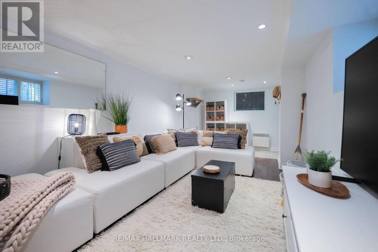
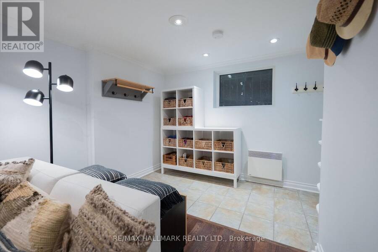
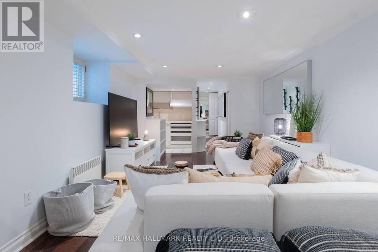
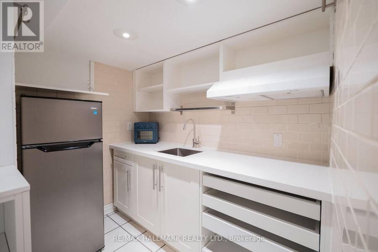
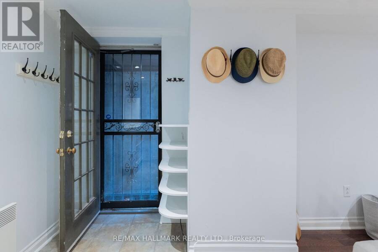
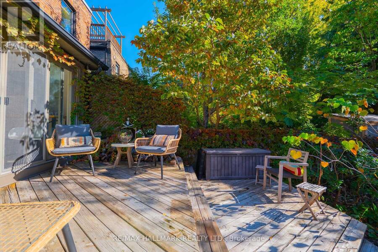
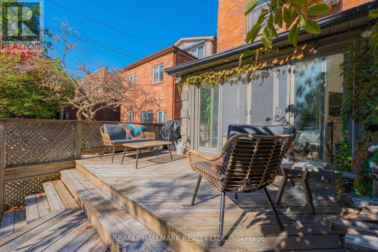
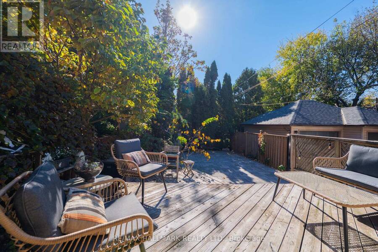
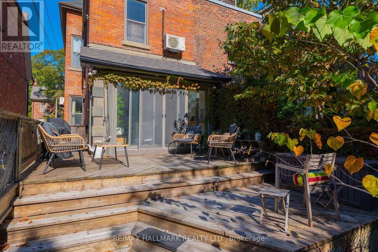
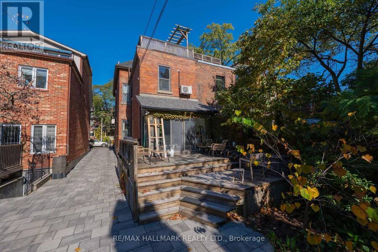
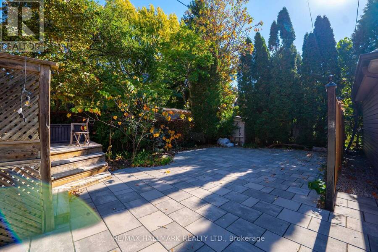
VICTORIAN GRANDEUR. TIMELESS ELEGANCE. PRIME RIVERDALE! Welcome to 73 Victor Avenue, a magnificent circa 1890, extra-wide (24.42 ft) solid-brick, three-storey Victorian masterpiece on one of Riverdale's beautiful tree-lined streets. A rare offering that captures everything we love about Victorian architecture, beautifully blending historic character and charm with bright, airy interiors and modern-day comforts. From its stunning curb appeal and professionally landscaped gardens to its soaring ceilings, exquisite stained glass, crown mouldings, decorative ceiling medallions and a slate roof, this home is rich in architectural detail. Gorgeous hardwood floors grace the elegant formal living and dining rooms, where a sumptuous wood-burning fireplace adds warmth and old-world romance. The beautifully renovated kitchen features marble countertops, a centre island, stainless steel appliances, abundant storage and a charming tin ceiling. An adjoining breakfast bar and sitting area walk out to a private south-facing deck, perfect for entertaining and alfresco dining. A convenient main-floor powder room completes this level. The second floor offers two exceptionally spacious bedrooms with generous closets, including a walk-in, a luxurious spa-inspired bathroom with separate shower, soaker tub and elegant panelled walls, plus coveted second-floor laundry. AND THEN THERE'S THE THIRD FLOOR! An extraordinary primary retreat beneath soaring vaulted ceilings and skylights, complete with a luxurious five-piece ensuite and walkout to a private treetop deck with spectacular views. Your own sanctuary above the city! The finished lower level with separate entrance offers incredible versatility as an in-law suite, family room or children's retreat. Beautifully landscaped front and back gardens, fabulous outdoor entertaining spaces and TWO-CAR PARKING via a wide mutual driveway complete this exceptional property. AND THE LOCATION! In the coveted Withrow JPS. Withrow Park & Riverdale Park (id:25417)
- Listing ID: E14173498
- Property Type: Single Family
| Property | |
|---|---|
| Ownership: | Freehold |
| Lot Size: | 24.4 by 110 FT |
| Parking: | No Garage 2 Spaces |
| Building | |
|---|---|
| Type: | Single Family House |
| Appliances: | Cooktop, Dishwasher, Dryer, Refrigerator, Washer and Blinds |
| HVAC: | Fireplace and Wall Unit Natural Gas |
| Exterior: | Brick |
| Basement: | N/A (Finished), N/A |
| Utilities: | Sanitary Sewer |
| Location | |
|---|---|
| City: | Toronto (North Riverdale) |
| Province: | Ontario |
| Nearby Amenities: | Park, Place Of Worship, Public Transit and Schools |
| Rooms | Level | Dimensions |
|---|---|---|
| Bedroom 2 | Second level | 4.47 m x 3.73 m |
| Bedroom 3 | Second level | 4.17 m x 3.76 m |
| Bathroom | Second level | 3.39 m x 2.77 m |
| Primary Bedroom | Third level | 5.92 m x 4.47 m |
| Bathroom | Third level | 3.76 m x 3 m |
| Kitchen | Basement | 2.32 m x 1.94 m |
| Utility room | Basement | 3.45 m x 3.33 m |
| Recreational, Games room | Basement | 7.84 m x 3.74 m |
| Living room | Main level | 4.77 m x 3.28 m |
| Dining room | Main level | 4.72 m x 4.19 m |
| Kitchen | Main level | 5.34 m x 3.81 m |
| Eating area | Main level | 5.34 m x 3.81 m |
Book a showing to see this Victor Avenue Home in Toronto
This property has so much to offer. Book a private showing now, as you do not want to miss out on 73 VICTOR AVENUE in Toronto, Ontario!
Private Showing Request
Send a request to book a private showing for
.
Please Note: Information you supply in the contact form will be kept fully confidential.
Is this home the right property for you? Start a conversation to find out.
Get Directions to this Property
Not sure where this property is? Get directions to this Victor Avenue Home in Toronto.


Provided by RE/MAX HALLMARK REALTY LTD.. MLS®, REALTOR®, and the associated logos are trademarks of the Canadian Real Estate Association.

This REALTOR.ca listing content is owned and licensed by REALTOR® members of the Canadian Real Estate Association.
Have questions or need more information about this home? Don't know where to begin? Then, let us connect you with the best real estate agent to guide you.

Inquiries submitted through this website will be responded to by a local sales representative from Royal LePage®.
Start a Conversation by Text
Provide your full name, phone and email to start a conversation by text message.
Please Note: Information you supply in the contact form will be kept fully confidential.
Start a Conversation by Email
Provide your full name and email to start a conversation by email.
Please Note: Information you supply in the contact form will be kept fully confidential.