
73 SPRING FOREST SQUARE, Toronto, Ontario M1S 4X3


$599,999.00
- 3 bedrooms
- 3 bathrooms
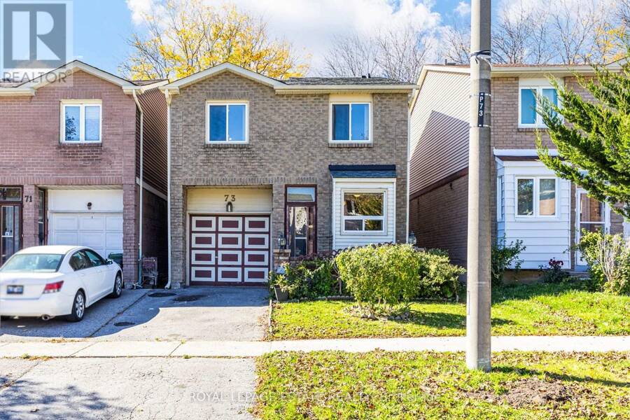
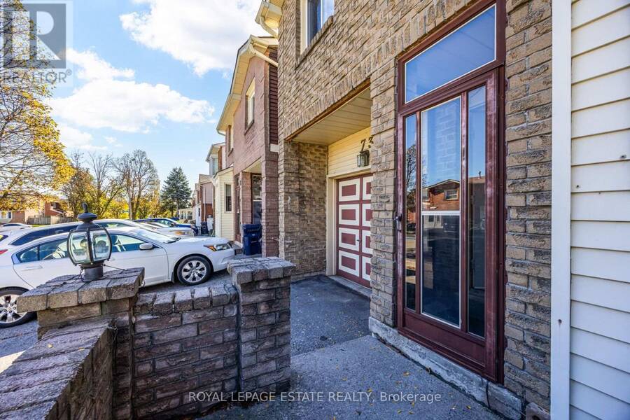
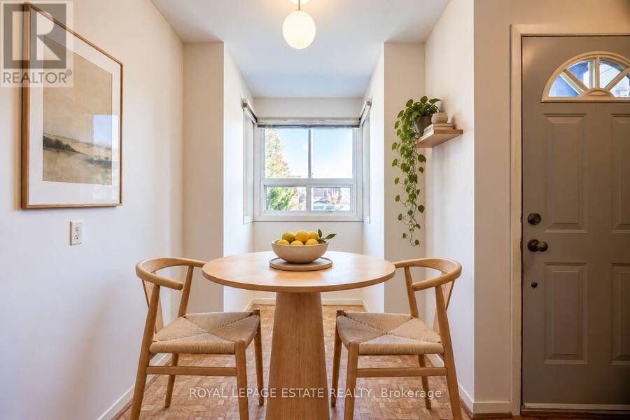
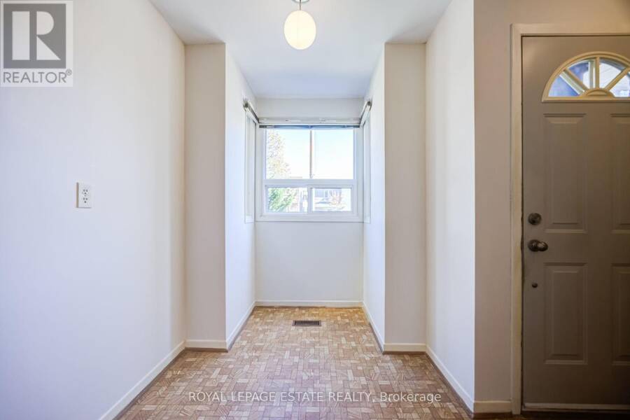
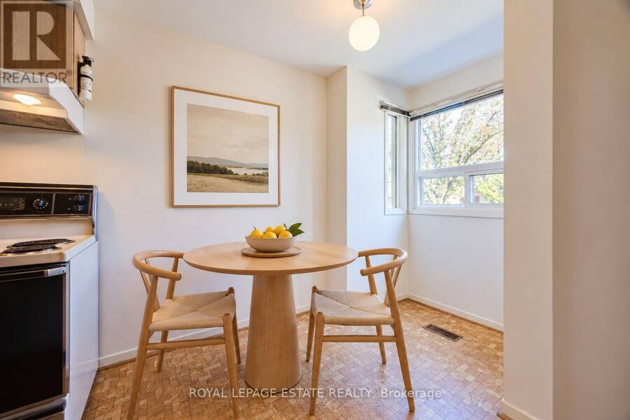
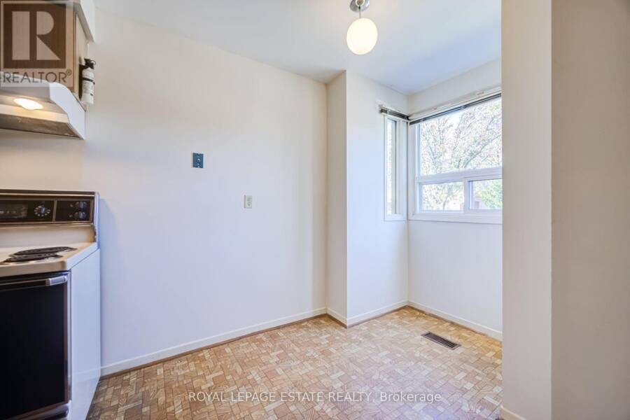
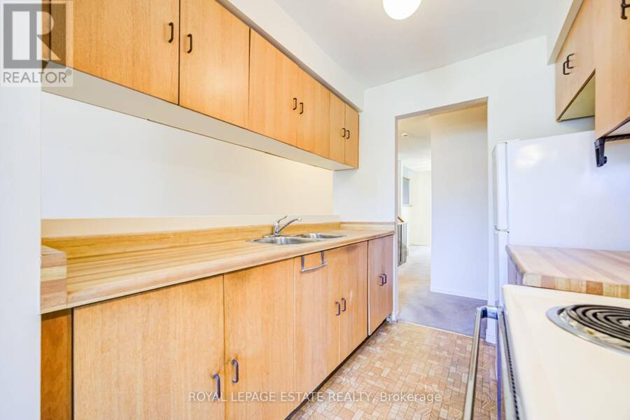
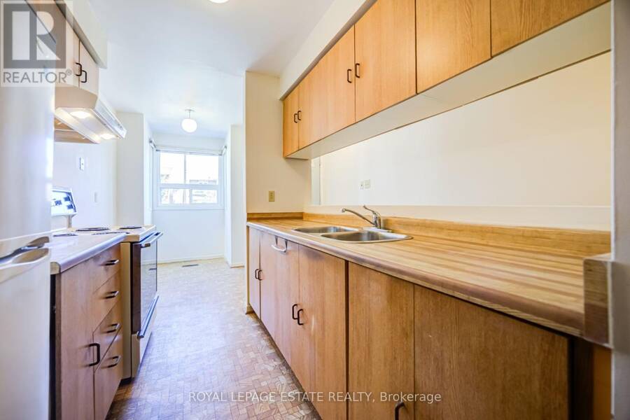
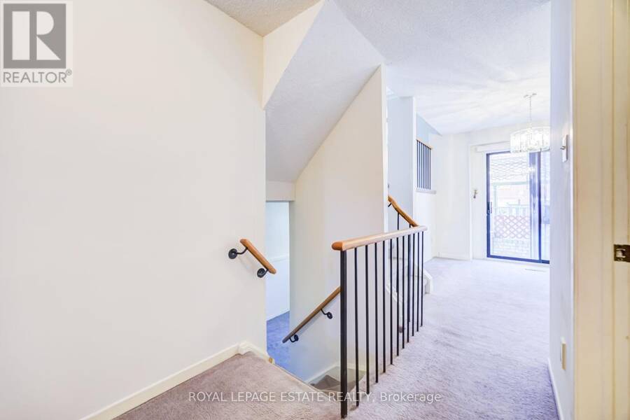
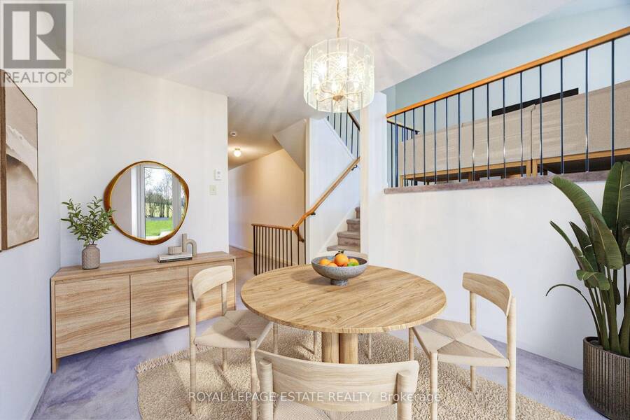
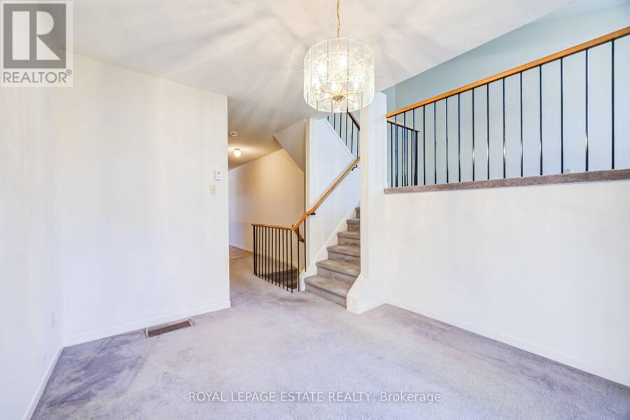
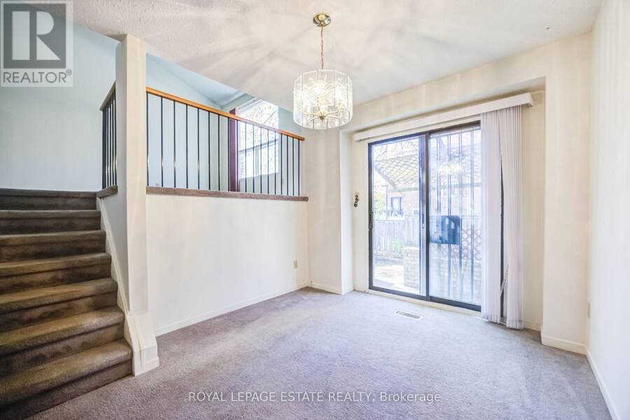
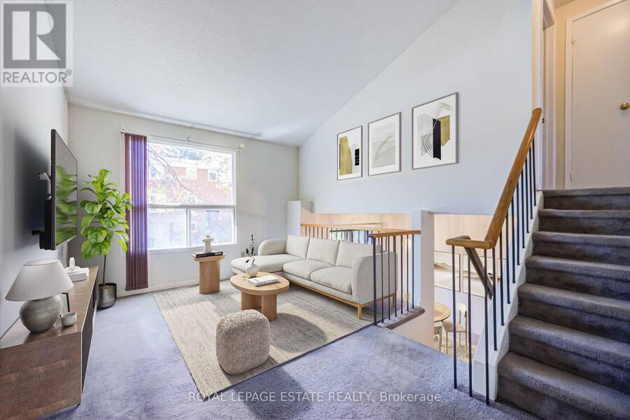
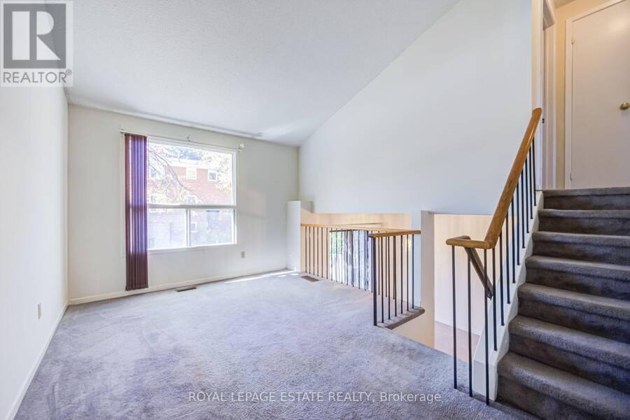
Lovingly maintained by the same family for nearly 40 years, this charming home on Spring Forest Square offers warmth, character, and endless potential! Featuring a timeless brick exterior and a unique five-level split layout within a unique two-storey front aesthetic, this home provides many versatile living spaces. The bright eat-in kitchen features a cozy breakfast nook, generous counter space, and a convenient galley-style pass-through. A formal dining room is perfect for family gatherings, while the separate living room impresses with soaring vaulted ceilings and an open view overlooking the dining area. A convenient two-piece powder room ... read more
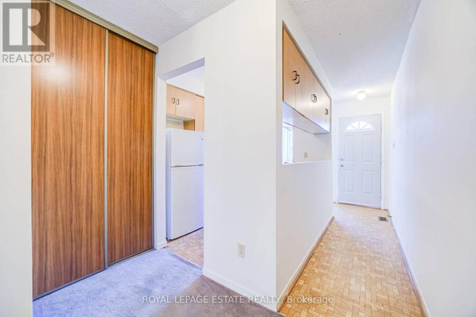
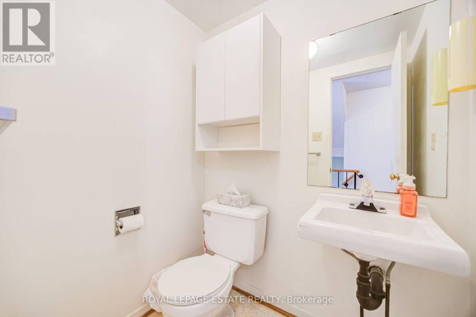
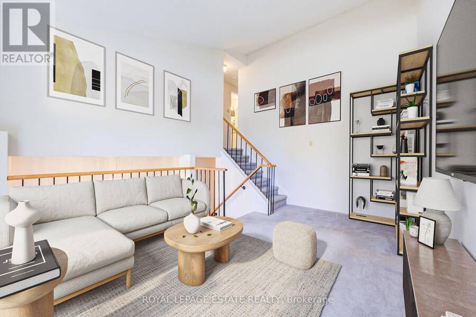
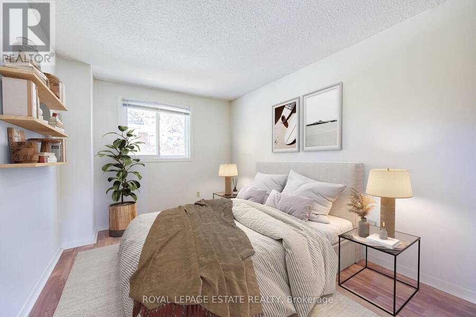
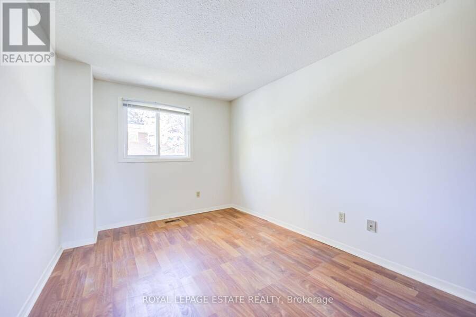
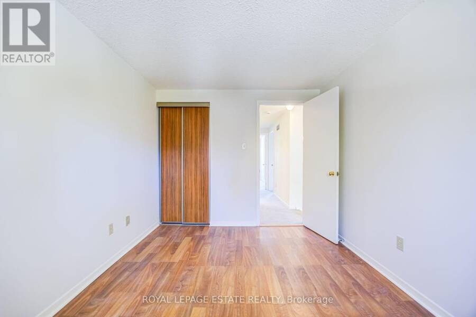
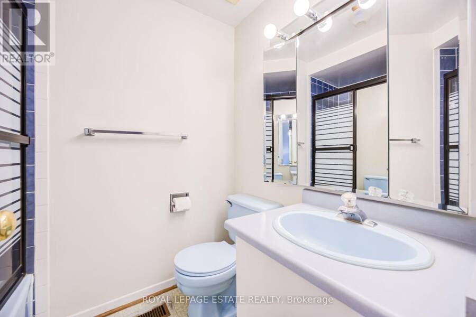
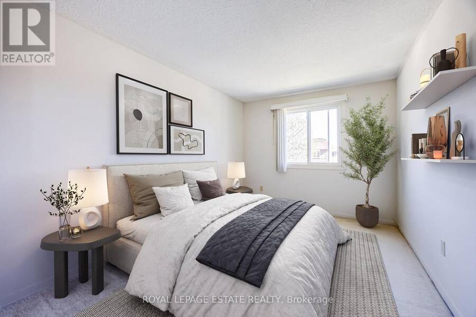
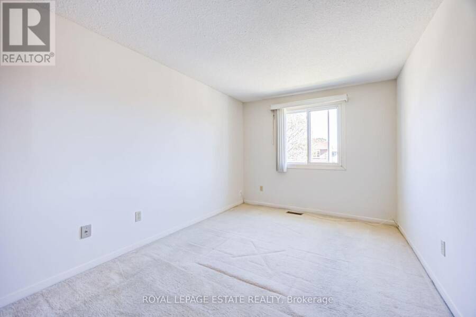
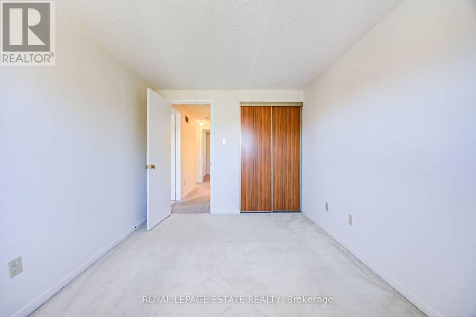
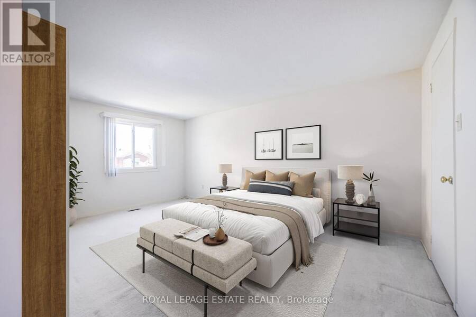
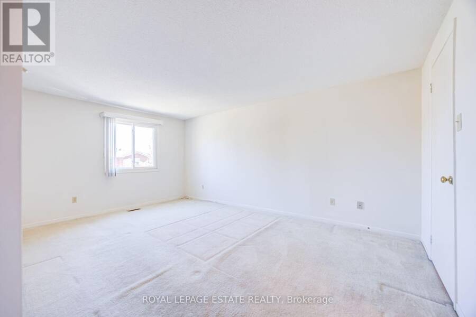
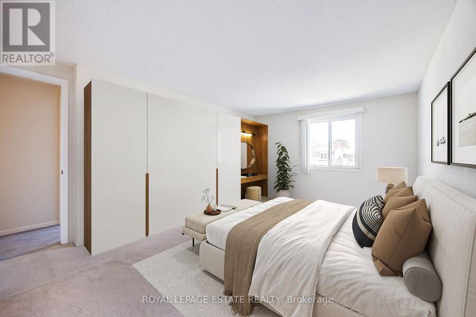
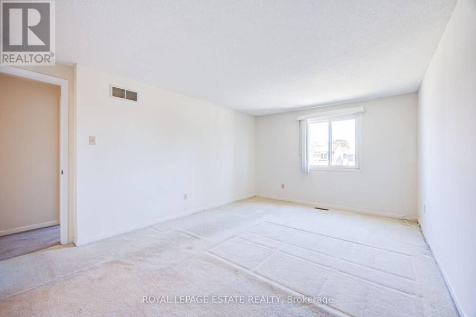
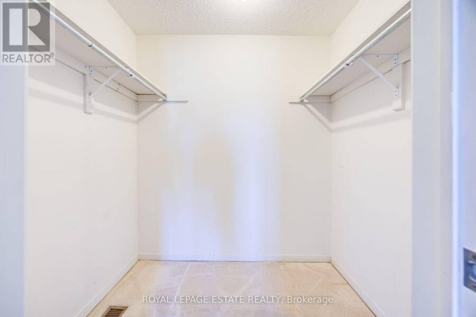
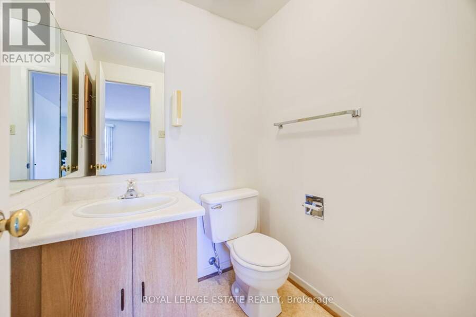
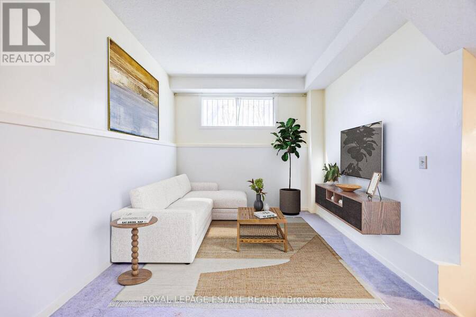
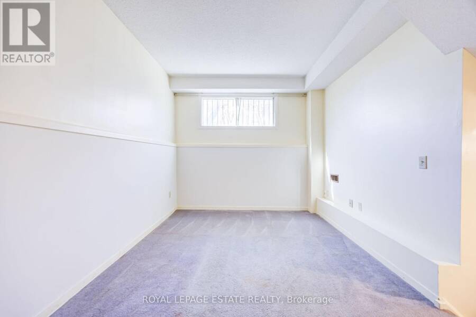
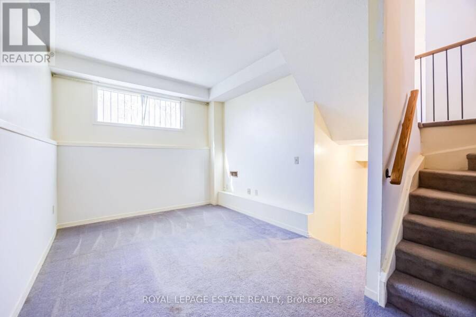
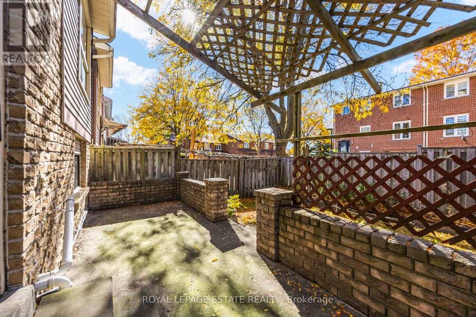
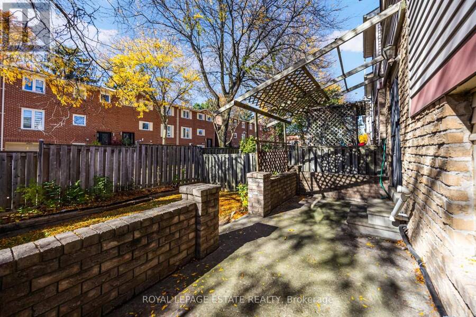
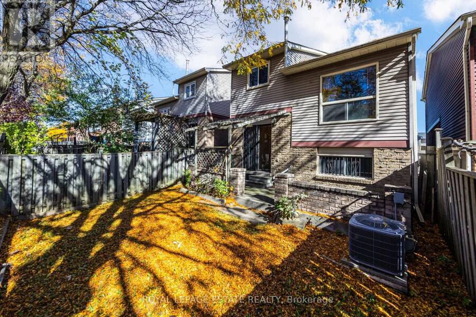
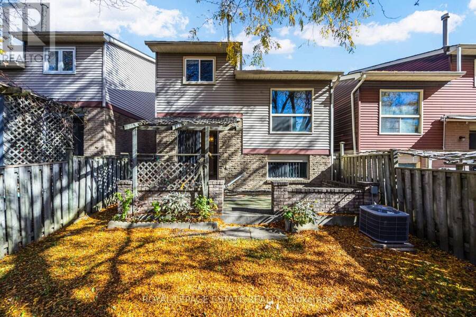
Lovingly maintained by the same family for nearly 40 years, this charming home on Spring Forest Square offers warmth, character, and endless potential! Featuring a timeless brick exterior and a unique five-level split layout within a unique two-storey front aesthetic, this home provides many versatile living spaces. The bright eat-in kitchen features a cozy breakfast nook, generous counter space, and a convenient galley-style pass-through. A formal dining room is perfect for family gatherings, while the separate living room impresses with soaring vaulted ceilings and an open view overlooking the dining area. A convenient two-piece powder room completes the main floor. Upstairs, three comfortable bedrooms include an exceptionally spacious primary retreat with its own private two-piece ensuite. The bonus family room in the sub-basement provides additional space for casual entertaining, movie nights, or relaxation. Move-in ready with plenty of opportunity to add your personal touch! Ideally situated in the vibrant Agincourt South neighbourhood, close to schools, parks, recreation centres, and everyday amenities. Adding to the area's appeal is the future Sheppard & McCowan subway station, part of the Scarborough Subway Extension, which will provide enhanced transit connectivity and convenient access to the area. A wonderful opportunity to make this cherished family home your own! **Property is virtually staged** (id:25417)
- Listing ID: E14108472
- Property Type: Single Family
| Property | |
|---|---|
| Ownership: | Freehold |
| Lot Size: | 26.2 by 80 FT Fenced Yard |
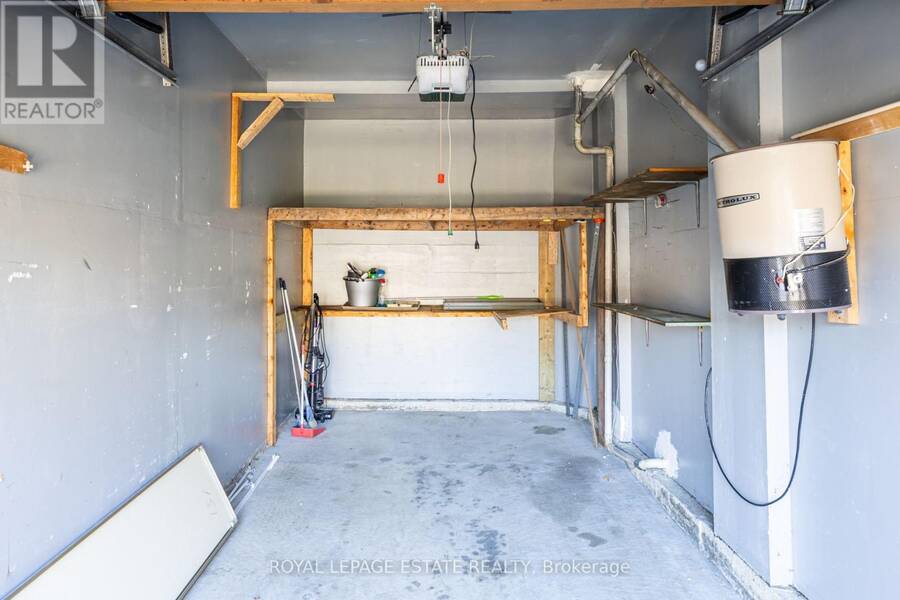
| Parking: | Garage 2 Spaces |
| Building | |
|---|---|
| Type: | Single Family House |
| Appliances: | Dryer, Refrigerator, Stove, Washer, Window Coverings and Central Vacuum |
| HVAC: | Central Air Conditioning, Fireplace and Forced Air Natural Gas |
| Exterior: | Brick |
| Basement: | N/A (Unfinished) |
| Utilities: | Sanitary Sewer |
| Location | |
|---|---|
| City: | Toronto (Agincourt South-Malvern West) |
| Province: | Ontario |
| Nearby Amenities: | Place Of Worship, Public Transit and Schools |
| Community Features: | Community Centre |
| Rooms | Level | Dimensions |
|---|---|---|
| Bedroom | Second level | 3.57 m x 2.72 m |
| Bathroom | Second level | 2.1 m x 1.52 m |
| Bedroom 2 | Second level | 3.87 m x 2.72 m |
| Primary Bedroom | Second level | 4.97 m x 3.59 m |
| Bathroom | Second level | 1.51 m x 1.51 m |
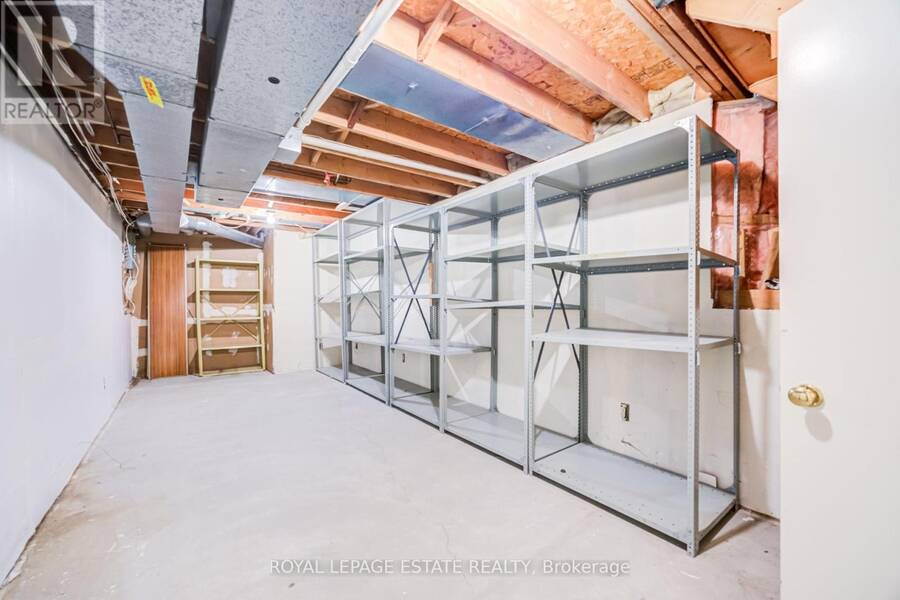
| Recreational, Games room | Basement | 8.64 m x 2.99 m |
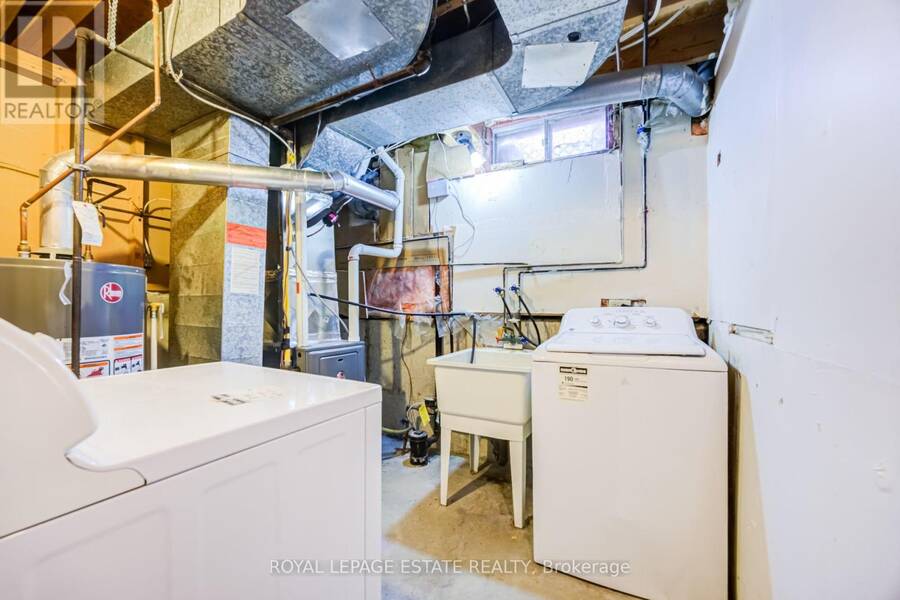
| Laundry room | Basement | 2.77 m x 2.39 m |
| Family room | Lower level | 4.62 m x 3.18 m |
| Eating area | Main level | 5.32 m x 2.13 m |
| Kitchen | Main level | 5.32 m x 2.13 m |
| Dining room | Main level | 3.52 m x 2.87 m |
| Bathroom | Main level | 1.58 m x 1.24 m |
| Living room | Main level | 4.36 m x 2.76 m |
Book a showing to see this Spring Forest Square Home in Toronto
This property has so much to offer. Book a private showing now, as you do not want to miss out on 73 SPRING FOREST SQUARE in Toronto, Ontario!
Private Showing Request
Send a request to book a private showing for
.
Please Note: Information you supply in the contact form will be kept fully confidential.
Is this home the right property for you? Start a conversation to find out.
Get Directions to this Property
Not sure where this property is? Get directions to this Spring Forest Square Home in Toronto.


Provided by ROYAL LEPAGE ESTATE REALTY. MLS®, REALTOR®, and the associated logos are trademarks of the Canadian Real Estate Association.

This REALTOR.ca listing content is owned and licensed by REALTOR® members of the Canadian Real Estate Association.
Have questions or need more information about this home? Don't know where to begin? Then, let us connect you with the best real estate agent to guide you.

Inquiries submitted through this website will be responded to by a local sales representative from Royal LePage®.
Start a Conversation by Text
Provide your full name, phone and email to start a conversation by text message.
Please Note: Information you supply in the contact form will be kept fully confidential.
Start a Conversation by Email
Provide your full name and email to start a conversation by email.
Please Note: Information you supply in the contact form will be kept fully confidential.