
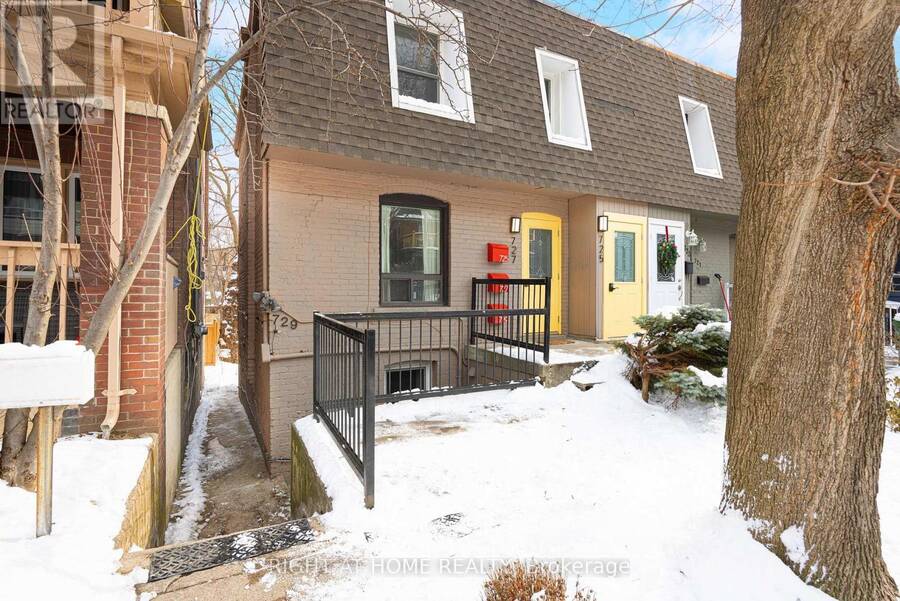
725 INDIAN ROAD, Toronto, Ontario M6P 2E2

$1,499,000.00
- 5 bedrooms
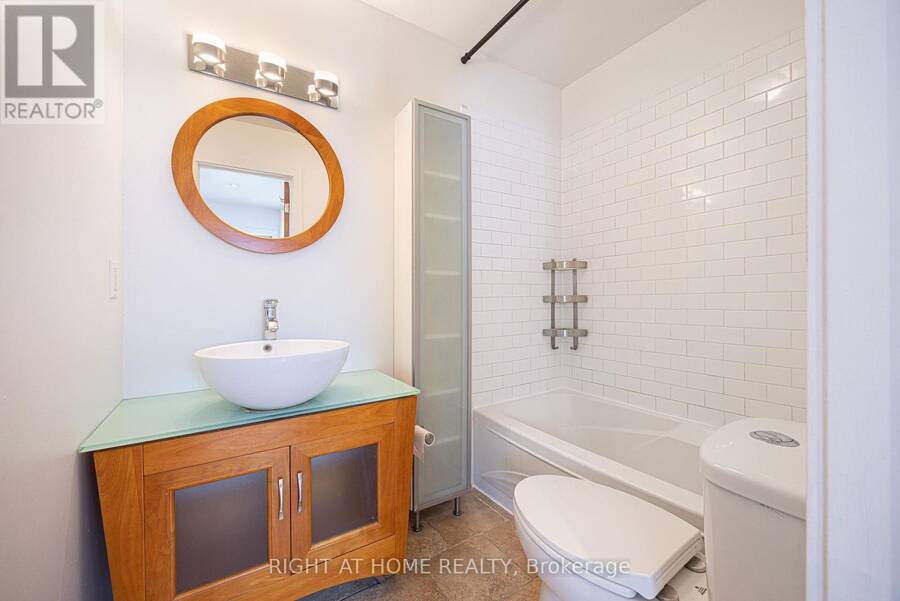
- 3 bathrooms
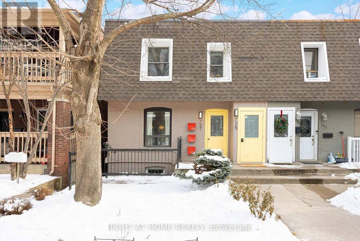
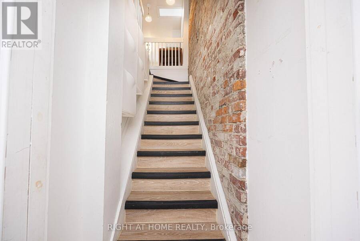
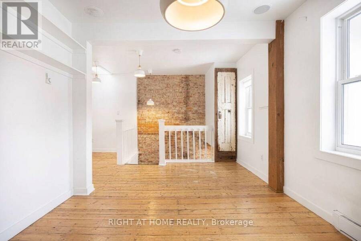
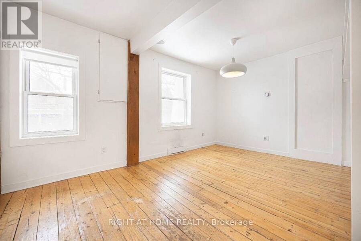
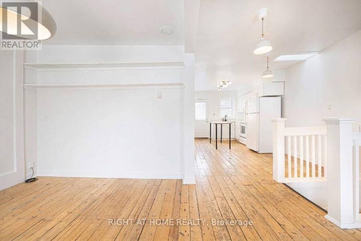
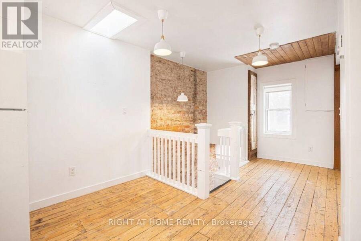
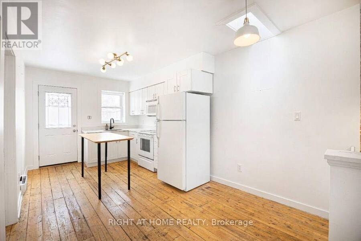
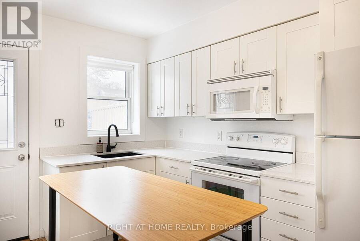
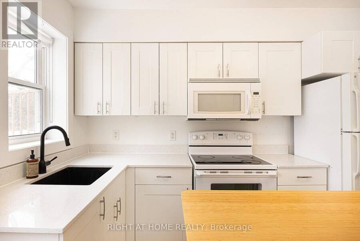
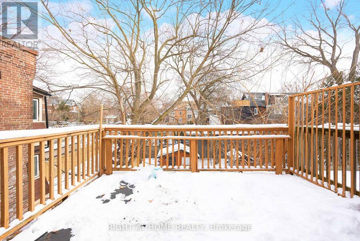
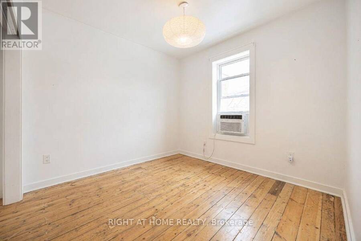
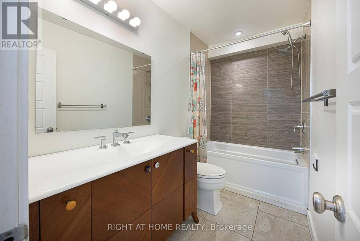
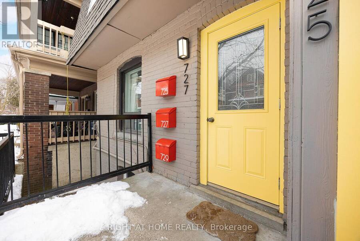
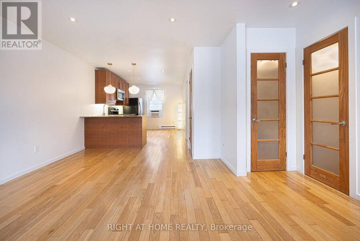
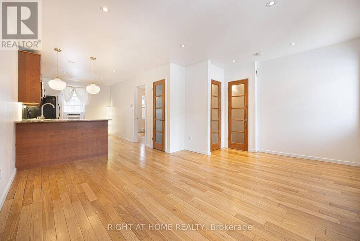
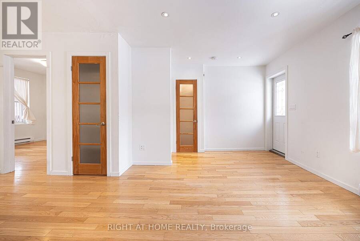
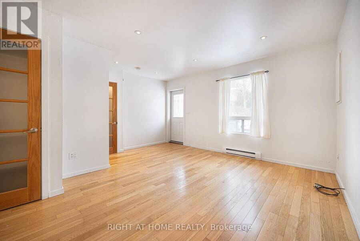
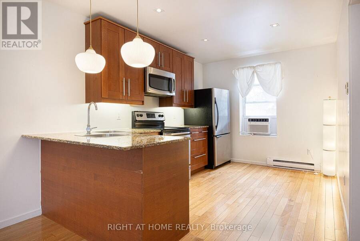
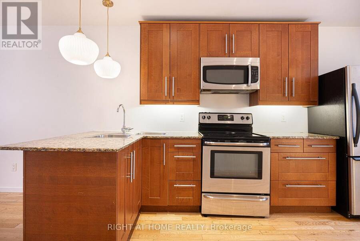
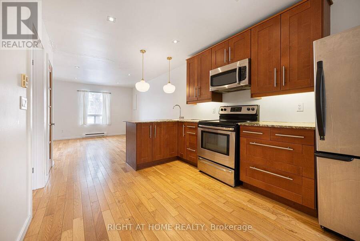
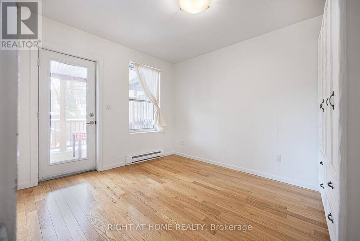
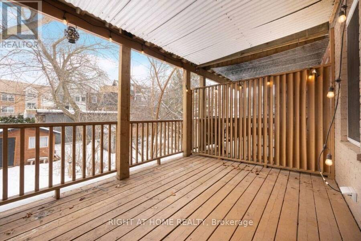
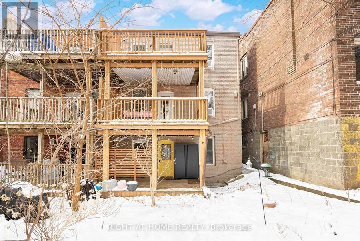
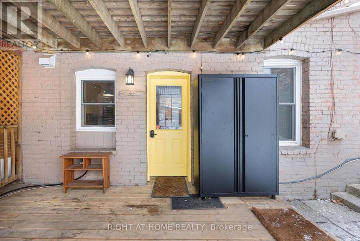
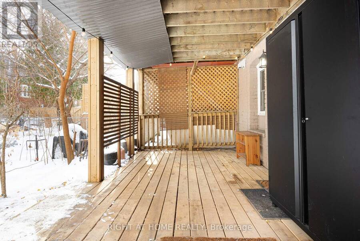
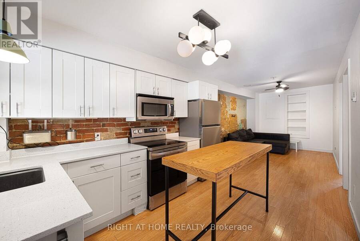
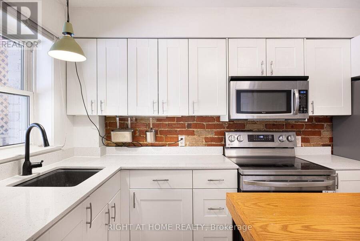
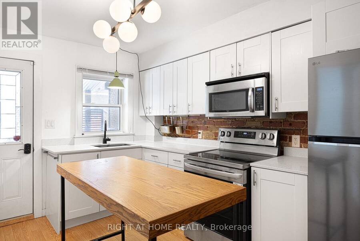
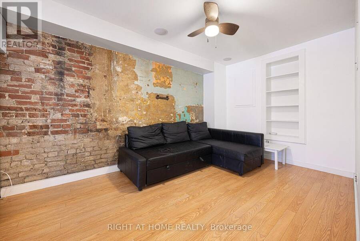
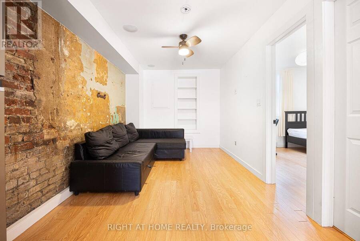
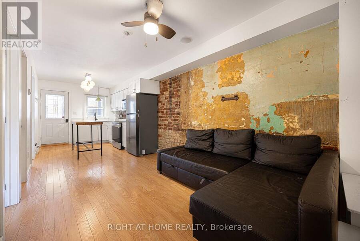
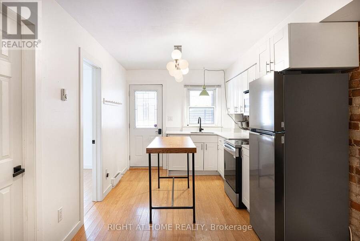
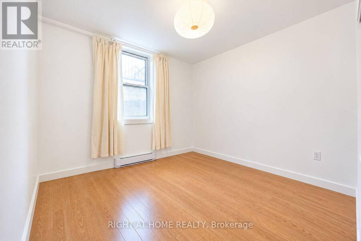
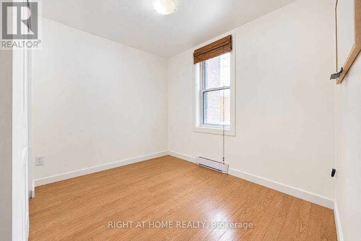
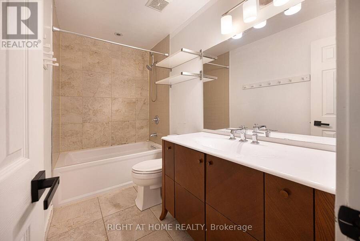
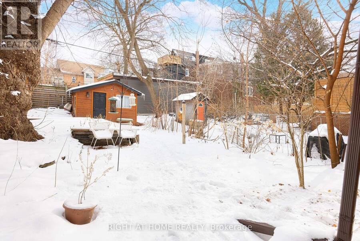
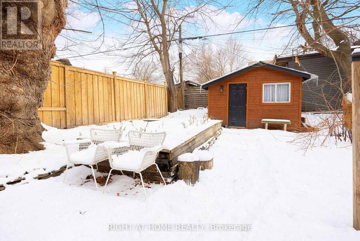
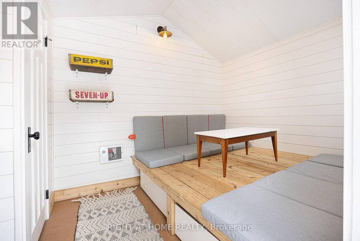
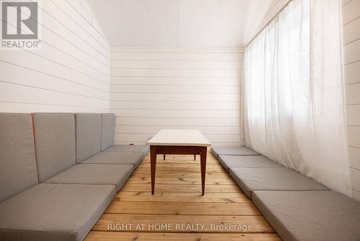
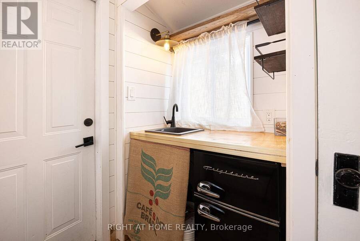
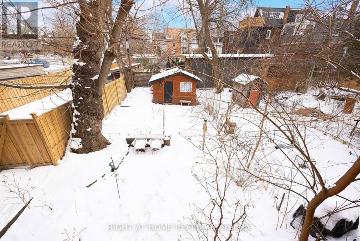
** CHARMING! Exceptional Investment Opportunity in High Park North! ** High-Cash-Flow (5.2% Cap) Triplex in One of Toronto's Most Desirable Neighbourhoods! Featuring 3 Well-Designed Legal Apartments with unique character, cozy vibes, and spacious private decks: 1 Two-Bedroom Unit + 2 One-Bedroom Units. A Rare Bonus: One-of-a-Kind Garden Cabin-Perfect for a Home Office, Creative Studio, Hobby Room, or Guest Retreat! Live in One Unit and Let the Other Two Help Pay Your Mortgage! Each unit is currently tenanted on a month-to-month basis with wonderful tenants at excellent market rents, while the lower-level two-bedroom unit including the garden cabin ... read more
** CHARMING! Exceptional Investment Opportunity in High Park North! ** High-Cash-Flow (5.2% Cap) Triplex in One of Toronto's Most Desirable Neighbourhoods! Featuring 3 Well-Designed Legal Apartments with unique character, cozy vibes, and spacious private decks: 1 Two-Bedroom Unit + 2 One-Bedroom Units. A Rare Bonus: One-of-a-Kind Garden Cabin-Perfect for a Home Office, Creative Studio, Hobby Room, or Guest Retreat! Live in One Unit and Let the Other Two Help Pay Your Mortgage! Each unit is currently tenanted on a month-to-month basis with wonderful tenants at excellent market rents, while the lower-level two-bedroom unit including the garden cabin will be vacant as of December 1-offering exceptional flexibility for owner-occupiers, investors, or multi-generational living. Shared coin-operated laundry provides an additional income stream. Enjoy an unbeatable location just a short walk to the vibrant shops and restaurants of The Junction and Bloor Street, Dundas West and Keele subway stations, UP Express and GO Transit, and the beautiful trails and green spaces of High Park. Set on a lovely, tree-lined street in a welcoming community, this distinctive property combines income potential, lifestyle appeal, and urban convenience. ** A Rare Opportunity to Own a Versatile, Turn-key Income Property in a Prime Toronto Neighbourhood! A Must-See! ** (id:25417)
- Listing ID: W13884804
- Property Type: Multi-family
| Property | |
|---|---|
| Lot Size: | 22.5 by 100 FT |
| Parking: | No Garage |
| Building | |
|---|---|
| Type: | Multi-family Triplex |
| Appliances: | Dishwasher, Dryer, Microwave, Refrigerator, Stove, Washer, Window Coverings and Water Heater |
| HVAC: | Baseboard Heaters, Fireplace and Window Air Conditioner Electric |
| Exterior: | Brick |
| Basement: | N/A, N/A, N/A |
| Utilities: | Sanitary Sewer |
| Location | |
|---|---|
| City: | Toronto (High Park North) |
| Province: | Ontario |
| Rooms | Level | Dimensions |
|---|---|---|
| Kitchen | Second level | 3.35 m x 2.74 m |
| Bedroom | Second level | 3.35 m x 2.92 m |
| Living room | Second level | 4.78 m x 3.1 m |
| Dining room | Second level | 2.82 m x 1.93 m |
| Living room | Lower level | 4.27 m x 2.74 m |
| Other | Lower level | 3.96 m x 3.05 m |
| Dining room | Lower level | 4.27 m x 2.74 m |
| Kitchen | Lower level | 3.56 m x 2.74 m |
| Primary Bedroom | Lower level | 2.92 m x 2.74 m |
| Bedroom 2 | Lower level | 2.92 m x 2.36 m |
| Living room | Main level | 4.67 m x 4.42 m |
| Kitchen | Main level | 3.66 m x 2.9 m |
| Bedroom | Main level | 3.56 m x 2.9 m |
Book a showing to see this Indian Road Home in Toronto
This property has so much to offer. Book a private showing now, as you do not want to miss out on 725 INDIAN ROAD in Toronto, Ontario!
Private Showing Request
Send a request to book a private showing for
.
Please Note: Information you supply in the contact form will be kept fully confidential.
Is this multi-family home the right property for you? Start a conversation to find out.
Get Directions to this Property
Not sure where this property is? Get directions to this Indian Road Home in Toronto.


Provided by RIGHT AT HOME REALTY. MLS®, REALTOR®, and the associated logos are trademarks of the Canadian Real Estate Association.

This REALTOR.ca listing content is owned and licensed by REALTOR® members of the Canadian Real Estate Association.
Have questions or need more information about this home? Don't know where to begin? Then, let us connect you with the best real estate agent to guide you.

Inquiries submitted through this website will be responded to by a local sales representative from Royal LePage®.
Start a Conversation by Text
Provide your full name, phone and email to start a conversation by text message.
Please Note: Information you supply in the contact form will be kept fully confidential.
Start a Conversation by Email
Provide your full name and email to start a conversation by email.
Please Note: Information you supply in the contact form will be kept fully confidential.