
72 COL DANFORTH TRAIL, Toronto, Ontario M1C 1R1

$849,900.00
- 3 bedrooms
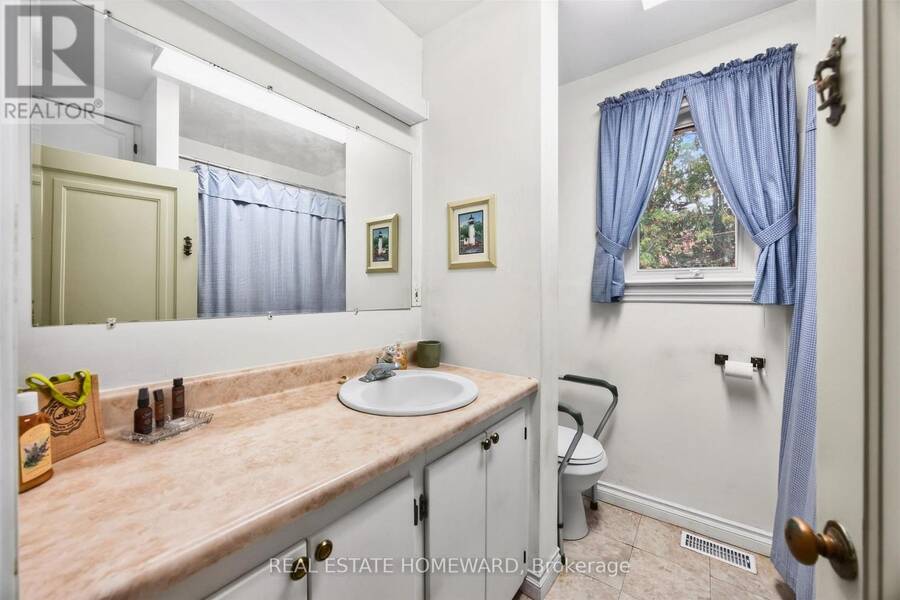
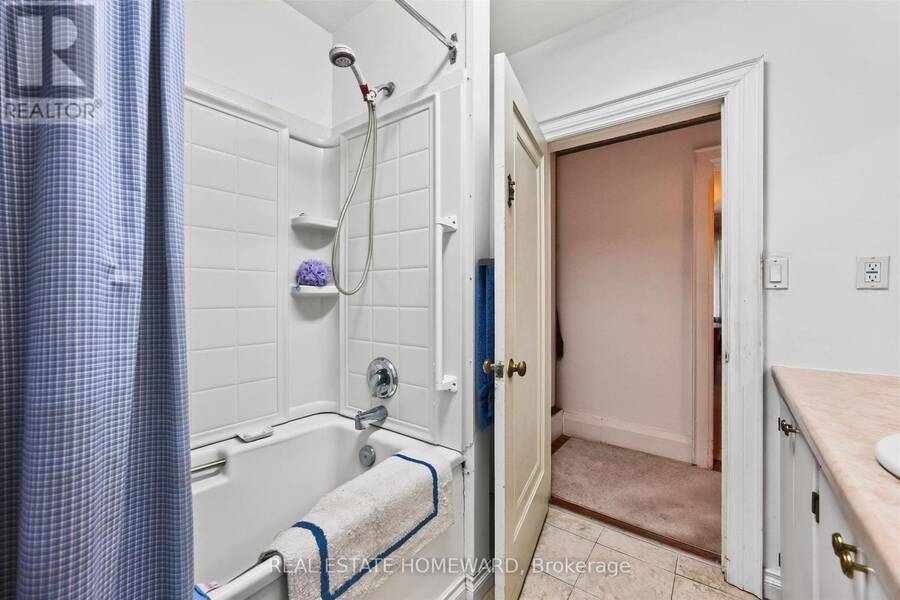
- 1 bathrooms
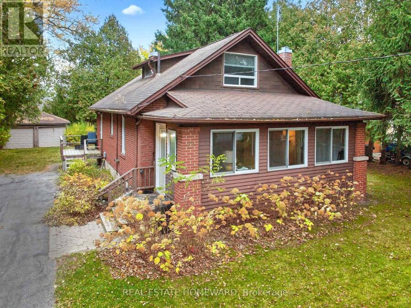
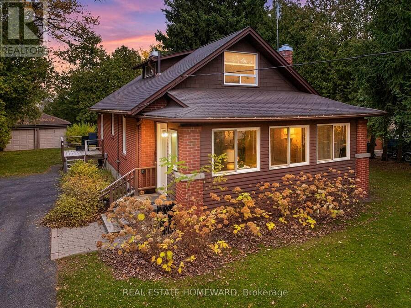
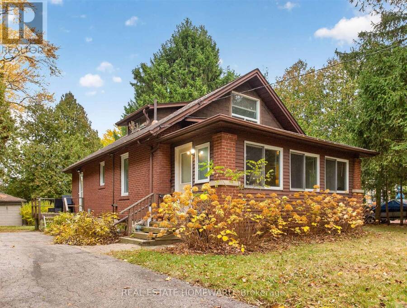
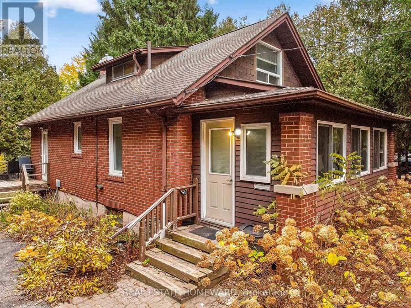
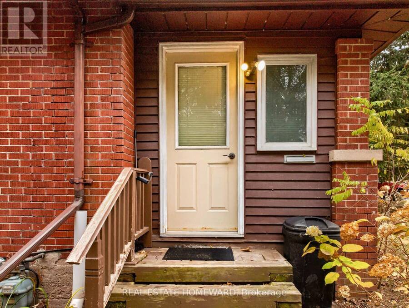
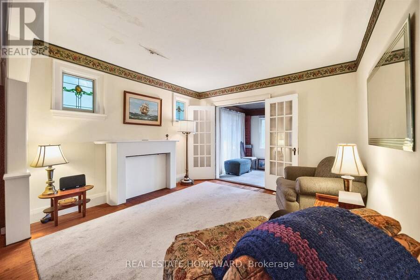
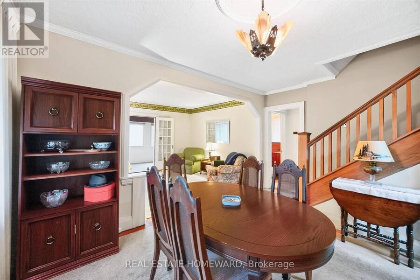
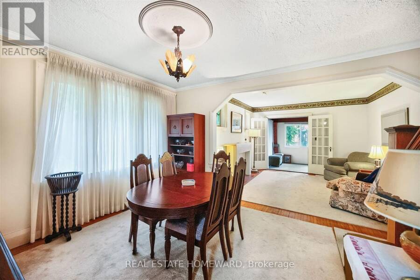
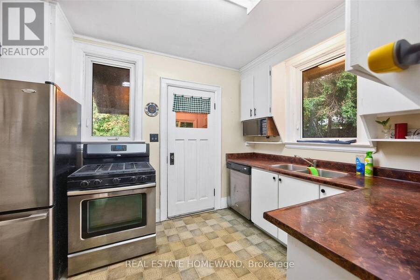
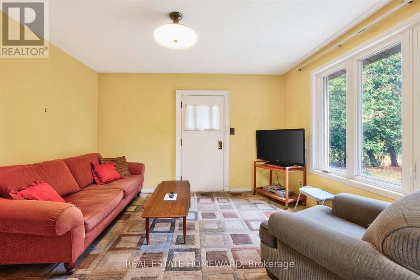
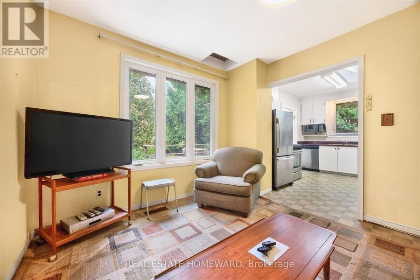
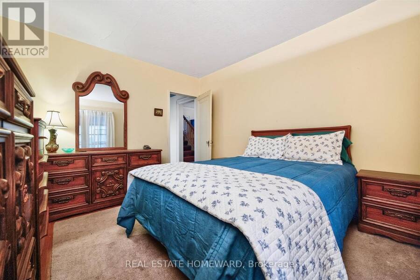
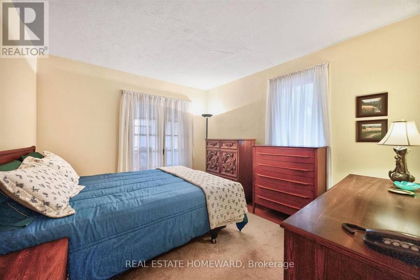
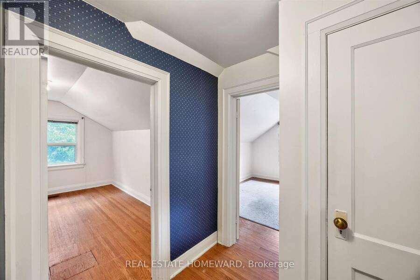
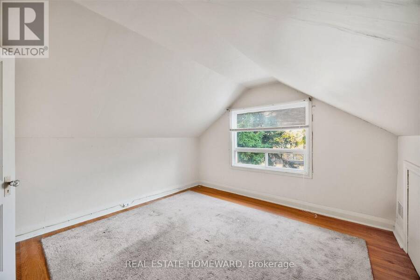
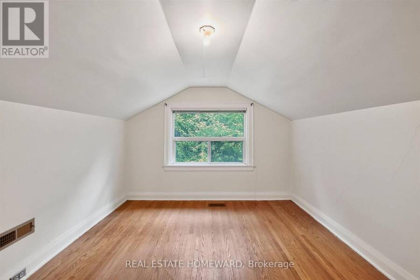
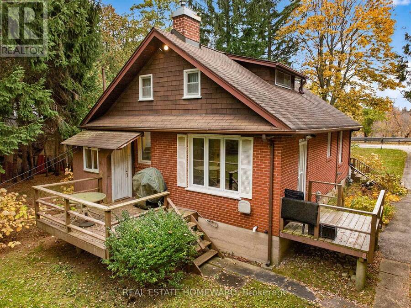
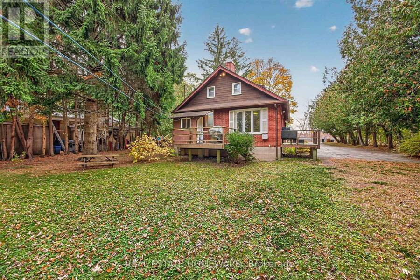
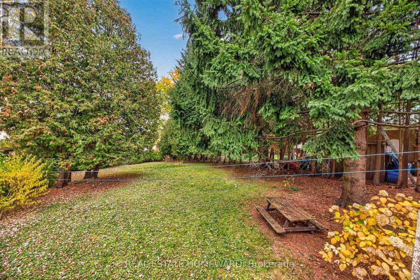
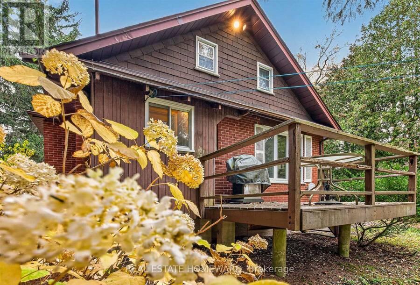
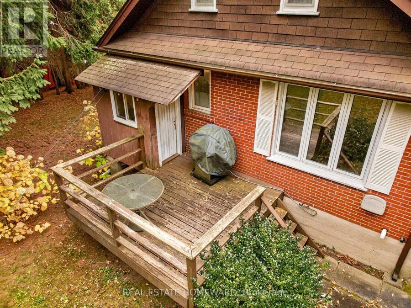
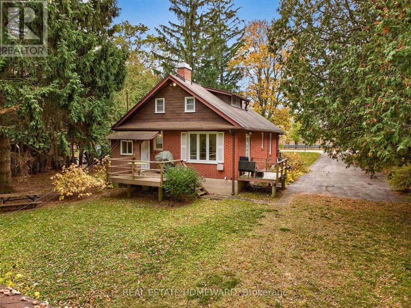
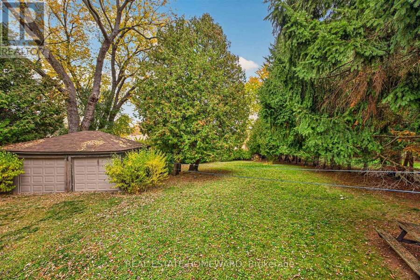
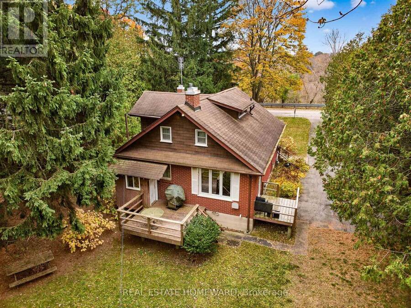
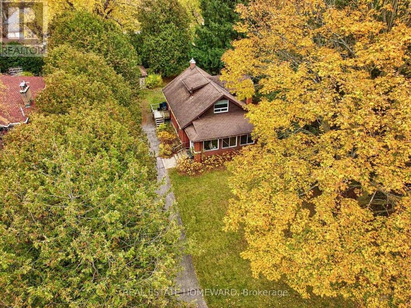
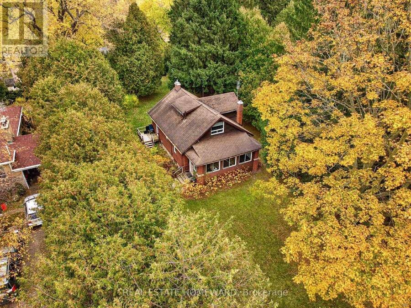
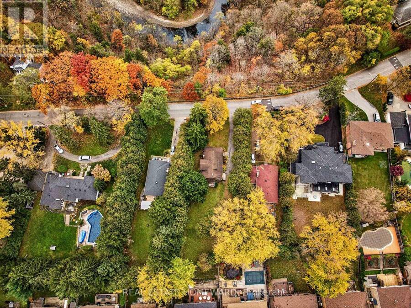
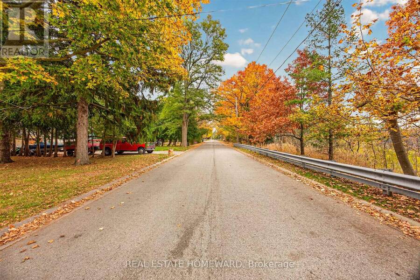
Opportunity knocks ! Custom Builders, renovators or end users ! Colonel Danforth Trail is one of the most prestigious and rarely offered locations in West Scarborough. Charming 3 bed home with double car garage on a spectacular 84ft x 190 ft ( slightly irreg ) lot. Built in 1950 this long time family home is ready for the next generation to renovate or build your dream custom home ! Main floor has enclosed front porch , lr/ dr/ kit , den & bedroom with 2 more bedrooms upstairs. This spectacular location offers country in the city living with ultimate privacy surrounded by mature trees and facing Colonel Danforth Park Ravine . Create your own ... read more
Opportunity knocks ! Custom Builders, renovators or end users ! Colonel Danforth Trail is one of the most prestigious and rarely offered locations in West Scarborough. Charming 3 bed home with double car garage on a spectacular 84ft x 190 ft ( slightly irreg ) lot. Built in 1950 this long time family home is ready for the next generation to renovate or build your dream custom home ! Main floor has enclosed front porch , lr/ dr/ kit , den & bedroom with 2 more bedrooms upstairs. This spectacular location offers country in the city living with ultimate privacy surrounded by mature trees and facing Colonel Danforth Park Ravine . Create your own outdoor oasis with this pool sized lot ...endless possibilities ! (id:25417)
- Listing ID: E14146686
- Property Type: Single Family
| Property | |
|---|---|
| Ownership: | Freehold |
| Lot Size: | 84 by 180 FT |
| Parking: | Detached Garage 4 Spaces |
| Building | |
|---|---|
| Type: | Single Family House |
| Appliances: | Refrigerator, Stove, Washer, Water Heater and Dryer |
| HVAC: | Central Air Conditioning, Fireplace and Forced Air Natural Gas |
| Exterior: | Brick |
| Basement: | N/A (Unfinished) |
| Utilities: | Sanitary Sewer |
| Location | |
|---|---|
| City: | Toronto (Centennial Scarborough) |
| Province: | Ontario |
| Rooms | Level | Dimensions |
|---|---|---|
| Bedroom 2 | Second level | 2.98 m x 3.9 m |
| Bedroom 3 | Second level | 3.53 m x 3.44 m |
| Mud room | Main level | 2.43 m x 6.48 m |
| Living room | Main level | 3.69 m x 3.61 m |
| Dining room | Main level | 3.59 m x 3.36 m |
| Kitchen | Main level | 2.6 m x 3.73 m |
| Den | Main level | 3.35 m x 3.65 m |
| Bedroom | Main level | 3.29 m x 3.66 m |
Book a showing to see this Col Danforth Trail Home in Toronto
This property has so much to offer. Book a private showing now, as you do not want to miss out on 72 COL DANFORTH TRAIL in Toronto, Ontario!
Private Showing Request
Send a request to book a private showing for
.
Please Note: Information you supply in the contact form will be kept fully confidential.
Is this home the right property for you? Start a conversation to find out.
Get Directions to this Property
Not sure where this property is? Get directions to this Col Danforth Trail Home in Toronto.


Provided by REAL ESTATE HOMEWARD. MLS®, REALTOR®, and the associated logos are trademarks of the Canadian Real Estate Association.

This REALTOR.ca listing content is owned and licensed by REALTOR® members of the Canadian Real Estate Association.
Have questions or need more information about this home? Don't know where to begin? Then, let us connect you with the best real estate agent to guide you.

Inquiries submitted through this website will be responded to by a local sales representative from Royal LePage®.
Start a Conversation by Text
Provide your full name, phone and email to start a conversation by text message.
Please Note: Information you supply in the contact form will be kept fully confidential.
Start a Conversation by Email
Provide your full name and email to start a conversation by email.
Please Note: Information you supply in the contact form will be kept fully confidential.