
71 HIGHHILL DRIVE, Toronto, Ontario M1T 1N8

$999,900.00
- 6 bedrooms
- 5 bathrooms
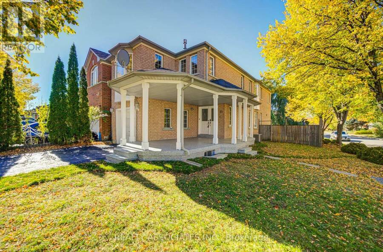
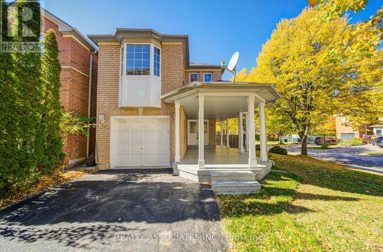
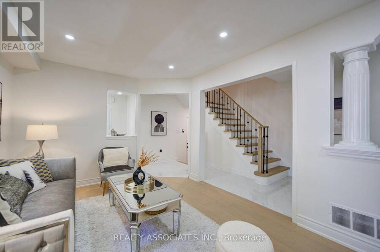
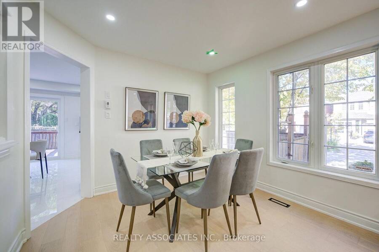
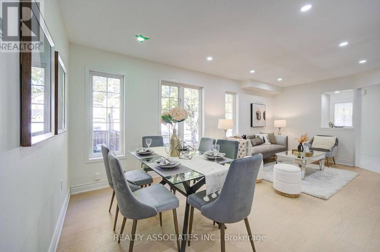
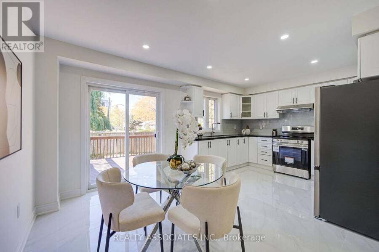
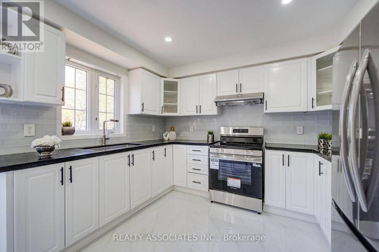
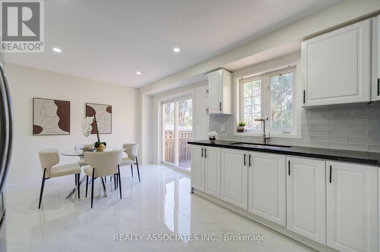
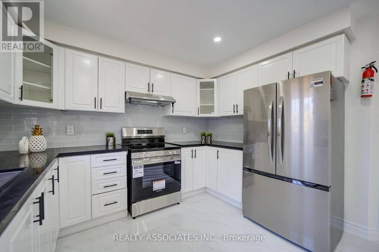
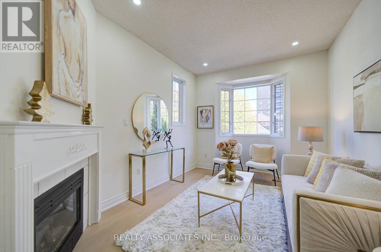
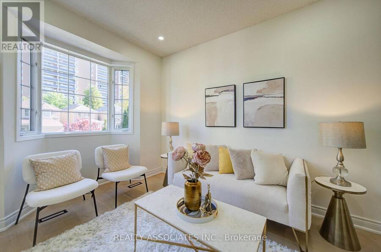
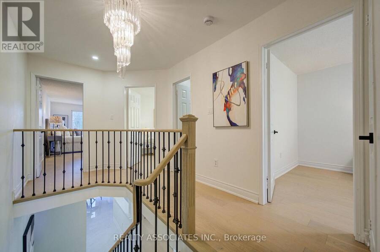
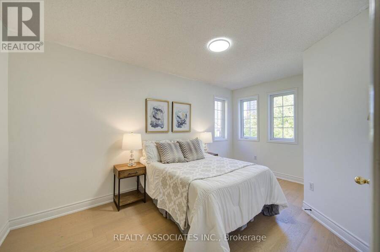
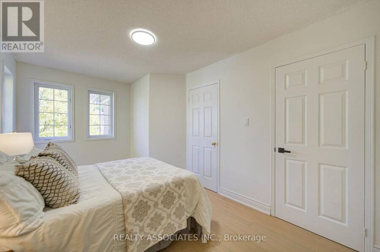
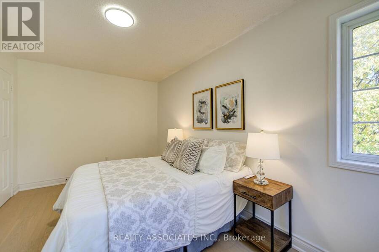
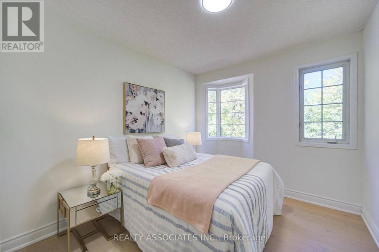
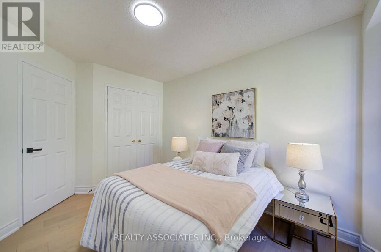
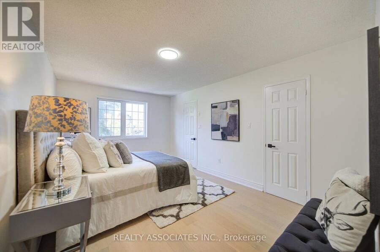
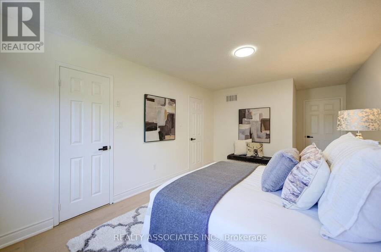
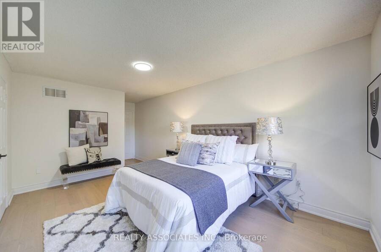
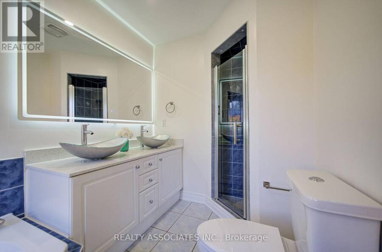
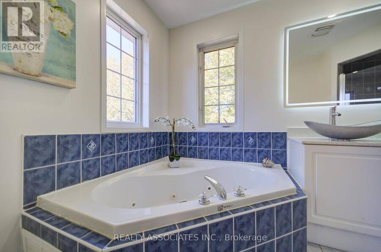
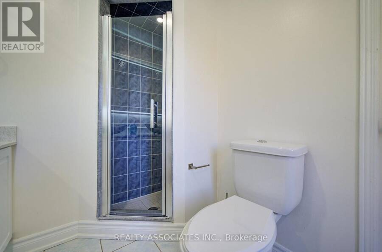
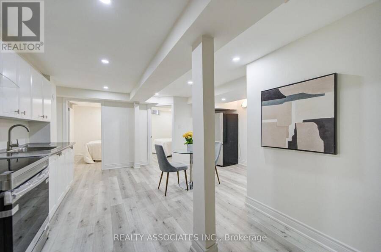
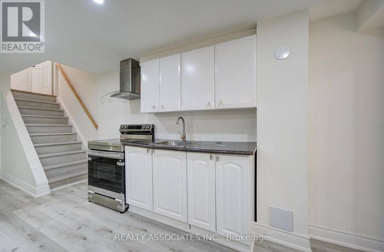
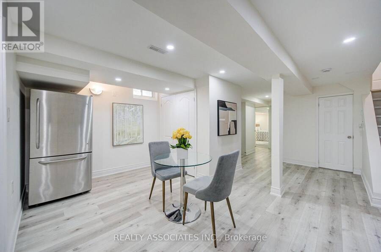
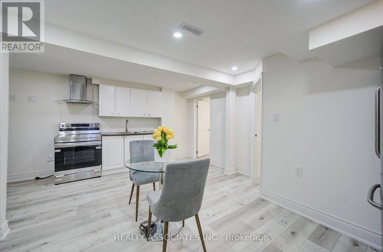
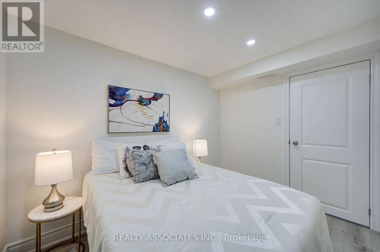
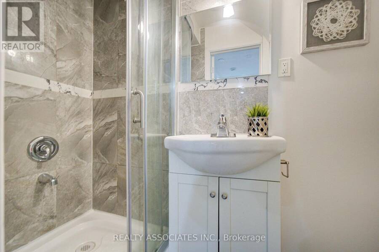
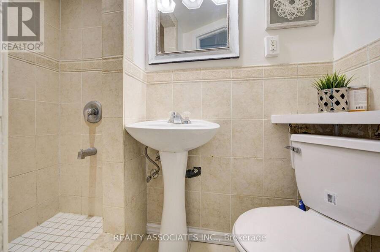
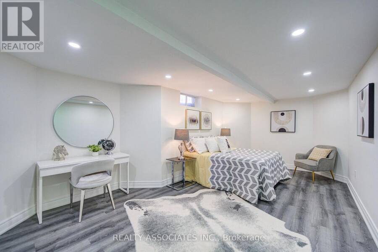
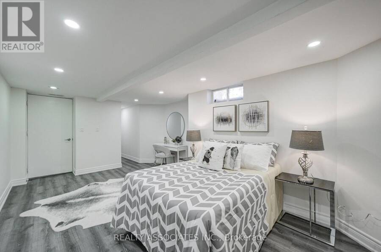
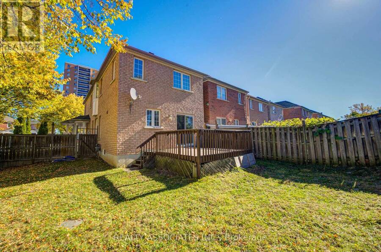
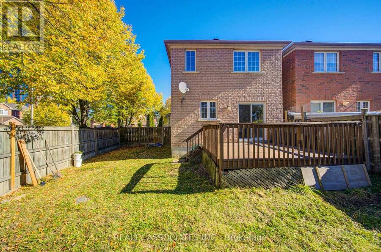
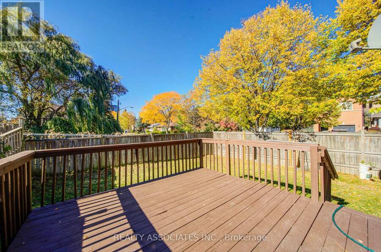
Absolutely "stunning" house. Over 2,600 sq ft of living space with many recent upgrades, updates and improvements. Like a "Model home" in a high-demand neighbourhood. You won't be disappointed. Family room can be 4th bedroom. Basement has potential to rent with access from the garage and can generate income. Main floor has plumbing and electric connection for laundry in the kitchen (sealed for now). Great single family or perfect for large family with in-law suite. New appliances, freshly painted. New hardwood flooring in living, dining, bedrooms, and family room. New tiles in the foyer, hallway, kitchen and new backsplash in the kitchen. Brand new ... read more
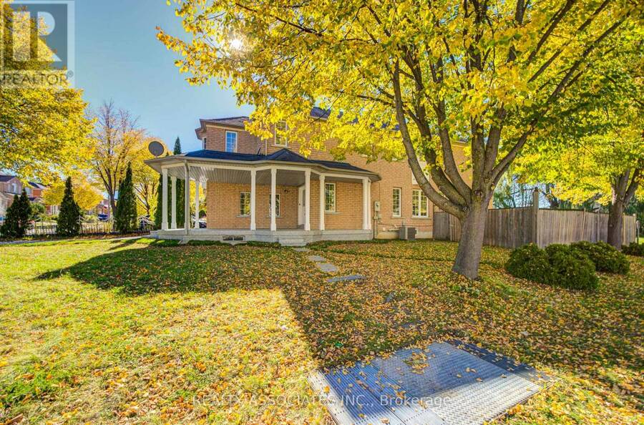
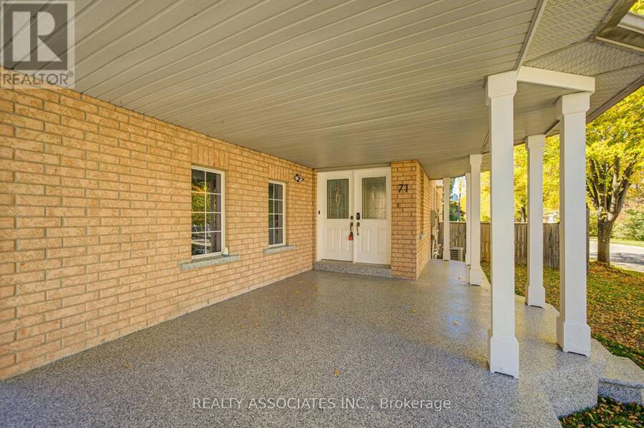
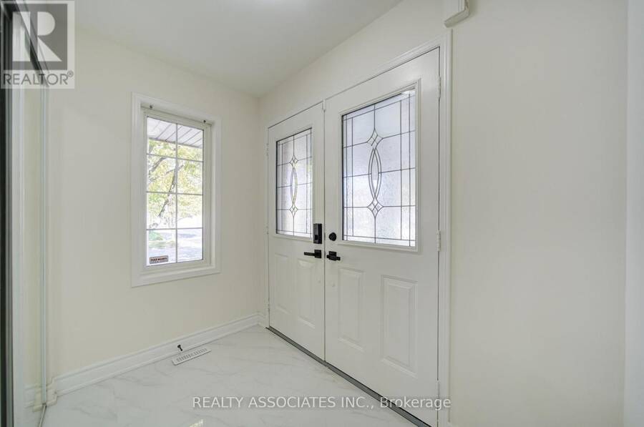
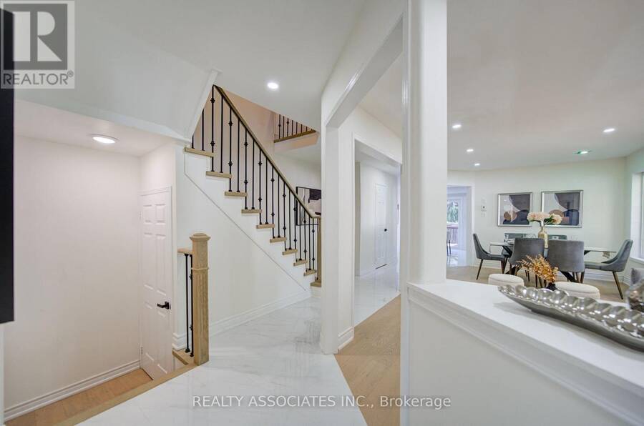
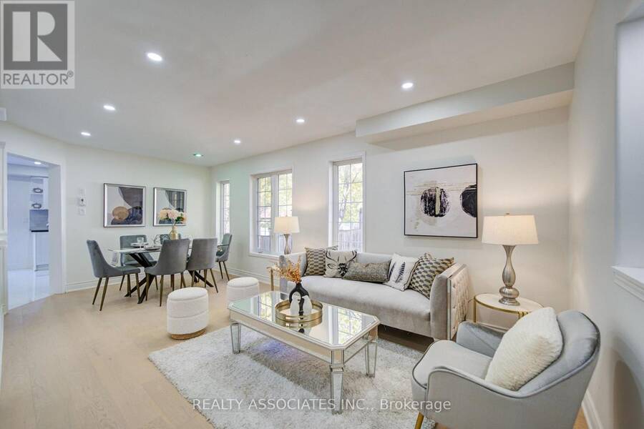
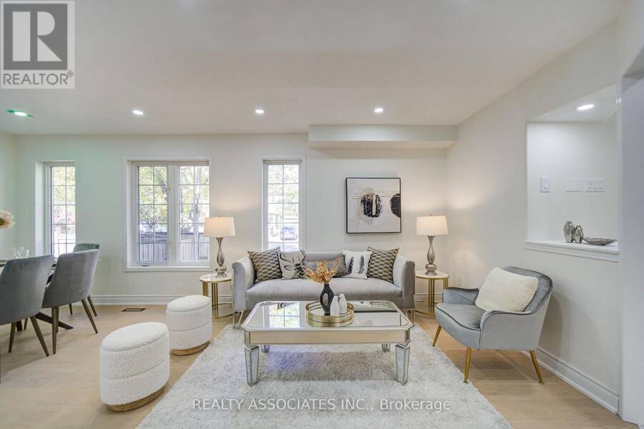
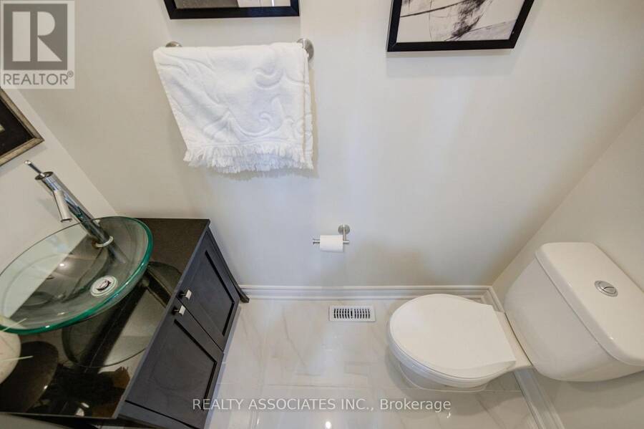
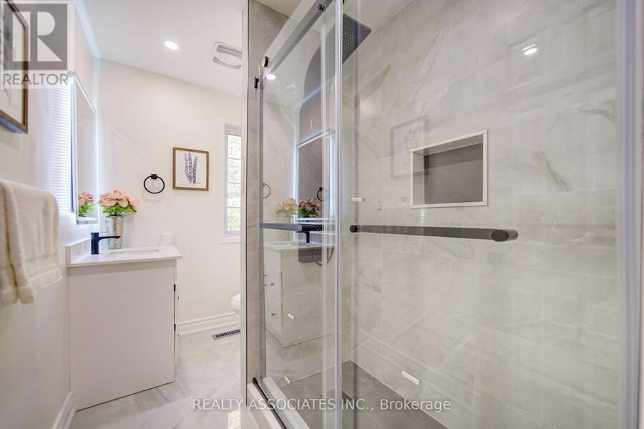
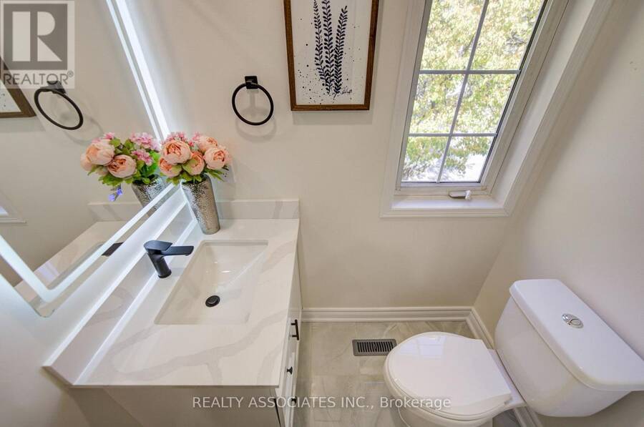
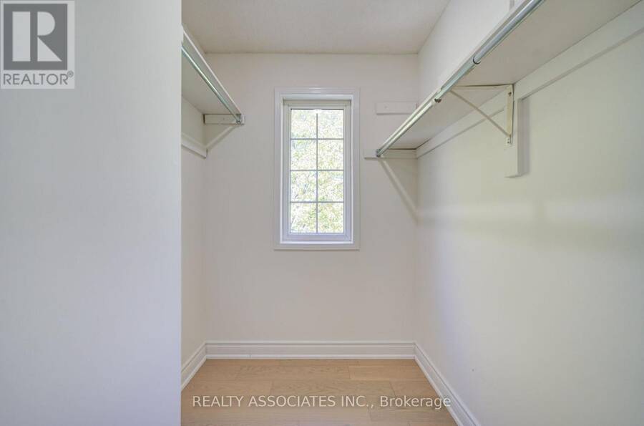
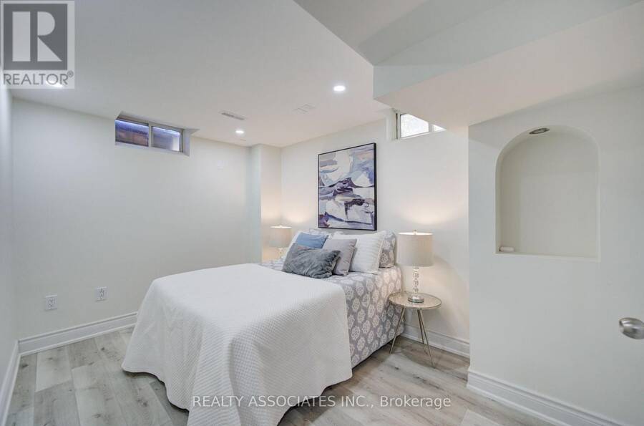
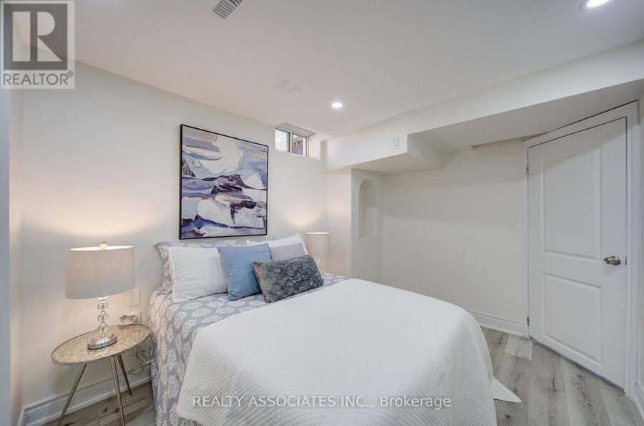
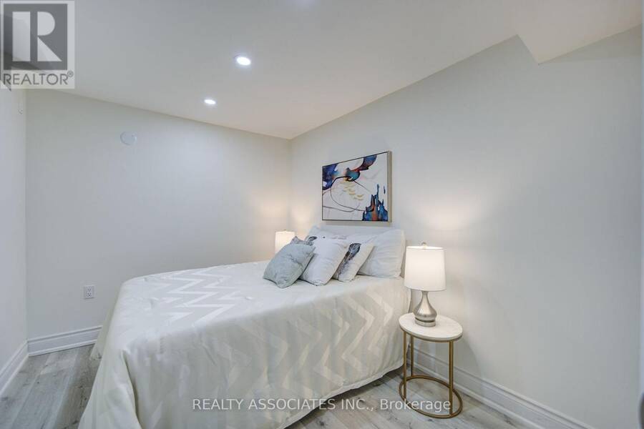
Absolutely "stunning" house. Over 2,600 sq ft of living space with many recent upgrades, updates and improvements. Like a "Model home" in a high-demand neighbourhood. You won't be disappointed. Family room can be 4th bedroom. Basement has potential to rent with access from the garage and can generate income. Main floor has plumbing and electric connection for laundry in the kitchen (sealed for now). Great single family or perfect for large family with in-law suite. New appliances, freshly painted. New hardwood flooring in living, dining, bedrooms, and family room. New tiles in the foyer, hallway, kitchen and new backsplash in the kitchen. Brand new full washroom on the second floor with standing shower. Basement has a large rec room, two bedrooms, two washrooms ++. New sliding glass door with walk out to the deck and fenced yard. Not to be missed. Roof, furnace, AC newer. Huge front porch can be enclosed into a nice solarium and has epoxy flooring. Direct entrance from garage to the house. Super great location, minutes to bus stop, 401, 404, golf course, Fairview Mall, Agincourt GO Stn, parks and all schools (elementary, middle, high school: Vradenburg Jr, Tyrrell Sr (Gifted and Extended French), and Sir John A Macdonald CI). Corner house with no house directly behind and open on three sides for lots of light and privacy. See Virtual Tour ** (id:25417)
Open House this Sunday, October 25th, from 12:30 PM to 3:30 PM.
- Listing ID: E14102476
- Property Type: Single Family
| Property | |
|---|---|
| Ownership: | Freehold |
| Lot Size: | 34 by 102.7 FT |
| Parking: | Garage 4 Spaces |
| Building | |
|---|---|
| Type: | Single Family House |
| Appliances: | Dryer, Garage Door Opener, Refrigerator, Stove, Washer and Garage Door Opener Remote(s) |
| HVAC: | Central Air Conditioning, Fireplace and Forced Air Natural Gas |
| Exterior: | Brick |
| Basement: | N/A, N/A (Finished) |
| Utilities: | Sanitary Sewer |
| Location | |
|---|---|
| City: | Toronto (Tam O'Shanter-Sullivan) |
| Province: | Ontario |
| Nearby Amenities: | Park, Place Of Worship, Public Transit and Schools |
| Rooms | Level | Dimensions |
|---|---|---|
| Family room | Second level | 3.96 m x 3.05 m |
| Primary Bedroom | Second level | 4.88 m x 3.23 m |
| Bedroom 2 | Second level | 3.35 m x 2.74 m |
| Bedroom 3 | Second level | 3.35 m x 2.74 m |
| Recreational, Games room | Basement | 3.66 m x 3.35 m |
| Bedroom | Basement | 2.44 m x 2.29 m |
| Kitchen | Basement | 2.13 m x 2.44 m |
| Laundry room | Basement | 1.22 m x 1.22 m |
| Living room | Basement | 6 m x 4.84 m |
| Dining room | Basement | 6 m x 4.84 m |
| Kitchen | Basement | 6 m x 4.84 m |
| Bedroom | Basement | 3.22 m x 2.62 m |
| Bedroom 2 | Basement | 3.04 m x 2.43 m |
| Bedroom 3 | Basement | 5.57 m x 3.53 m |
| Bedroom 5 | Basement | 2.74 m x 1.83 m |
| Living room | Ground level | 5.61 m x 3.66 m |
| Dining room | Ground level | 3.66 m x 5.61 m |
| Kitchen | Ground level | 4.27 m x 2.47 m |
| Eating area | Ground level | 2.47 m x 2.13 m |
| Foyer | Ground level | 2.13 m x 1.83 m |
Book a showing to see this Highhill Drive Home in Toronto
This property has so much to offer. Book a private showing now, as you do not want to miss out on 71 HIGHHILL DRIVE in Toronto, Ontario!
Private Showing Request
Send a request to book a private showing for
.
Please Note: Information you supply in the contact form will be kept fully confidential.
Is this home the right property for you? Start a conversation to find out.
Get Directions to this Property
Not sure where this property is? Get directions to this Highhill Drive Home in Toronto.


Provided by REALTY ASSOCIATES INC.. MLS®, REALTOR®, and the associated logos are trademarks of the Canadian Real Estate Association.

This REALTOR.ca listing content is owned and licensed by REALTOR® members of the Canadian Real Estate Association.
Have questions or need more information about this home? Don't know where to begin? Then, let us connect you with the best real estate agent to guide you.

Inquiries submitted through this website will be responded to by a local sales representative from Royal LePage®.
Start a Conversation by Text
Provide your full name, phone and email to start a conversation by text message.
Please Note: Information you supply in the contact form will be kept fully confidential.
Start a Conversation by Email
Provide your full name and email to start a conversation by email.
Please Note: Information you supply in the contact form will be kept fully confidential.