
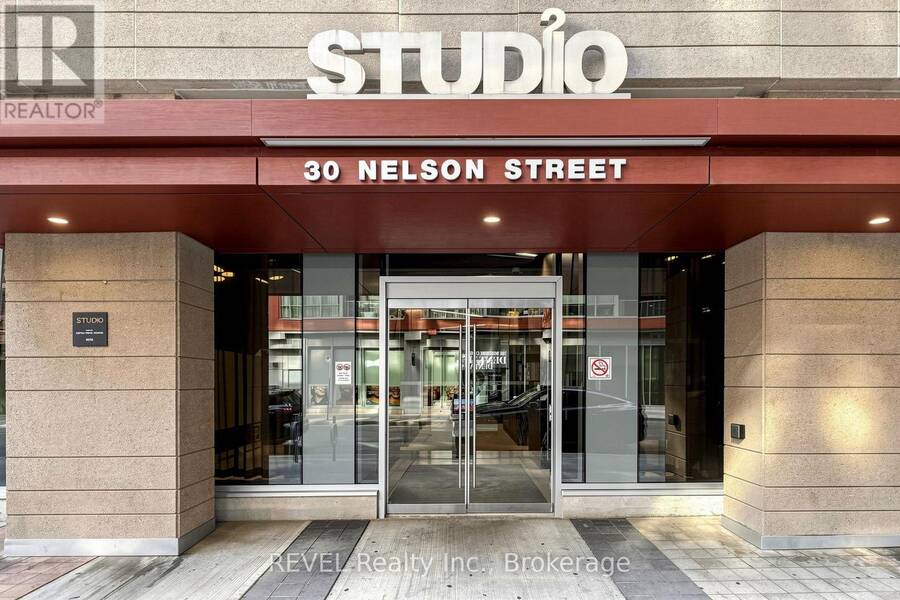
705 - 30 NELSON STREET, Toronto, Ontario M5V 0H5

$569,998.00
- 2 bedrooms
- 2 bathrooms
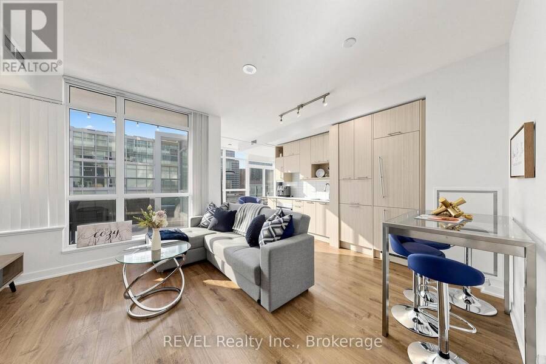
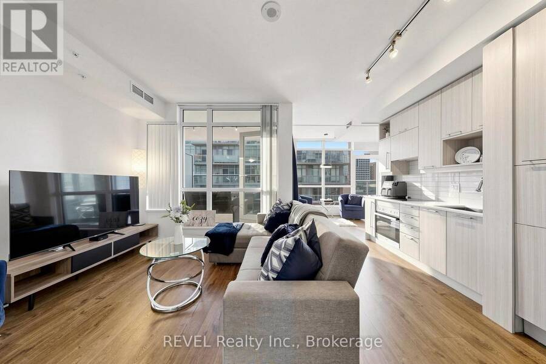
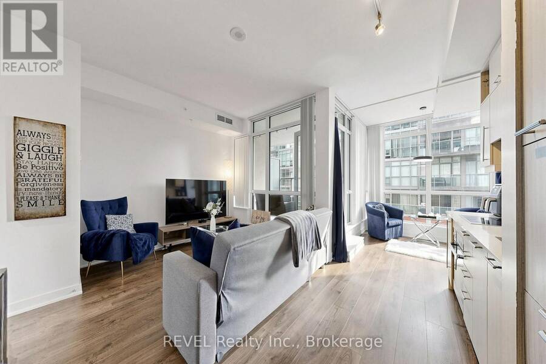
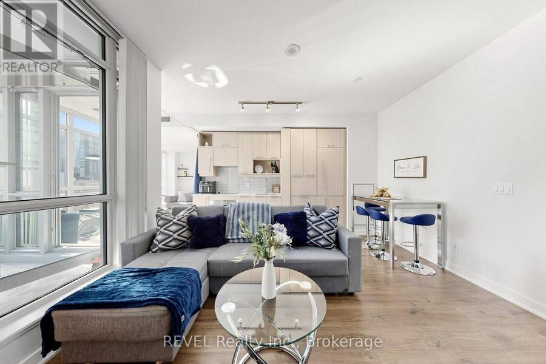
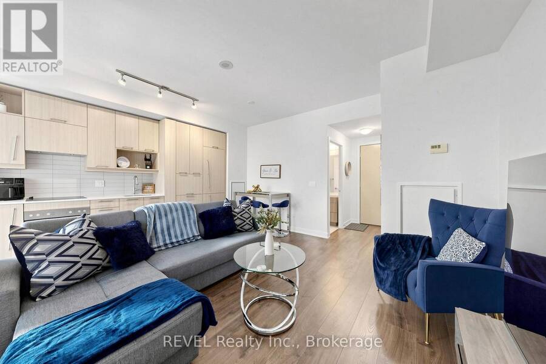
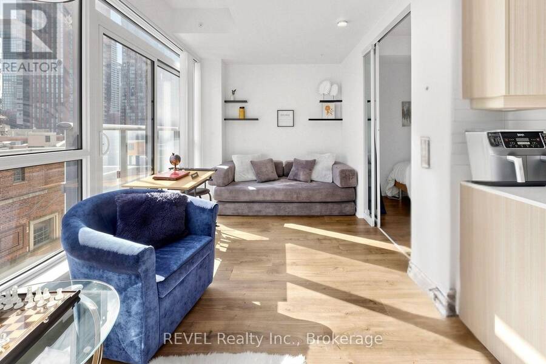
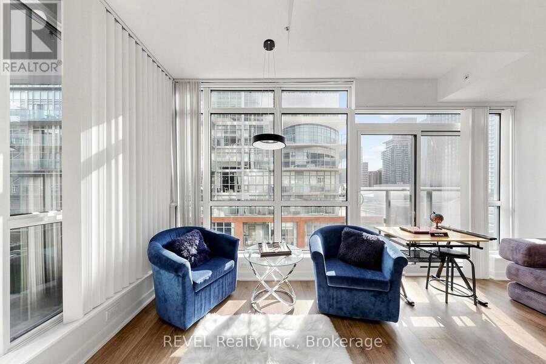
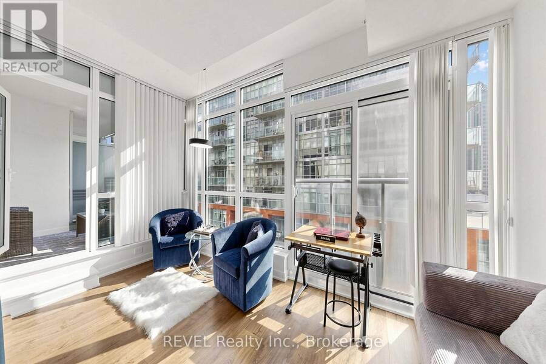
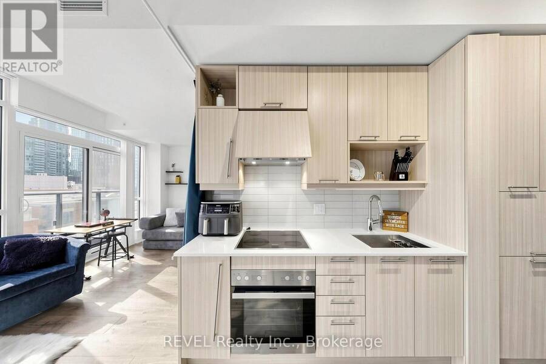
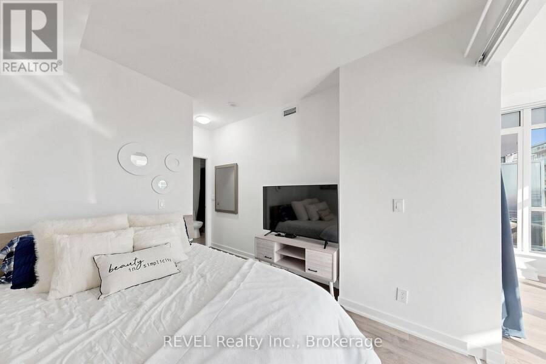
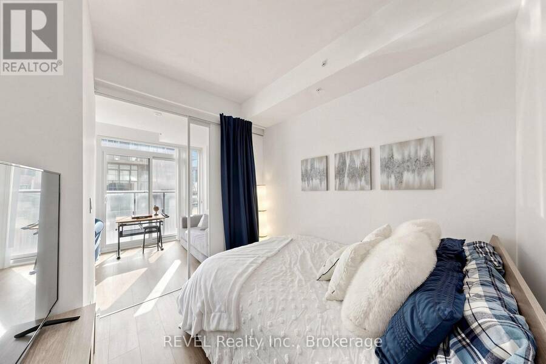
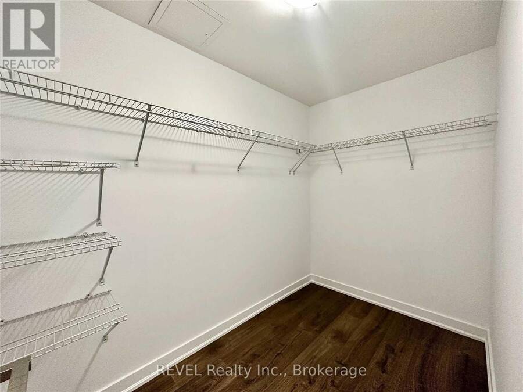
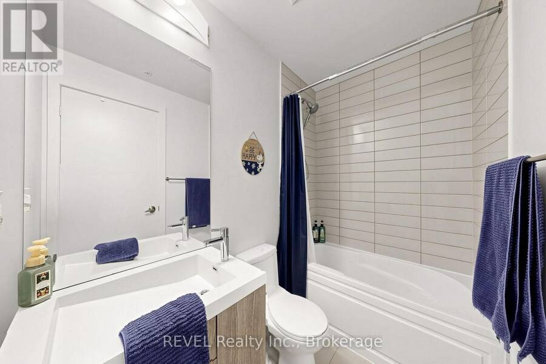
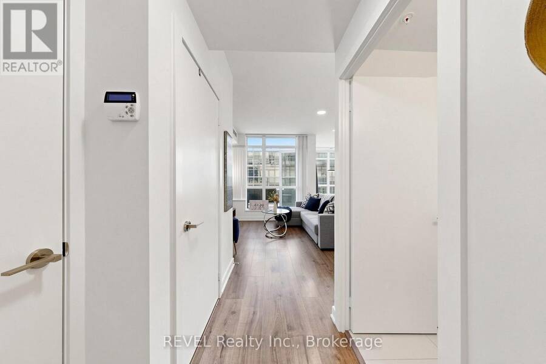
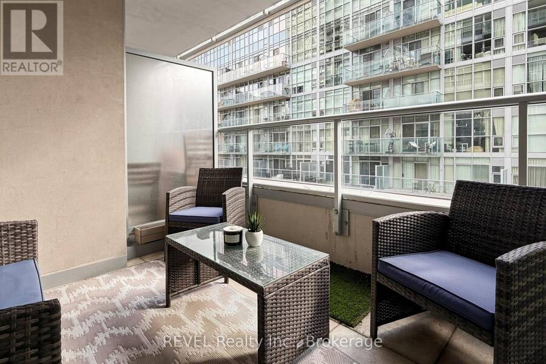
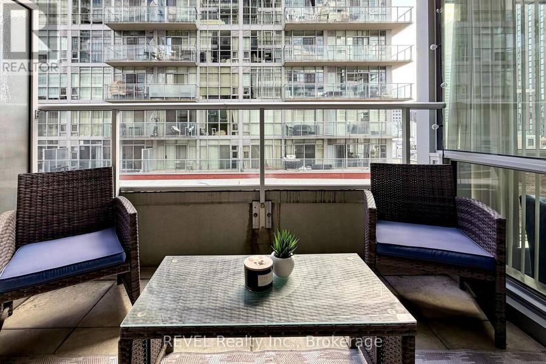
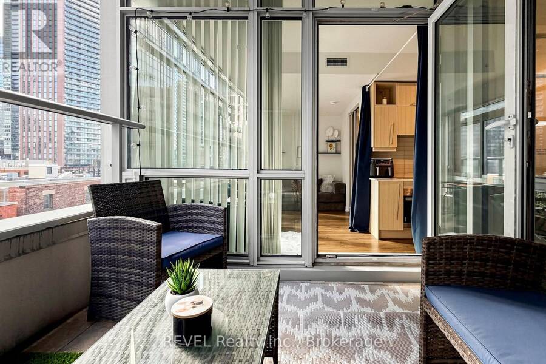
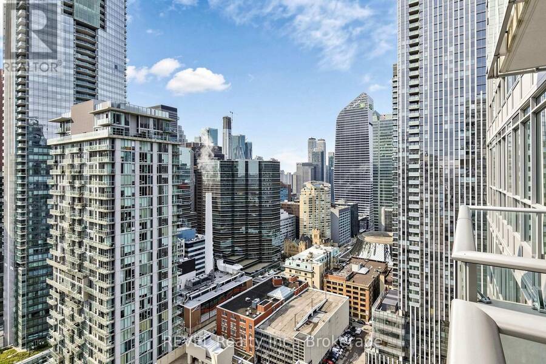
Your own private terrace in the heart of downtown! Welcome to Suite 705 at Studio 2 Condos, a rare 717 sq ft 1 bedroom + oversized den with 2 bathrooms and bright south exposure. Floor-to-ceiling windows fill the open-concept living and dining space with natural light, and wood floors run throughout. The modern kitchen features built-in appliances and a clean, integrated design. The bedroom has a 4 pc ensuite and walk in closet. The oversized den is no afterthought: it has its own floor-to-ceiling window, a Juliette balcony and a walk-out to a spacious private terrace, making it perfect for a home office, guest space or reading lounge. A 2-piece ... read more
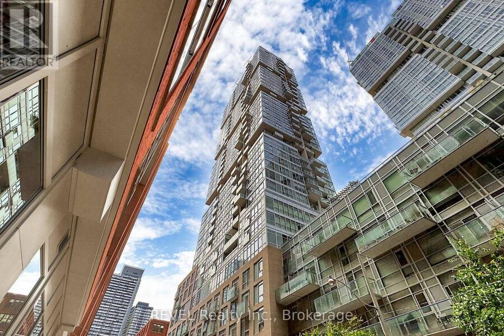
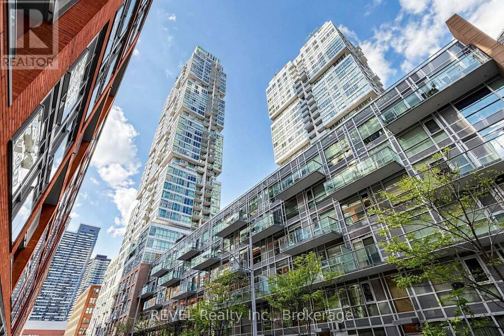
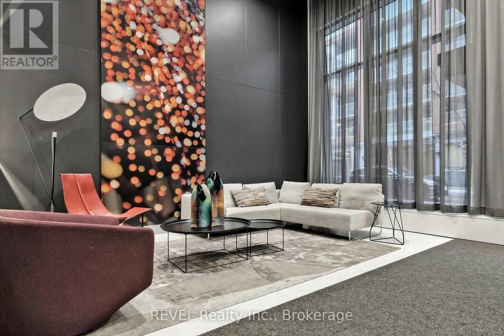
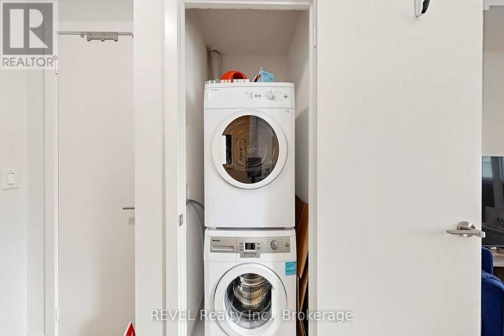
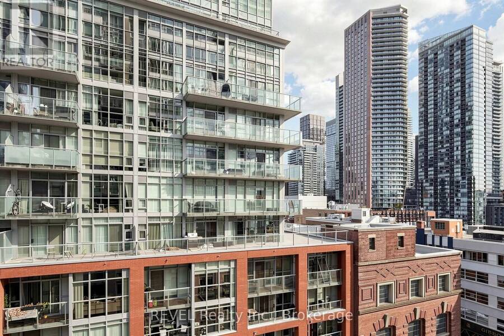
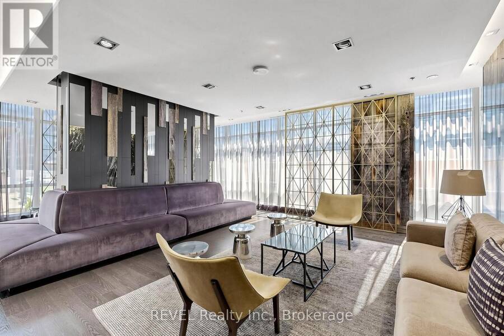
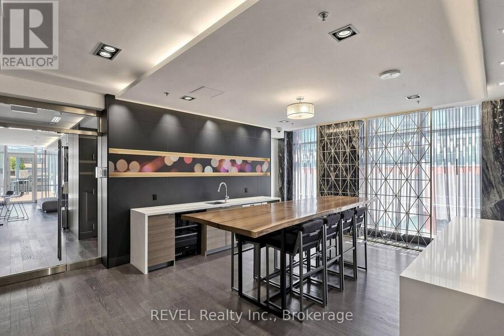
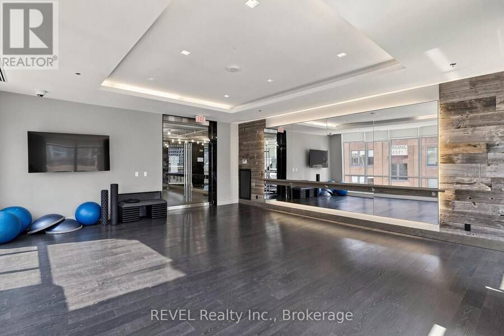
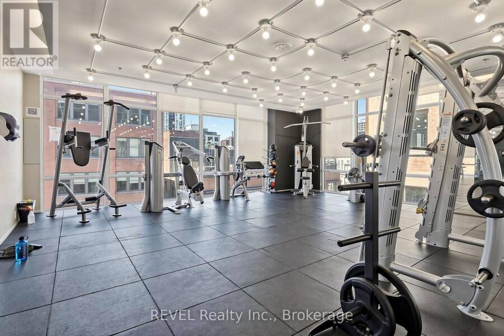
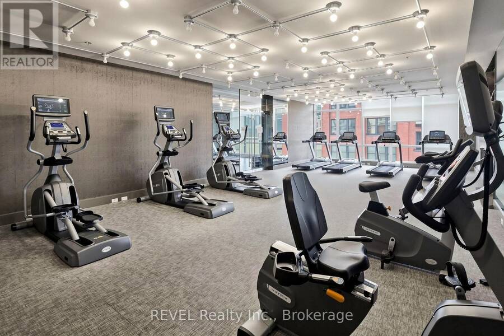
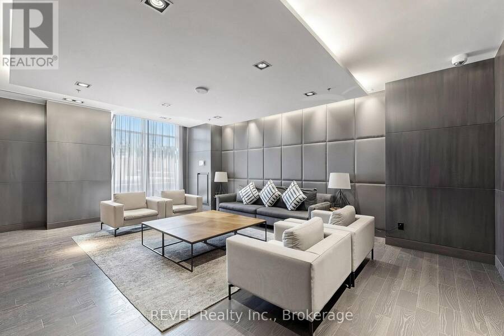
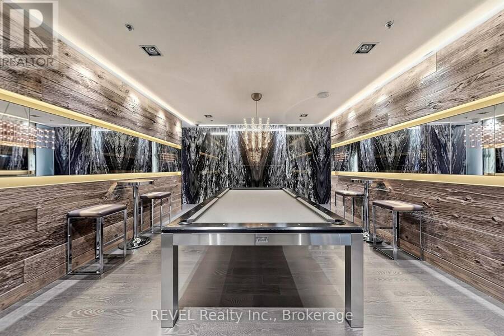
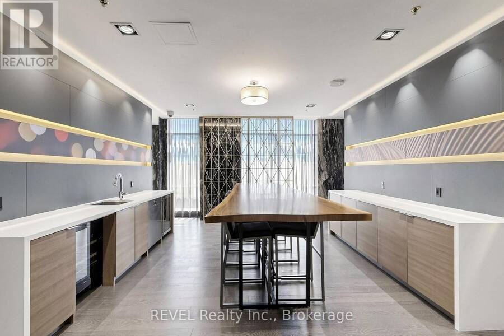
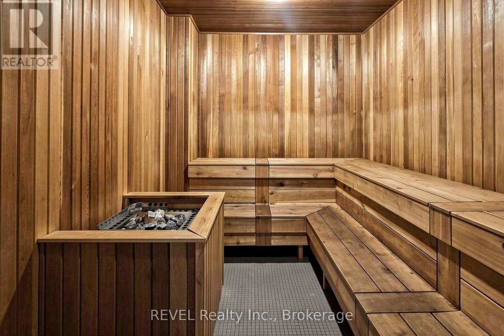
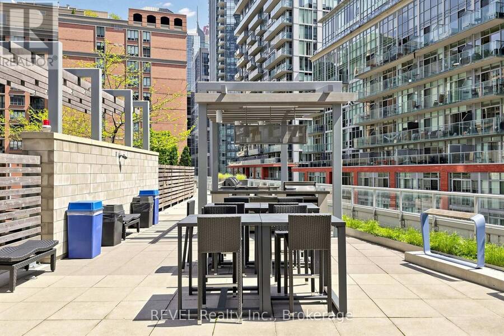
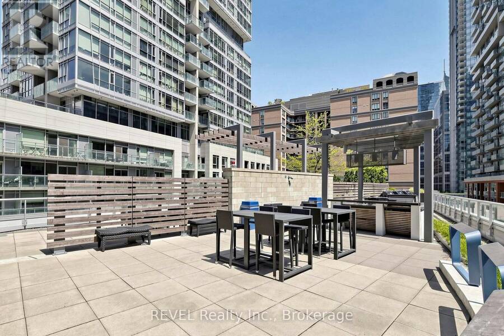
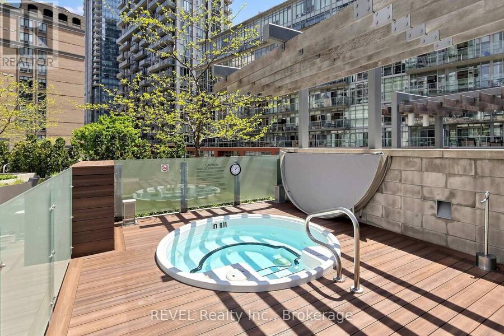
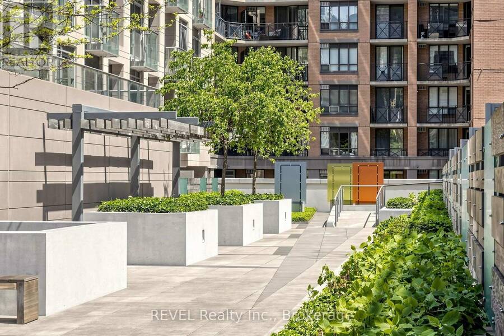
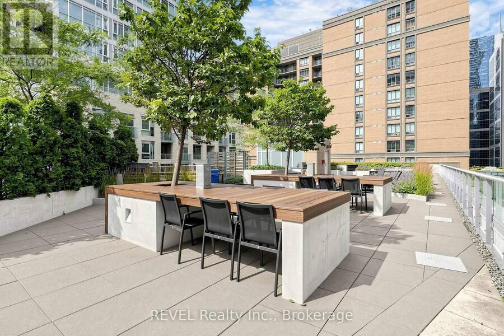
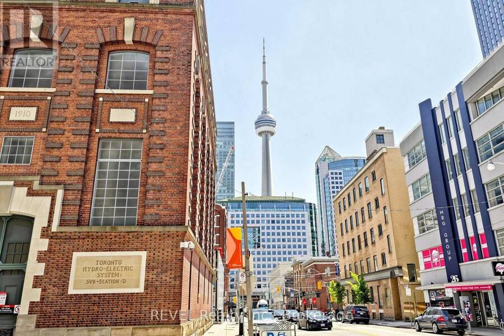
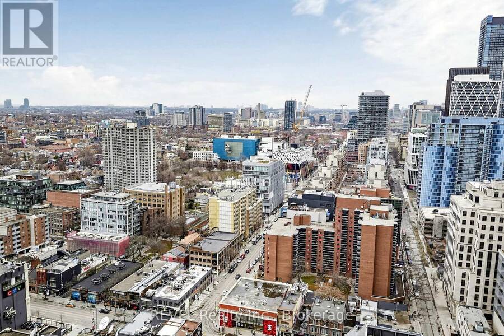
Your own private terrace in the heart of downtown! Welcome to Suite 705 at Studio 2 Condos, a rare 717 sq ft 1 bedroom + oversized den with 2 bathrooms and bright south exposure. Floor-to-ceiling windows fill the open-concept living and dining space with natural light, and wood floors run throughout. The modern kitchen features built-in appliances and a clean, integrated design. The bedroom has a 4 pc ensuite and walk in closet. The oversized den is no afterthought: it has its own floor-to-ceiling window, a Juliette balcony and a walk-out to a spacious private terrace, making it perfect for a home office, guest space or reading lounge. A 2-piece powder room means guests never need to use your 4-piece bath, and ensuite laundry adds everyday convenience. Studio 2 offers resort-style amenities, including 24-hour concierge and security, a fully equipped gym and yoga room, sauna, and a rooftop terrace with an outdoor hot tub and BBQs. There's also a lounge, dining room with kitchen, media/party room, billiards room, guest suites, parcel lockers and bike storage. You're steps to Osgoode and St. Andrew stations, the Financial and Entertainment Districts, Queen West, King West, the Shangri-La, TIFF Bell Lightbox and the theatre district. The Eaton Centre, U of T, OCAD University and the University Avenue hospitals are all within easy reach. A standout suite for first-time buyers, downtown professionals, work-from-home buyers and investors. (id:25417)
- Listing ID: C14113578
- Property Type: Single Family
| Property | |
|---|---|
| Ownership: | Condo Corporation $672.43 / Monthly |
| Parking: | Underground |
| Building | |
|---|---|
| Type: | Single Family Apartment |
| Appliances: | Dishwasher, Dryer, Oven, Refrigerator, Washer, Window Coverings and Cooktop |
| HVAC: | Central Air Conditioning, Fireplace and Forced Air Natural Gas |
| Exterior: | Concrete |
| Basement: | None |
| Location | |
|---|---|
| City: | Toronto (Harbourfront-CityPlace) |
| Province: | Ontario |
| Nearby Amenities: | Hospital, Park, Public Transit and Schools |
| Community Features: | Community Centre and Pets Allowed With Restrictions |
| Rooms | Level | Dimensions |
|---|---|---|
| Living room | Main level | 3.63 m x 5.2 m |
| Kitchen | Main level | 5.21 m x 3.38 m |
| Dining room | Main level | 5.21 m x 3.38 m |
| Primary Bedroom | Main level | 2.74 m x 3.05 m |
| Den | Main level | 4.91 m x 2.62 m |
Book a showing to see this Nelson Street Condo in Toronto
This property has so much to offer. Book a private showing now, as you do not want to miss out on 705 - 30 NELSON STREET in Toronto, Ontario!
Private Showing Request
Send a request to book a private showing for
.
Please Note: Information you supply in the contact form will be kept fully confidential.
Is this condo the right property for you? Start a conversation to find out.
Get Directions to this Property
Not sure where this property is? Get directions to this Nelson Street Condo in Toronto.


Provided by REVEL Realty Inc.. MLS®, REALTOR®, and the associated logos are trademarks of the Canadian Real Estate Association.

This REALTOR.ca listing content is owned and licensed by REALTOR® members of the Canadian Real Estate Association.
Have questions or need more information about this condo? Don't know where to begin? Then, let us connect you with the best real estate agent to guide you.

Inquiries submitted through this website will be responded to by a local sales representative from Royal LePage®.
Start a Conversation by Text
Provide your full name, phone and email to start a conversation by text message.
Please Note: Information you supply in the contact form will be kept fully confidential.
Start a Conversation by Email
Provide your full name and email to start a conversation by email.
Please Note: Information you supply in the contact form will be kept fully confidential.