
703 - 118 YORKVILLE AVENUE, Toronto, Ontario M5R 1C2

$9,700,000.00
- 4 bedrooms
- 5 bathrooms
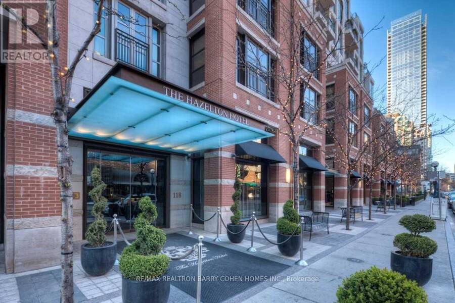
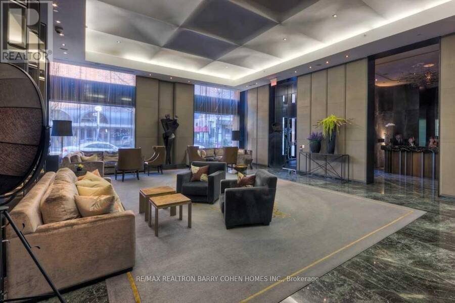
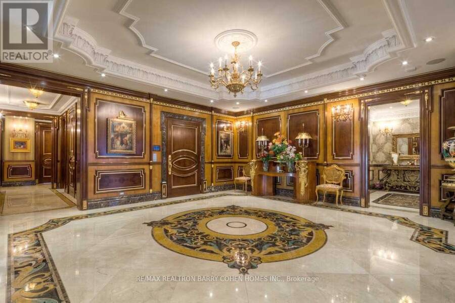
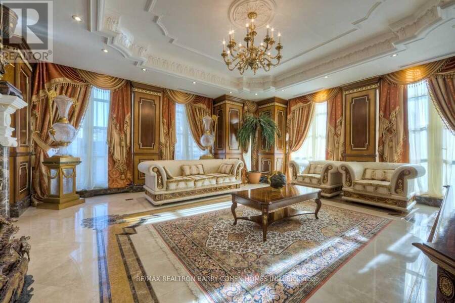
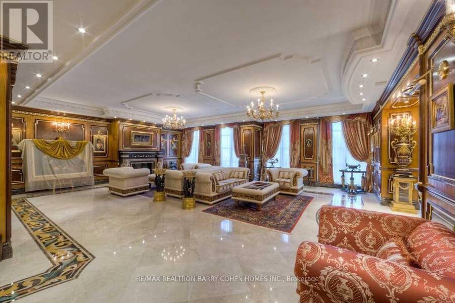
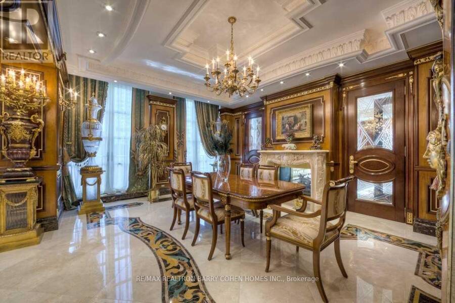
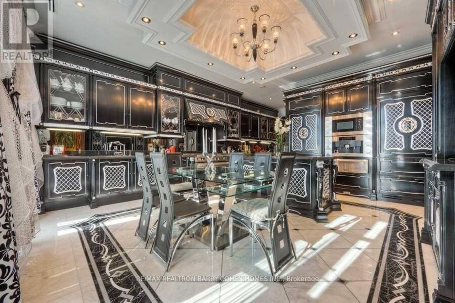
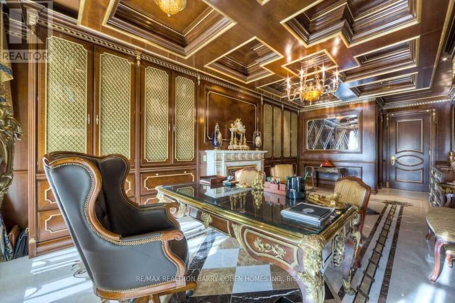
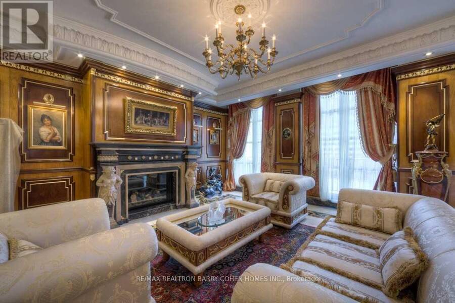
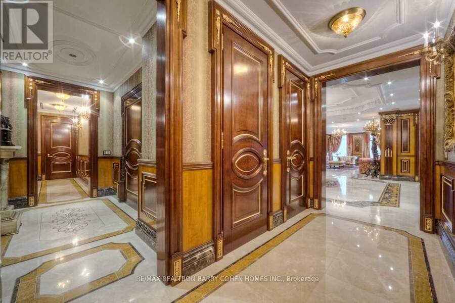
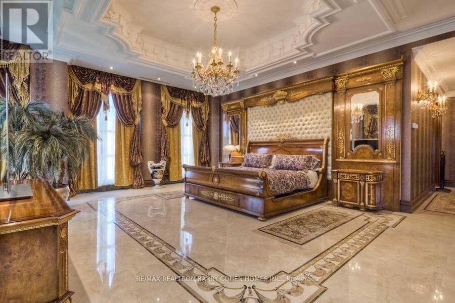
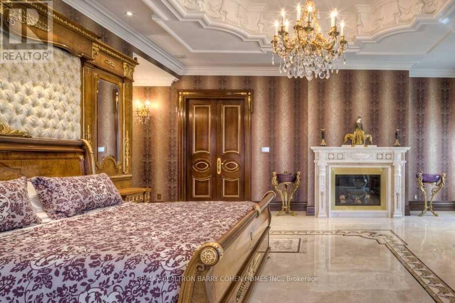
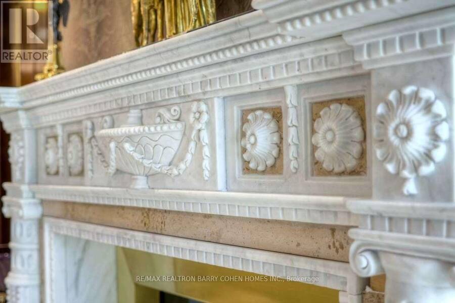
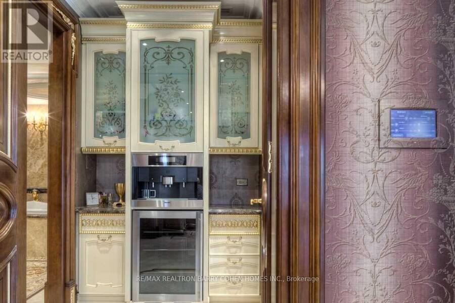
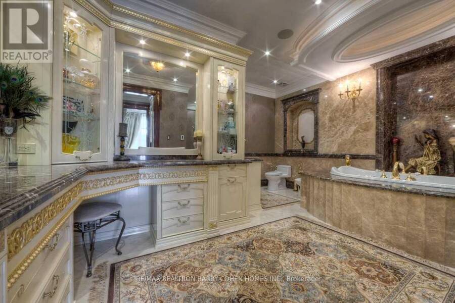
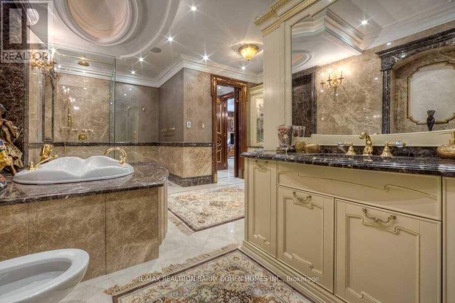
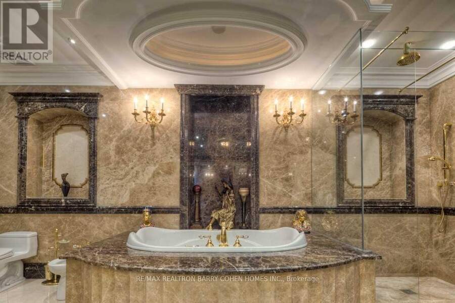
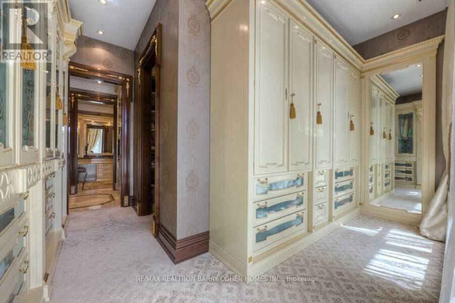
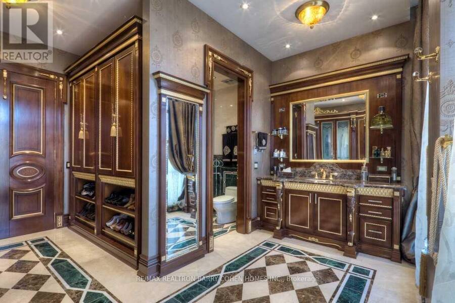
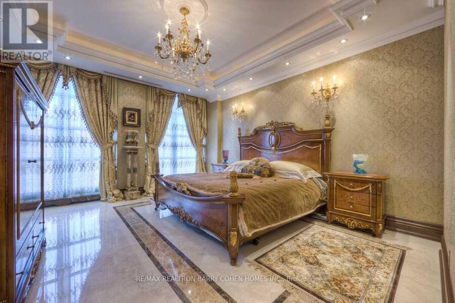
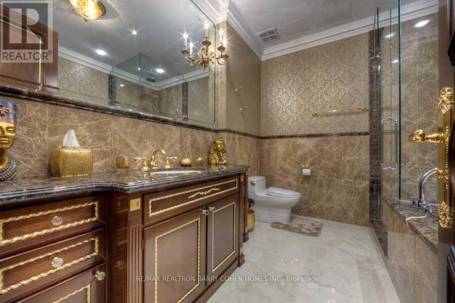
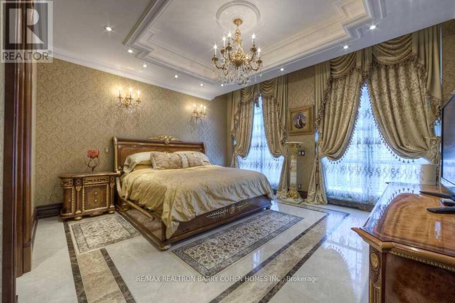
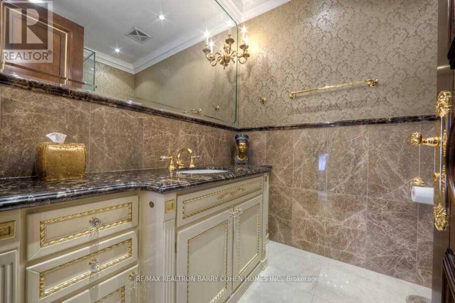
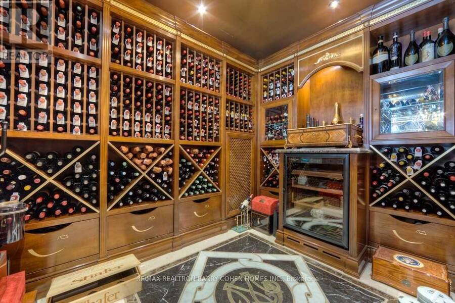
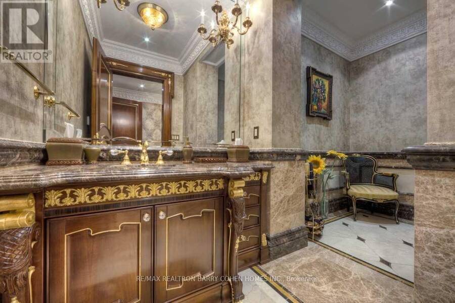
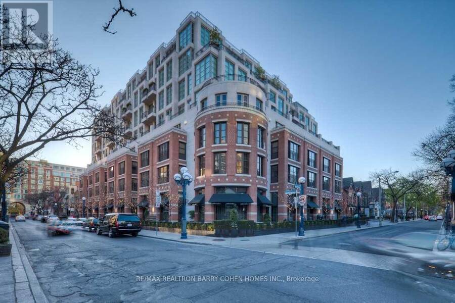
Exquisite Custom Yorkville Residence At The Most Iconic Boutique Building Known For Privacy & Exclusivity, Hazelton Hotel A 5 Star 16 Unit Hotel - Residence. Coveted Private Elevator Access To Over 6,100 Sf. Sun Filled Corner Suite. Featuring Direct Elevator, 6 Terraces, 5 Fp, Soaring Coffered Ceilings W/ Custom Plaster, Gold & Gold-Leaf Embellishments. Italian Marble Heated Floors Throughout. Imported Furniture Style Solid Wood Panelling & Custom Built-Ins By World Renowned Designer-Arch. Unparalleled Features & Finishes. 10 Foot Ceilings To Complement The Sun Filled Space. Breathtaking S/W+N Vistas. Sophisticated & Chic Principal Rms. Chef Inspired ... read more
Exquisite Custom Yorkville Residence At The Most Iconic Boutique Building Known For Privacy & Exclusivity, Hazelton Hotel A 5 Star 16 Unit Hotel - Residence. Coveted Private Elevator Access To Over 6,100 Sf. Sun Filled Corner Suite. Featuring Direct Elevator, 6 Terraces, 5 Fp, Soaring Coffered Ceilings W/ Custom Plaster, Gold & Gold-Leaf Embellishments. Italian Marble Heated Floors Throughout. Imported Furniture Style Solid Wood Panelling & Custom Built-Ins By World Renowned Designer-Arch. Unparalleled Features & Finishes. 10 Foot Ceilings To Complement The Sun Filled Space. Breathtaking S/W+N Vistas. Sophisticated & Chic Principal Rms. Chef Inspired Kit. With Top Of The Line Built-In Appliances And Expansive Centre Island. Palatial Office W/ Opulent, Climate-Controlled Wine Cellar. Primary Retreat W/ One Of A Kind His & Her Boudoirs Complete With Walk-In Closets & Luxurious His & Her Ensuites. Central Yorkville Location W/ Best Restaurants, Shops & Amenities At Your Doorstep. (id:25417)
- Listing ID: C13786230
- Property Type: Single Family
| Property | |
|---|---|
| Ownership: | Condo Corporation $13,096.00 / Monthly |
| Parking: | Underground 4 Spaces |
| Pool: | Indoor Pool |
| Building | |
|---|---|
| Type: | Single Family Apartment |
| Appliances: | Oven - Built-In |
| HVAC: | Central Air Conditioning, Fireplace and Heat Pump Natural Gas |
| Exterior: | Brick |
| Basement: | None |
| Location | |
|---|---|
| City: | Toronto (Annex) |
| Province: | Ontario |
| Nearby Amenities: | Park and Public Transit |
| Community Features: | Pets Allowed With Restrictions |
| Rooms | Level | Dimensions |
|---|---|---|
| Laundry room | Main level | 2.39 m x 2.31 m |
| Kitchen | Main level | 5.13 m x 5.08 m |
| Dining room | Main level | 5.64 m x 4.5 m |
| Primary Bedroom | Main level | 7.09 m x 5.69 m |
| Family room | Main level | 6.25 m x 5.44 m |
| Bedroom 2 | Main level | 4.8 m x 4.37 m |
| Foyer | Main level | 7.9 m x 5.64 m |
| Office | Main level | 7.14 m x 4.37 m |
| Bedroom 3 | Main level | 4.55 m x 4.24 m |
Book a showing to see this Yorkville Avenue Condo in Toronto
This property has so much to offer. Book a private showing now, as you do not want to miss out on 703 - 118 YORKVILLE AVENUE in Toronto, Ontario!
Private Showing Request
Send a request to book a private showing for
.
Please Note: Information you supply in the contact form will be kept fully confidential.
Is this condo the right property for you? Start a conversation to find out.
Get Directions to this Property
Not sure where this property is? Get directions to this Yorkville Avenue Condo in Toronto.


Provided by RE/MAX REALTRON BARRY COHEN HOMES INC.. MLS®, REALTOR®, and the associated logos are trademarks of the Canadian Real Estate Association.

This REALTOR.ca listing content is owned and licensed by REALTOR® members of the Canadian Real Estate Association.
Have questions or need more information about this condo? Don't know where to begin? Then, let us connect you with the best real estate agent to guide you.

Inquiries submitted through this website will be responded to by a local sales representative from Royal LePage®.
Start a Conversation by Text
Provide your full name, phone and email to start a conversation by text message.
Please Note: Information you supply in the contact form will be kept fully confidential.
Start a Conversation by Email
Provide your full name and email to start a conversation by email.
Please Note: Information you supply in the contact form will be kept fully confidential.