
70 SYLVAN VALLEY WAY, Toronto, Ontario M5M 4M3

$1,499,000.00
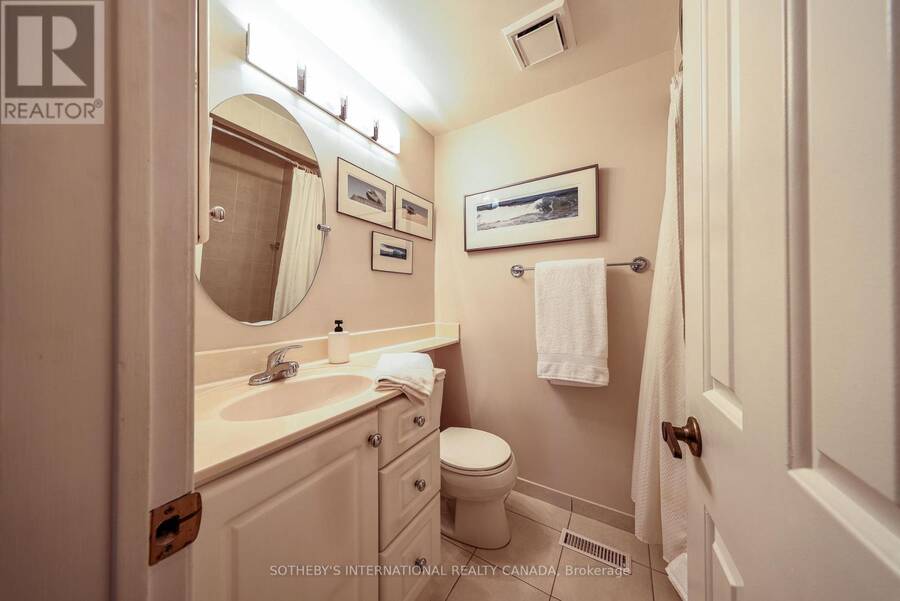
- 4 bedrooms
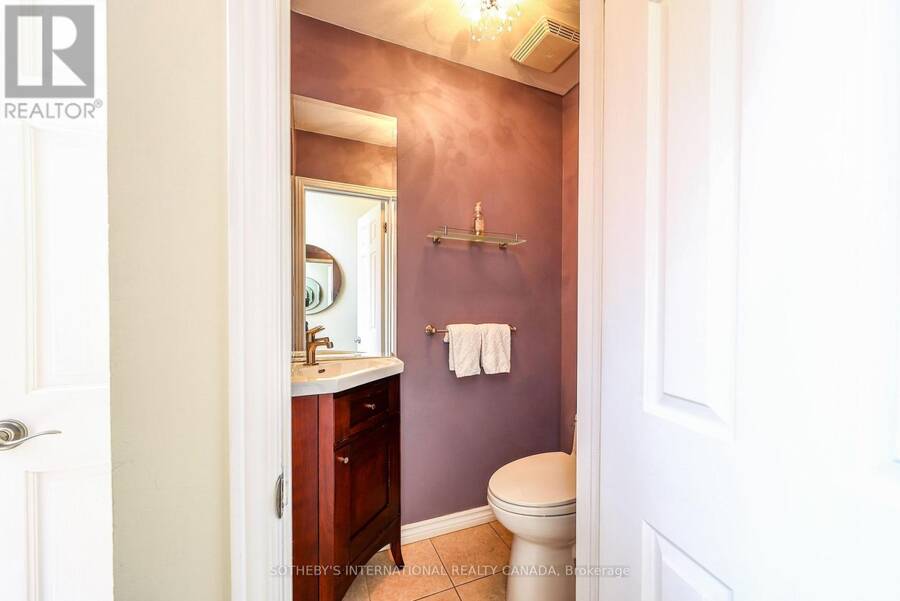
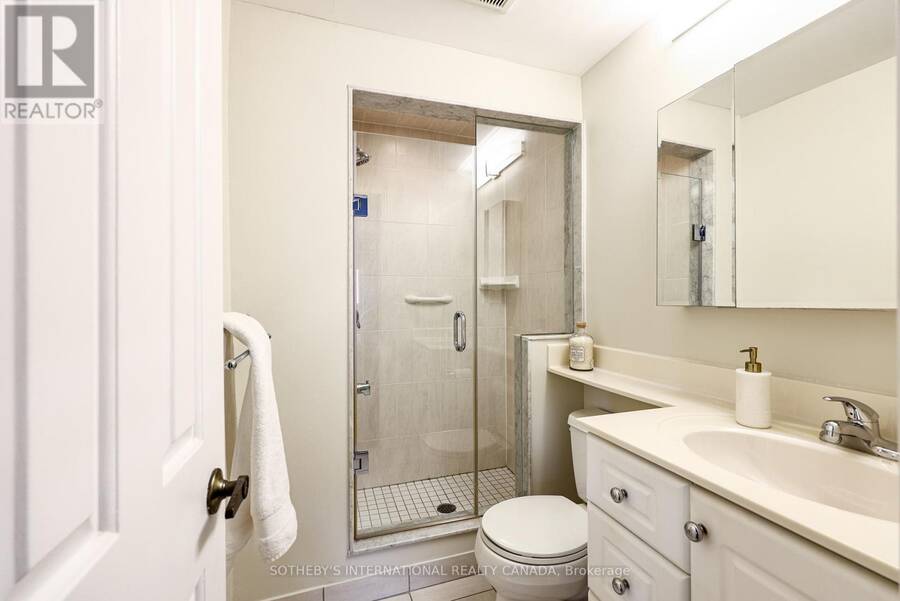
- 3 bathrooms
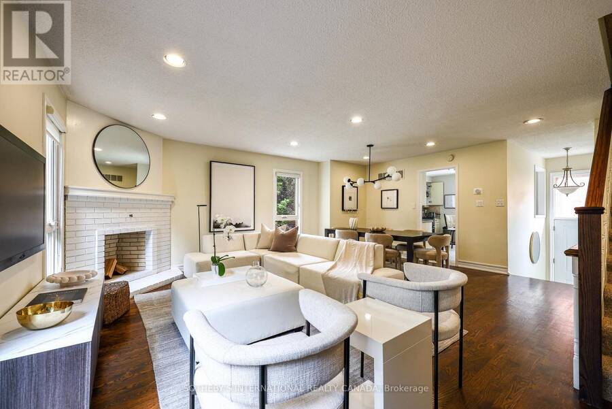
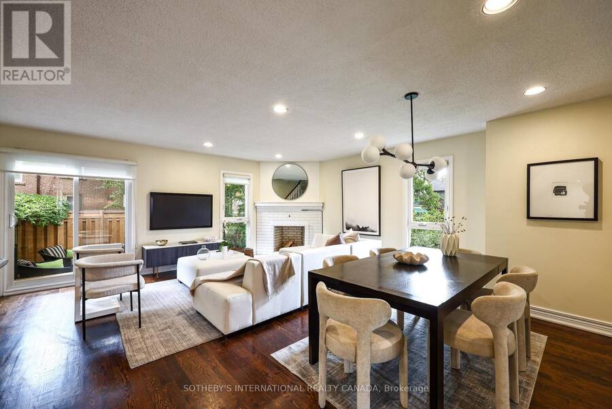
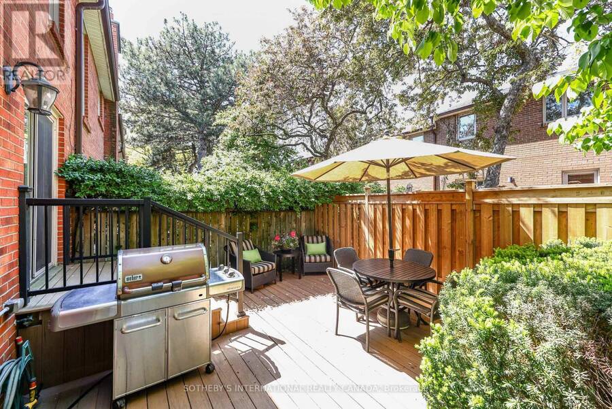
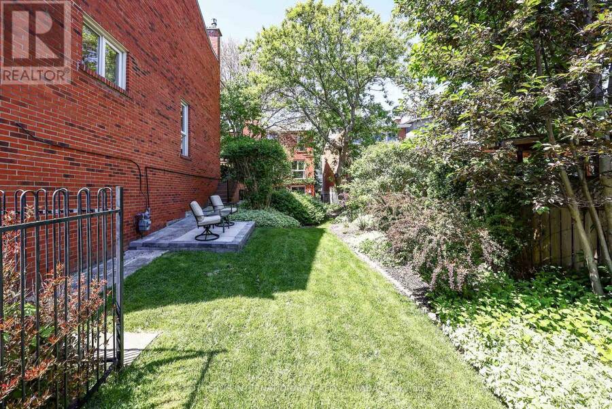
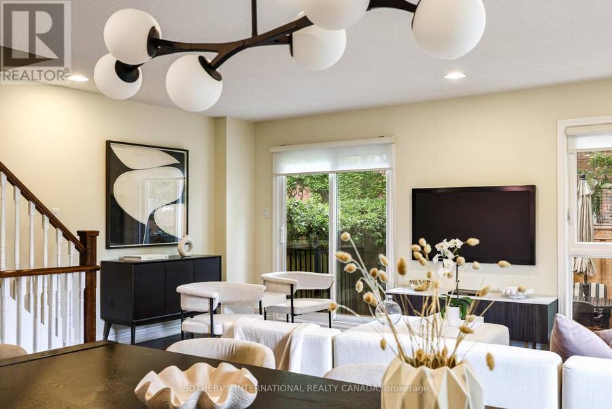
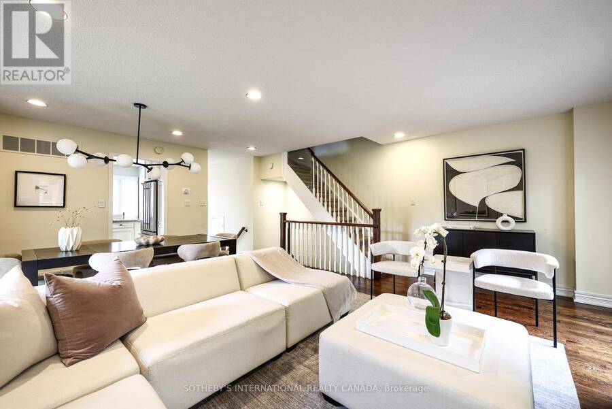
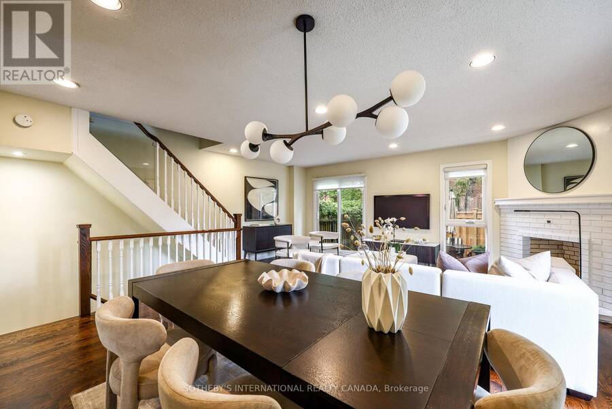
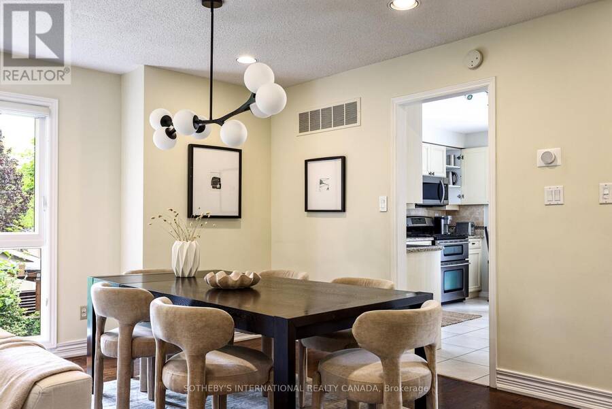
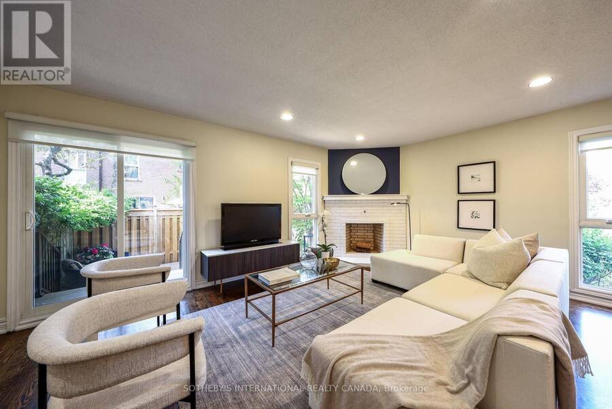
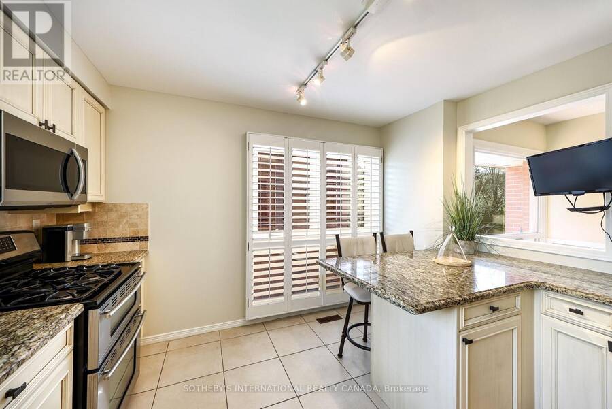
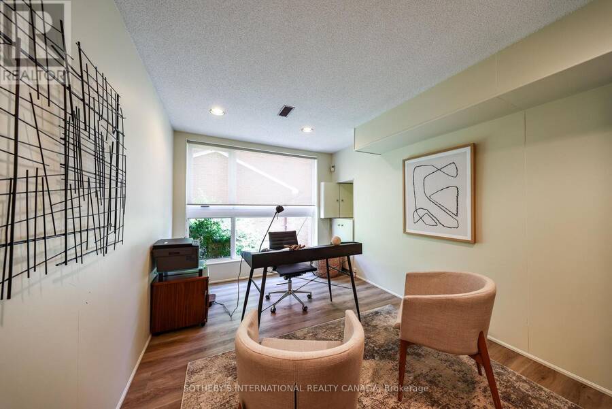
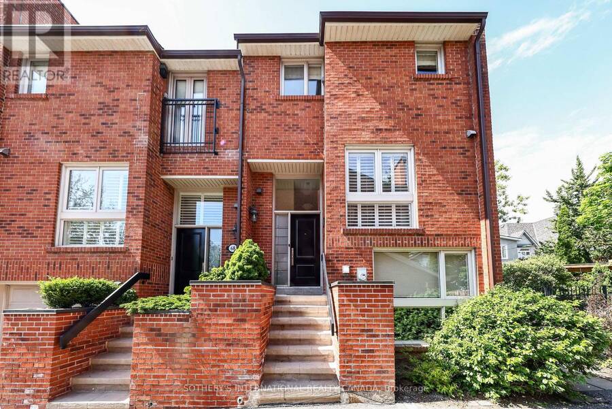
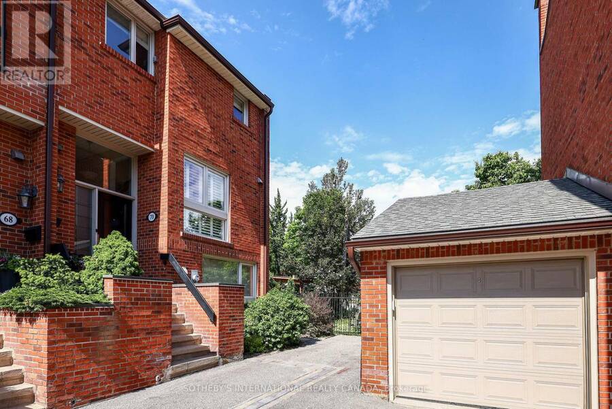
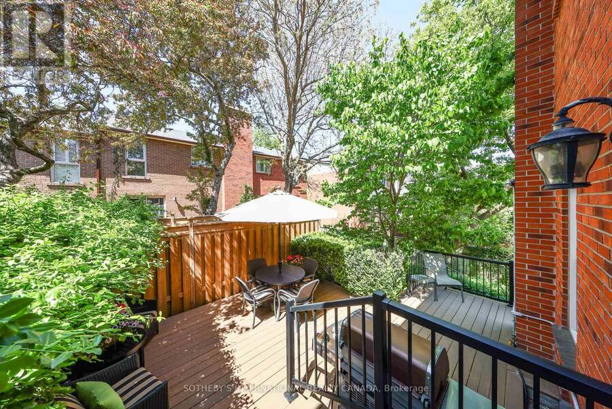
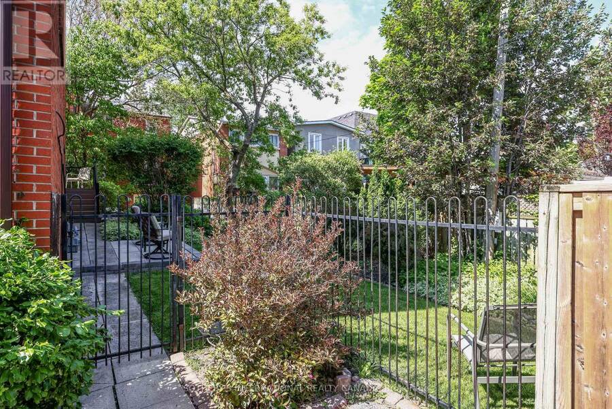
OUTSTANDING HOME! OUTSTANDING VALUE AT AVENUE RD AND LAWRENCE! TURN KEY MAINTENANCE FREE LIVING! THIS IS A UNIQUE END UNIT PLAN FEATURING 2000 SQUARE FEET OF LIVING SPACE, EXTRA WINDOWS ALLOWING SUNLIT ROOMS, AN EXTRA BEDROOM/OFFICE, FOR THOSE THAT ENJOY GARDENING OR PRIVATE OUTDOOR SPACE YOU HAVE A LOVELY SIDE YARD, THREE CAR PARKING INCLUDING ONE GARAGE SPOT. . THE BEST PUBLIC AND PRIVATE SCHOOLS, GREAT FOR THOSE DOWNSIZING THAT DON'T WANT ELEVATOR HIGH RISE LIVING, YOUNG FAMILIES, SINGLES AND PETS, WE HAVE IT ALL COVERED IN THIS AMAZING COMMUNITY. .SO CONVENIENT TO TTC, SHOPS AND RESTAURANTS, DOWNTOWN ACCESS AND A QUICK DRIVE TO 400 SERIES HIWAYS ... read more
OUTSTANDING HOME! OUTSTANDING VALUE AT AVENUE RD AND LAWRENCE! TURN KEY MAINTENANCE FREE LIVING! THIS IS A UNIQUE END UNIT PLAN FEATURING 2000 SQUARE FEET OF LIVING SPACE, EXTRA WINDOWS ALLOWING SUNLIT ROOMS, AN EXTRA BEDROOM/OFFICE, FOR THOSE THAT ENJOY GARDENING OR PRIVATE OUTDOOR SPACE YOU HAVE A LOVELY SIDE YARD, THREE CAR PARKING INCLUDING ONE GARAGE SPOT. . THE BEST PUBLIC AND PRIVATE SCHOOLS, GREAT FOR THOSE DOWNSIZING THAT DON'T WANT ELEVATOR HIGH RISE LIVING, YOUNG FAMILIES, SINGLES AND PETS, WE HAVE IT ALL COVERED IN THIS AMAZING COMMUNITY. .SO CONVENIENT TO TTC, SHOPS AND RESTAURANTS, DOWNTOWN ACCESS AND A QUICK DRIVE TO 400 SERIES HIWAYS FOR GETTING OUT OF TOWN OR TO THE AIRPORT. CONVENIENCE AT YOUR DOORSTEP, MOVE IN READY!!!!!! (id:25417)
- Listing ID: C13733396
- Property Type: Single Family
| Property | |
|---|---|
| Ownership: | Condo Corporation $1,065.83 / Monthly |
| Parking: | Detached Garage 3 Spaces |
| Building | |
|---|---|
| Type: | Single Family Row / Townhouse |
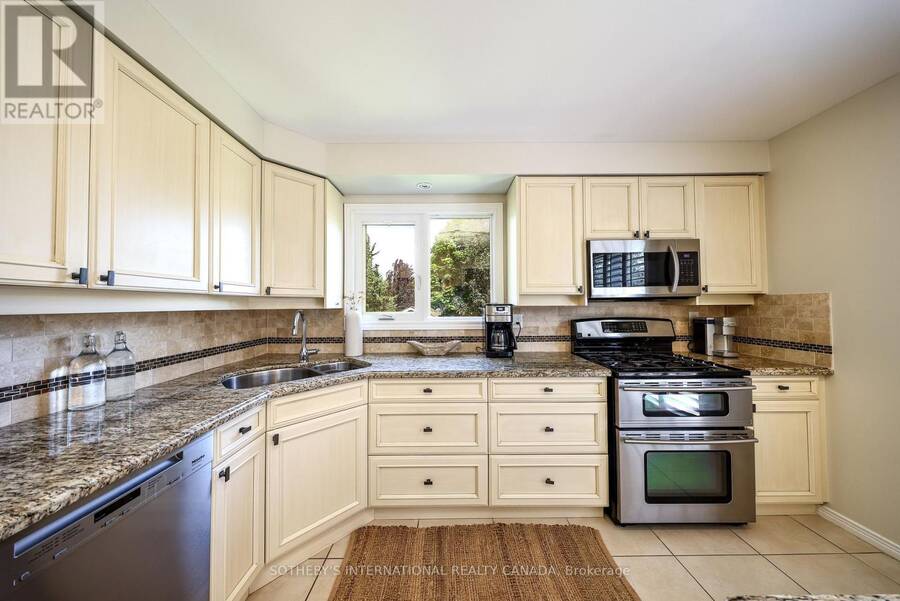
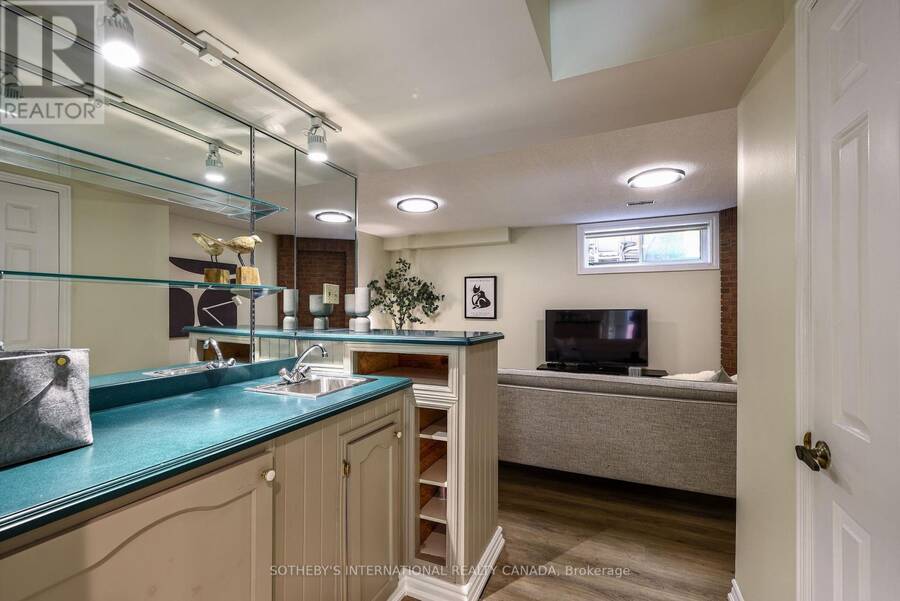
| Appliances: | Dishwasher, Dryer, Freezer, Garage Door Opener, Hood Fan, Microwave, Range, Refrigerator, Washer, Wet Bar, Whirlpool and Blinds |
| HVAC: | Central Air Conditioning, Fireplace and Forced Air Natural Gas |
| Exterior: | Brick |
| Basement: | N/A (Finished) |
| Location | |
|---|---|
| City: | Toronto (Bedford Park-Nortown) |
| Province: | Ontario |
| Community Features: | Pets Allowed With Restrictions |
| Rooms | Level | Dimensions |
|---|---|---|
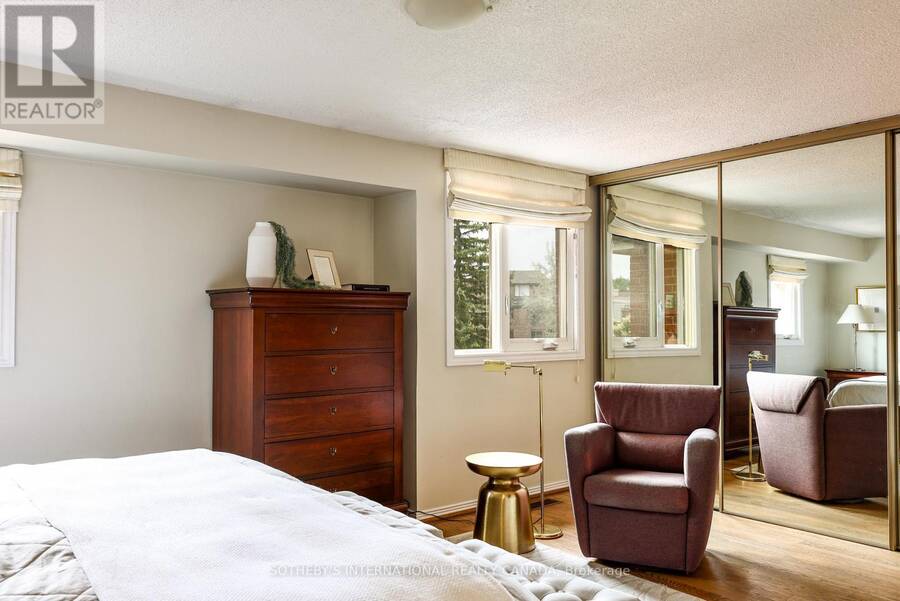
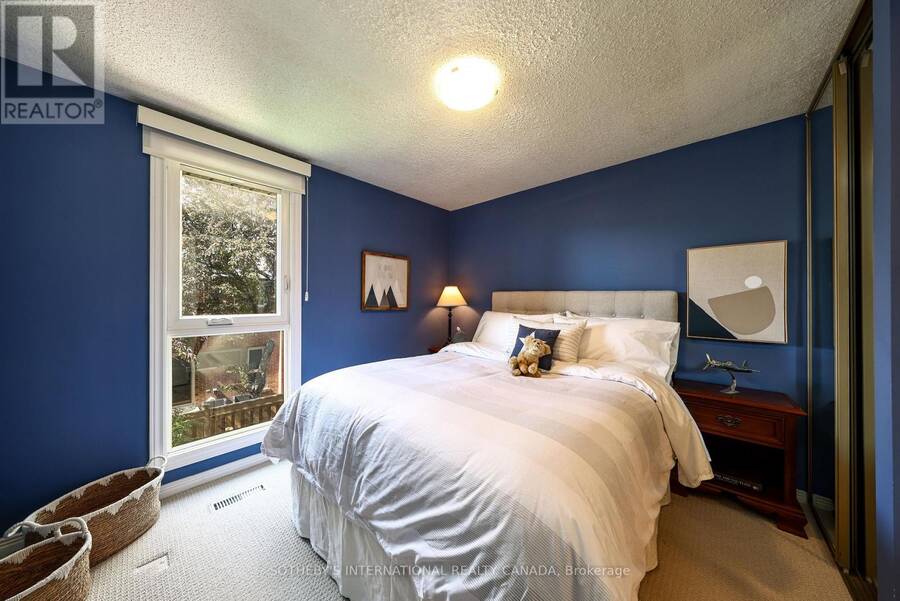
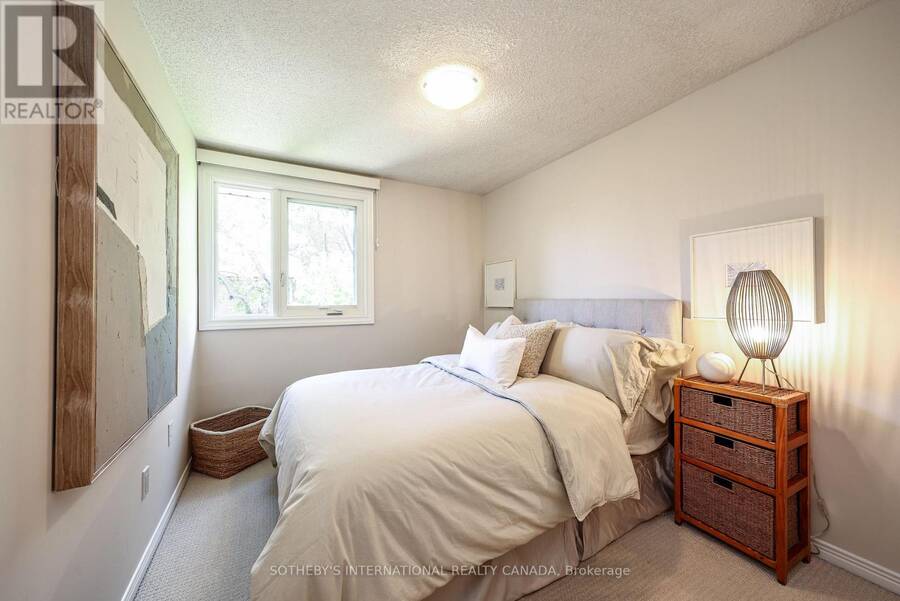
| Bedroom 2 | Second level | 3.12 m x 2.97 m |
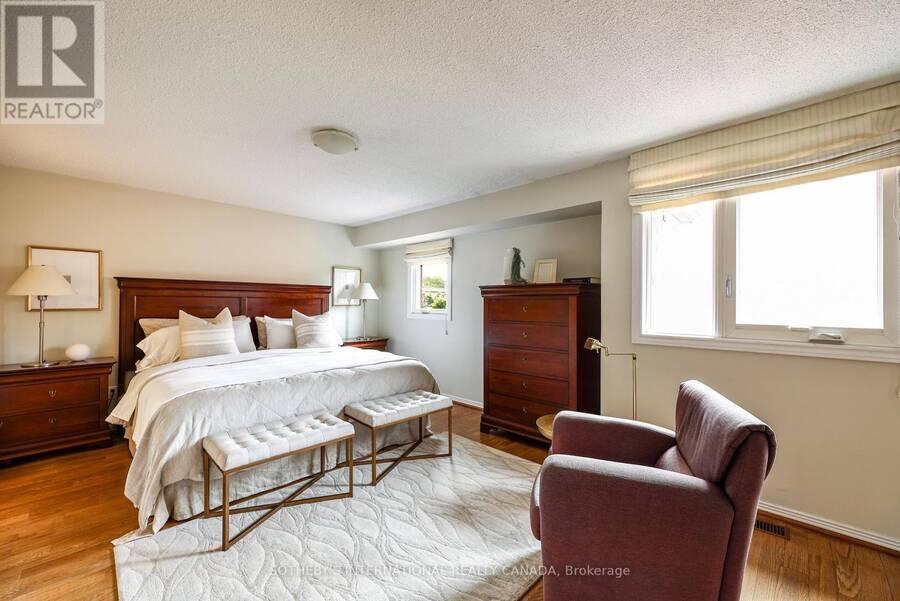
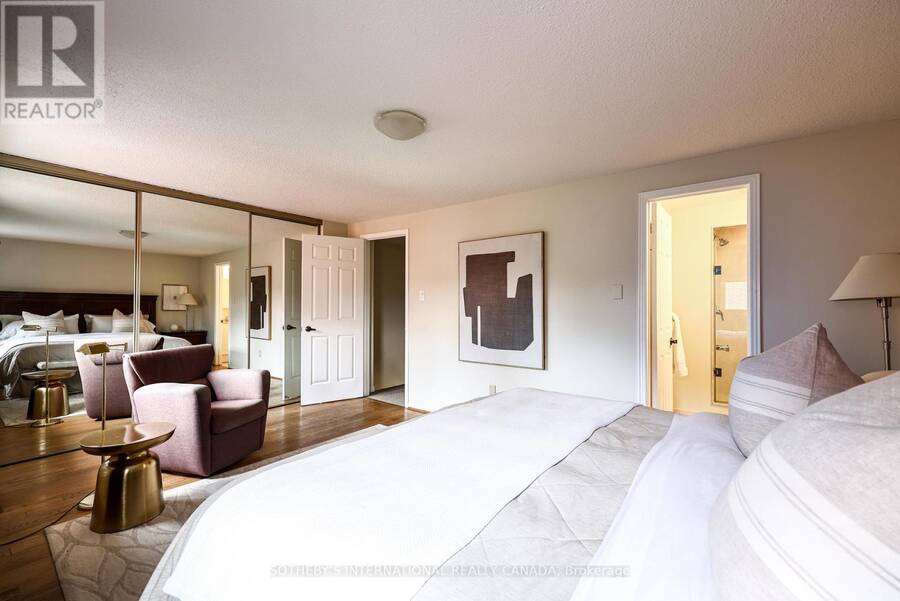
| Primary Bedroom | Second level | 5.11 m x 3.71 m |
| Bedroom 3 | Second level | 3 m x 2.59 m |
| Bedroom 4 | Lower level | 4.17 m x 2.92 m |
| Laundry room | Lower level | 4.8 m x 2.67 m |
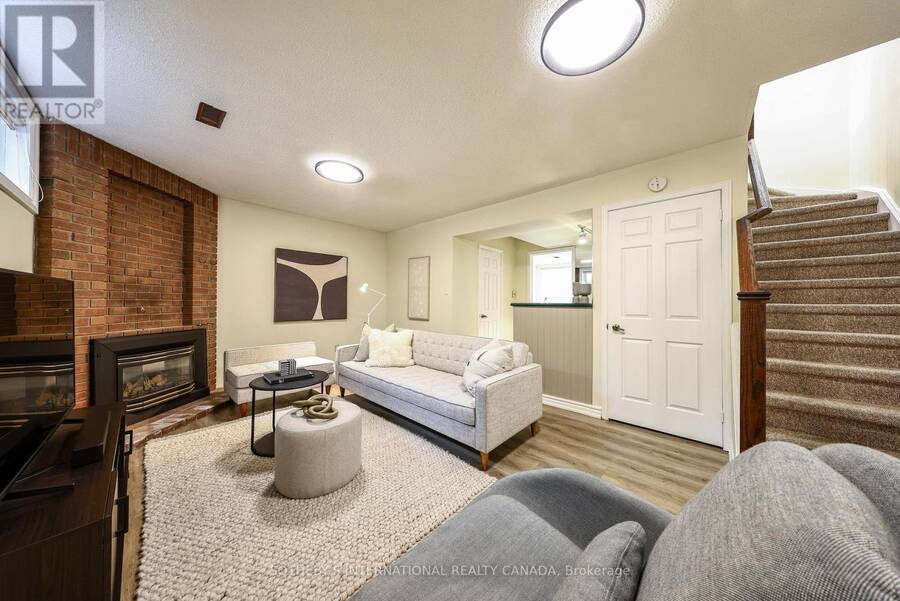
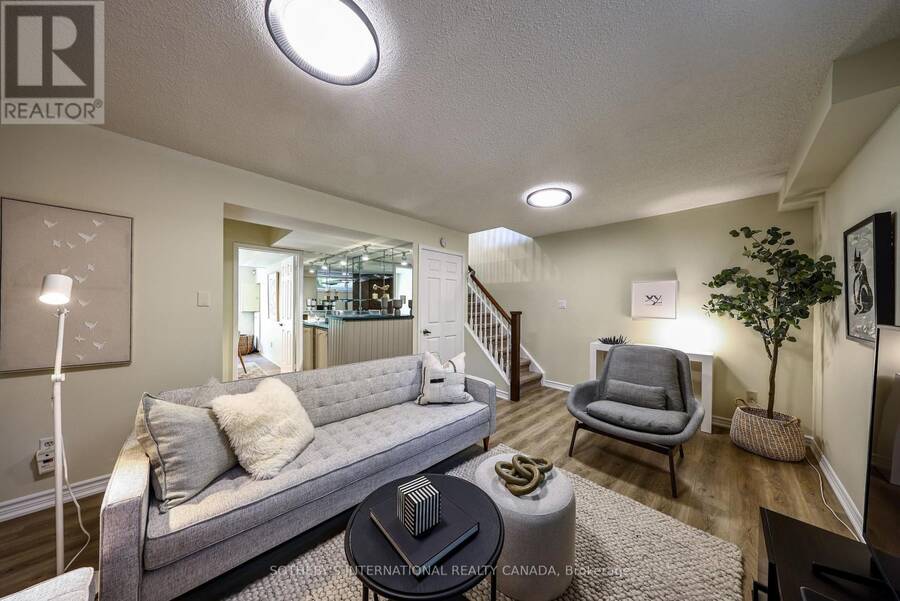
| Recreational, Games room | Lower level | 5.69 m x 3.56 m |
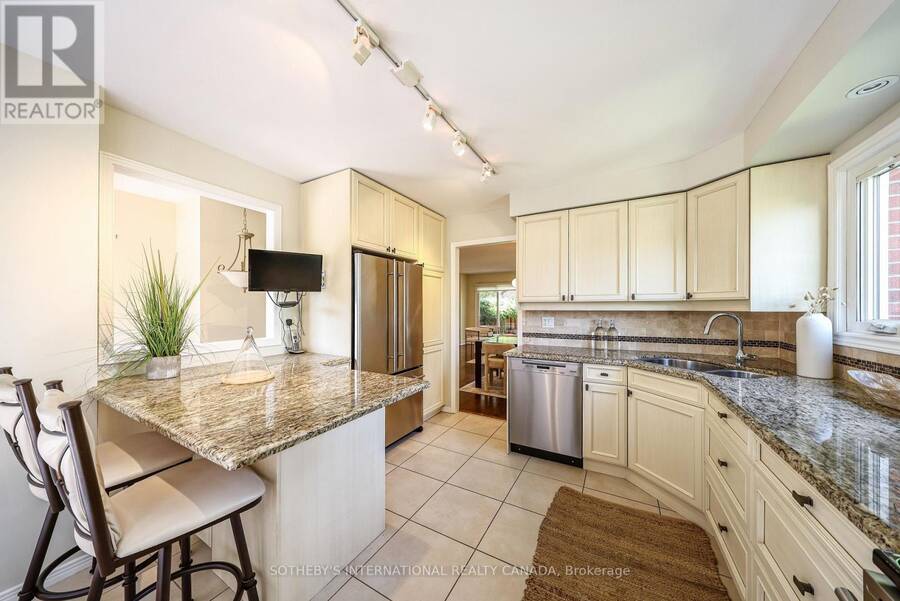
| Kitchen | Main level | 3.73 m x 3.56 m |
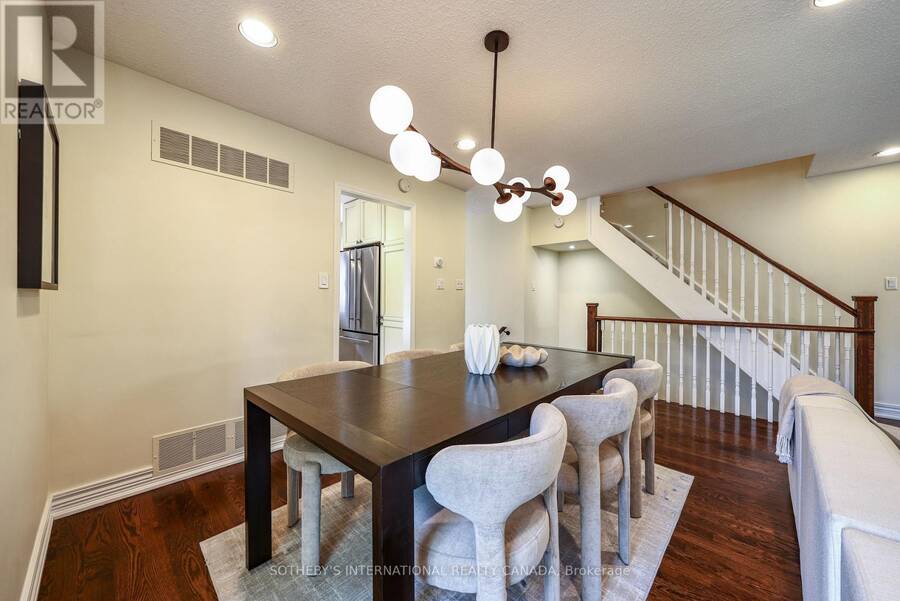
| Dining room | Main level | 4.8 m x 2.74 m |
| Living room | Main level | 6.07 m x 3.35 m |
Book a showing to see this Sylvan Valley Way Condo in Toronto
This property has so much to offer. Book a private showing now, as you do not want to miss out on 70 SYLVAN VALLEY WAY in Toronto, Ontario!
Private Showing Request
Send a request to book a private showing for
.
Please Note: Information you supply in the contact form will be kept fully confidential.
Is this condo the right property for you? Start a conversation to find out.
Get Directions to this Property
Not sure where this property is? Get directions to this Sylvan Valley Way Condo in Toronto.


Provided by SOTHEBY'S INTERNATIONAL REALTY CANADA. MLS®, REALTOR®, and the associated logos are trademarks of the Canadian Real Estate Association.

This REALTOR.ca listing content is owned and licensed by REALTOR® members of the Canadian Real Estate Association.
Have questions or need more information about this condo? Don't know where to begin? Then, let us connect you with the best real estate agent to guide you.

Inquiries submitted through this website will be responded to by a local sales representative from Royal LePage®.
Start a Conversation by Text
Provide your full name, phone and email to start a conversation by text message.
Please Note: Information you supply in the contact form will be kept fully confidential.
Start a Conversation by Email
Provide your full name and email to start a conversation by email.
Please Note: Information you supply in the contact form will be kept fully confidential.