
70 MAJOR STREET, Toronto, Ontario M5S 2L1

$2,399,000.00
- 4 bedrooms
- 6 bathrooms
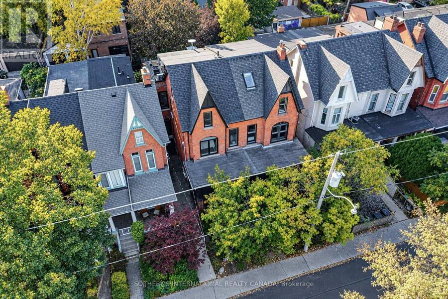
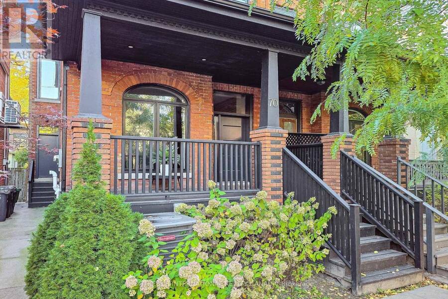
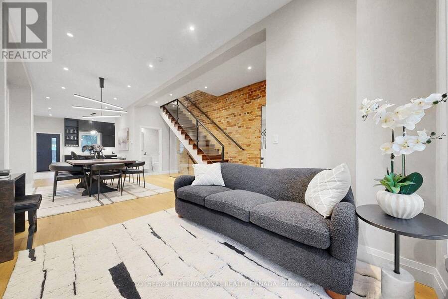
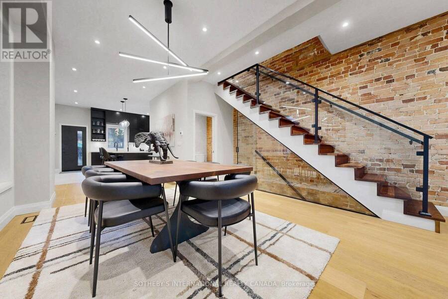
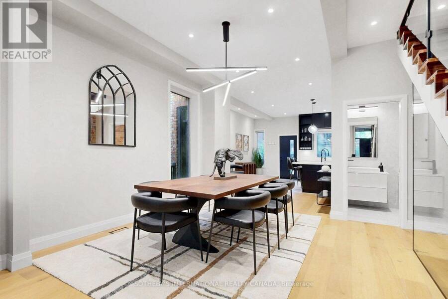
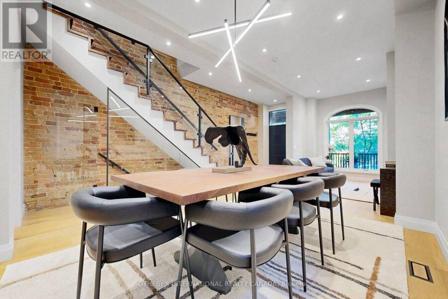
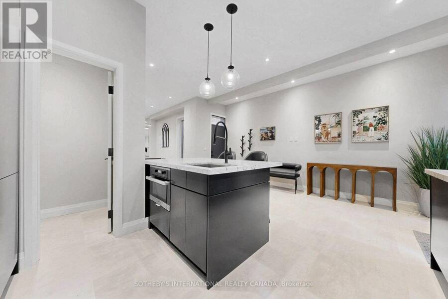
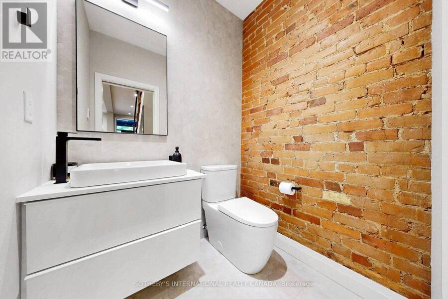
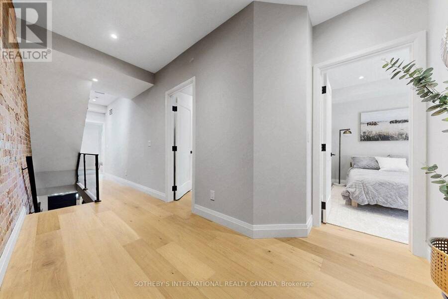
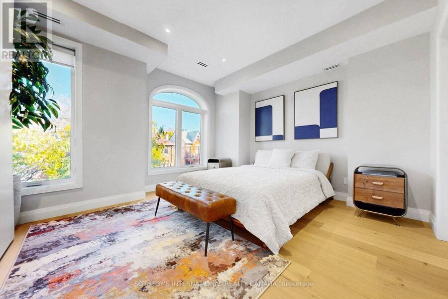
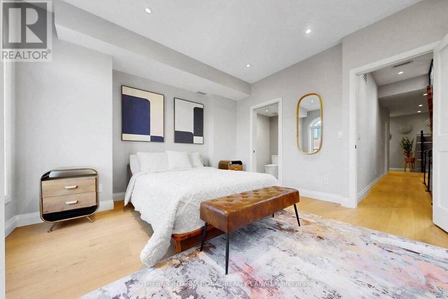
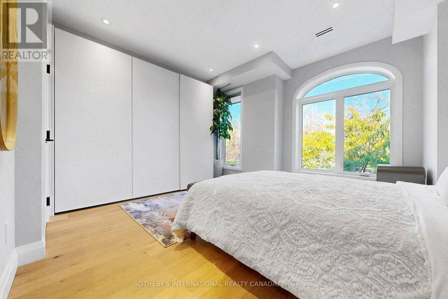
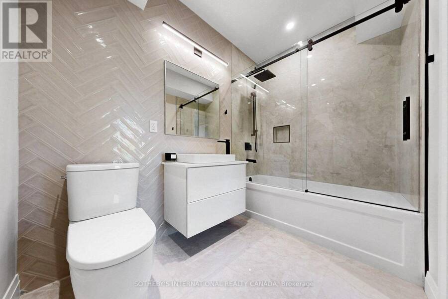
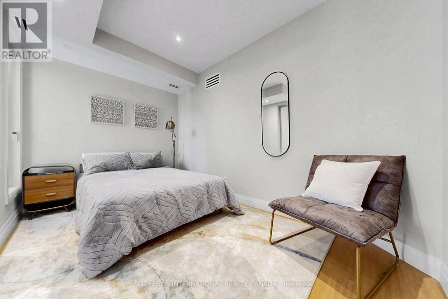
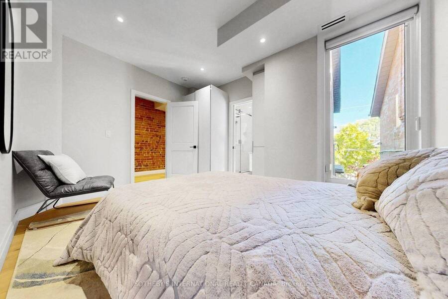
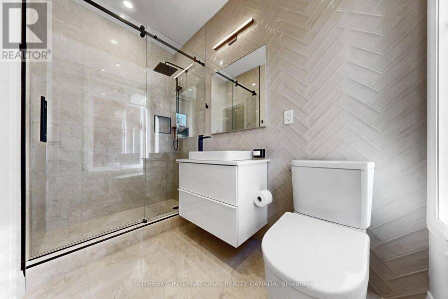
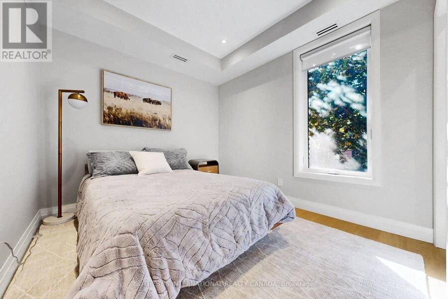
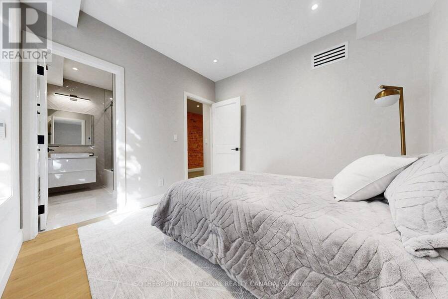
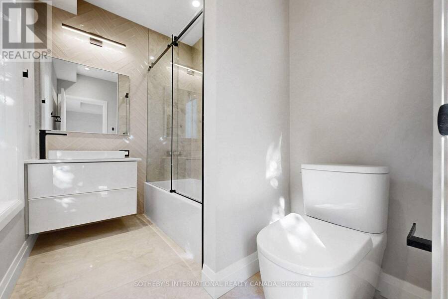
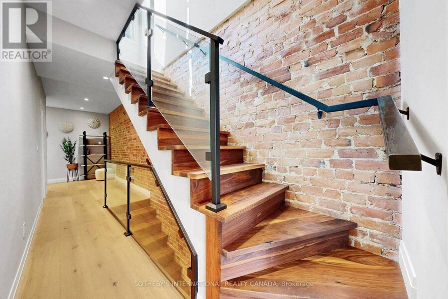
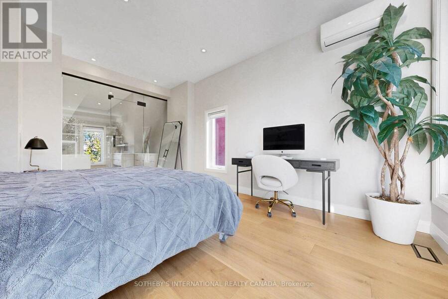
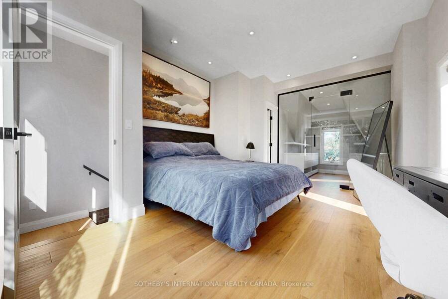
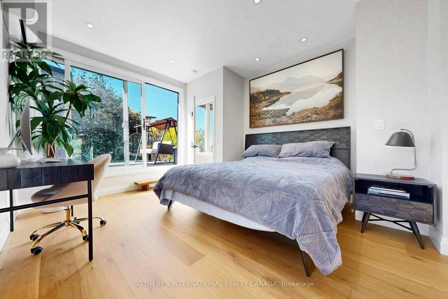
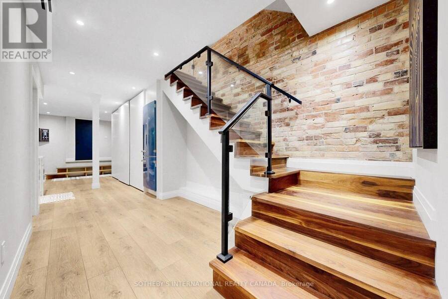
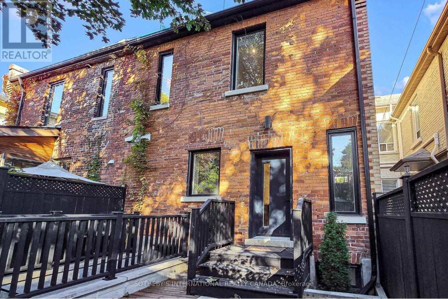
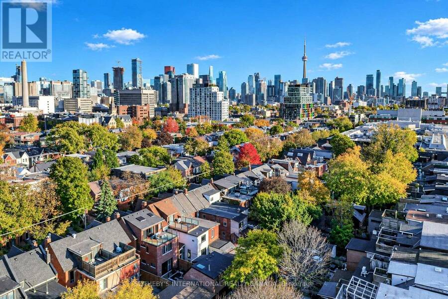
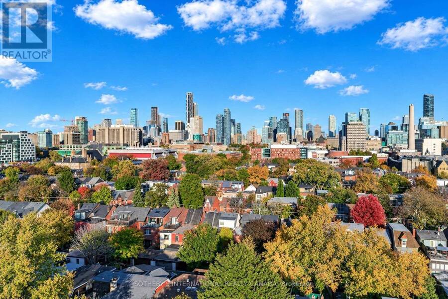
Welcome to this exceptional red-brick Victorian semi-detached home on a quiet, tree-lined street in the heart of Harbord Village, one of Toronto's most desirable and walkable downtown neighbourhoods. Thoughtfully updated with high-end finishes, the residence blends timeless architectural character with contemporary luxury living. High ceilings, exposed brick, and a bright open-concept layout create an expansive feel, while a distinctive design expands the footprint toward the rear for generous living space throughout. Each of the four bedrooms offers its own elegant ensuite bathroom with heated floors. The third-floor primary suite is a true private ... read more
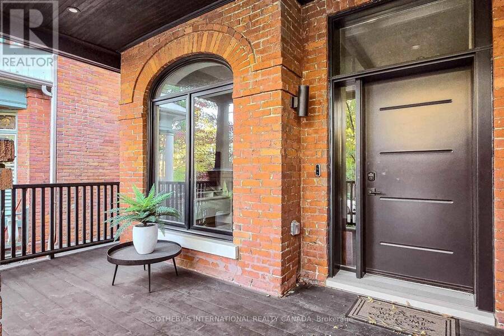
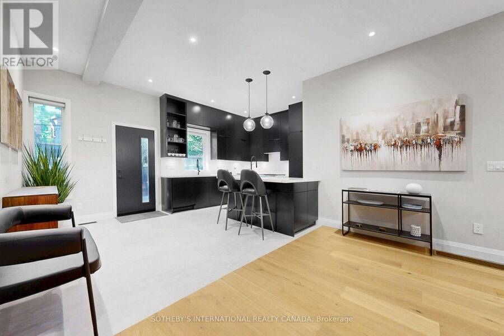
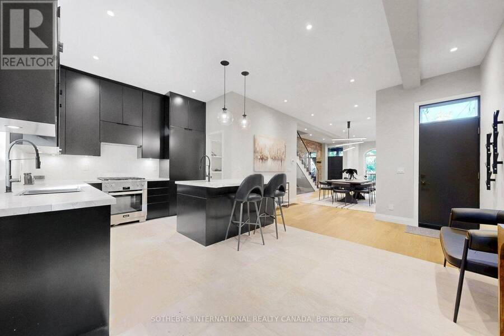
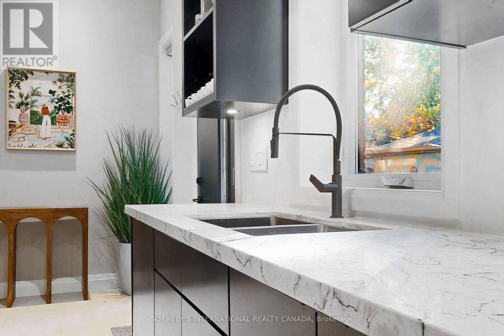
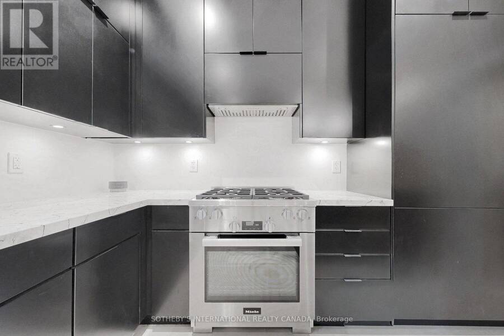
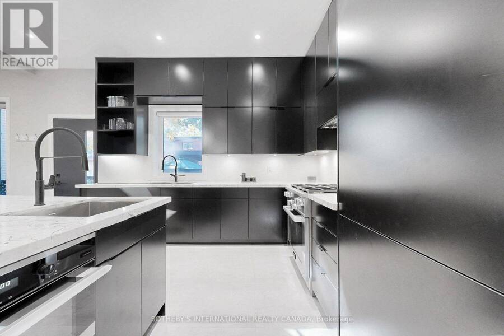
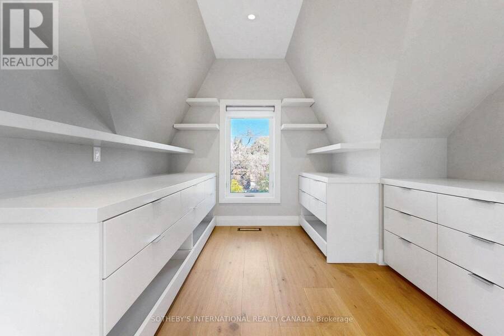
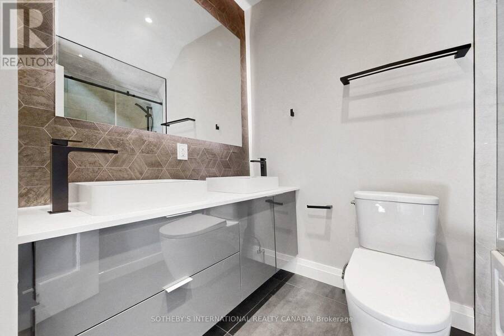
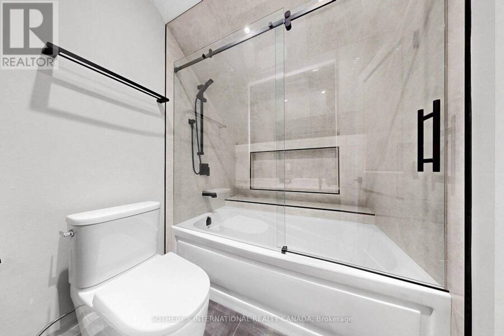
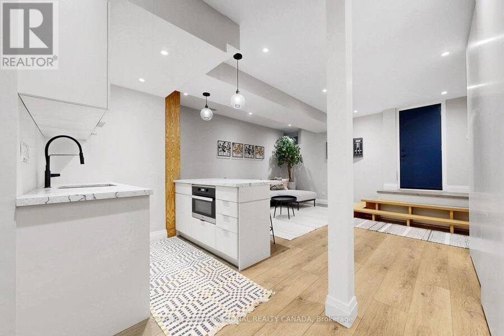
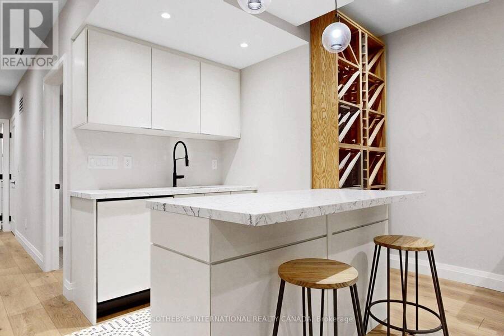
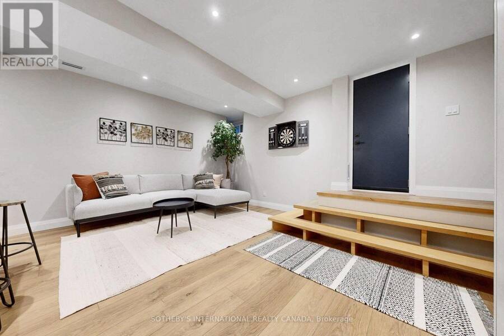
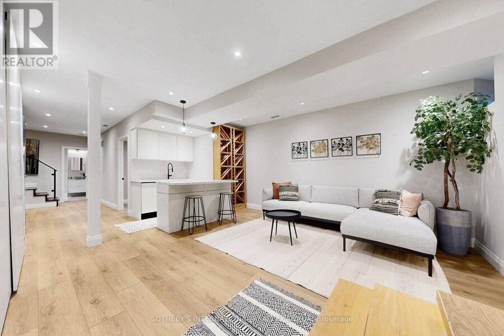
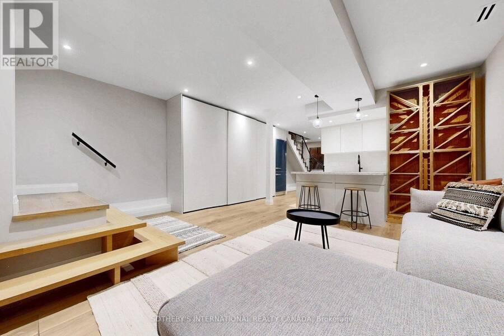
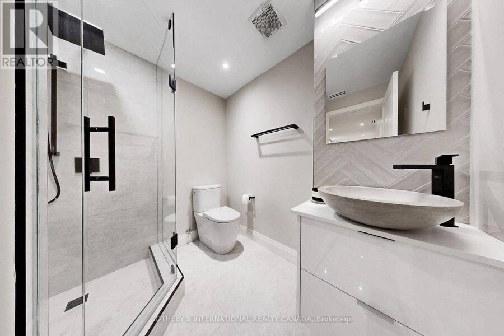
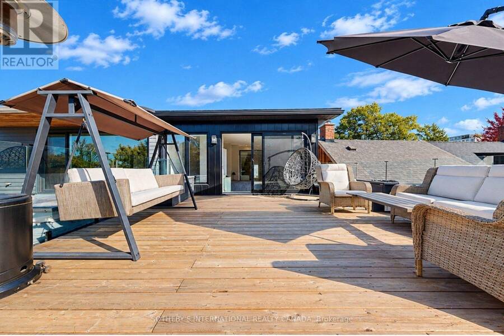
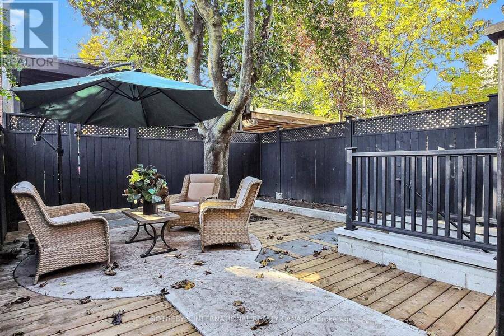
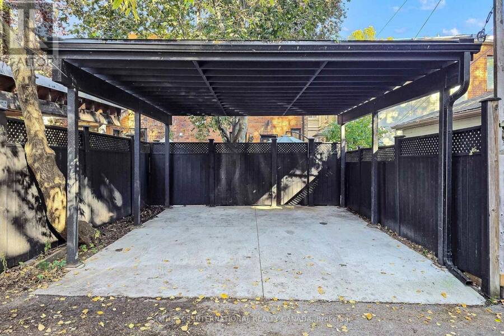
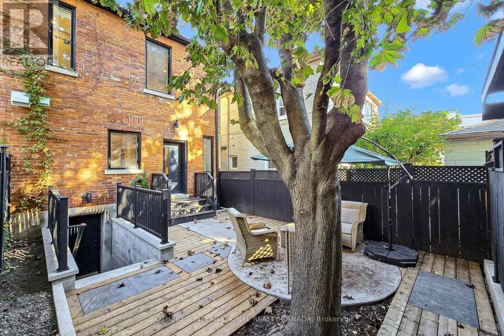
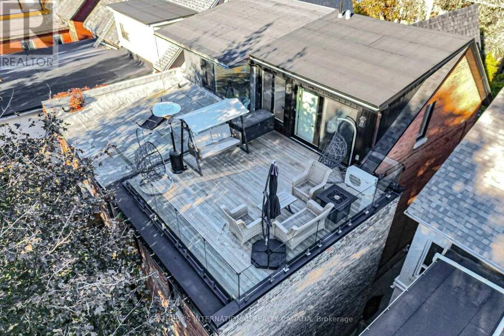
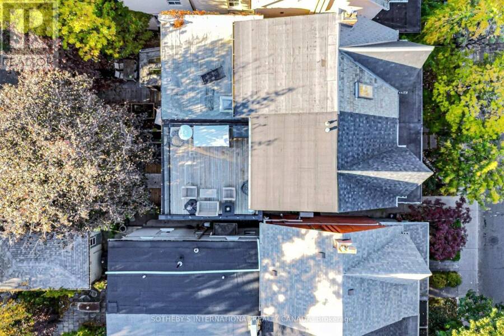
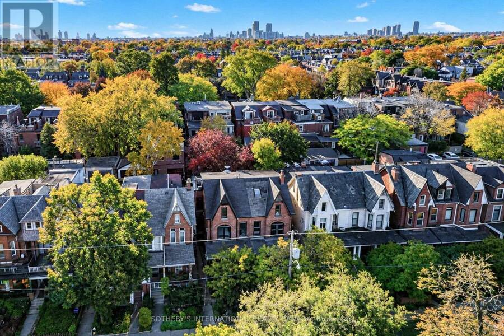
Welcome to this exceptional red-brick Victorian semi-detached home on a quiet, tree-lined street in the heart of Harbord Village, one of Toronto's most desirable and walkable downtown neighbourhoods. Thoughtfully updated with high-end finishes, the residence blends timeless architectural character with contemporary luxury living. High ceilings, exposed brick, and a bright open-concept layout create an expansive feel, while a distinctive design expands the footprint toward the rear for generous living space throughout. Each of the four bedrooms offers its own elegant ensuite bathroom with heated floors. The third-floor primary suite is a true private retreat, complete with a walk-out to a serene outdoor deck ideal for morning coffee or evening relaxation. The custom kitchen is outfitted with premium Miele appliances and abundant thoughtful storage, making it perfect for both everyday living and entertaining. The basement features a separate entrance and kitchenette, providing flexible space for a recreation area, guest suite, or additional living quarters. A rare downtown advantage is the two-car carport accessed directly from the laneway. Nestled in Harbord Village-also known as the South Annex-this home sits steps from the University of Toronto's St. George campus and benefits from the neighbourhood's vibrant yet residential character. Mature trees line the streets of heritage Victorian homes, while Harbord, Bloor, and College Streets offer an outstanding array of cafés, restaurants, bakeries, and specialty shops. Excellent transit is at your doorstep, with Spadina and Bathurst subway stations nearby along with frequent streetcar and bus service. Within a short walk you'll find Kensington Market, Little Italy, the Annex, Yorkville, top-rated schools, hospitals, and some of the city's best cultural and dining destinations. This is a rare opportunity to enjoy sophisticated living in one of Toronto's most sought-after central communities. (id:25417)
Open House this Sunday, October 25th, from 1:00 PM to 3:00 PM and Saturday, October 31st, from 12:00 PM to 2:00 PM.
- Listing ID: C14111932
- Property Type: Single Family
| Property | |
|---|---|
| Ownership: | Freehold |
| Lot Size: | 20.5 by 105 FT Fenced Yard |
| Parking: | Carport 2 Spaces |
| Building | |
|---|---|
| Type: | Single Family House |
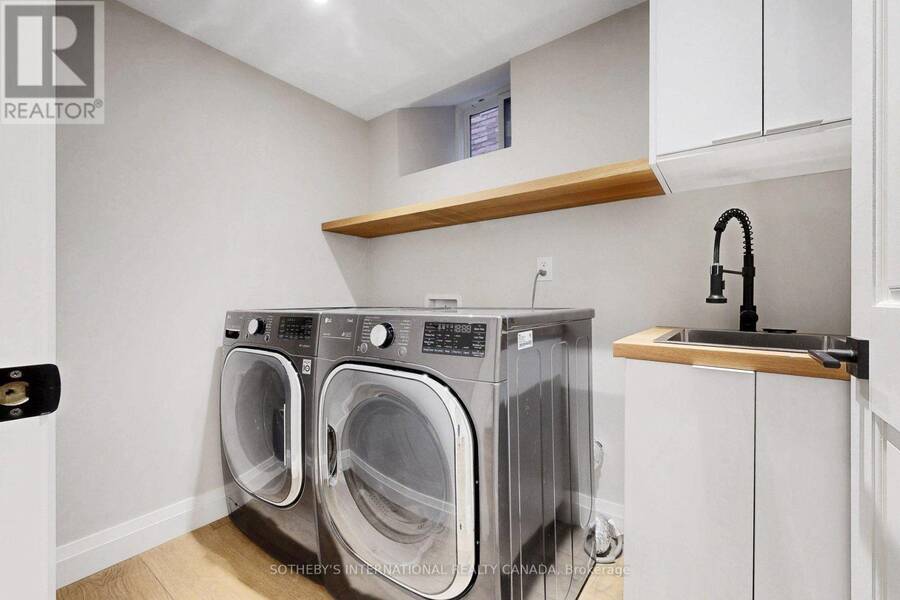
| Appliances: | Dryer, Hood Fan, Microwave, Refrigerator, Stove, Washer, Water Heater, Window Coverings and Dishwasher |
| HVAC: | Central Air Conditioning, Fireplace and Forced Air Natural Gas |
| Exterior: | Brick |
| Basement: | N/A (Finished), N/A |
| Utilities: | Sanitary Sewer |
| Location | |
|---|---|
| City: | Toronto (University) |
| Province: | Ontario |
| Nearby Amenities: | Hospital, Park, Place Of Worship, Public Transit and Schools |
| Rooms | Level | Dimensions |
|---|---|---|
| Bedroom | Second level | 3.14 m x 2.84 m |
| Bedroom 3 | Second level | 3.94 m x 3.15 m |
| Bedroom 4 | Second level | 4.62 m x 3.95 m |
| Primary Bedroom | Third level | 3.69 m x 5.27 m |
| Family room | Basement | 5.41 m x 10.59 m |
| Living room | Main level | 4.54 m x 3.96 m |
| Dining room | Main level | 4.54 m x 3.96 m |
| Kitchen | Main level | 5.66 m x 6.03 m |
Book a showing to see this Major Street Home in Toronto
This property has so much to offer. Book a private showing now, as you do not want to miss out on 70 MAJOR STREET in Toronto, Ontario!
Private Showing Request
Send a request to book a private showing for
.
Please Note: Information you supply in the contact form will be kept fully confidential.
Is this home the right property for you? Start a conversation to find out.
Get Directions to this Property
Not sure where this property is? Get directions to this Major Street Home in Toronto.


Provided by SOTHEBY'S INTERNATIONAL REALTY CANADA. MLS®, REALTOR®, and the associated logos are trademarks of the Canadian Real Estate Association.

This REALTOR.ca listing content is owned and licensed by REALTOR® members of the Canadian Real Estate Association.
Have questions or need more information about this home? Don't know where to begin? Then, let us connect you with the best real estate agent to guide you.

Inquiries submitted through this website will be responded to by a local sales representative from Royal LePage®.
Start a Conversation by Text
Provide your full name, phone and email to start a conversation by text message.
Please Note: Information you supply in the contact form will be kept fully confidential.
Start a Conversation by Email
Provide your full name and email to start a conversation by email.
Please Note: Information you supply in the contact form will be kept fully confidential.