
70 LAKE SHORE DRIVE, Toronto, Ontario M8V 1Z9


$2,480,000.00
- 3 bedrooms
- 4 bathrooms
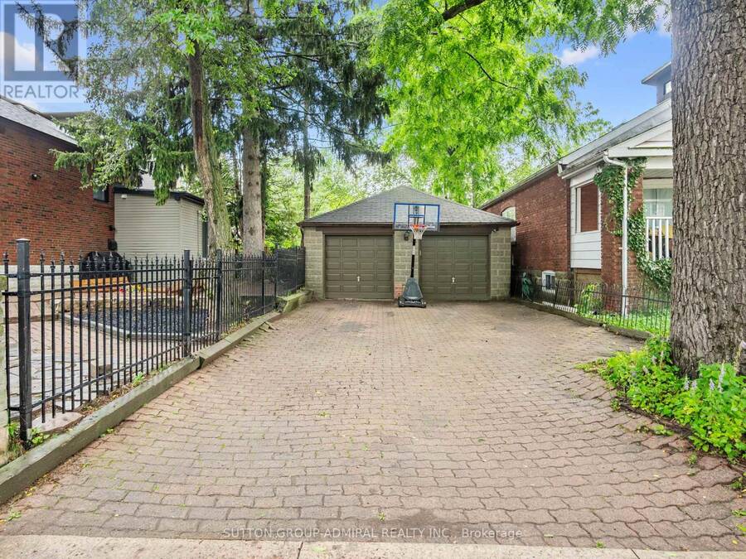
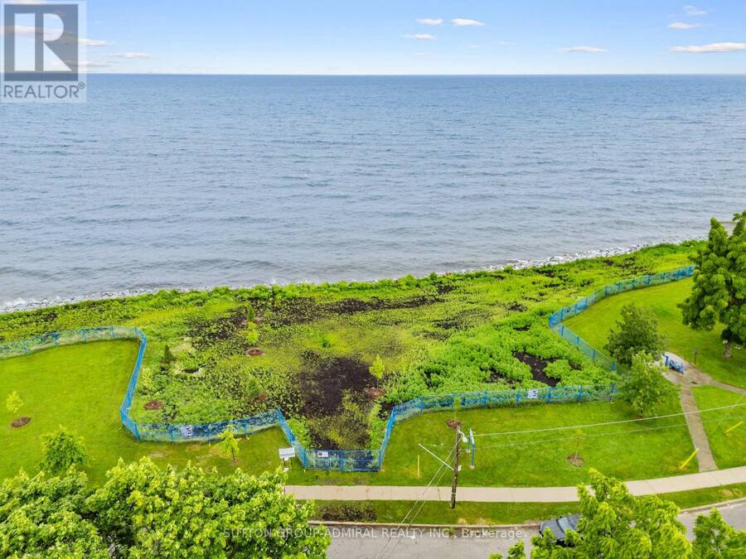
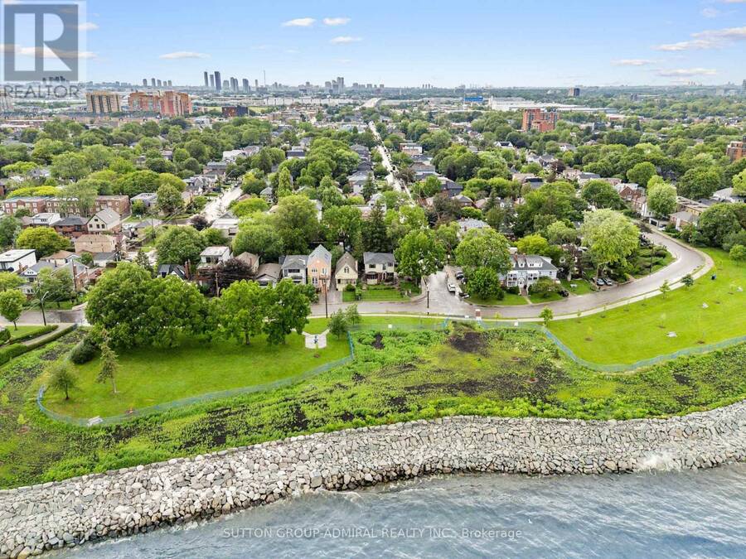
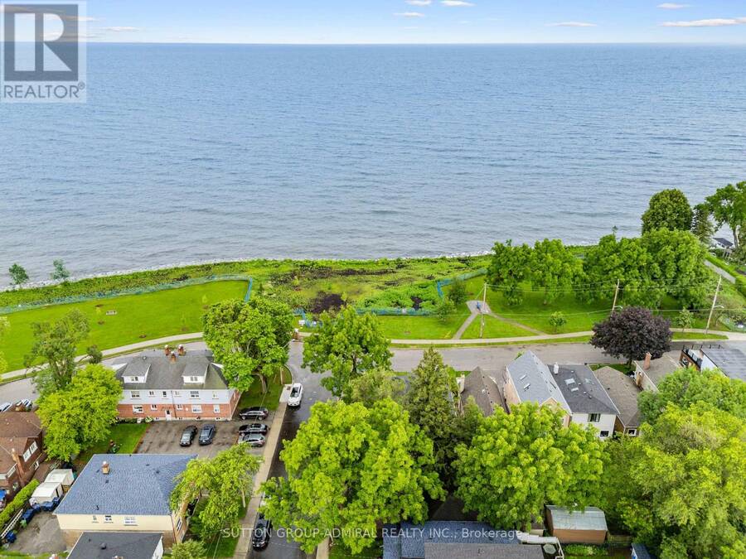
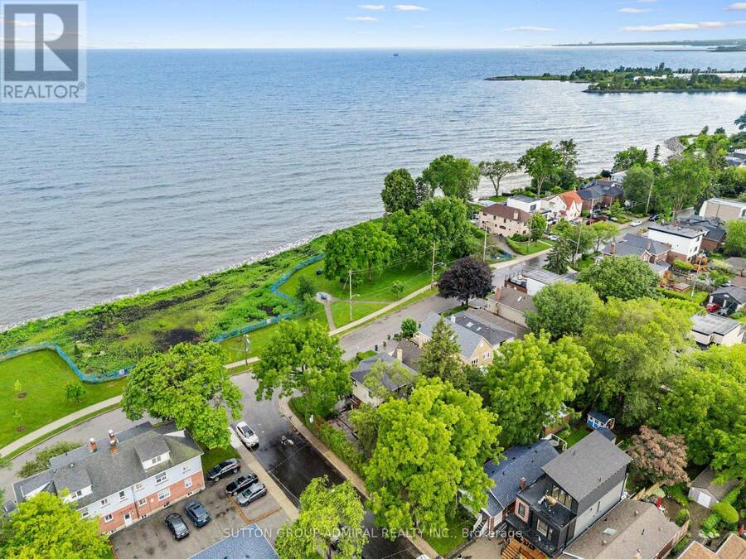
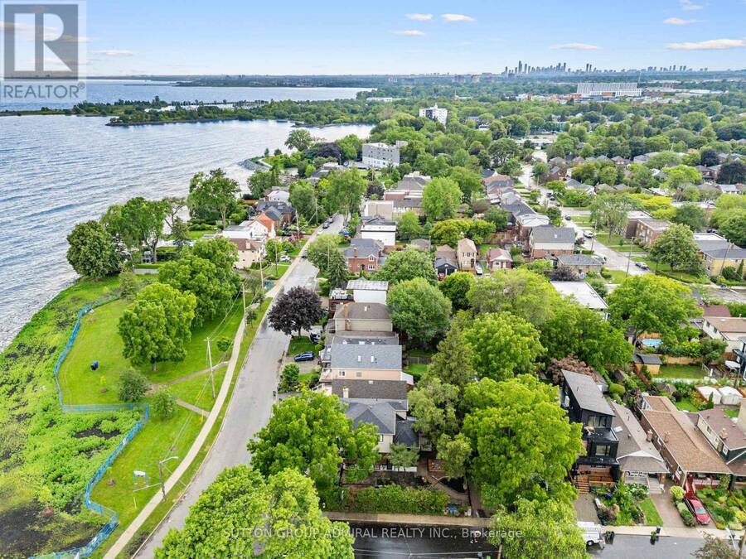
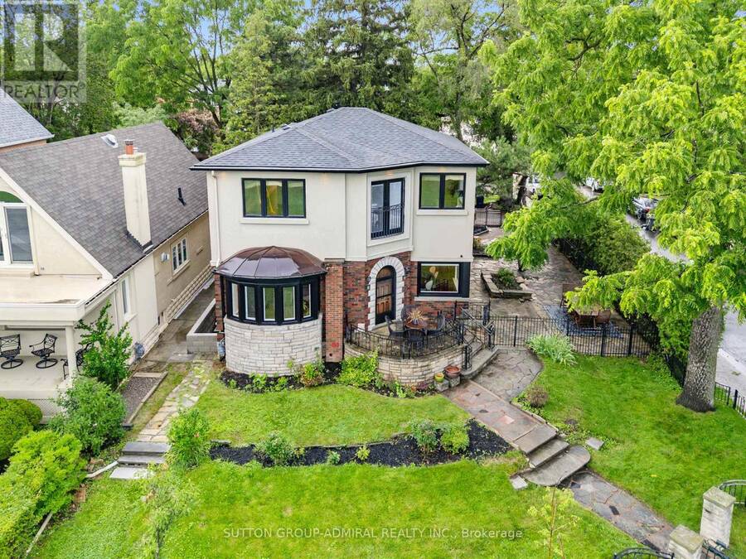
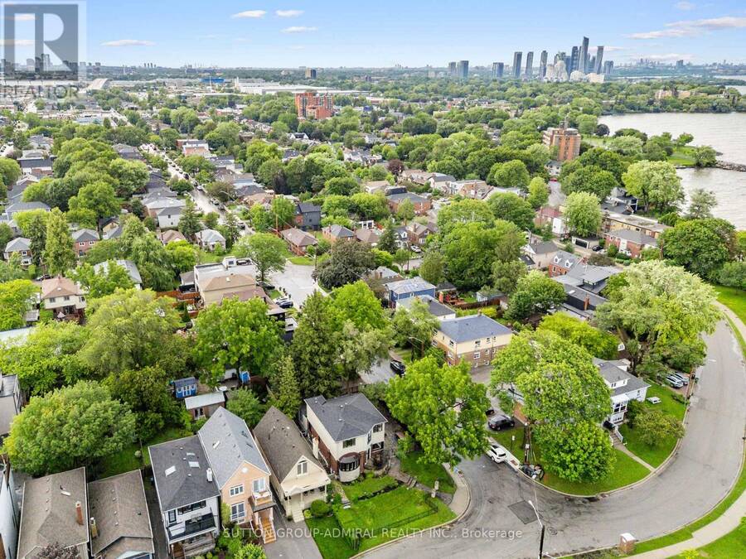
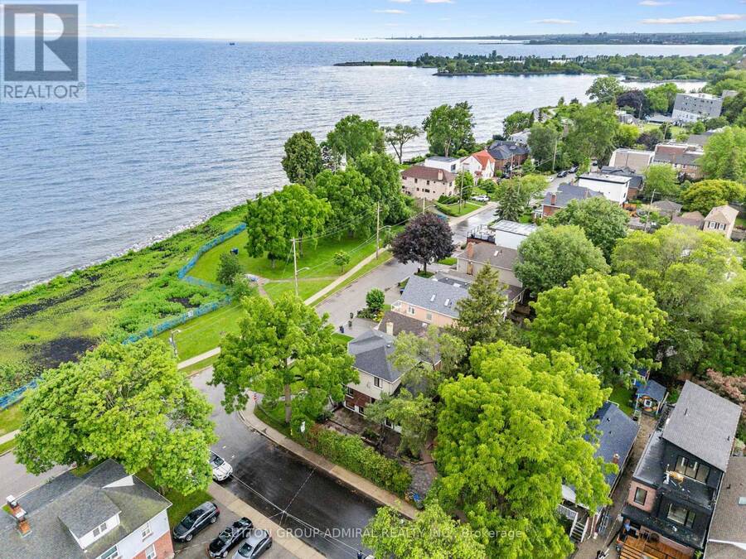
Unobstructed lake views. An irreplaceable location. Timeless character. Modern living. Directly across from Cliff Lumsdon Park, this beautifully renovated home blends original charm with modern updates. A stunning second-floor addition features an impressive primary retreat with breathtaking lake views, also enjoyed from the living and dining rooms. Renovated chef's kitchen with separate butler's pantry and main-floor powder room. Finished lower level with rec room, wet bar, separate entrance and in-law potential. Rare private drive and double-car garage. Steps to waterfront parks and trails.Rare opportunity on an impressive 50-ft-wide corner lot ... read more
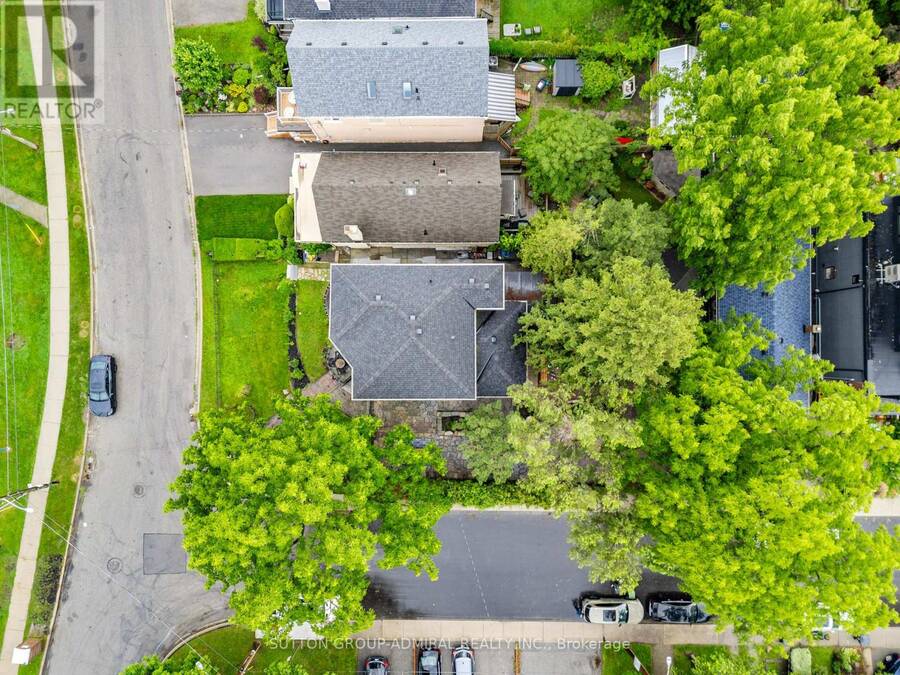
Unobstructed lake views. An irreplaceable location. Timeless character. Modern living. Directly across from Cliff Lumsdon Park, this beautifully renovated home blends original charm with modern updates. A stunning second-floor addition features an impressive primary retreat with breathtaking lake views, also enjoyed from the living and dining rooms. Renovated chef's kitchen with separate butler's pantry and main-floor powder room. Finished lower level with rec room, wet bar, separate entrance and in-law potential. Rare private drive and double-car garage. Steps to waterfront parks and trails.Rare opportunity on an impressive 50-ft-wide corner lot offering exciting possibilities for buyers looking to explore alternative housing options. The property's generous frontage and RD zoning provide potential to explore a garden suite and possible lot severance. Existing detached double garage adds further possibilities. Any future development, severance or garden suite is subject to applicable zoning, City approvals and other requirements. Buyer to conduct their own independent due diligence with the City of Toronto regarding their intended use.Some homes can be renovated. A location like this can never be recreated. (id:25417)
Price reduced $120,000 (4.62%) from the list price.
- Listing ID: W13603696
- Property Type: Single Family
| Property | |
|---|---|
| Ownership: | Freehold |
| Lot Size: | 50 by 101 FT |
| Parking: | Detached Garage 5 Spaces |
| Building | |
|---|---|
| Type: | Single Family House |
| Appliances: | Microwave, Oven, Refrigerator, Washer, Window Coverings and Dryer |
| HVAC: | Fireplace and Radiant Heat Natural Gas |
| Exterior: | Brick and Stucco |
| Basement: | N/A, N/A (Finished) |
| Utilities: | Sanitary Sewer |
| Location | |
|---|---|
| City: | Toronto (New Toronto) |
| Province: | Ontario |
| Rooms | Level | Dimensions |
|---|---|---|
| Recreational, Games room | Lower level | 4.01 m x 3.84 m |
| Laundry room | Lower level | 2.49 m x 2.12 m |
| Foyer | Main level | 2.11 m x 1.47 m |
| Dining room | Main level | 3.47 m x 3.61 m |
| Living room | Main level | 3.49 m x 6.37 m |
| Kitchen | Main level | 2.2 m x 5.26 m |
| Primary Bedroom | Upper Level | 8.36 m x 5.51 m |
| Bedroom 3 | Ground level | 4.22 m x 3.14 m |
| Bedroom 2 | In between | 4.74 m x 3.41 m |
Book a showing to see this Lake Shore Drive Home in Toronto
This property has so much to offer. Book a private showing now, as you do not want to miss out on 70 LAKE SHORE DRIVE in Toronto, Ontario!
Private Showing Request
Send a request to book a private showing for
.
Please Note: Information you supply in the contact form will be kept fully confidential.
Is this home the right property for you? Start a conversation to find out.
Get Directions to this Property
Not sure where this property is? Get directions to this Lake Shore Drive Home in Toronto.


Provided by SUTTON GROUP-ADMIRAL REALTY INC.. MLS®, REALTOR®, and the associated logos are trademarks of the Canadian Real Estate Association.

This REALTOR.ca listing content is owned and licensed by REALTOR® members of the Canadian Real Estate Association.
Have questions or need more information about this home? Don't know where to begin? Then, let us connect you with the best real estate agent to guide you.

Inquiries submitted through this website will be responded to by a local sales representative from Royal LePage®.
Start a Conversation by Text
Provide your full name, phone and email to start a conversation by text message.
Please Note: Information you supply in the contact form will be kept fully confidential.
Start a Conversation by Email
Provide your full name and email to start a conversation by email.
Please Note: Information you supply in the contact form will be kept fully confidential.