
70 CHILTON ROAD, Toronto, Ontario M4J 3C8

$1,399,000.00
- 4 bedrooms
- 2 bathrooms
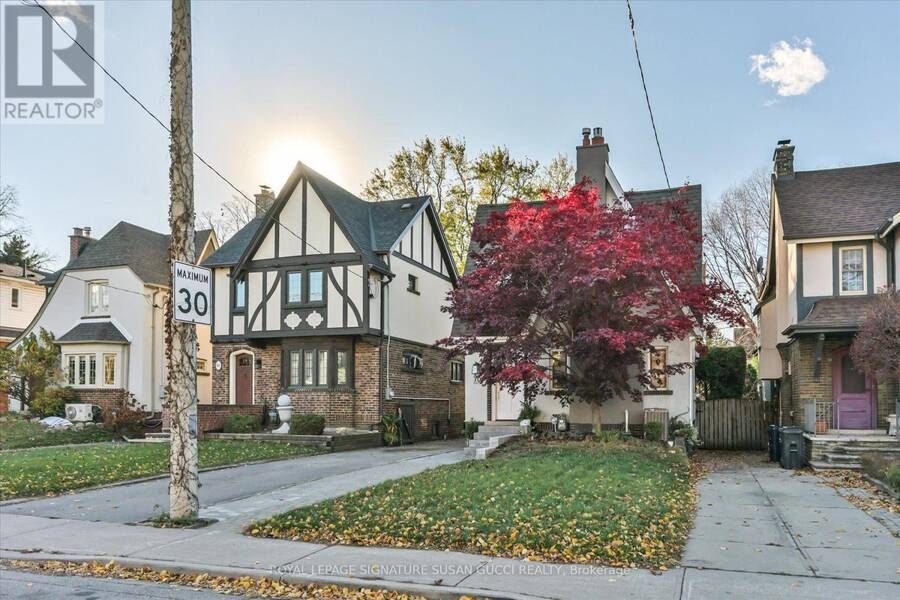
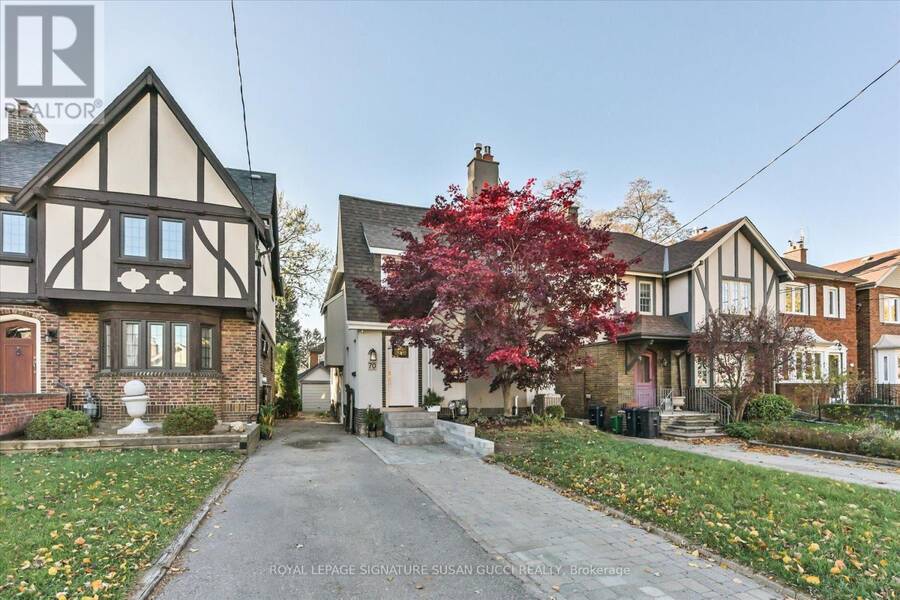
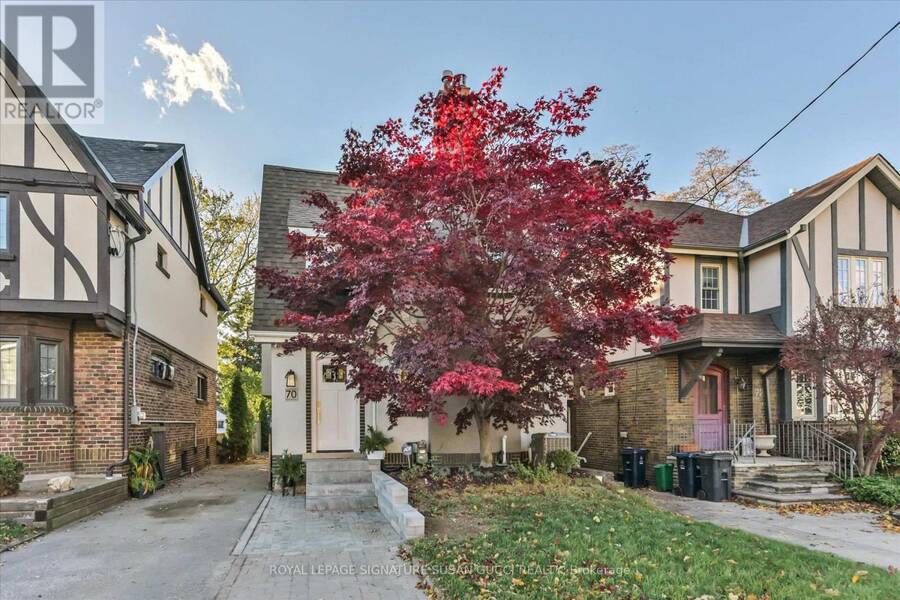
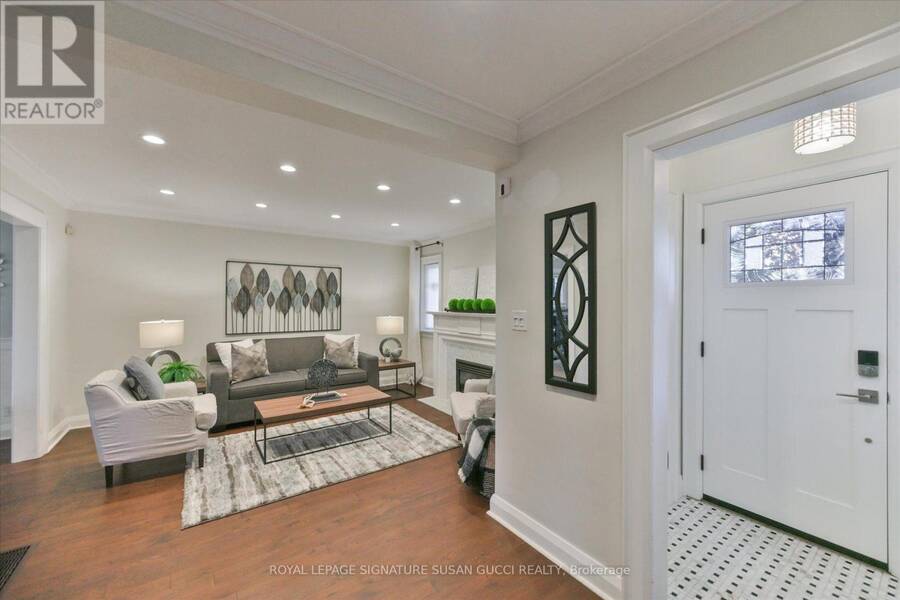
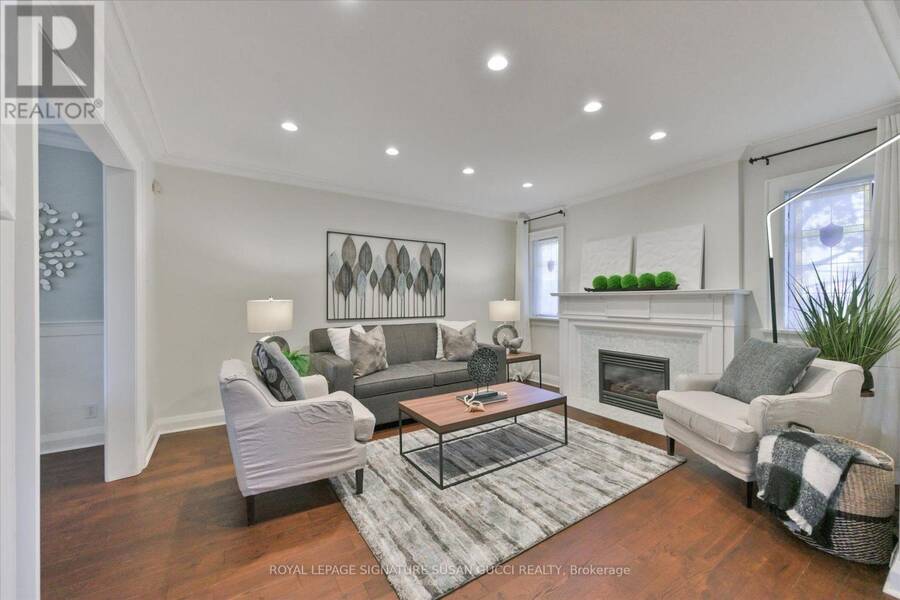
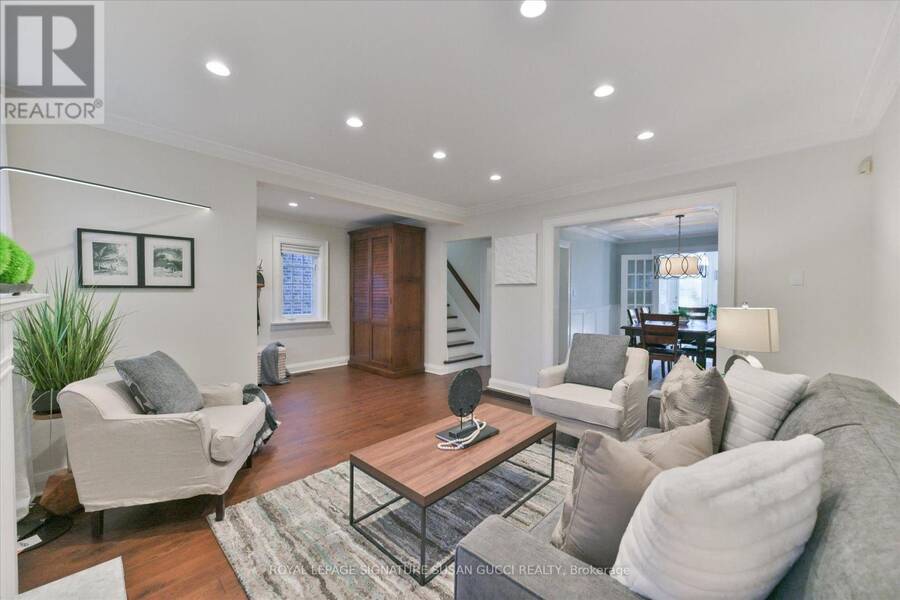
Welcome to 70 Chilton Rd, a charming Tudor-style, fully detached home tucked into East York's highly sought-after Golden Triangle! Upgraded with pride and passion for the owners' own enjoyment, this home has a warmth that embraces you the moment you walk through the door. Rich in character, it beautifully blends timeless original details, including stunning stained glass windows, with thoughtful modern upgrades. The inviting living room features a gas fireplace, while the warm and welcoming dining room sets the stage for memorable family gatherings. At the heart of the home is a stunning chef's kitchen with an eat-in area, flowing into a rare main ... read more
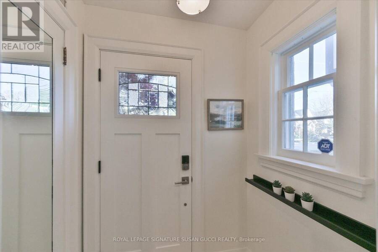
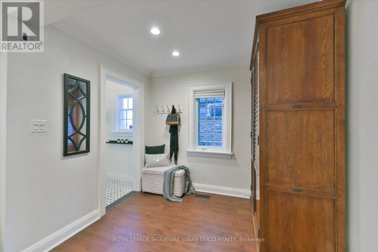
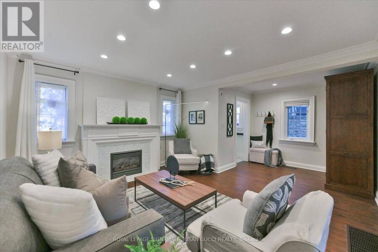
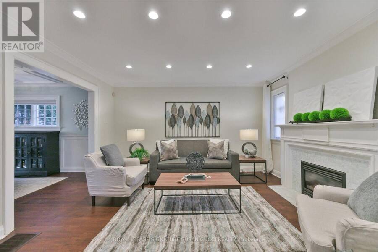
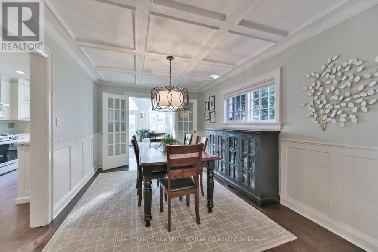
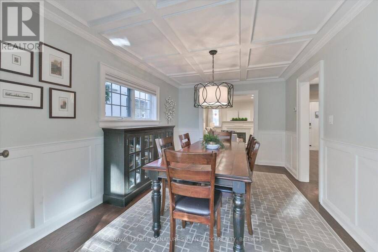
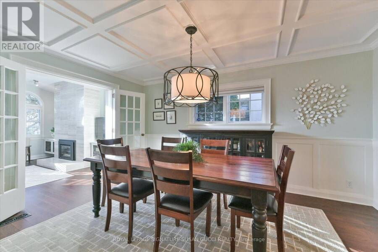
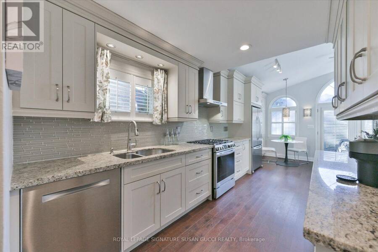
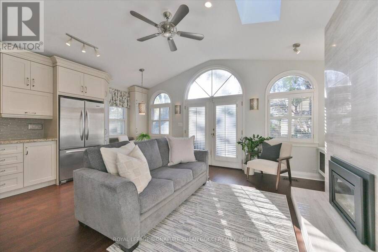
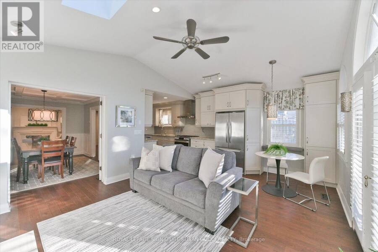
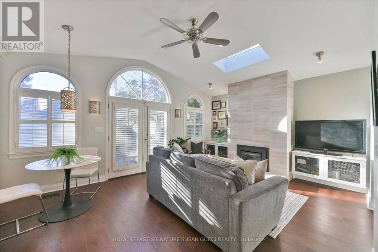
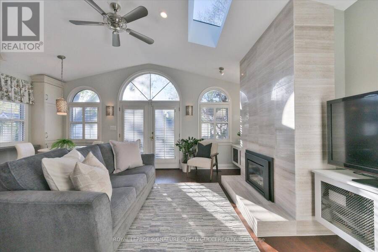
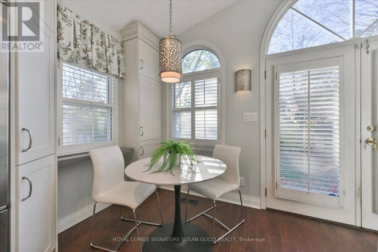
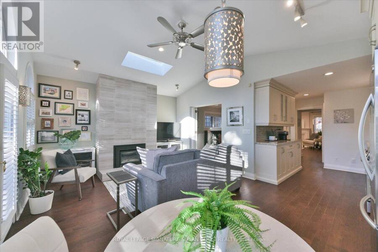
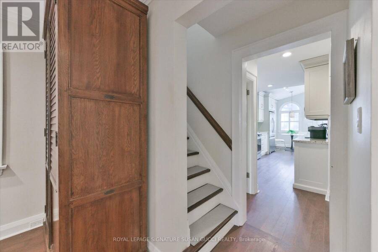
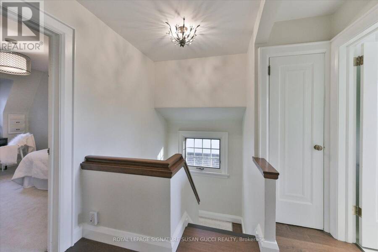
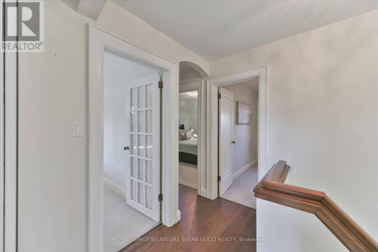
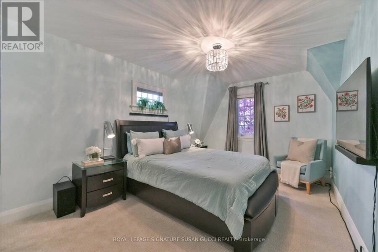
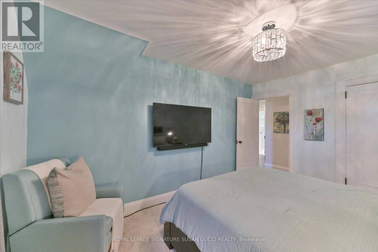
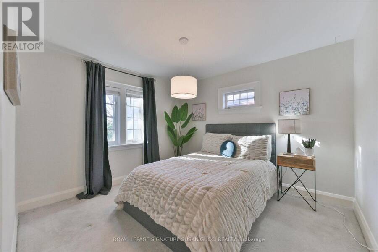
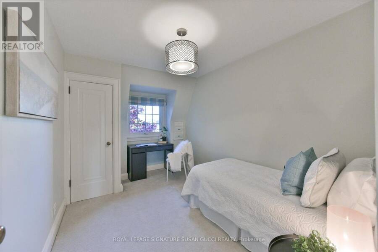
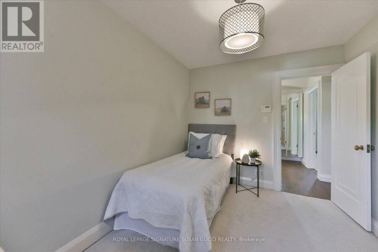
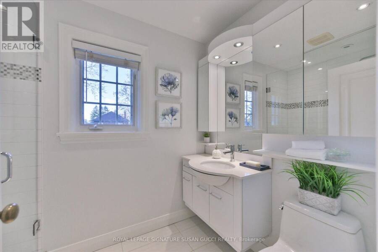
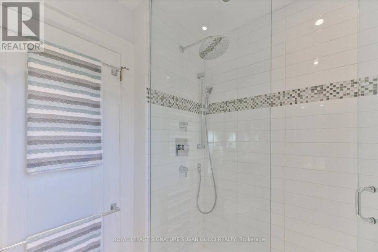
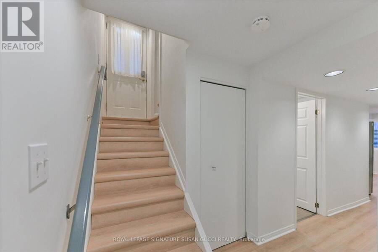
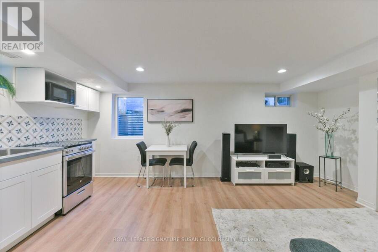
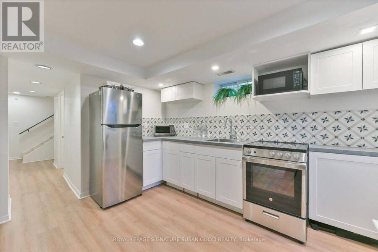
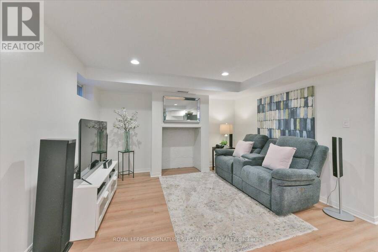
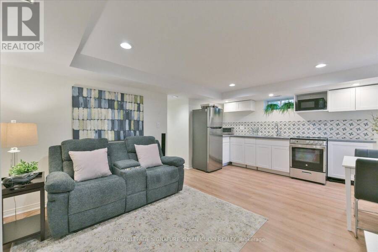
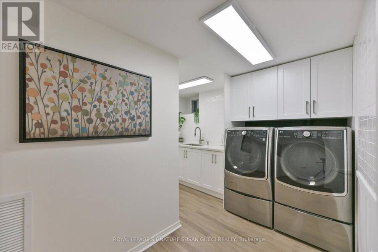
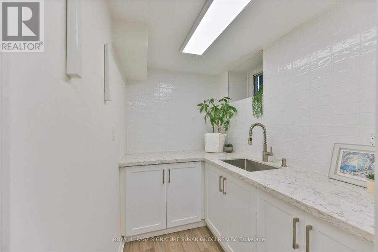
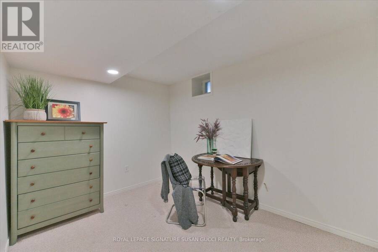
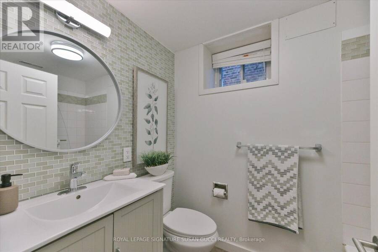
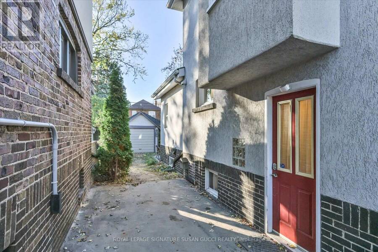
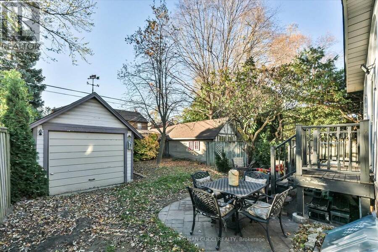
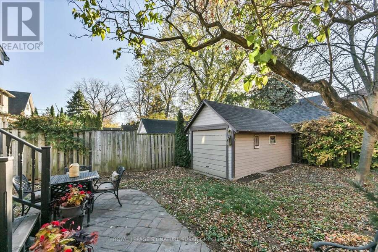
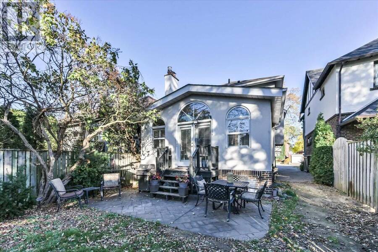
Welcome to 70 Chilton Rd, a charming Tudor-style, fully detached home tucked into East York's highly sought-after Golden Triangle! Upgraded with pride and passion for the owners' own enjoyment, this home has a warmth that embraces you the moment you walk through the door. Rich in character, it beautifully blends timeless original details, including stunning stained glass windows, with thoughtful modern upgrades. The inviting living room features a gas fireplace, while the warm and welcoming dining room sets the stage for memorable family gatherings. At the heart of the home is a stunning chef's kitchen with an eat-in area, flowing into a rare main floor family room with its own gas fireplace - the perfect place to gather, relax and unwind. Three generous bedrooms and beautifully renovated bathrooms complete the upper level. The fully self-contained in-law suite offers exceptional flexibility, featuring a generous kitchen, separate side entrance, large above-grade egress window, one bedroom and a renovated 4-piece bathroom with tub and shower. A gorgeous laundry room with custom built-in cabinetry adds another thoughtful touch. Outside, enjoy a private, fenced backyard highlighted by a spectacular Japanese Maple in the front that puts on a brilliant display in every season, especially fall! The extra-long private drive offers parking for multiple vehicles, while the garage provides endless possibilities for parking, storage, a workshop, yoga studio or hobby space. Even more exciting, the property has previously received approval for a garden suite, with plans available - offering additional possibilities for the future (buyer to verify). An exceptional location with easy access to the future Ontario Line to the north, subway to the south and the DVP just minutes away. Downtown Toronto is only a short drive away. Character, comfort, income potential and room to grow - this is East York living at its best! **OPEN HOUSE SAT NOV 14th AND SUN NOV 15th, 2:00-4:00PM** (id:25417)
Open House this Saturday, November 14th, from 2:00 PM to 4:00 PM and Sunday, November 15th, from 2:00 PM to 4:00 PM.
- Listing ID: E14172150
- Property Type: Single Family
| Property | |
|---|---|
| Ownership: | Freehold |
| Lot Size: | 30 by 112 FT |
| Parking: | Detached Garage 5 Spaces |
| Building | |
|---|---|
| Type: | Single Family House |
| Appliances: | Water Heater |
| HVAC: | Central Air Conditioning, Fireplace and Forced Air Natural Gas |
| Exterior: | Stucco |
| Basement: | N/A, N/A, Full, N/A (Finished) |
| Utilities: | Sanitary Sewer |
| Location | |
|---|---|
| City: | Toronto (Toronto) |
| Province: | Ontario |
| Nearby Amenities: | Hospital, Park and Public Transit |
| Rooms | Level | Dimensions |
|---|---|---|
| Primary Bedroom | Second level | 3.01 m x 3.36 m |
| Bedroom 2 | Second level | 3.01 m x 4.08 m |
| Bedroom 3 | Second level | 2.59 m x 4.08 m |
| Recreational, Games room | Basement | 4.15 m x 3.7 m |
| Kitchen | Basement | 1.54 m x 3.7 m |
| Bedroom | Basement | 3 m x 3.98 m |
| Laundry room | Basement | 3.48 m x 3.49 m |
| Living room | Main level | 5.7 m x 5.02 m |
| Dining room | Main level | 3.01 m x 4.64 m |
| Family room | Main level | 3.1 m x 3.96 m |
| Kitchen | Main level | 2.59 m x 5.06 m |
Book a showing to see this Chilton Road Home in Toronto
This property has so much to offer. Book a private showing now, as you do not want to miss out on 70 CHILTON ROAD in Toronto, Ontario!
Private Showing Request
Send a request to book a private showing for
.
Please Note: Information you supply in the contact form will be kept fully confidential.
Is this home the right property for you? Start a conversation to find out.
Get Directions to this Property
Not sure where this property is? Get directions to this Chilton Road Home in Toronto.


Provided by ROYAL LEPAGE SIGNATURE SUSAN GUCCI REALTY. MLS®, REALTOR®, and the associated logos are trademarks of the Canadian Real Estate Association.

This REALTOR.ca listing content is owned and licensed by REALTOR® members of the Canadian Real Estate Association.
Have questions or need more information about this home? Don't know where to begin? Then, let us connect you with the best real estate agent to guide you.

Inquiries submitted through this website will be responded to by a local sales representative from Royal LePage®.
Start a Conversation by Text
Provide your full name, phone and email to start a conversation by text message.
Please Note: Information you supply in the contact form will be kept fully confidential.
Start a Conversation by Email
Provide your full name and email to start a conversation by email.
Please Note: Information you supply in the contact form will be kept fully confidential.