
7 MULOCK AVENUE, Toronto, Ontario M6N 3C3

$999,000.00
- 5 bedrooms
- 3 bathrooms
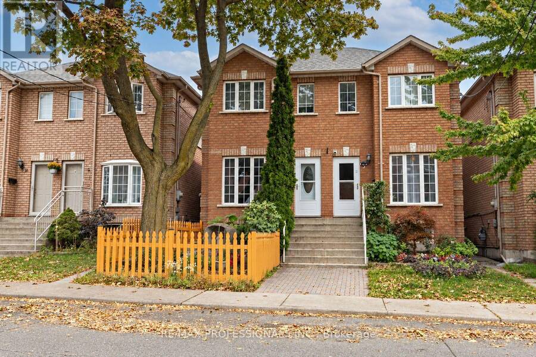
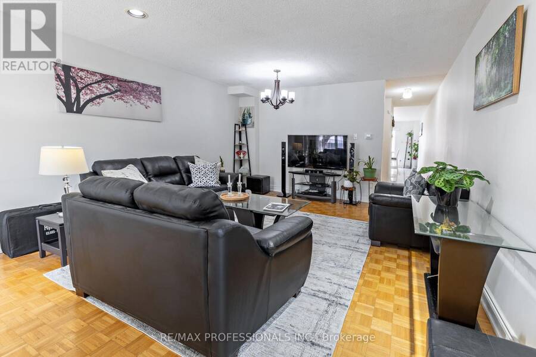
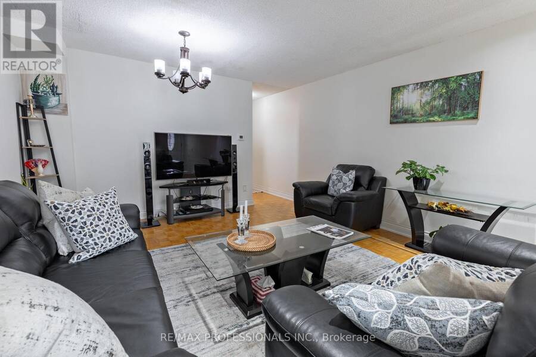
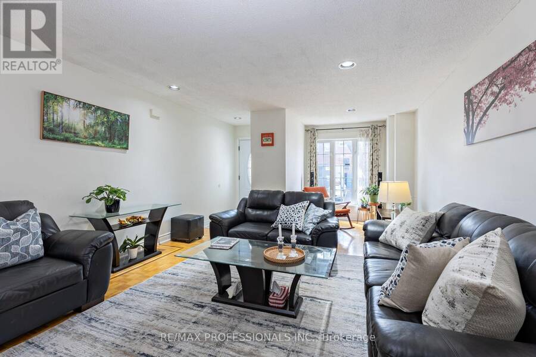
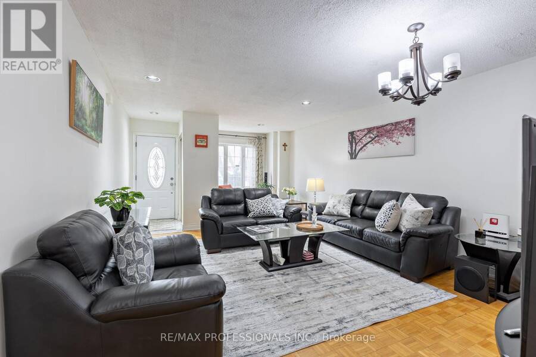
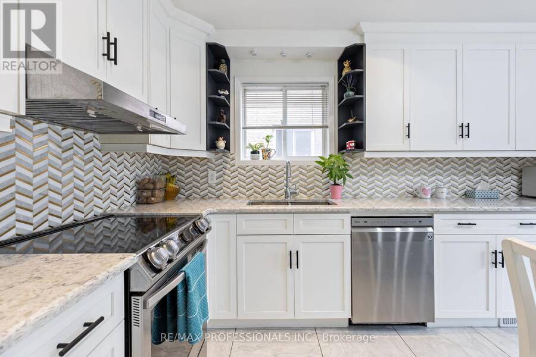
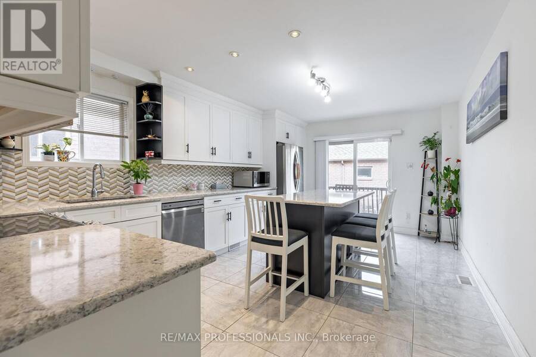
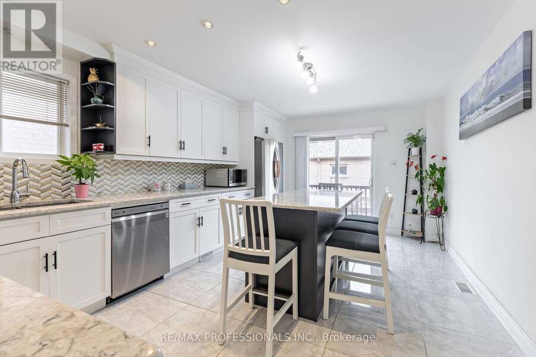
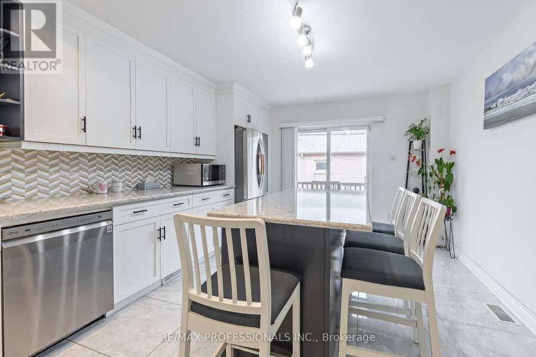
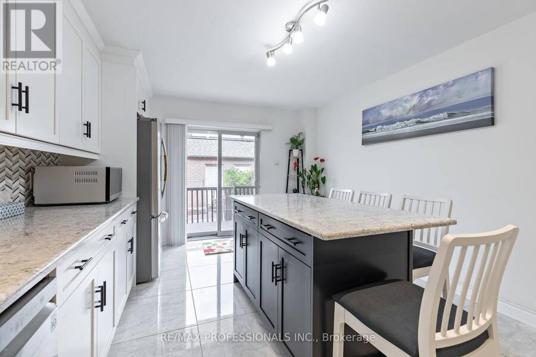
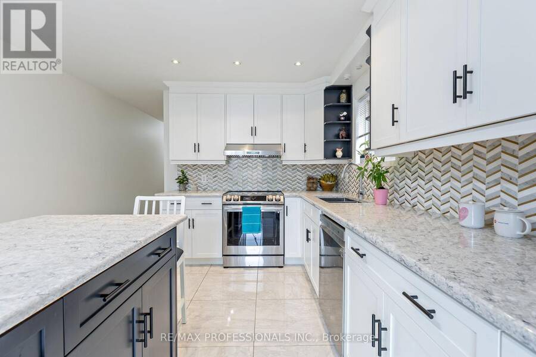
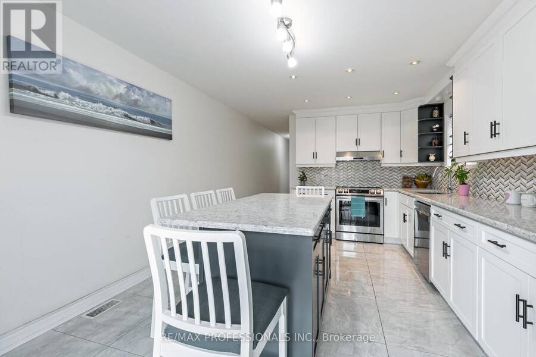
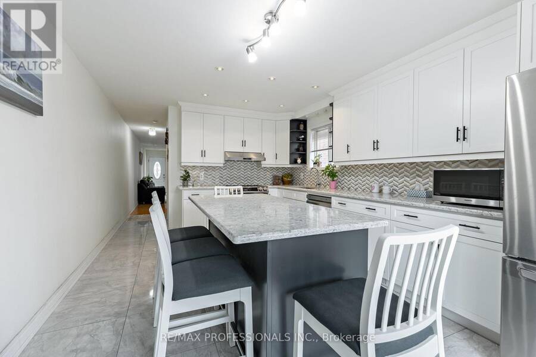
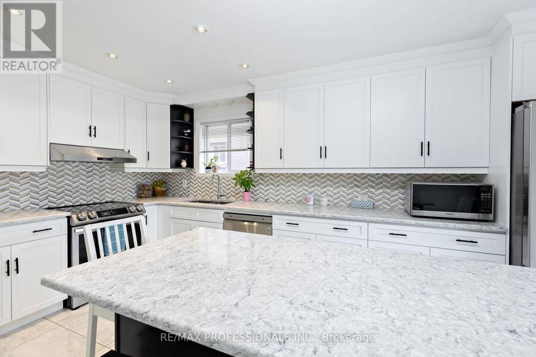
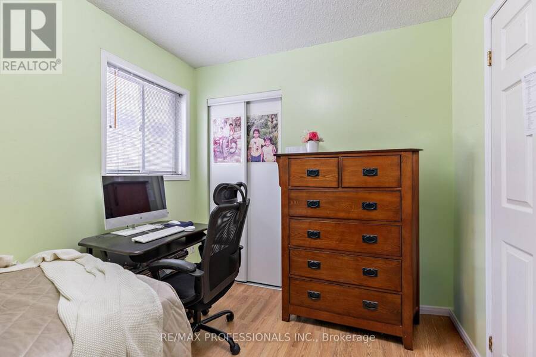
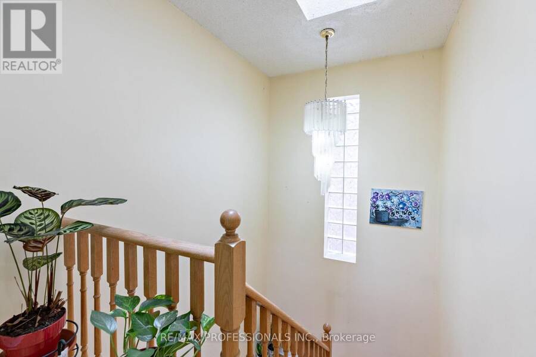
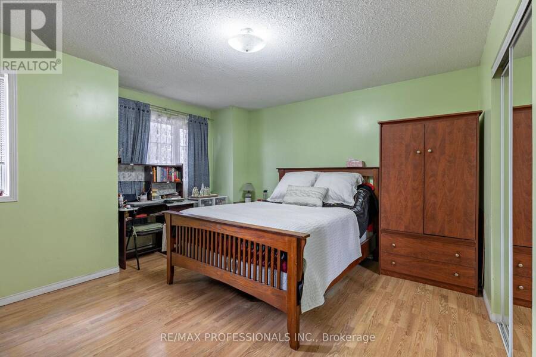
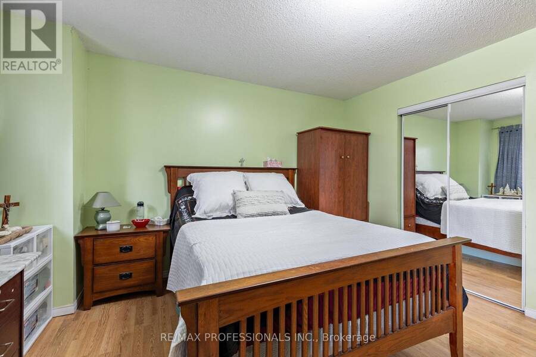
Welcome To This Well-Built Brick Semi In The Heart Of The Junction, Complete With An Oversized Two-Car Laneway Garage. One Of The Newer Homes On The Street, It Offers Approximately 2,370 Sq Ft Of Thoughtfully Laid-Out Living Space Across Three Levels. The Main Floor Is Bright And Spacious, With Warm Hardwood Floors Flowing Through The Living And Dining Room, Creating An Inviting Space For Everyday Living And Hosting Family And Friends. The Large Eat-In Kitchen Is The Heart Of The Home, Featuring An Island/Breakfast Bar, Stainless Steel Appliances And A Walk-Out To The Deck, Making Indoor-Outdoor Living Easy. Main Floor Laundry Adds Everyday ... read more
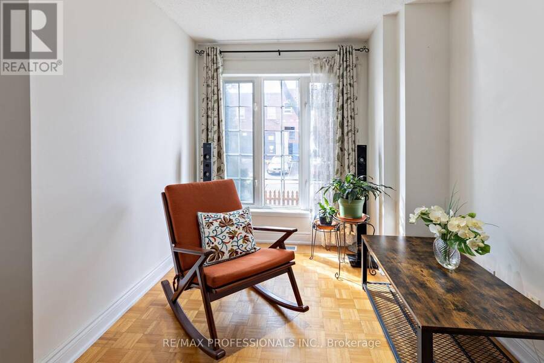
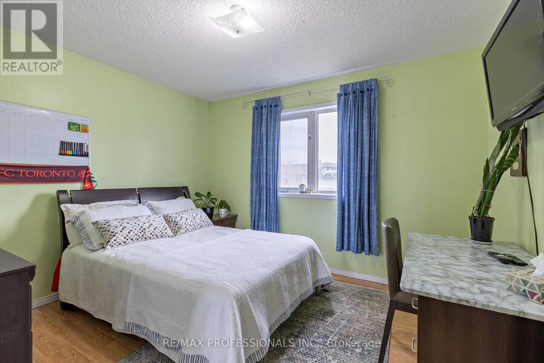
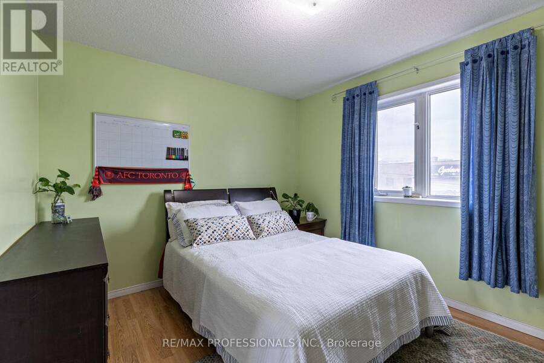
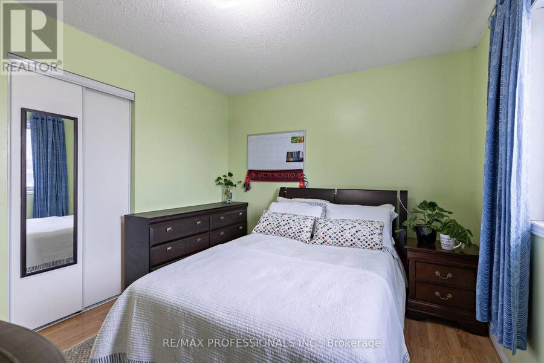
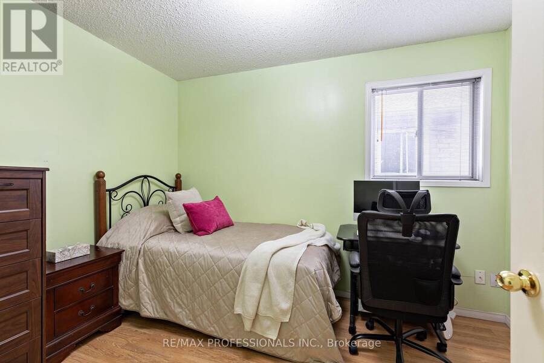
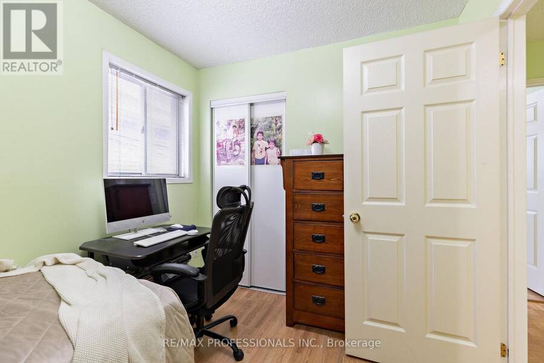
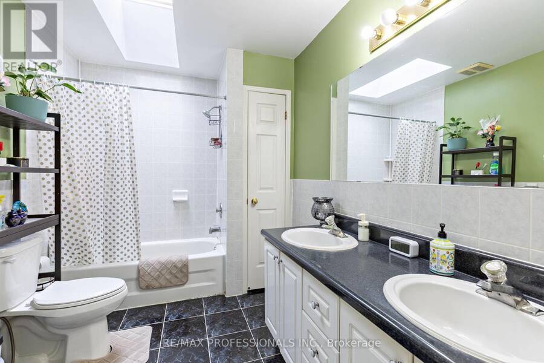
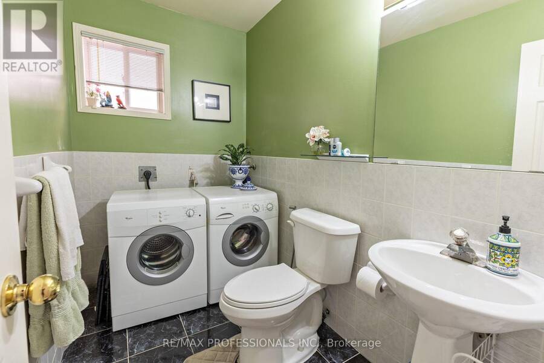
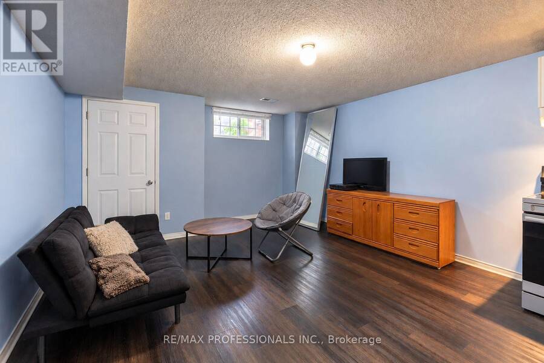
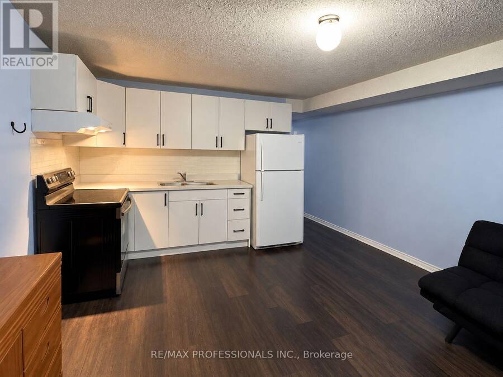
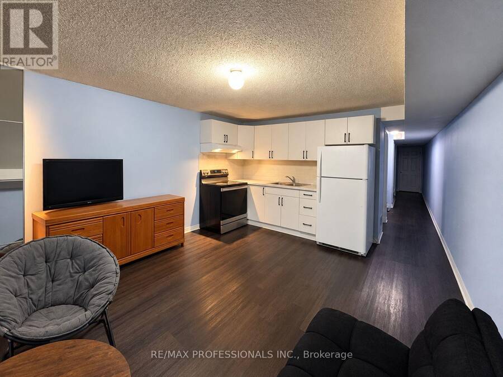
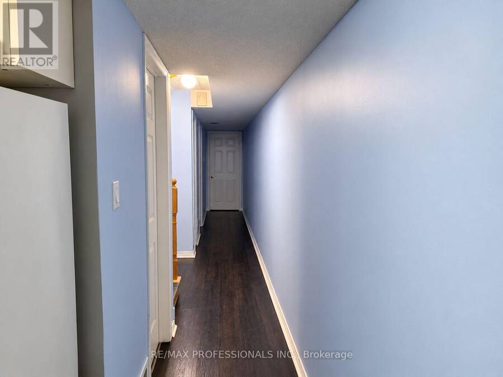
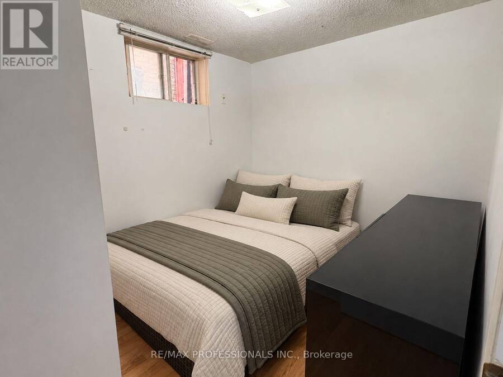
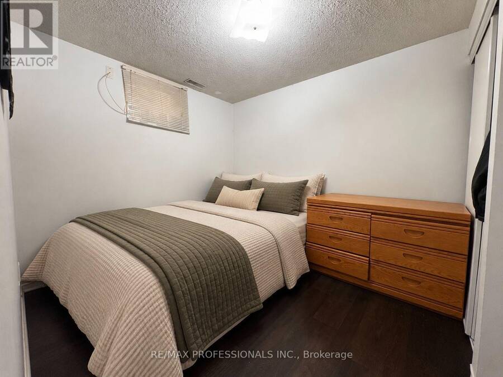
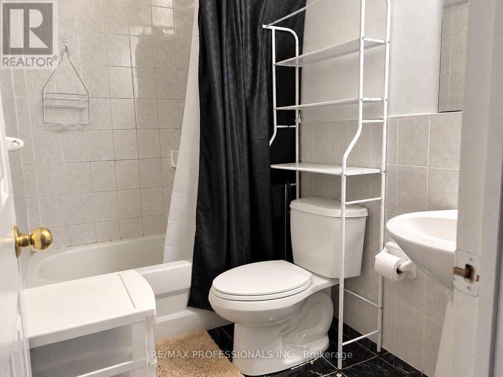
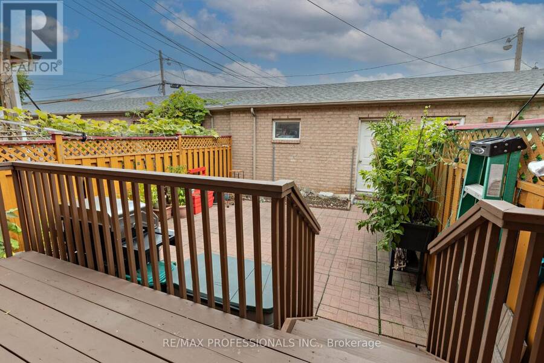
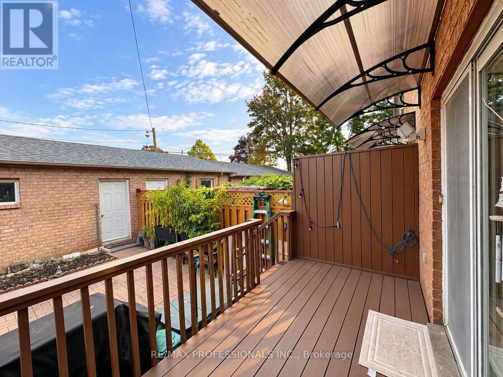
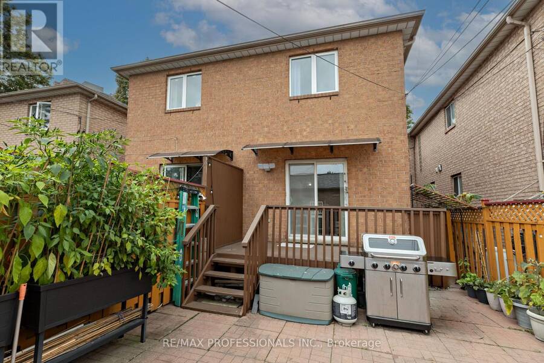
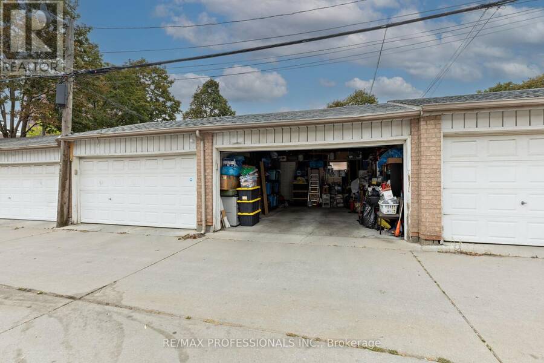
Welcome To This Well-Built Brick Semi In The Heart Of The Junction, Complete With An Oversized Two-Car Laneway Garage. One Of The Newer Homes On The Street, It Offers Approximately 2,370 Sq Ft Of Thoughtfully Laid-Out Living Space Across Three Levels. The Main Floor Is Bright And Spacious, With Warm Hardwood Floors Flowing Through The Living And Dining Room, Creating An Inviting Space For Everyday Living And Hosting Family And Friends. The Large Eat-In Kitchen Is The Heart Of The Home, Featuring An Island/Breakfast Bar, Stainless Steel Appliances And A Walk-Out To The Deck, Making Indoor-Outdoor Living Easy. Main Floor Laundry Adds Everyday Convenience. Upstairs, Two Skylights Bring In Beautiful Natural Light, With Three Well-Proportioned Bedrooms Including A Generous Primary With Semi-Ensuite Access To The 5-Pc Bath. The Finished Lower Level Is A Self-Contained 2-Bedroom Apartment With A Separate Entrance, Full Kitchen, 4-Pc Bath, Laundry And Storage, Perfect For Extended Family, A Live-In Nanny Or Rental Income To Help Pay The Mortgage. Outside, The Deep, Fenced And Landscaped Lot Offers Plenty Of Room For Kids, Pets, Gardening And Summer Entertaining. The Detached Double Garage Off The Lane Provides Rare Parking In The Neighbourhood, Plus Potential For A Future Laneway Suite. Central Air And Central Vacuum. Steps To Keele, Dundas And St Clair, With Transit, Shops, Restaurants, Parks And The Junction's Best Cafes And Breweries All Nearby. A Solid, Move-In Ready Home Offering Space, Flexibility And Income Potential In One Of The West End's Most Sought-After Neighbourhoods. (id:25417)
Open House this Saturday, October 17th, from 2:00 PM to 4:00 PM and Sunday, October 18th, from 2:00 PM to 4:00 PM.
- Listing ID: W14027720
- Property Type: Single Family
| Property | |
|---|---|
| Ownership: | Freehold |
| Lot Size: | 17 by 114.9 FT Fenced Yard and Landscaped |
| Parking: | Detached Garage 2 Spaces |
| Building | |
|---|---|
| Type: | Single Family House |
| Appliances: | Dishwasher, Dryer, Freezer, Range, Refrigerator, Washer, Window Coverings and Central Vacuum |
| HVAC: | Central Air Conditioning, Fireplace and Forced Air Natural Gas |
| Exterior: | Brick and Brick Facing |
| Basement: | N/A, N/A (Finished) |
| Utilities: | Sanitary Sewer |
| Location | |
|---|---|
| City: | Toronto (Junction Area) |
| Province: | Ontario |
| Rooms | Level | Dimensions |
|---|---|---|
| Primary Bedroom | Second level | 4.19 m x 4.17 m |
| Bedroom 2 | Second level | 0.25 m x 2.5 m |
| Bedroom 3 | Second level | 3.6 m x 0.25 m |
| Living room | Lower level | 5.44 m x 4.01 m |
| Bedroom 4 | Lower level | 3.05 m x 0.21 m |
| Bedroom 5 | Lower level | 3.56 m x 3.05 m |
| Utility room | Lower level | 3.05 m x 1.52 m |
| Living room | Main level | 7.16 m x 4.2 m |
| Kitchen | Main level | 5.64 m x 3.56 m |
Book a showing to see this Mulock Avenue Home in Toronto
This property has so much to offer. Book a private showing now, as you do not want to miss out on 7 MULOCK AVENUE in Toronto, Ontario!
Private Showing Request
Send a request to book a private showing for
.
Please Note: Information you supply in the contact form will be kept fully confidential.
Is this home the right property for you? Start a conversation to find out.
Get Directions to this Property
Not sure where this property is? Get directions to this Mulock Avenue Home in Toronto.


Provided by RE/MAX PROFESSIONALS INC.. MLS®, REALTOR®, and the associated logos are trademarks of the Canadian Real Estate Association.

This REALTOR.ca listing content is owned and licensed by REALTOR® members of the Canadian Real Estate Association.
Have questions or need more information about this home? Don't know where to begin? Then, let us connect you with the best real estate agent to guide you.

Inquiries submitted through this website will be responded to by a local sales representative from Royal LePage®.
Start a Conversation by Text
Provide your full name, phone and email to start a conversation by text message.
Please Note: Information you supply in the contact form will be kept fully confidential.
Start a Conversation by Email
Provide your full name and email to start a conversation by email.
Please Note: Information you supply in the contact form will be kept fully confidential.