
7 HEATHER STREET, Toronto, Ontario M4R 1M8

$2,850,000.00
- 5 bedrooms
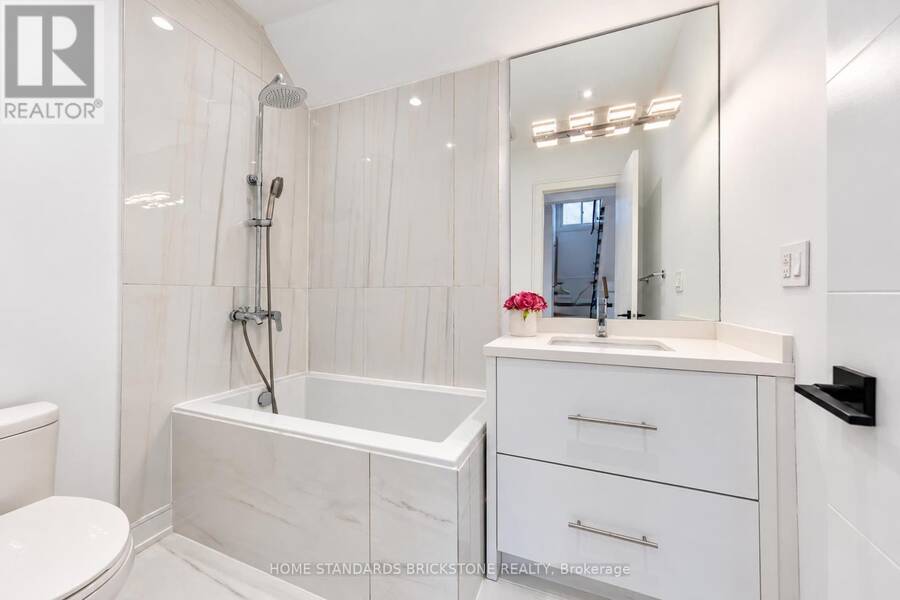
- 4 bathrooms
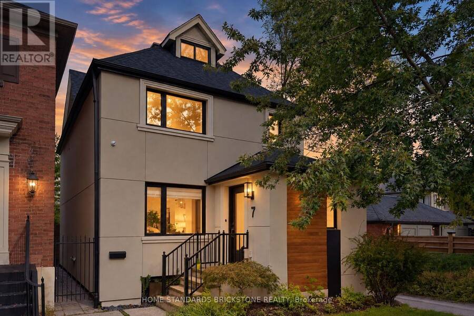
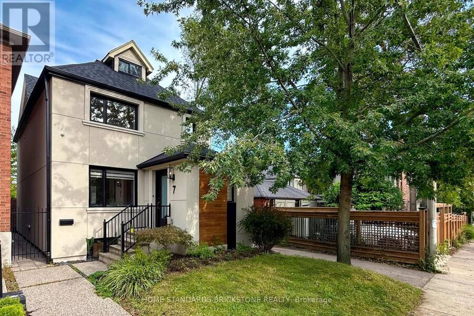
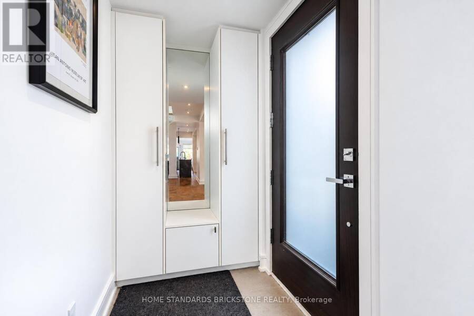
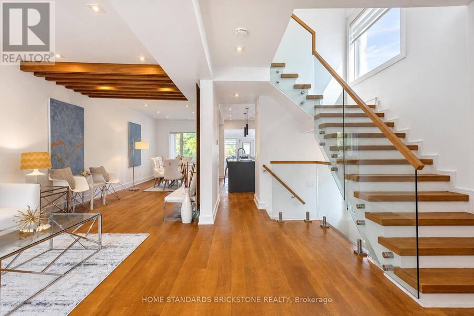
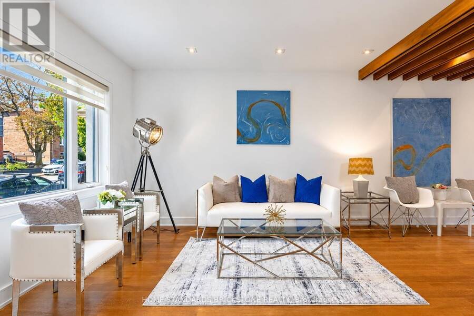
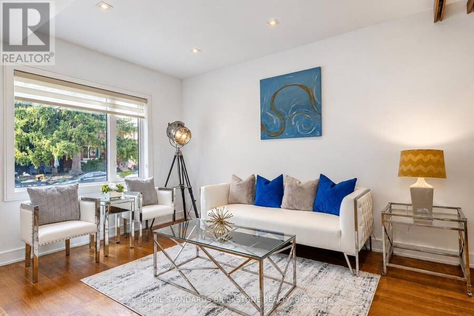
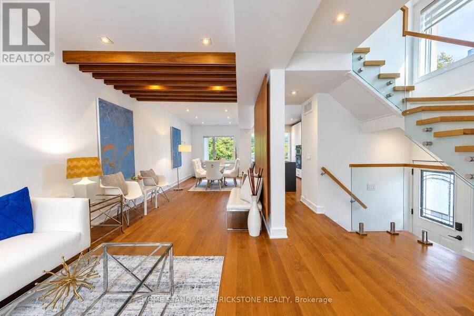
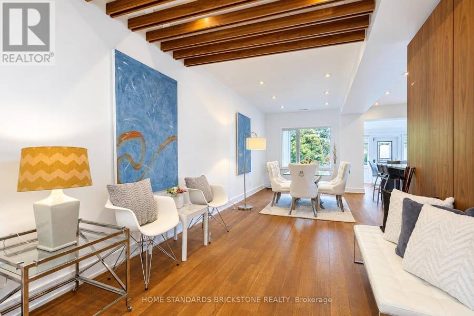
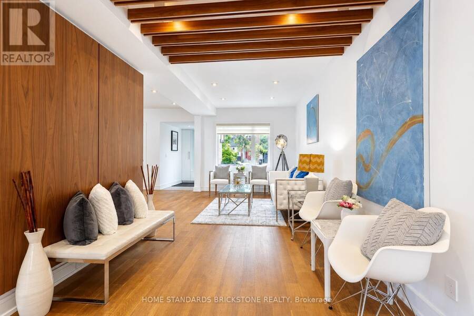
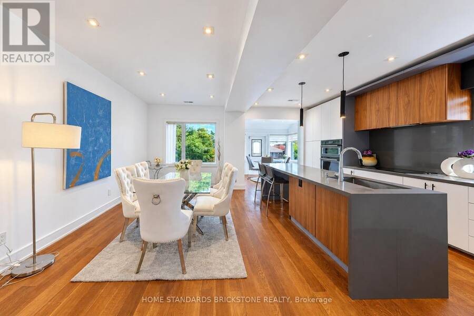
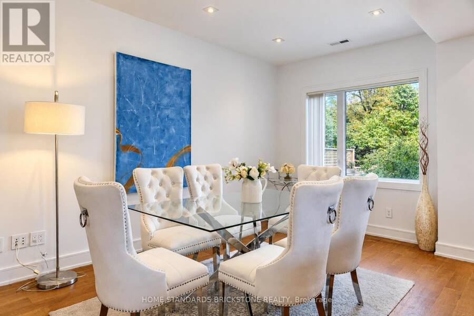
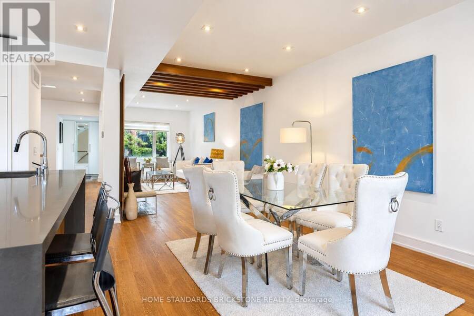
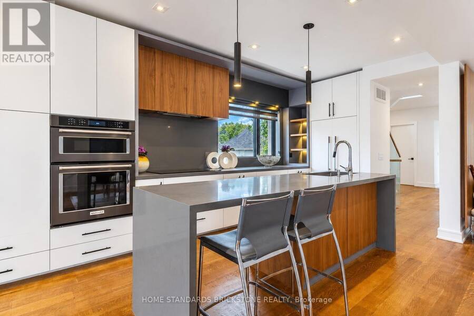
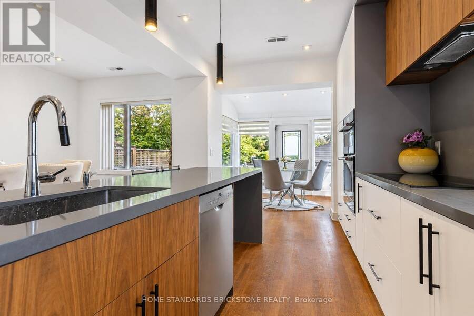
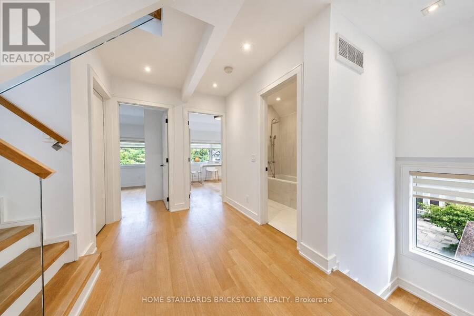
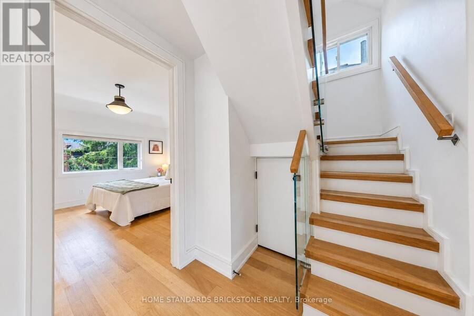
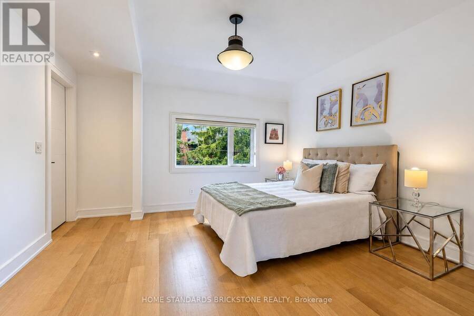
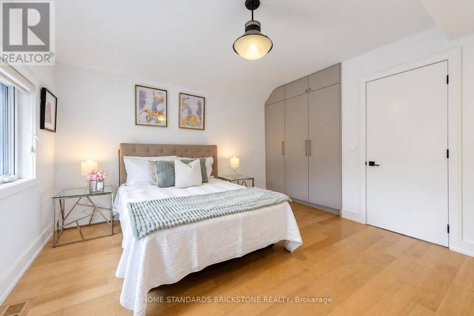
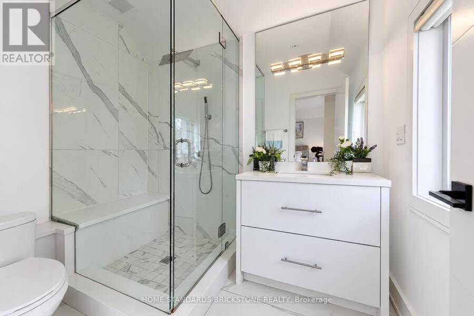
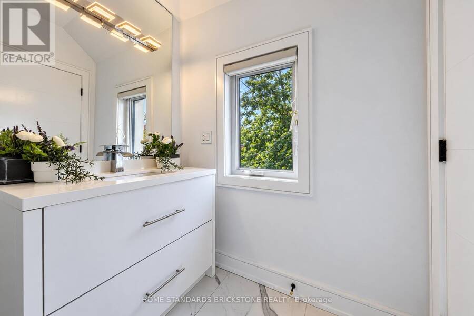
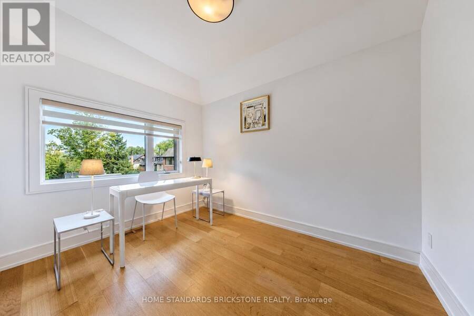
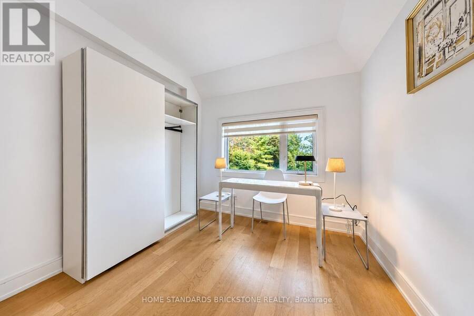
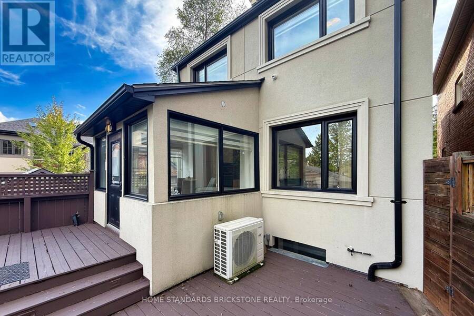
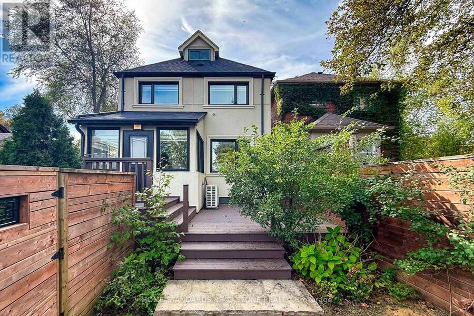
Welcome to Sophisticated Residence at 7 Heather Street, a meticulously renovated modern residence offering luxury, comfort, and timeless design in one of Toronto's most sought-after neighbourhoods. This home has been transformed top-to-bottom with premium finishes, thoughtful craftsmanship, and professionally curated staging that elevates every room.From the moment you arrive, the property impresses with its clean architectural lines, warm exterior lighting, and beautifully landscaped frontage. Inside, the home opens into a bright, airy living space framed by oversized windows, rich hardwood floors, and contemporary fixtures. The open-concept layout ... read more
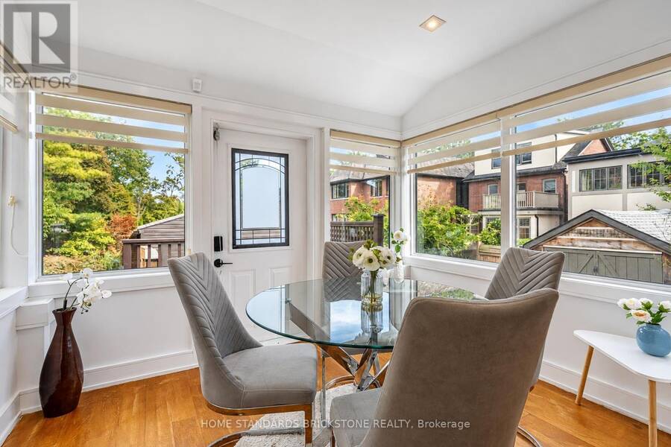
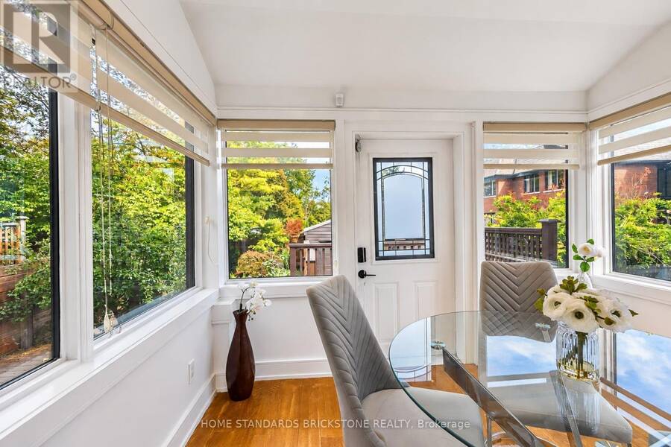
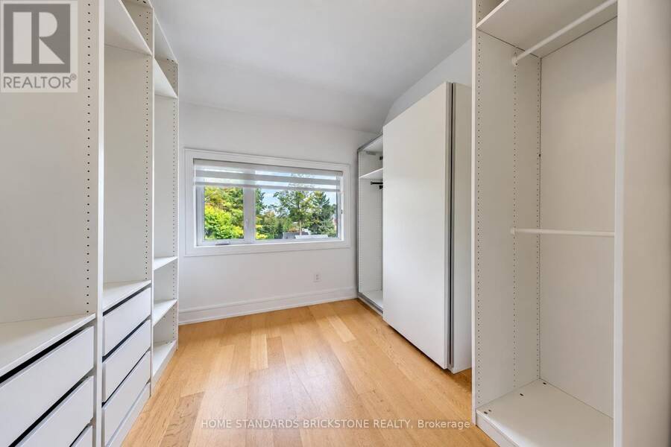
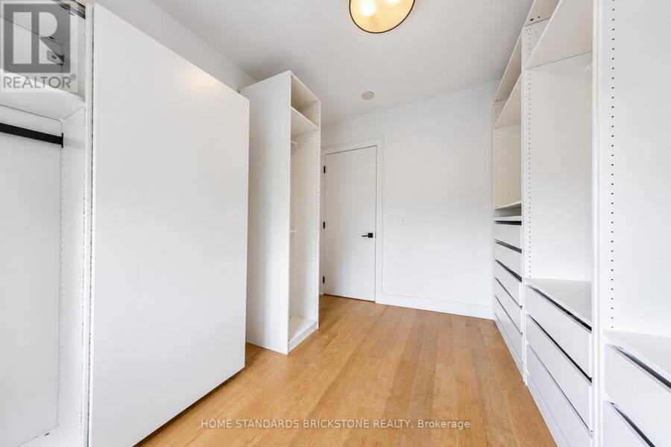
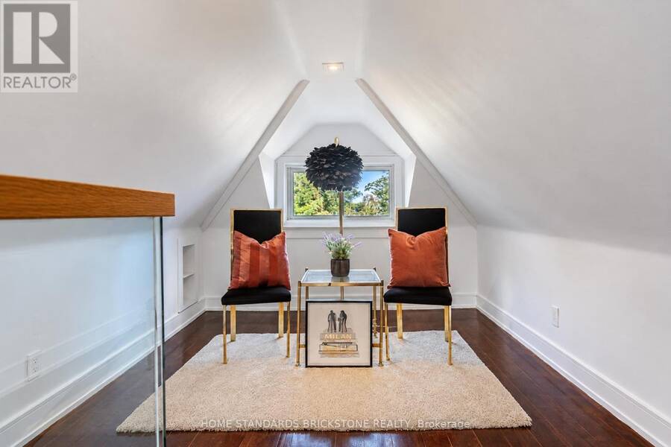
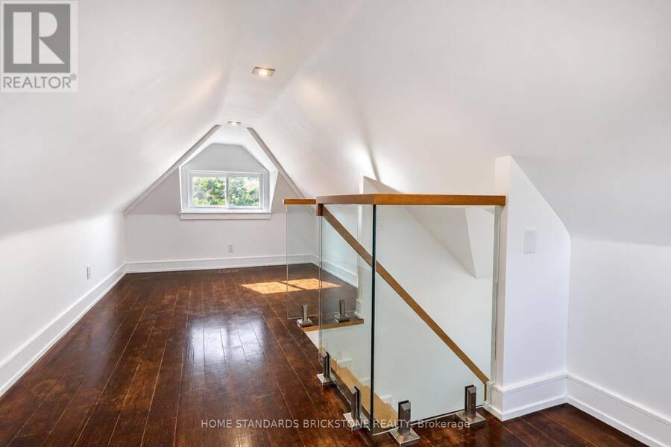
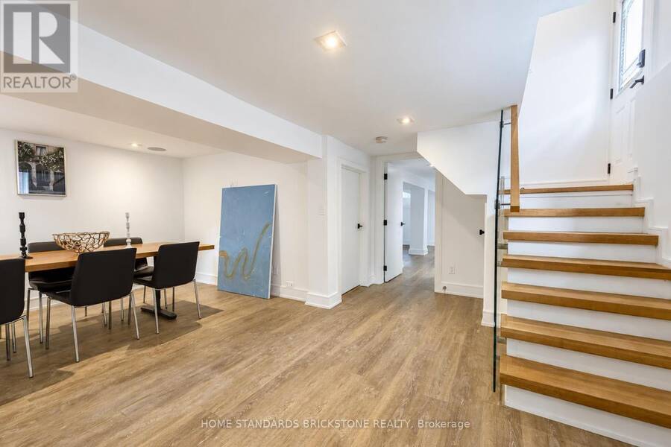
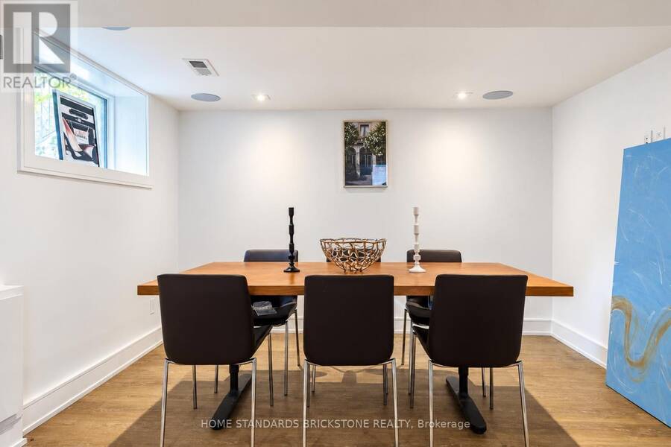
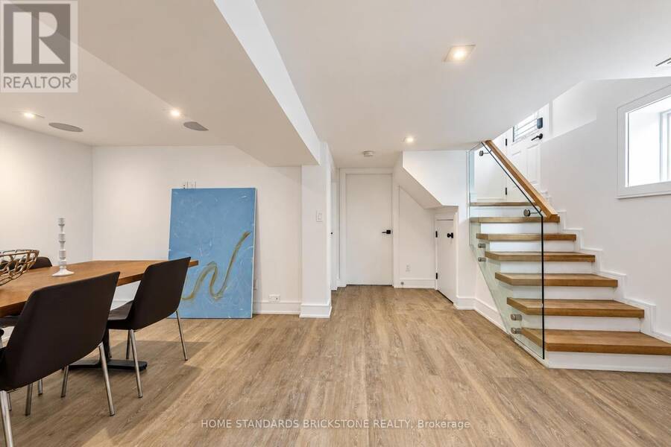
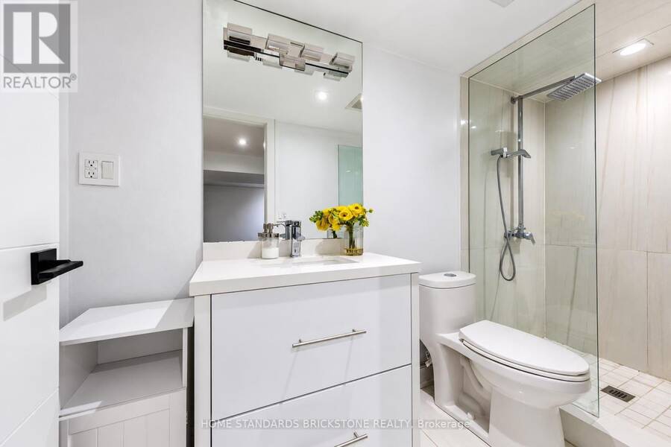
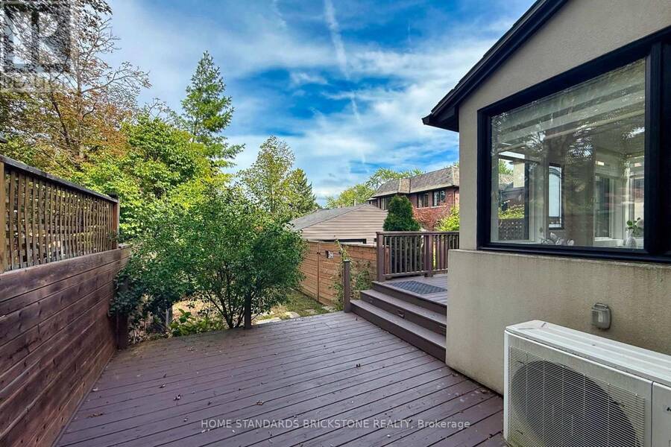
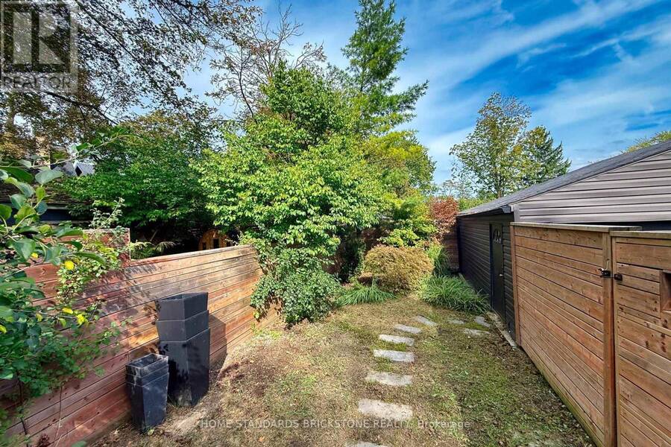
Welcome to Sophisticated Residence at 7 Heather Street, a meticulously renovated modern residence offering luxury, comfort, and timeless design in one of Toronto's most sought-after neighbourhoods. This home has been transformed top-to-bottom with premium finishes, thoughtful craftsmanship, and professionally curated staging that elevates every room.From the moment you arrive, the property impresses with its clean architectural lines, warm exterior lighting, and beautifully landscaped frontage. Inside, the home opens into a bright, airy living space framed by oversized windows, rich hardwood floors, and contemporary fixtures. The open-concept layout seamlessly connects the living, dining, and kitchen areas, creating an ideal environment for both everyday living and elegant entertaining.The home's thoughtful design continues throughout, offering a harmonious blend of luxury and practicality.Located in prestigious Lytton Park South, this property places you steps from top schools, parks, dining, and transit, while offering the tranquility of a residential enclave.This is a rare opportunity to own a fully turnkey, beautifully renovated home in a premier neighbourhood - a perfect match for buyers seeking modern living without compromise. (id:25417)
- Listing ID: C13816976
- Property Type: Single Family
| Property | |
|---|---|
| Ownership: | Freehold |
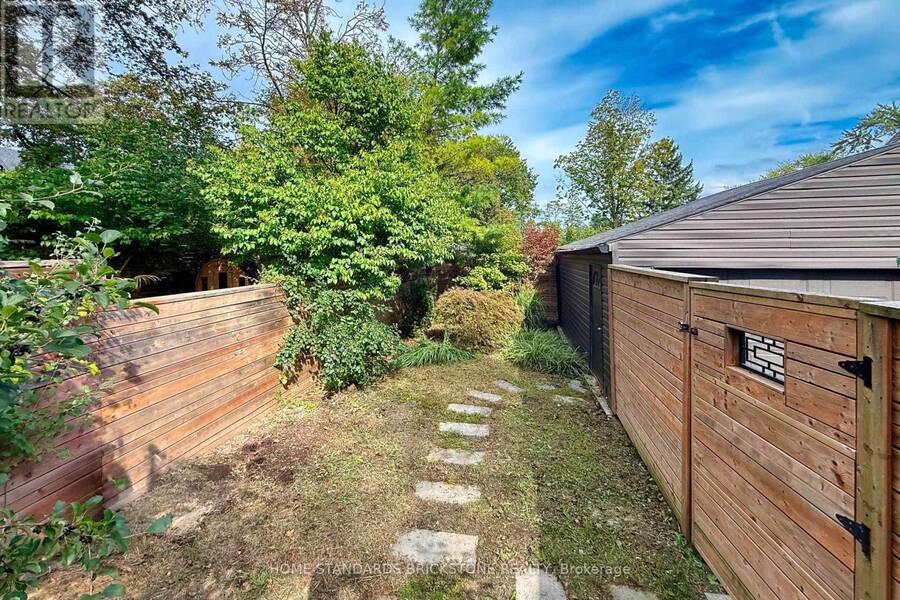
| Lot Size: | 25.2 by 104 FT |
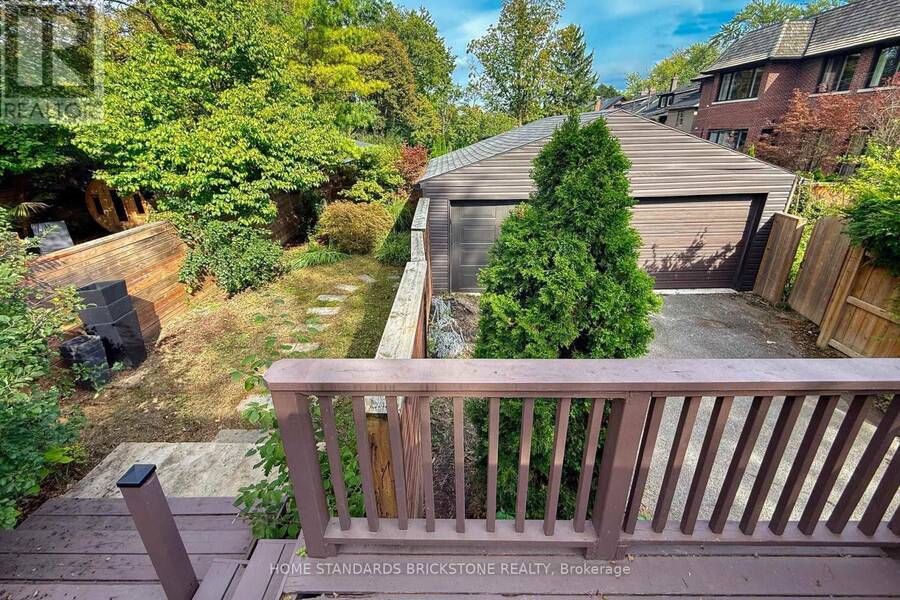
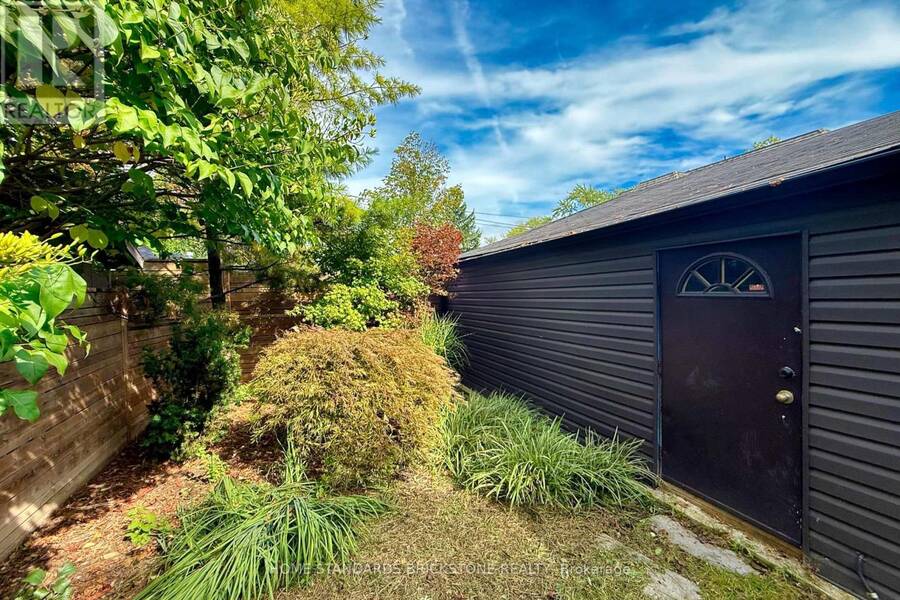
| Parking: | Detached Garage 2 Spaces |
| Building | |
|---|---|
| Type: | Single Family House |
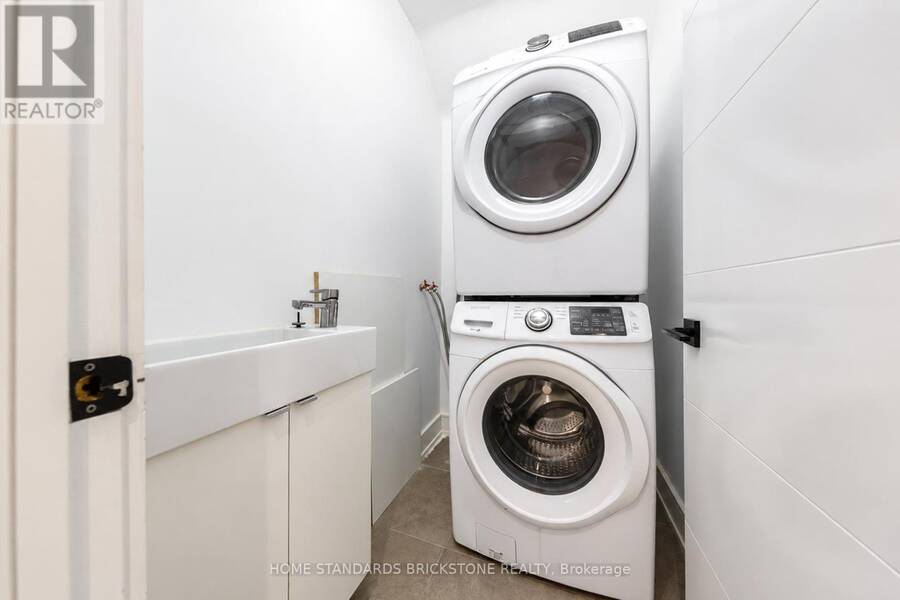
| Appliances: | Freezer, Oven, Refrigerator, Washer and Dryer |
| HVAC: | Central Air Conditioning, Fireplace and Forced Air Natural Gas |
| Exterior: | Stucco |
| Basement: | N/A (Finished) |
| Utilities: | Sanitary Sewer |
| Location | |
|---|---|
| City: | Toronto (Lawrence Park South) |
| Province: | Ontario |
| Rooms | Level | Dimensions |
|---|---|---|
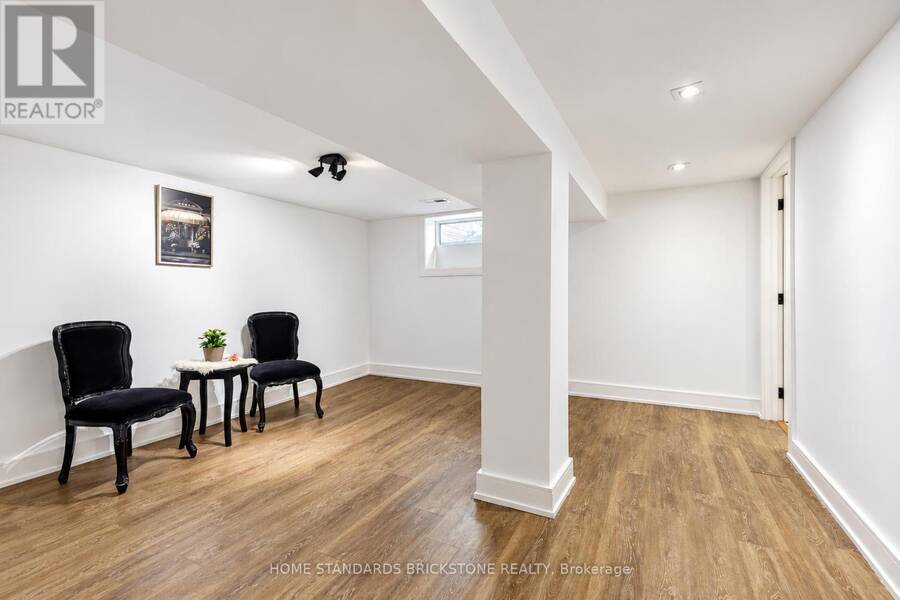
| Recreational, Games room | Lower level | 5.6 m x 3.5 m |
| Bedroom 4 | Lower level | 4.99 m x 4.2 m |
| Living room | Main level | 3.9 m x 2.9 m |
| Dining room | Main level | 3 m x 2.9 m |
| Kitchen | Main level | 5.8 m x 2.9 m |
| Family room | Main level | 3.7 m x 2.9 m |
| Eating area | Main level | 3.1 m x 2.3 m |
| Primary Bedroom | Upper Level | 4 m x 3.99 m |
| Bedroom 2 | Upper Level | 3.3 m x 2.9 m |
| Bedroom 3 | Upper Level | 3.3 m x 2.79 m |
| Loft | Upper Level | 7.7 m x 2.79 m |
Book a showing to see this Heather Street Home in Toronto
This property has so much to offer. Book a private showing now, as you do not want to miss out on 7 HEATHER STREET in Toronto, Ontario!
Private Showing Request
Send a request to book a private showing for
.
Please Note: Information you supply in the contact form will be kept fully confidential.
Is this home the right property for you? Start a conversation to find out.
Get Directions to this Property
Not sure where this property is? Get directions to this Heather Street Home in Toronto.


Provided by HOME STANDARDS BRICKSTONE REALTY. MLS®, REALTOR®, and the associated logos are trademarks of the Canadian Real Estate Association.

This REALTOR.ca listing content is owned and licensed by REALTOR® members of the Canadian Real Estate Association.
Have questions or need more information about this home? Don't know where to begin? Then, let us connect you with the best real estate agent to guide you.

Inquiries submitted through this website will be responded to by a local sales representative from Royal LePage®.
Start a Conversation by Text
Provide your full name, phone and email to start a conversation by text message.
Please Note: Information you supply in the contact form will be kept fully confidential.
Start a Conversation by Email
Provide your full name and email to start a conversation by email.
Please Note: Information you supply in the contact form will be kept fully confidential.