
7 GREENBROOK DRIVE, Toronto, Ontario M6M 2J8

$1,749,000.00
- 4 bedrooms
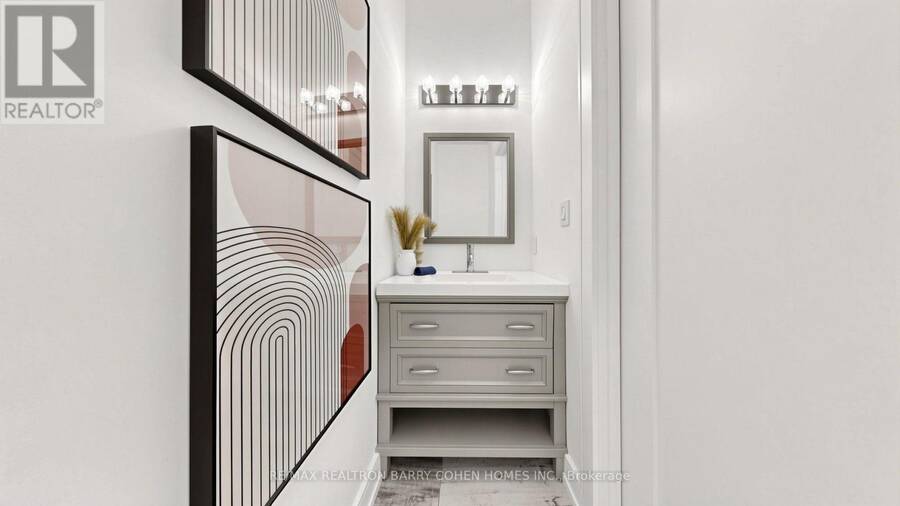
- 4 bathrooms
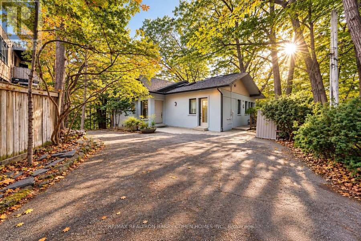
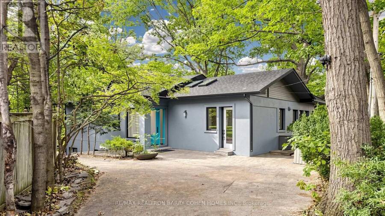
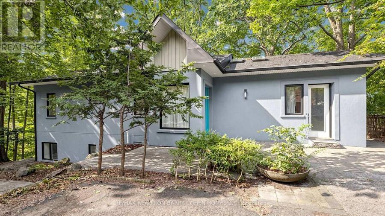
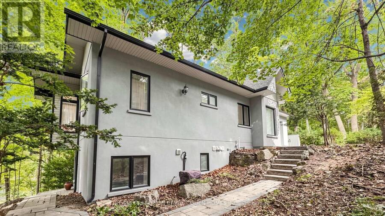
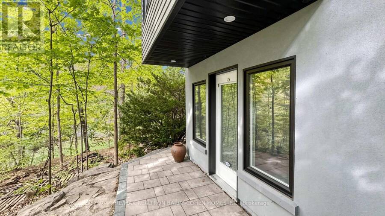
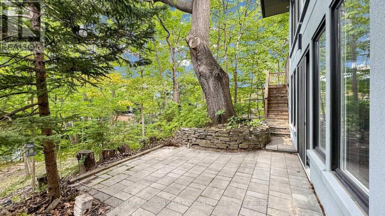
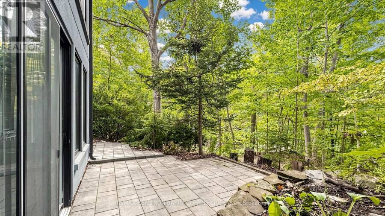
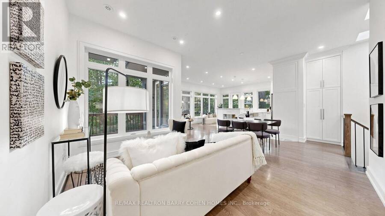
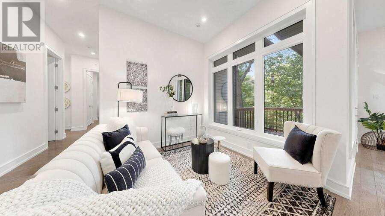
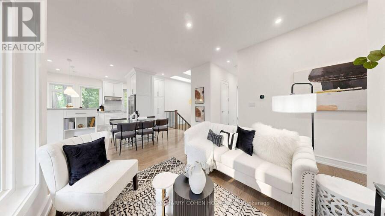
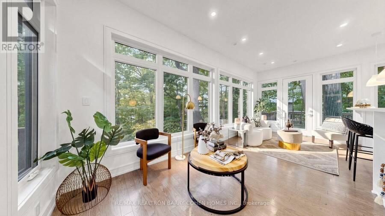
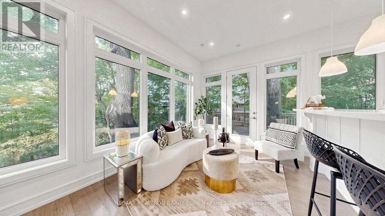
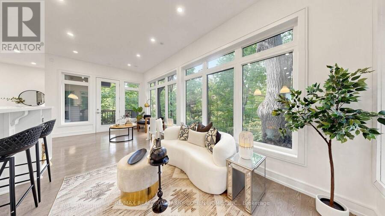
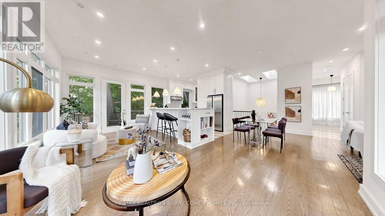
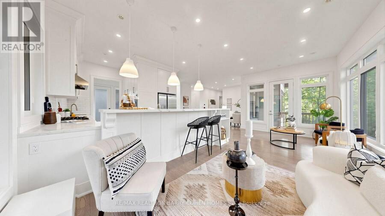
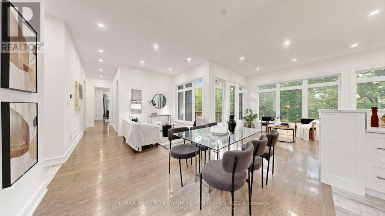
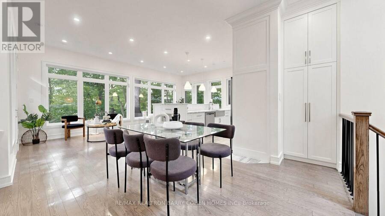
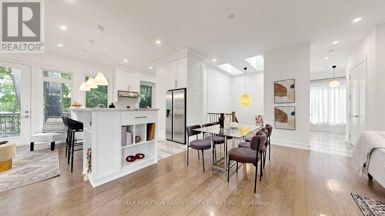
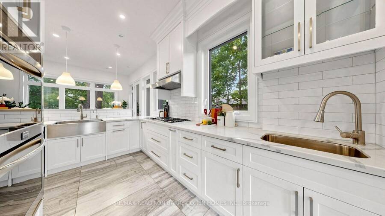
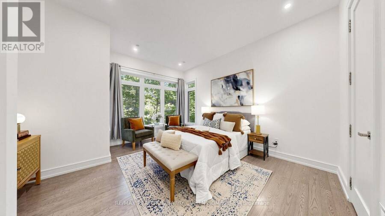
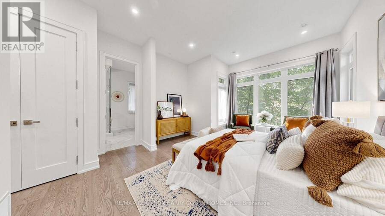
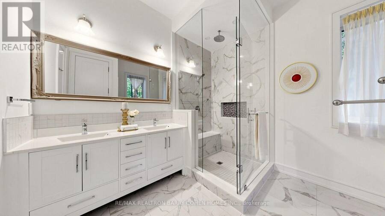
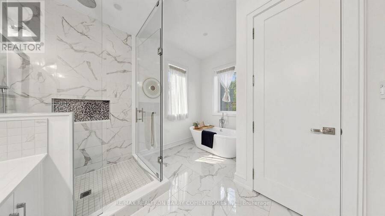
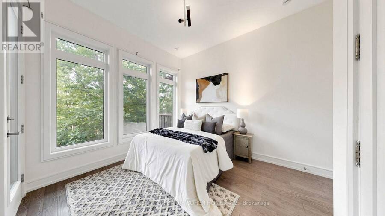
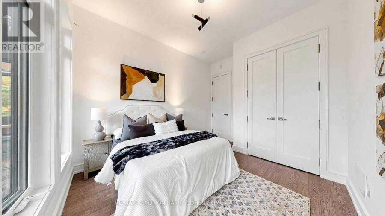
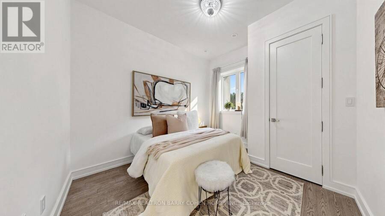
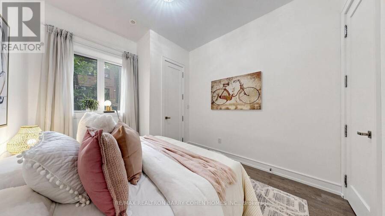
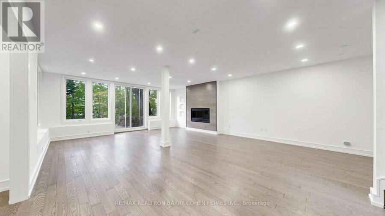
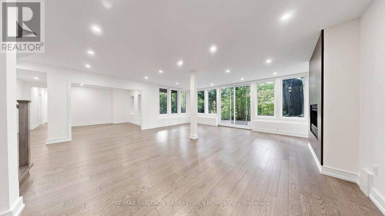
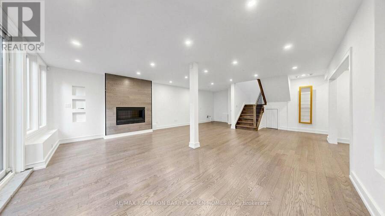
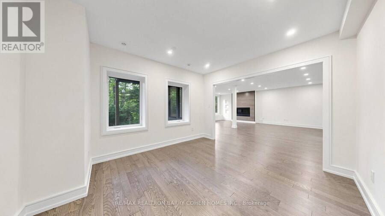
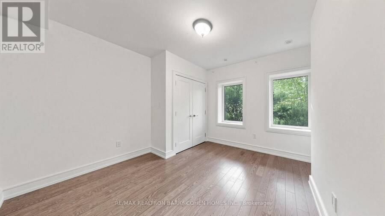
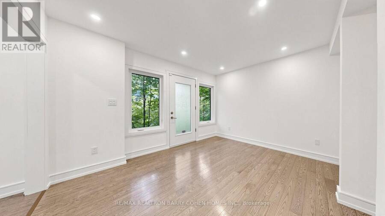
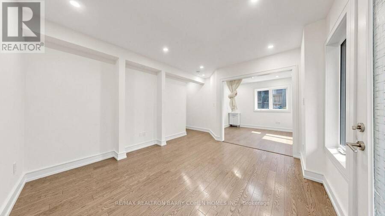
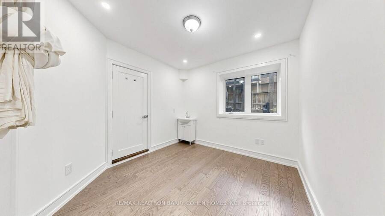
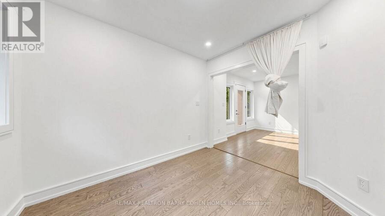
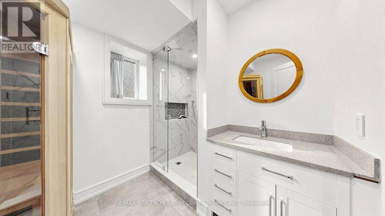
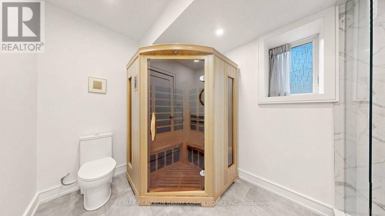
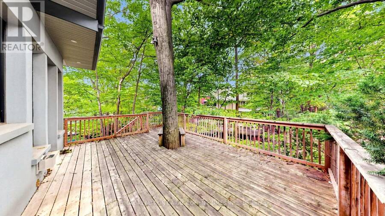
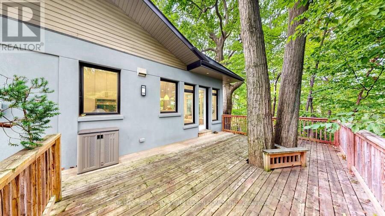
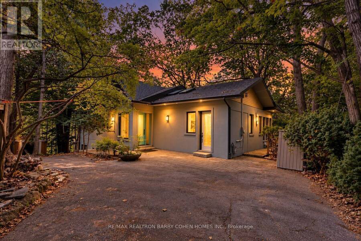
A Truly Unique Forest Retreat In The Heart Of The City. This Contemporary 4-Bedroom Home Offers Exceptional Privacy, Surrounded By Mature Trees With Stunning Panoramic Ravine Views And Beautiful Sunsets. Wall-To-Wall Windows Bring Nature Into Nearly Every Room, While Multiple Decks And Patios Create Incredible Indoor-Outdoor Living And Entertaining Spaces. Featuring 4 Spacious Bedrooms, 4 Bathrooms, Sauna, Steam Room And A Recently Renovated Lower Level. A Completely Private And Separate Office Provides Excellent Flexibility For Work From Home Or Studio Space. Enjoy The Tranquility And Seclusion Of Cottage Country Without Leaving The City. Steps To ... read more
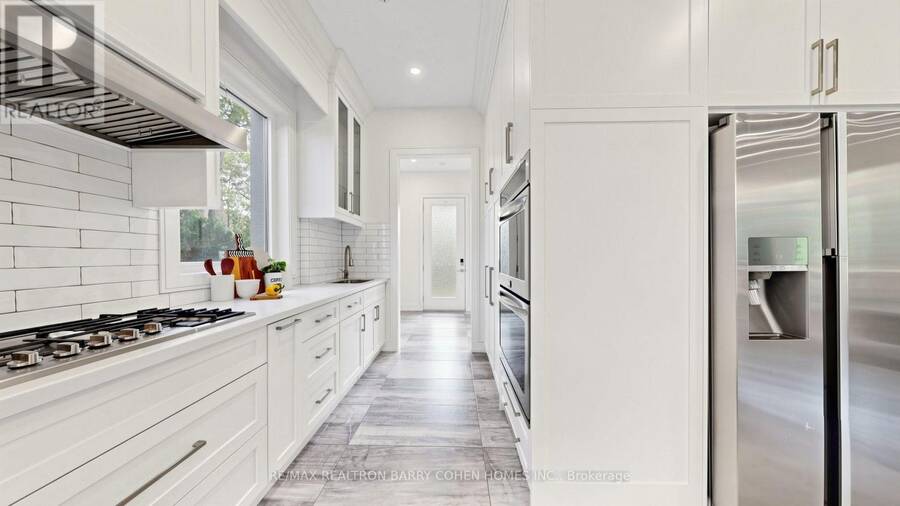
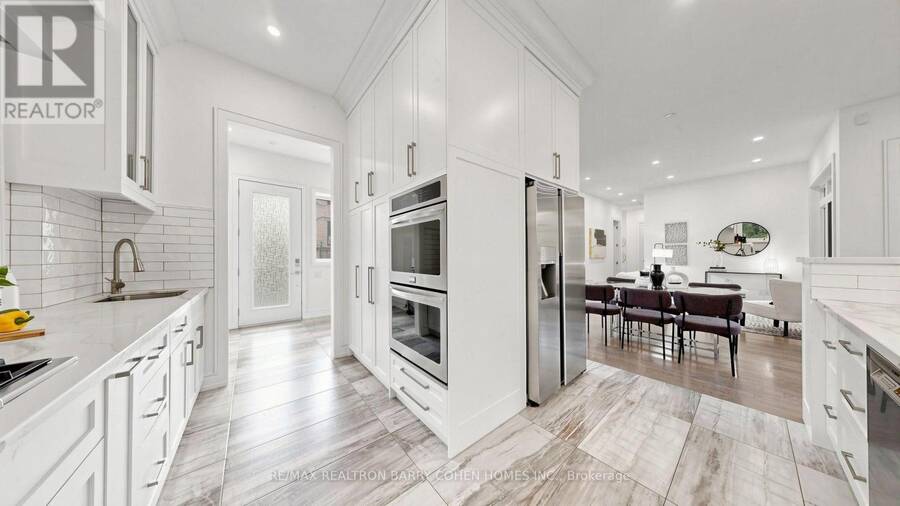
A Truly Unique Forest Retreat In The Heart Of The City. This Contemporary 4-Bedroom Home Offers Exceptional Privacy, Surrounded By Mature Trees With Stunning Panoramic Ravine Views And Beautiful Sunsets. Wall-To-Wall Windows Bring Nature Into Nearly Every Room, While Multiple Decks And Patios Create Incredible Indoor-Outdoor Living And Entertaining Spaces. Featuring 4 Spacious Bedrooms, 4 Bathrooms, Sauna, Steam Room And A Recently Renovated Lower Level. A Completely Private And Separate Office Provides Excellent Flexibility For Work From Home Or Studio Space. Enjoy The Tranquility And Seclusion Of Cottage Country Without Leaving The City. Steps To The Newly Opened Eglinton LRT And Minutes To Hwy 401, Offering Quick Transit Across Toronto And Easy Connections Throughout The GTA. A Rare Opportunity To Live Surrounded By Nature While Remaining Exceptionally Connected To The City. (id:25417)
- Listing ID: W13851822
- Property Type: Single Family
| Property | |
|---|---|
| Style: | Bungalow |
| Ownership: | Freehold |
| Lot Size: | 72 by 258 FT |
| Parking: | No Garage 8 Spaces |
| Building | |
|---|---|
| Type: | Single Family House |
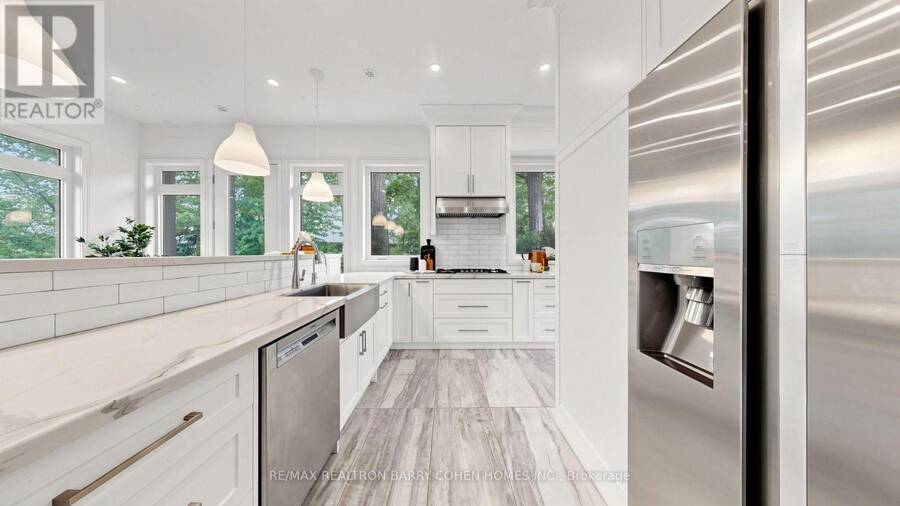
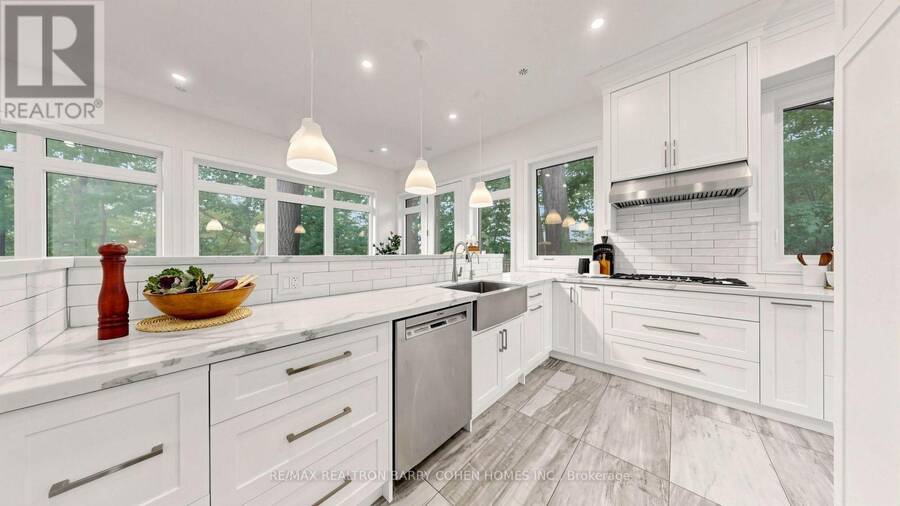
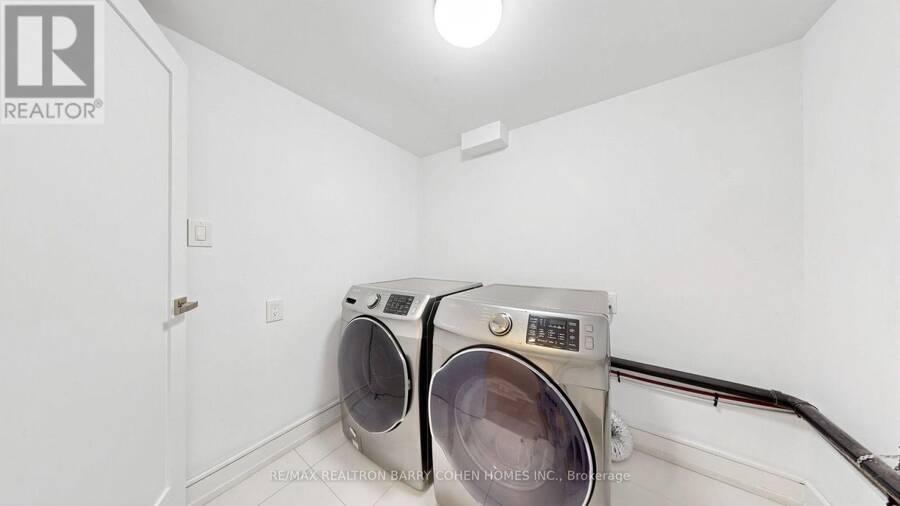
| Appliances: | Dishwasher, Dryer, Gas Stove(s), Hood Fan, Oven, Sauna, Washer, Window Coverings and Cooktop |
| HVAC: | Central Air Conditioning, Fireplace and Forced Air Natural Gas |
| Exterior: | Stucco |
| Basement: | N/A, N/A |
| Utilities: | Sanitary Sewer |
| Location | |
|---|---|
| City: | Toronto (Beechborough-Greenbrook) |
| Province: | Ontario |
| Nearby Amenities: | Place Of Worship and Public Transit |
| Community Features: | Community Centre |
| Rooms | Level | Dimensions |
|---|---|---|
| Recreational, Games room | Lower level | 8.29 m x 6.12 m |
| Bedroom | Lower level | 3.5 m x 3.41 m |
| Other | Lower level | 3.07 m x 2.77 m |
| Other | Lower level | 3.87 m x 3.68 m |
| Den | Lower level | 4.05 m x 3.5 m |
| Dining room | Main level | 3.35 m x 2.77 m |
| Living room | Main level | 6.73 m x 2.74 m |
| Bedroom 3 | Main level | 3.35 m x 3.26 m |
| Bedroom 2 | Main level | 3.08 m x 3.2 m |
| Kitchen | Main level | 4.51 m x 3.96 m |
| Family room | Main level | 2.46 m x 2.62 m |
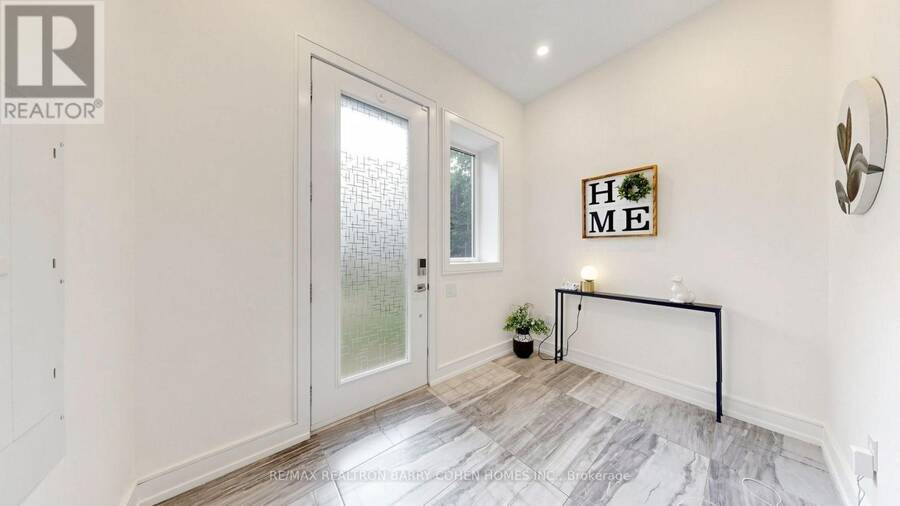
| Mud room | Main level | 3.1 m x 2.16 m |
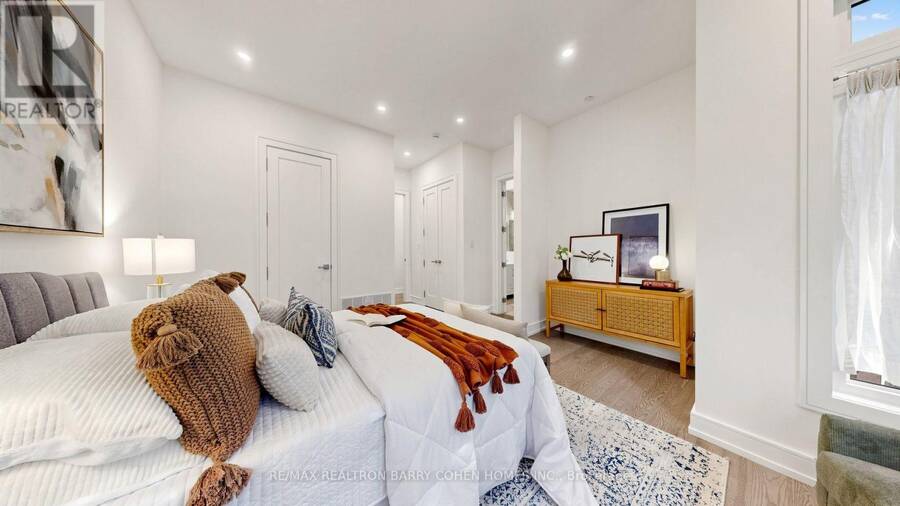
| Primary Bedroom | Main level | 4.9 m x 4.23 m |
Book a showing to see this Greenbrook Drive Home in Toronto
This property has so much to offer. Book a private showing now, as you do not want to miss out on 7 GREENBROOK DRIVE in Toronto, Ontario!
Private Showing Request
Send a request to book a private showing for
.
Please Note: Information you supply in the contact form will be kept fully confidential.
Is this home the right property for you? Start a conversation to find out.
Get Directions to this Property
Not sure where this property is? Get directions to this Greenbrook Drive Home in Toronto.


Provided by RE/MAX REALTRON BARRY COHEN HOMES INC.. MLS®, REALTOR®, and the associated logos are trademarks of the Canadian Real Estate Association.

This REALTOR.ca listing content is owned and licensed by REALTOR® members of the Canadian Real Estate Association.
Have questions or need more information about this home? Don't know where to begin? Then, let us connect you with the best real estate agent to guide you.

Inquiries submitted through this website will be responded to by a local sales representative from Royal LePage®.
Start a Conversation by Text
Provide your full name, phone and email to start a conversation by text message.
Please Note: Information you supply in the contact form will be kept fully confidential.
Start a Conversation by Email
Provide your full name and email to start a conversation by email.
Please Note: Information you supply in the contact form will be kept fully confidential.