
7 DERWYN ROAD, Toronto, Ontario M4J 4M7

$2,349,000.00
- 5 bedrooms
- 5 bathrooms
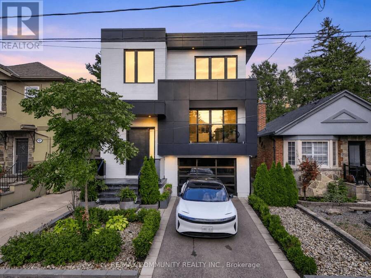
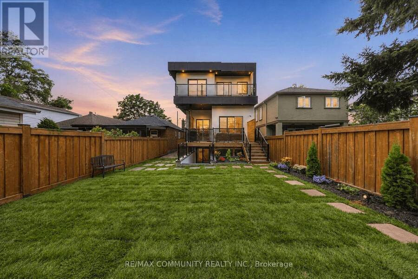
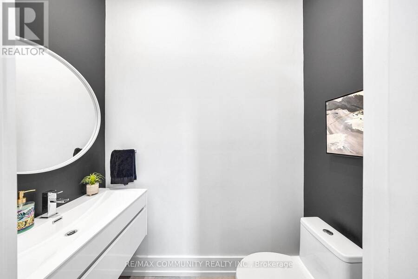
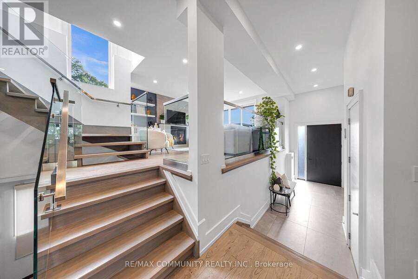
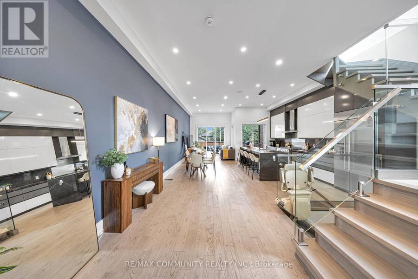
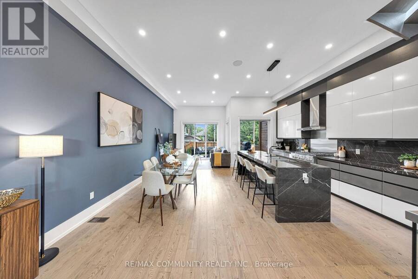
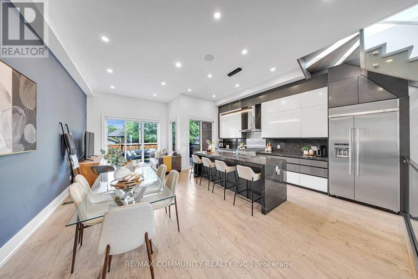
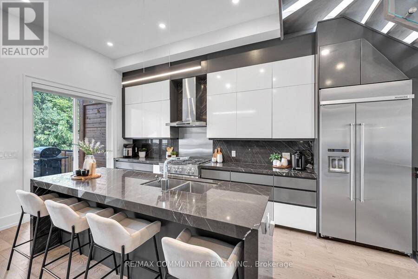
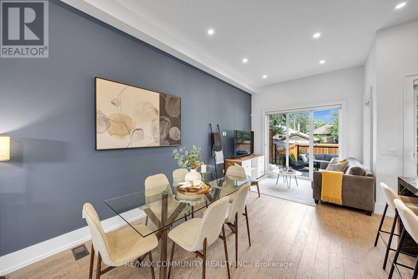
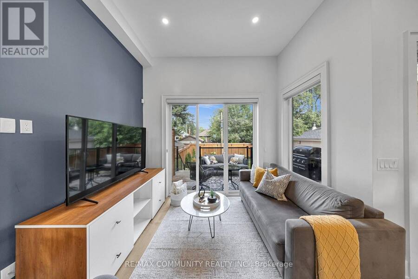
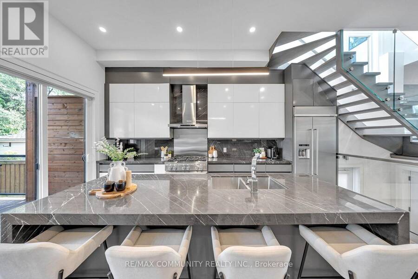
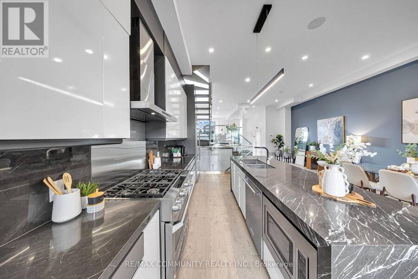
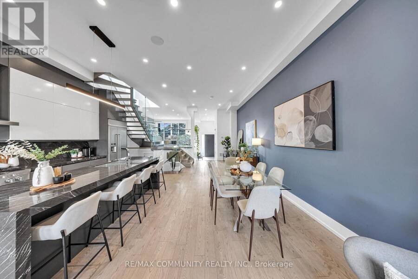
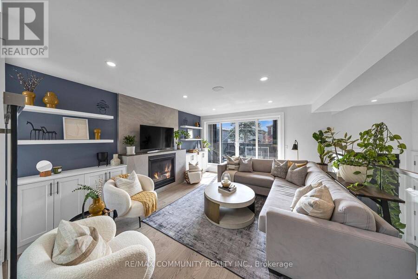
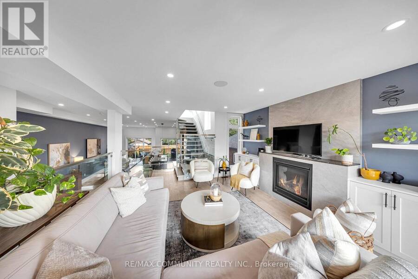
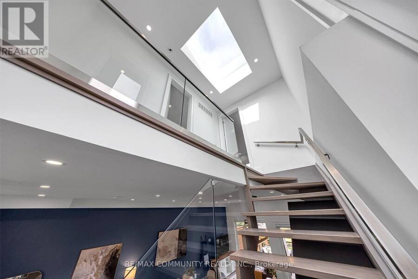
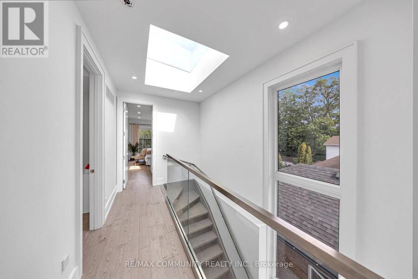
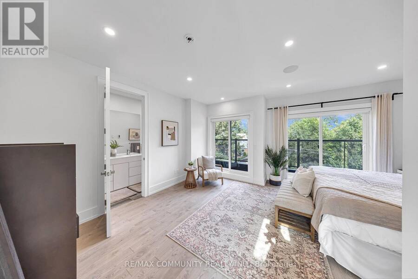
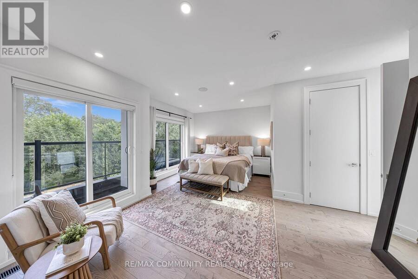
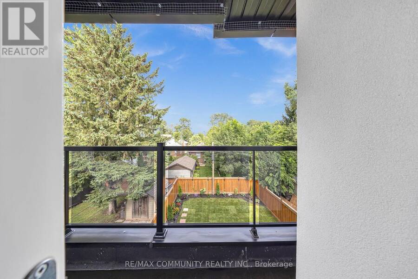
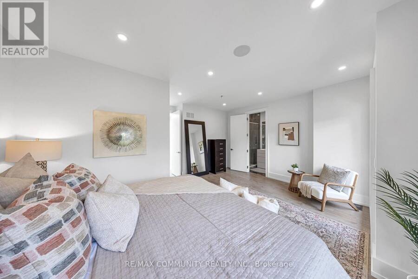
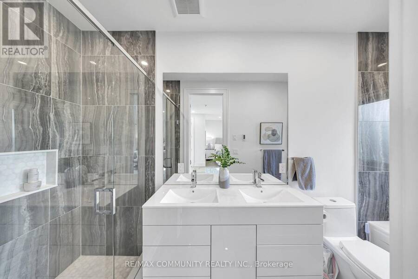
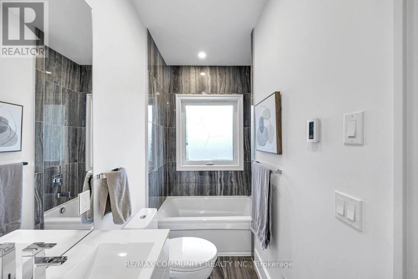
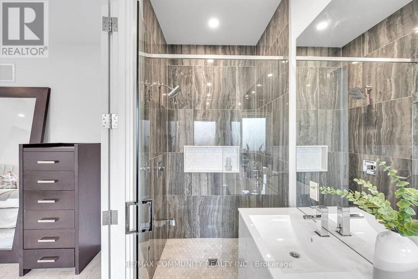
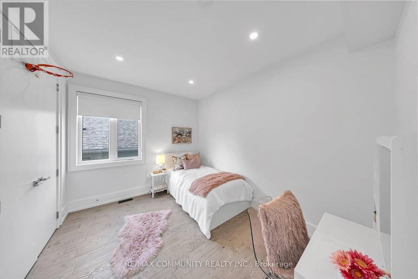
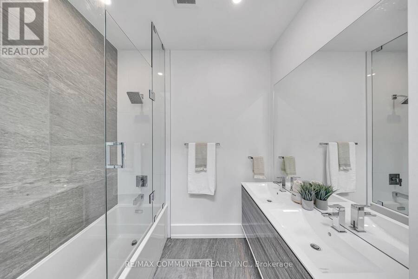
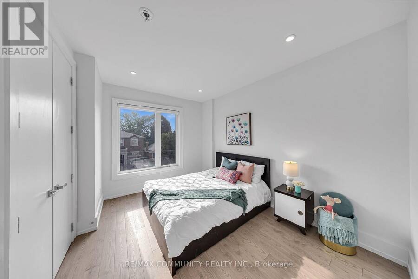
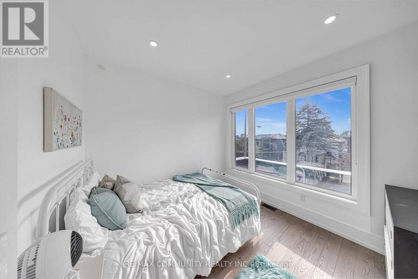
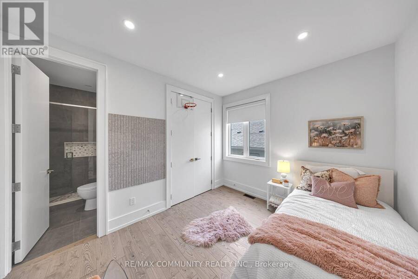
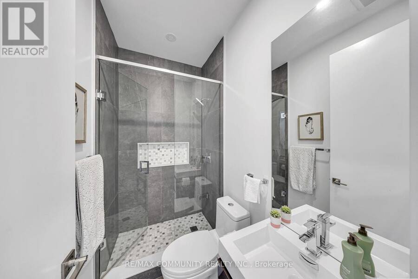
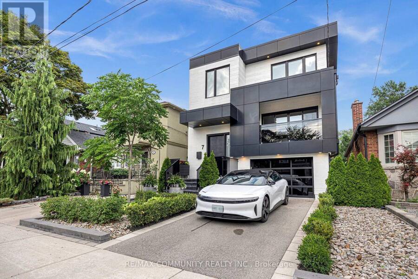
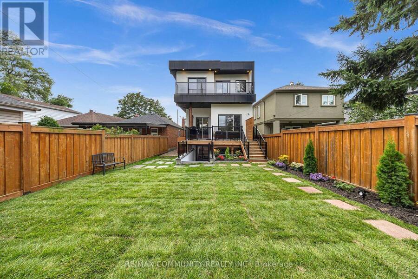
The search for your dream East York home ends here! Welcome to 7 Derwyn Road, modern luxury and effortless comfort are met in one home. This masterfully designed, custom-built 2-storey detached luxury residence offers over-the-top craftsmanship and high-end upgrades throughout. Step inside to soaring high ceilings on both the main and upper levels, framing a bright, open-concept floor plan accented by wide-plank hardwood floors and refined architectural details. Offering 5 spacious bedrooms and 5 luxurious spa-inspired bathrooms-including a breathtaking primary retreat with custom closets and a deep soaking tub-every square foot is tailored for ... read more
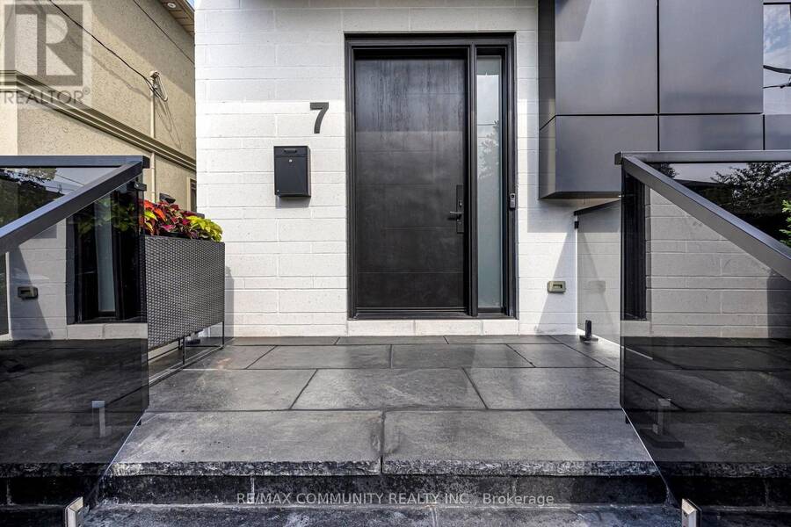
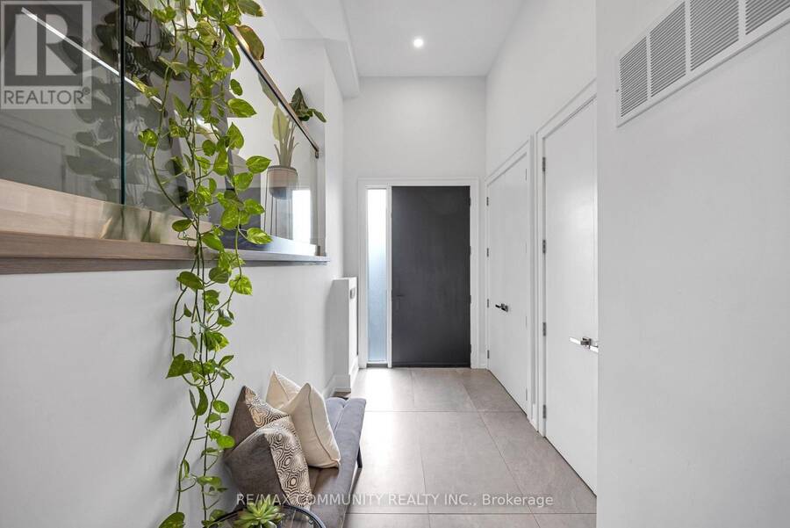
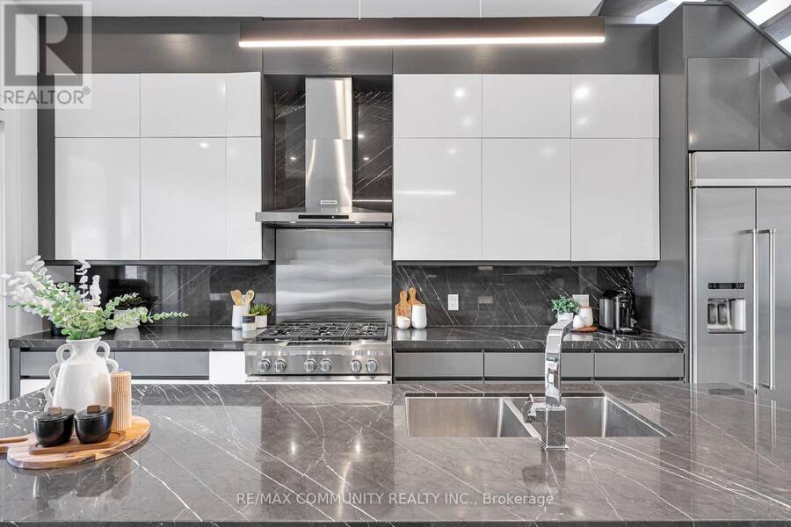
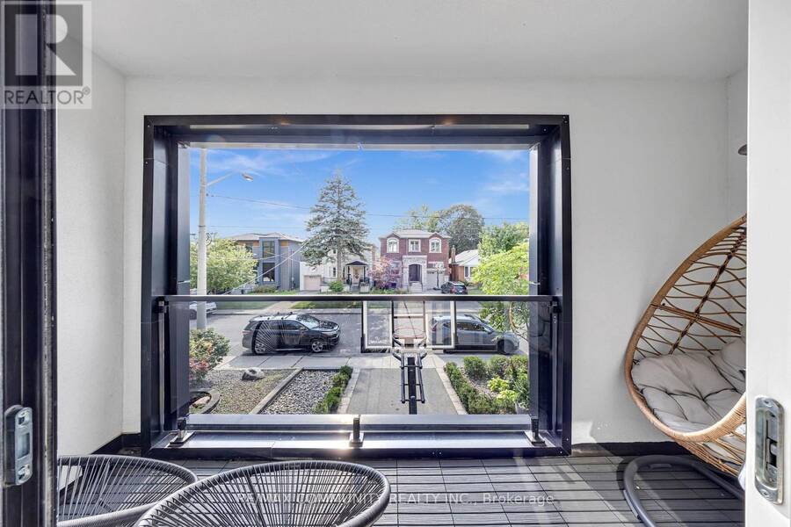
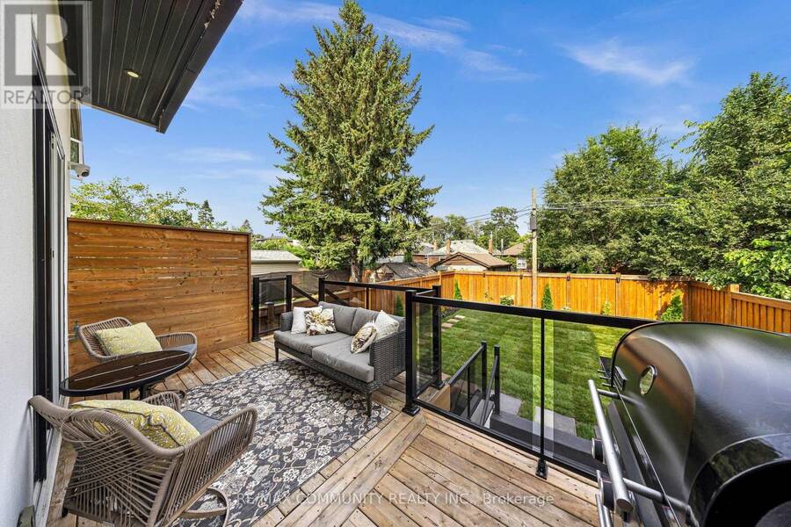
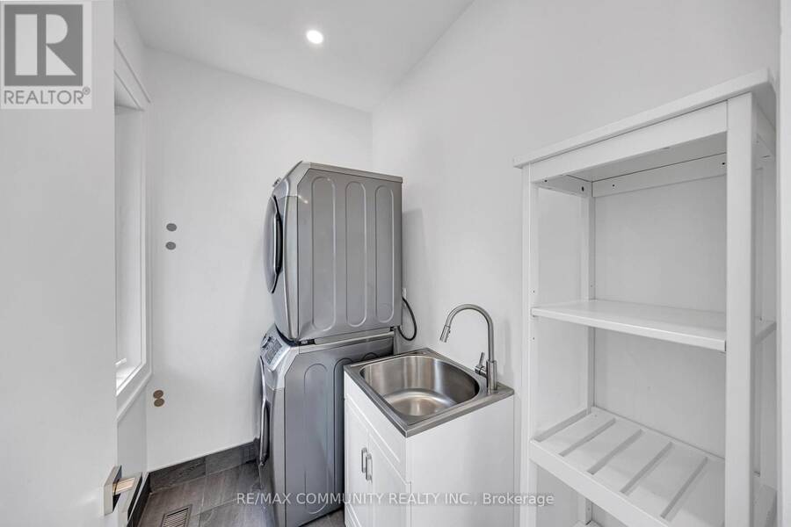
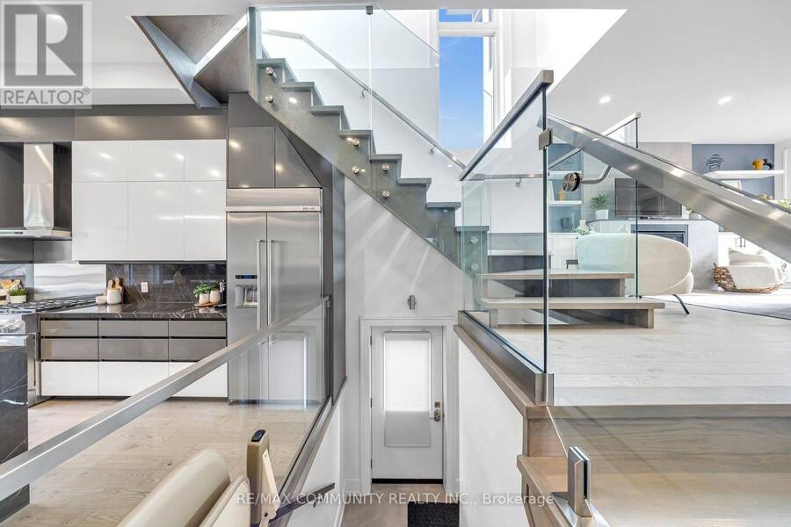
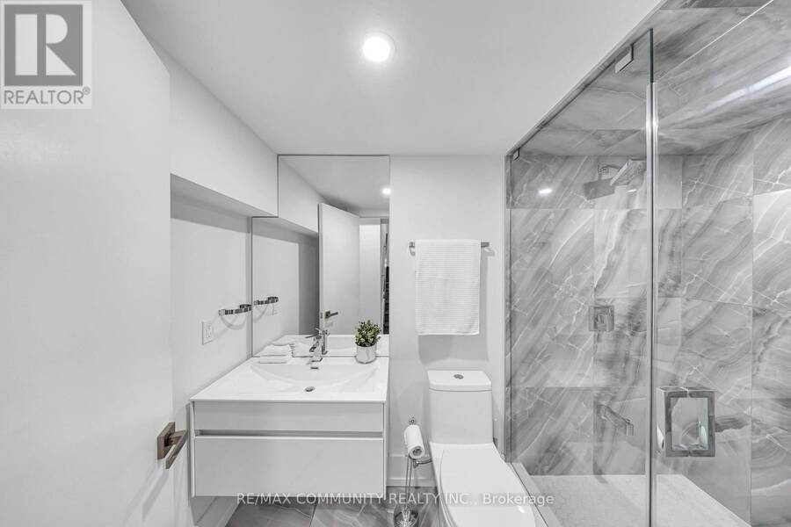
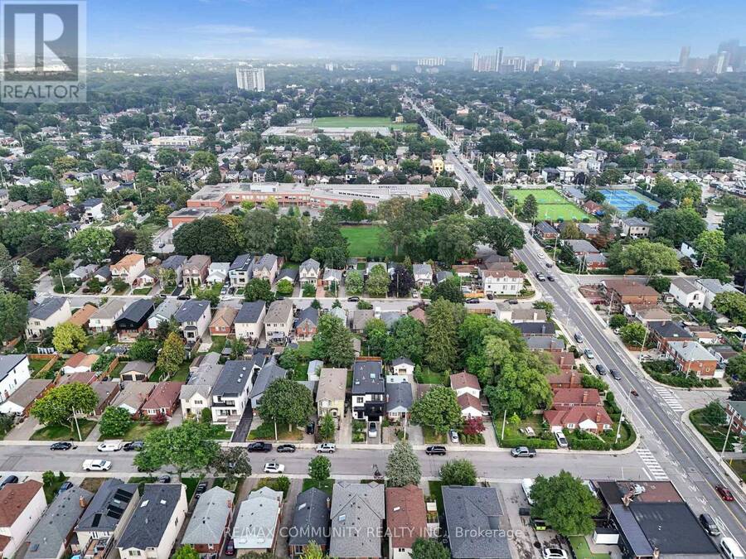
The search for your dream East York home ends here! Welcome to 7 Derwyn Road, modern luxury and effortless comfort are met in one home. This masterfully designed, custom-built 2-storey detached luxury residence offers over-the-top craftsmanship and high-end upgrades throughout. Step inside to soaring high ceilings on both the main and upper levels, framing a bright, open-concept floor plan accented by wide-plank hardwood floors and refined architectural details. Offering 5 spacious bedrooms and 5 luxurious spa-inspired bathrooms-including a breathtaking primary retreat with custom closets and a deep soaking tub-every square foot is tailored for ultimate comfort. Unbeatable location, just steps to transit, top-rated schools, parks, and close to all amenities. Highlighting modern luxury at every turn-complete with multi-level surround sound, a Hide-A-Hose central vacuum, and an architectural glass staircase. The custom kitchen shines with sleek marble countertops and backsplash, complimented by a high-tech Wi-Fi glass garage door. Don't wait to make it yours. (id:25417)
Open House this Saturday, October 24th, from 2:00 PM to 4:00 PM and Sunday, October 25th, from 2:00 PM to 4:00 PM.
- Listing ID: E13743424
- Property Type: Single Family
| Property | |
|---|---|
| Ownership: | Freehold |
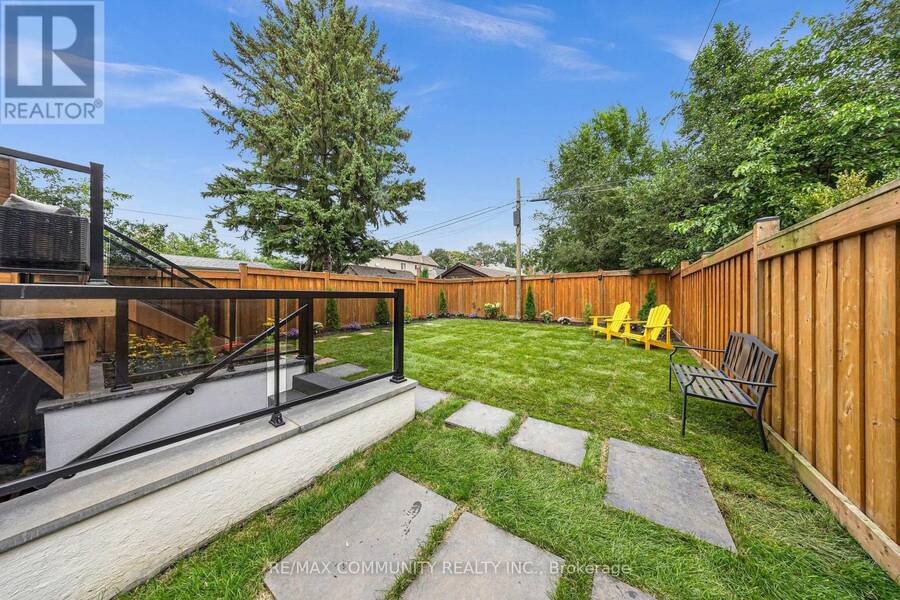
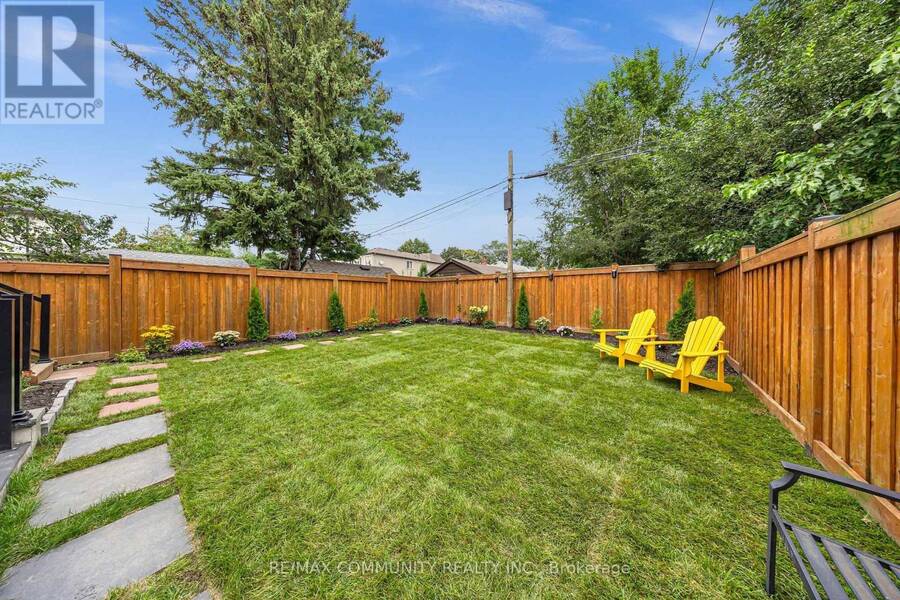
| Lot Size: | 30 by 110 FT |
| Parking: | Garage 2 Spaces |
| Building | |
|---|---|
| Type: | Single Family House |
| Appliances: | Central Vacuum |
| HVAC: | Central Air Conditioning, Fireplace and Forced Air Natural Gas |
| Exterior: | Steel and Stone |
| Basement: | N/A, N/A, N/A (Finished) |
| Utilities: | Sanitary Sewer |
| Location | |
|---|---|
| City: | Toronto (Toronto) |
| Province: | Ontario |
| Rooms | Level | Dimensions |
|---|---|---|
| Primary Bedroom | Second level | 4.9 m x 5.5 m |
| Bedroom 2 | Second level | 3.7 m x 3.02 m |
| Bedroom 3 | Second level | 4.01 m x 3.14 m |
| Bedroom 4 | Second level | 3.08 m x 3.2 m |
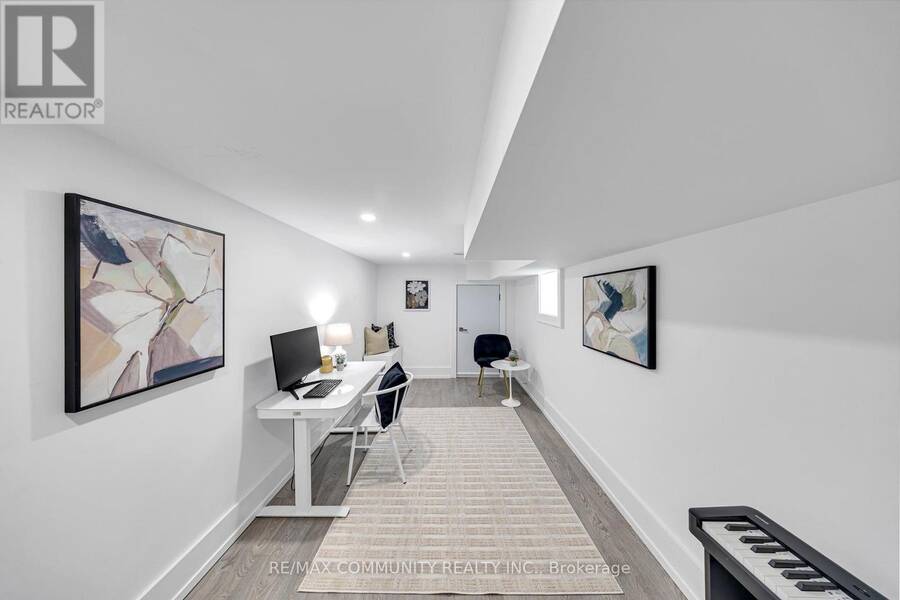
| Den | Lower level | 4.91 m x 2.47 m |
| Bedroom 5 | Lower level | 4.91 m x 2.47 m |
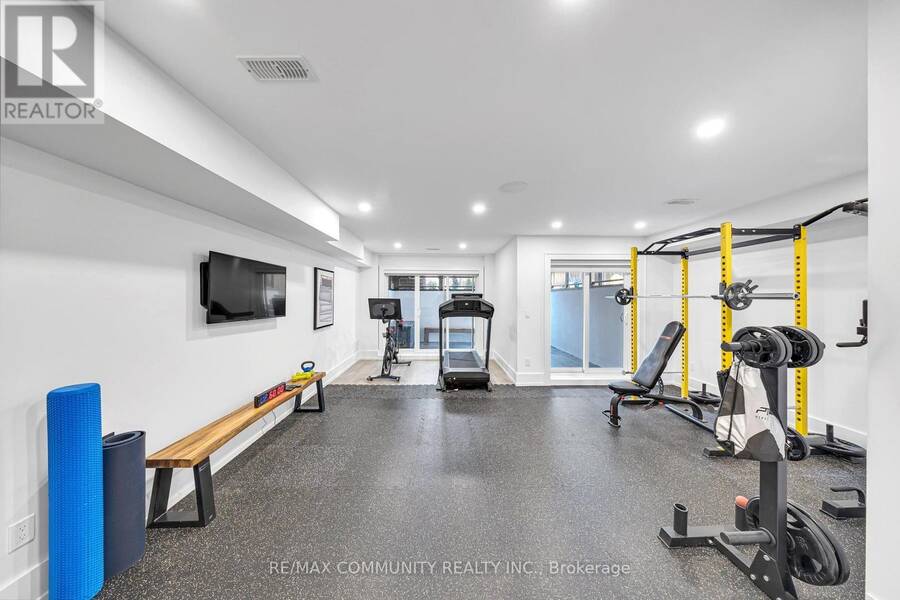
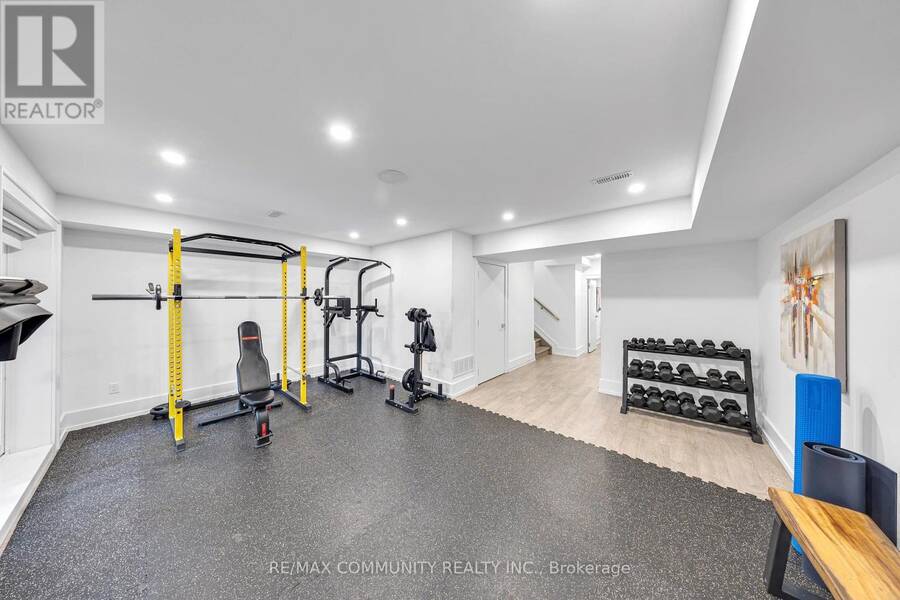
| Recreational, Games room | Lower level | 3.23 m x 6.95 m |
| Dining room | Main level | 10.18 m x 2.71 m |
| Living room | Main level | 10.18 m x 2.71 m |
| Kitchen | Main level | 2.96 m x 5.3 m |
| Family room | Main level | 3.08 m x 4 m |
Book a showing to see this Derwyn Road Home in Toronto
This property has so much to offer. Book a private showing now, as you do not want to miss out on 7 DERWYN ROAD in Toronto, Ontario!
Private Showing Request
Send a request to book a private showing for
.
Please Note: Information you supply in the contact form will be kept fully confidential.
Is this home the right property for you? Start a conversation to find out.
Get Directions to this Property
Not sure where this property is? Get directions to this Derwyn Road Home in Toronto.


Provided by RE/MAX COMMUNITY REALTY INC.. MLS®, REALTOR®, and the associated logos are trademarks of the Canadian Real Estate Association.

This REALTOR.ca listing content is owned and licensed by REALTOR® members of the Canadian Real Estate Association.
Have questions or need more information about this home? Don't know where to begin? Then, let us connect you with the best real estate agent to guide you.

Inquiries submitted through this website will be responded to by a local sales representative from Royal LePage®.
Start a Conversation by Text
Provide your full name, phone and email to start a conversation by text message.
Please Note: Information you supply in the contact form will be kept fully confidential.
Start a Conversation by Email
Provide your full name and email to start a conversation by email.
Please Note: Information you supply in the contact form will be kept fully confidential.