
7 - 250 ERSKINE AVENUE, Toronto, Ontario M4P 1Z4

$1,399,000.00
- 3 bedrooms
- 3 bathrooms
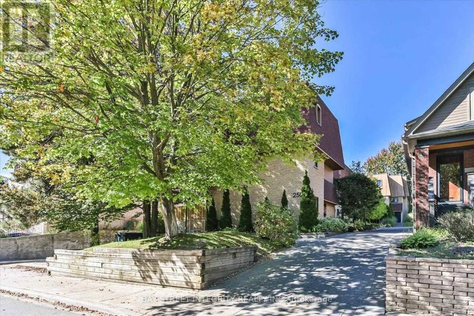
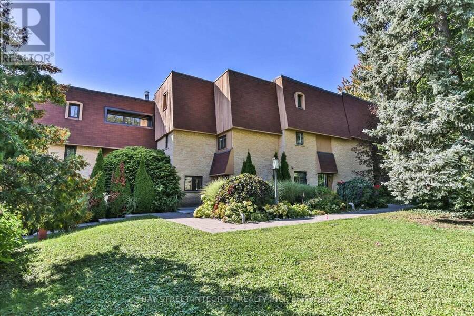
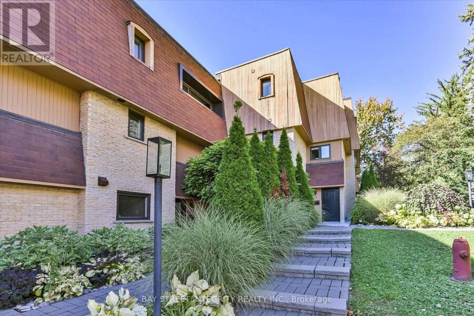
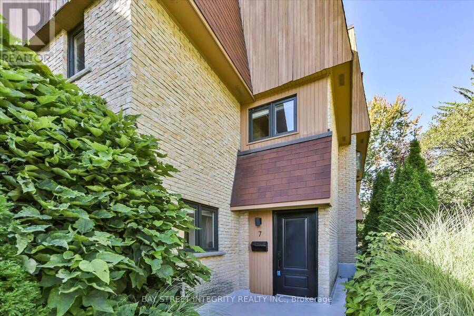
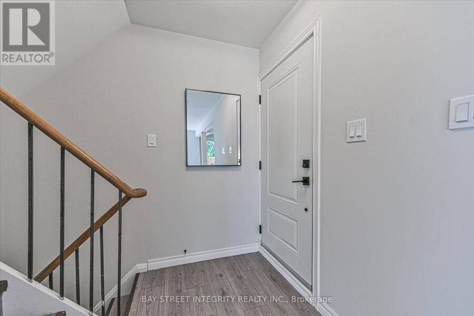
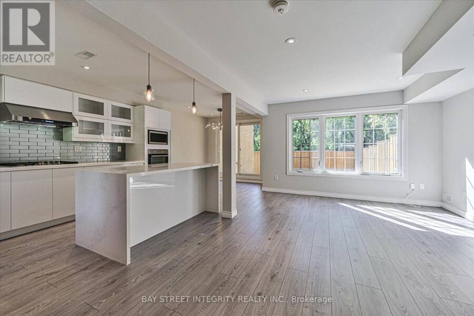
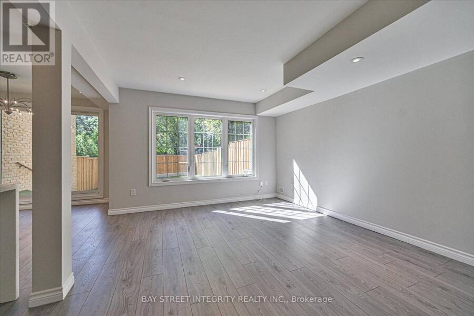
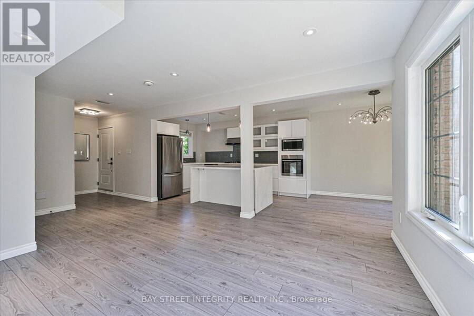
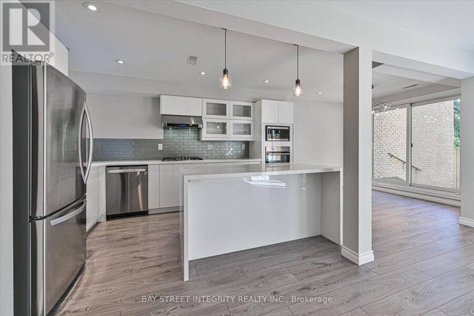
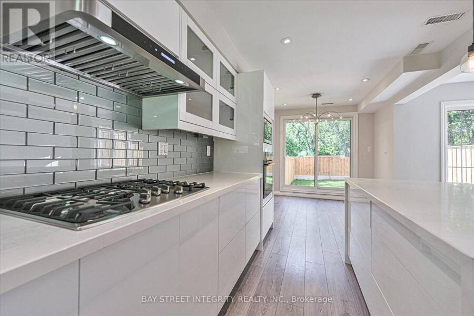
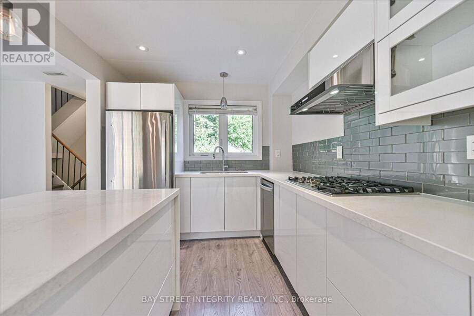
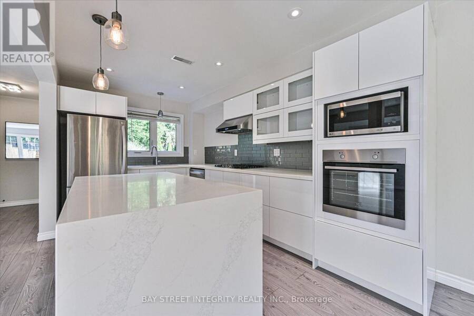
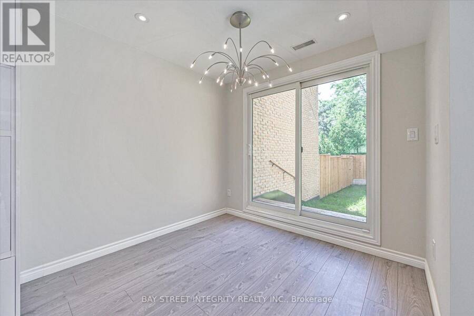
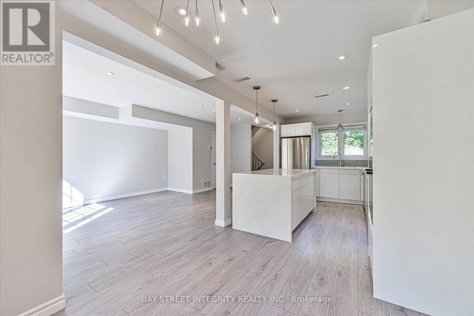
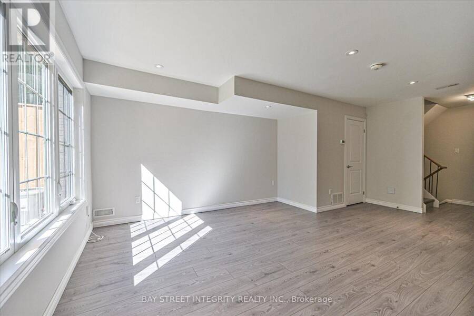
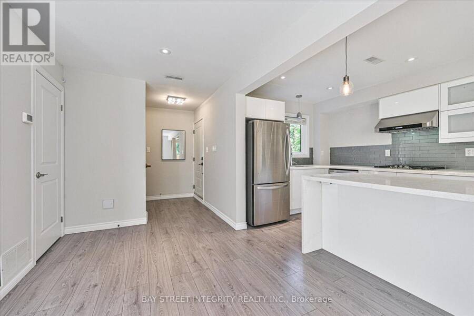
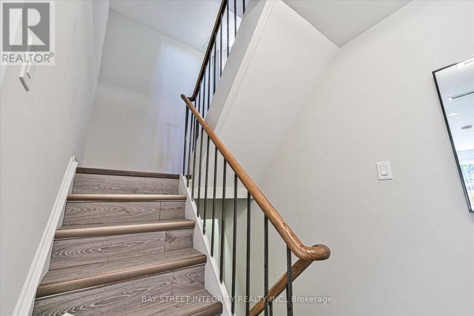
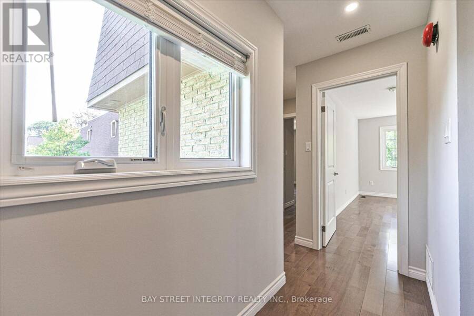
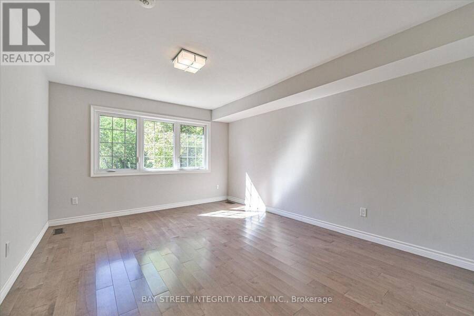
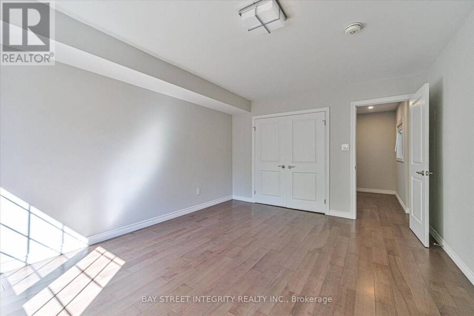
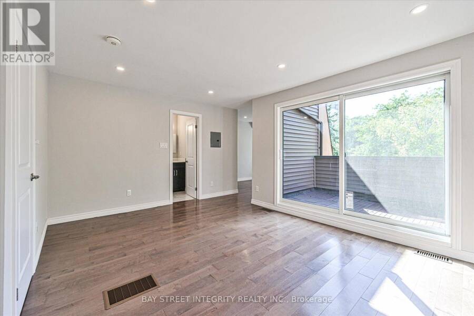
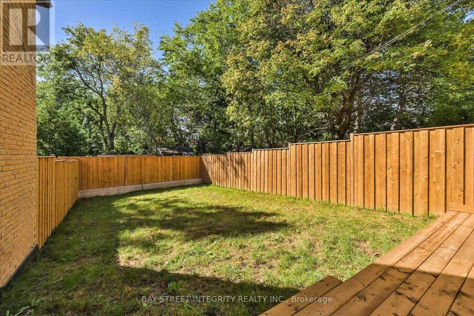
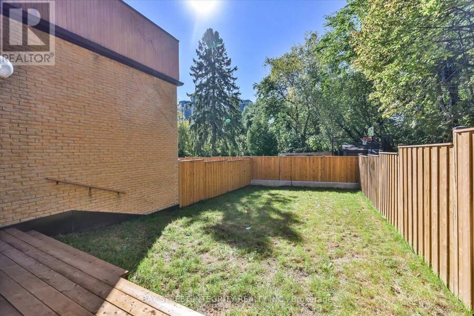
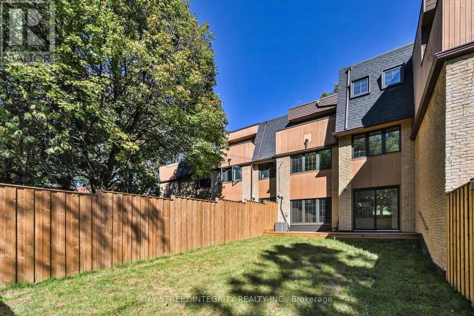
Welcome To 250 Erskine Ave #7, A Beautifully Maintained Condo Townhouse Nestled In The Highly Desirable Mount Pleasant Community. This Bright And Inviting Home Features A Functional Layout Designed For Comfortable Family Living. The Main Floor Offers A Spacious Living Room With Large Windows Overlooking The Private Backyard, Filling The Space With Natural Light. The Modern Open-Concept Kitchen Is Equipped With A Full Set Of Stainless Steel Appliances, An Extended Centre Island That Doubles As A Breakfast Bar, And Flows Seamlessly Into The Dining Area With A Walk-Out To The Backyard. The Second And Third Floors Offer Three Spacious Bedrooms. The ... read more
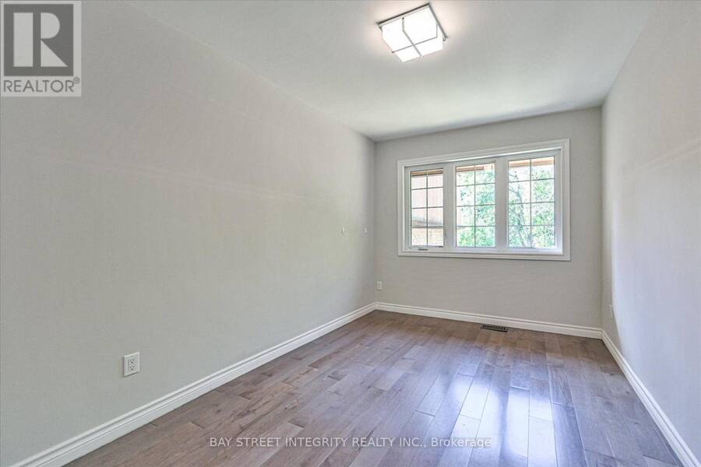
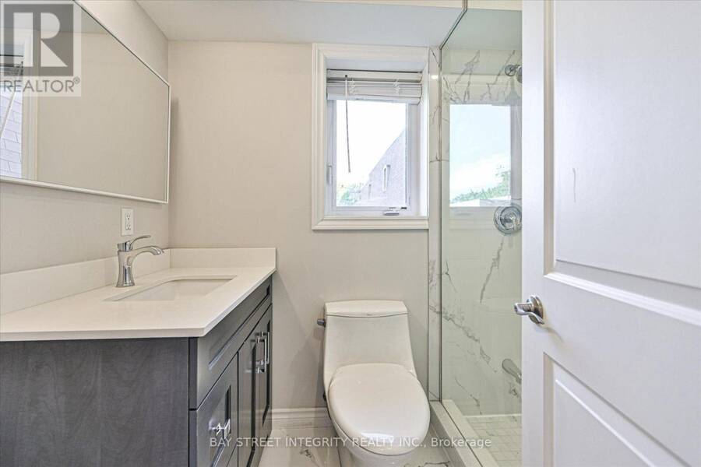
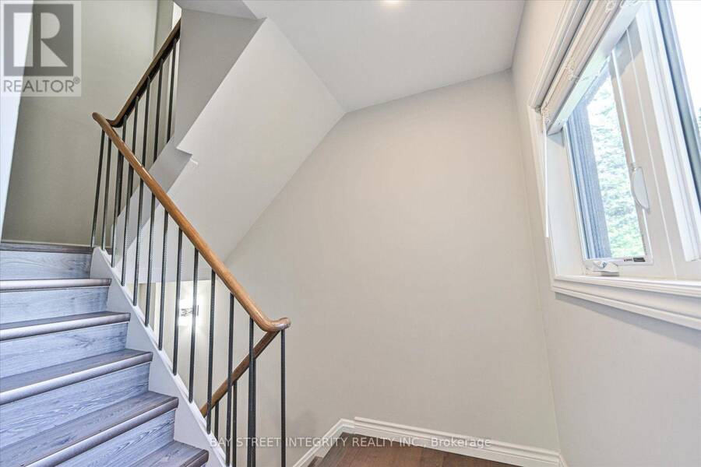
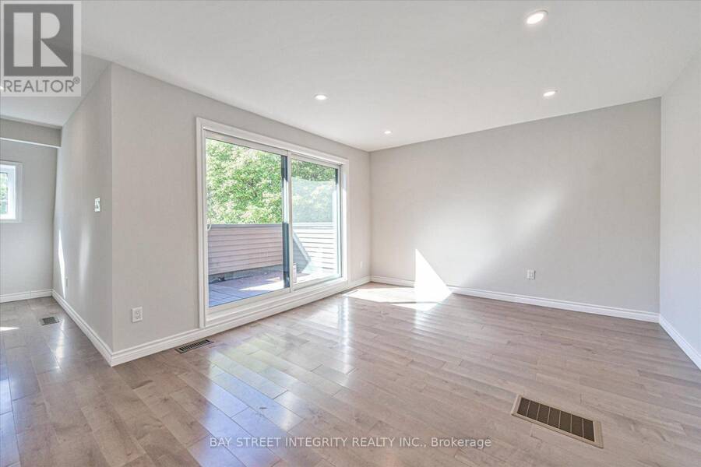
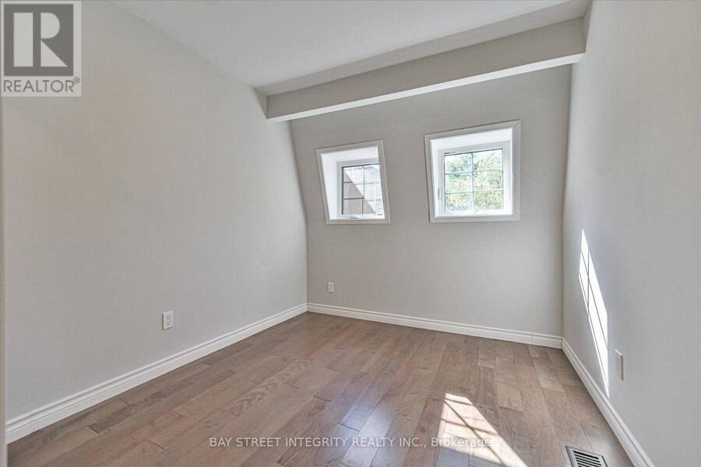
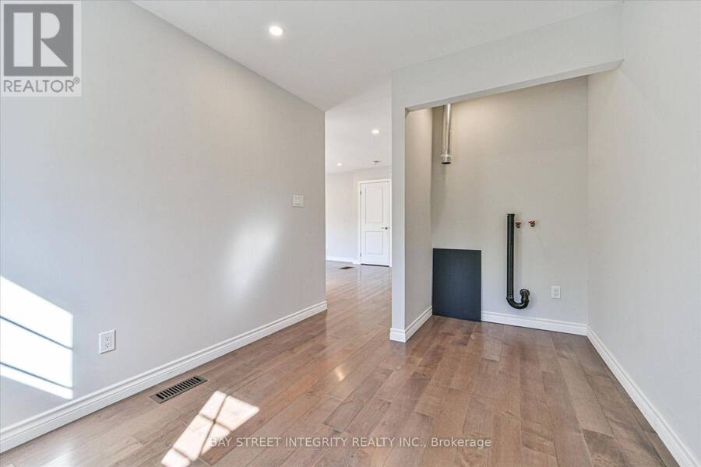
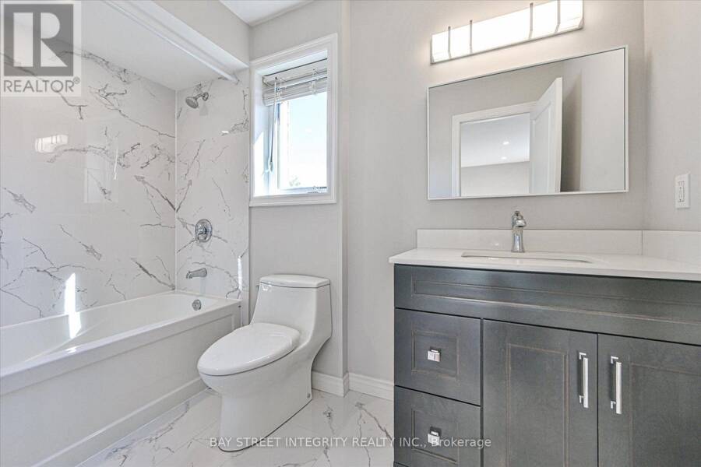
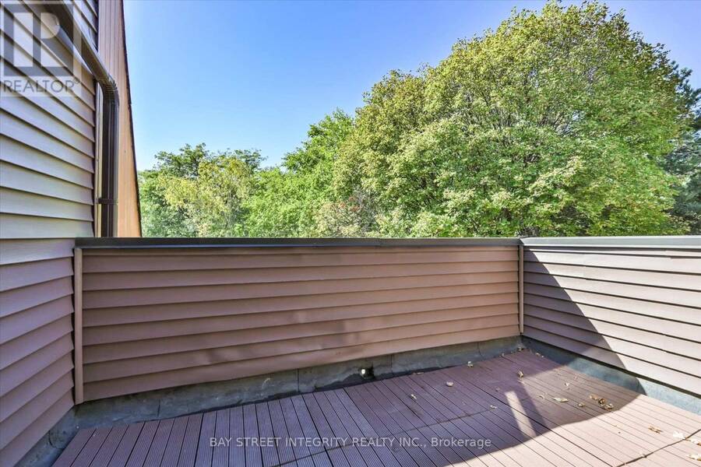
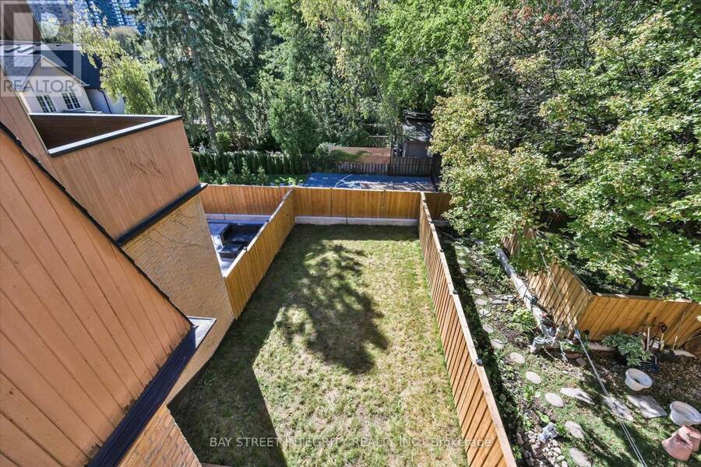
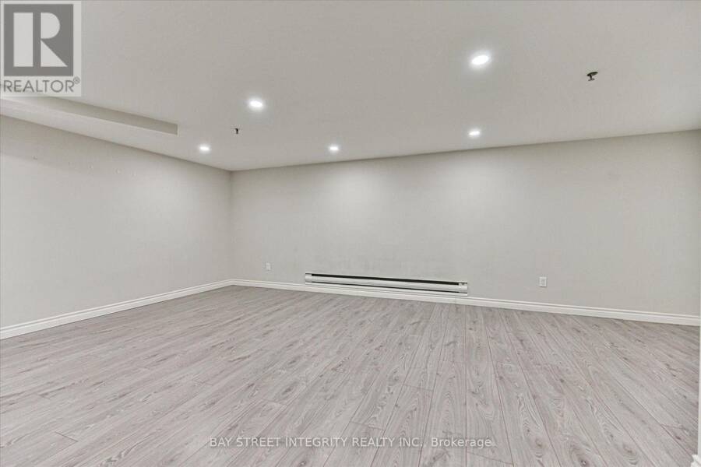
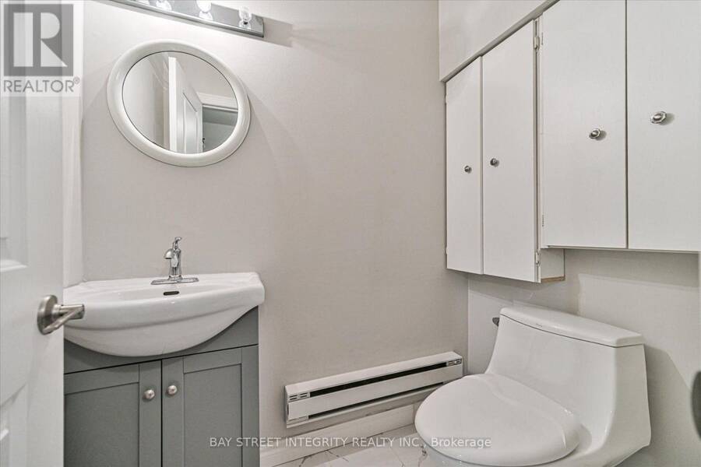
Welcome To 250 Erskine Ave #7, A Beautifully Maintained Condo Townhouse Nestled In The Highly Desirable Mount Pleasant Community. This Bright And Inviting Home Features A Functional Layout Designed For Comfortable Family Living. The Main Floor Offers A Spacious Living Room With Large Windows Overlooking The Private Backyard, Filling The Space With Natural Light. The Modern Open-Concept Kitchen Is Equipped With A Full Set Of Stainless Steel Appliances, An Extended Centre Island That Doubles As A Breakfast Bar, And Flows Seamlessly Into The Dining Area With A Walk-Out To The Backyard. The Second And Third Floors Offer Three Spacious Bedrooms. The Primary Retreat Features Floor-To-Ceiling Windows, A Private Walk-Out Balcony, A 4-Piece Ensuite, And A Versatile Nook Perfect For A Home Office Or Reading Corner. The Finished Basement Provides Additional Living Space With A Large Recreation Room, Double Mirrored Closet, And A Convenient 2-Piece Bathroom, Making It Ideal As A Home Gym, Guest Suite, Or Entertainment Area. Step Outside To Enjoy A Tranquil, Ravine-Like Backyard, An Exceptional Outdoor Retreat Perfect For Morning Coffee, Summer BBQs, And Relaxing Evenings. Ideally Located Minutes From Top-Rated Schools, Parks, Public Transit, Grocery Stores, Yorkdale Shopping Centre, CF Shops At Don Mills, Sunnybrook Health Sciences Centre, York University Glendon Campus, And Highway 401, This Exceptional Home Offers The Perfect Balance Of Style, Comfort, And Everyday Convenience. (id:25417)
Open House this Saturday, October 3rd, from 2:00 PM to 4:00 PM and Sunday, October 4th, from 2:00 PM to 4:00 PM.
- Listing ID: C13837666
- Property Type: Single Family
| Property | |
|---|---|
| Ownership: | Condo Corporation $1,879.52 / Monthly |
| Parking: | Underground 2 Spaces |
| Building | |
|---|---|
| Type: | Single Family Row / Townhouse |
| Appliances: | Cooktop - Gas, Dishwasher, Dryer, Hood Fan, Microwave, Oven, Refrigerator, Washer, Window Coverings and Cooktop |
| HVAC: | Central Air Conditioning, Fireplace and Forced Air Natural Gas |
| Exterior: | Brick |
| Basement: | N/A (Finished) |
| Location | |
|---|---|
| City: | Toronto (Mount Pleasant East) |
| Province: | Ontario |
| Nearby Amenities: | Hospital, Park, Public Transit and Schools |
| Community Features: | Pets Allowed With Restrictions |
| Rooms | Level | Dimensions |
|---|---|---|
| Bedroom 2 | Second level | 3.71 m x 2.76 m |
| Bedroom 3 | Second level | 5.87 m x 3.66 m |
| Primary Bedroom | Third level | 4.88 m x 3.53 m |
| Office | Third level | 2.67 m x 2.49 m |
| Recreational, Games room | Lower level | 5.03 m x 4.2 m |
| Living room | Main level | 5.87 m x 3.84 m |
| Dining room | Main level | 3.25 m x 2.67 m |
| Kitchen | Main level | 3.45 m x 2.51 m |
Book a showing to see this Erskine Avenue Condo in Toronto
This property has so much to offer. Book a private showing now, as you do not want to miss out on 7 - 250 ERSKINE AVENUE in Toronto, Ontario!
Private Showing Request
Send a request to book a private showing for
.
Please Note: Information you supply in the contact form will be kept fully confidential.
Is this condo the right property for you? Start a conversation to find out.
Get Directions to this Property
Not sure where this property is? Get directions to this Erskine Avenue Condo in Toronto.


Provided by BAY STREET INTEGRITY REALTY INC.. MLS®, REALTOR®, and the associated logos are trademarks of the Canadian Real Estate Association.

This REALTOR.ca listing content is owned and licensed by REALTOR® members of the Canadian Real Estate Association.
Have questions or need more information about this condo? Don't know where to begin? Then, let us connect you with the best real estate agent to guide you.

Inquiries submitted through this website will be responded to by a local sales representative from Royal LePage®.
Start a Conversation by Text
Provide your full name, phone and email to start a conversation by text message.
Please Note: Information you supply in the contact form will be kept fully confidential.
Start a Conversation by Email
Provide your full name and email to start a conversation by email.
Please Note: Information you supply in the contact form will be kept fully confidential.