
69 COADY AVENUE, Toronto, Ontario M4M 2Y9

$1,399,900.00
- 3 bedrooms
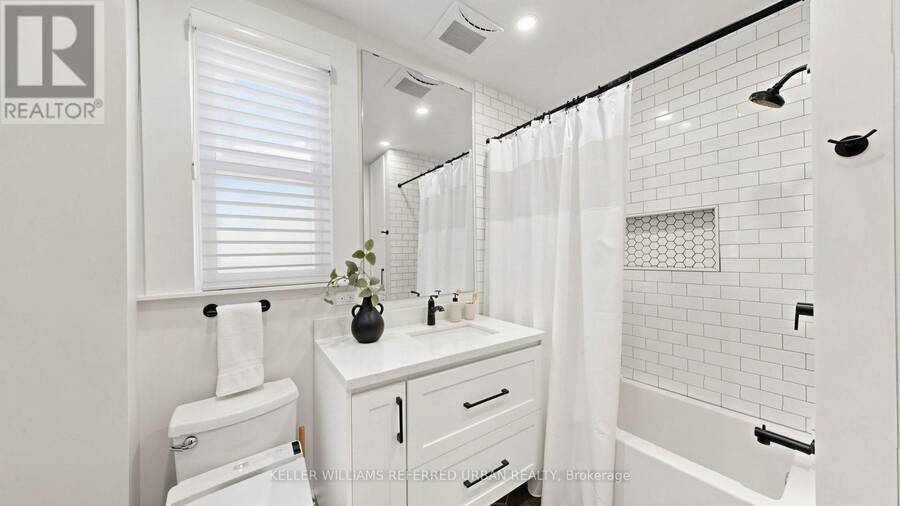
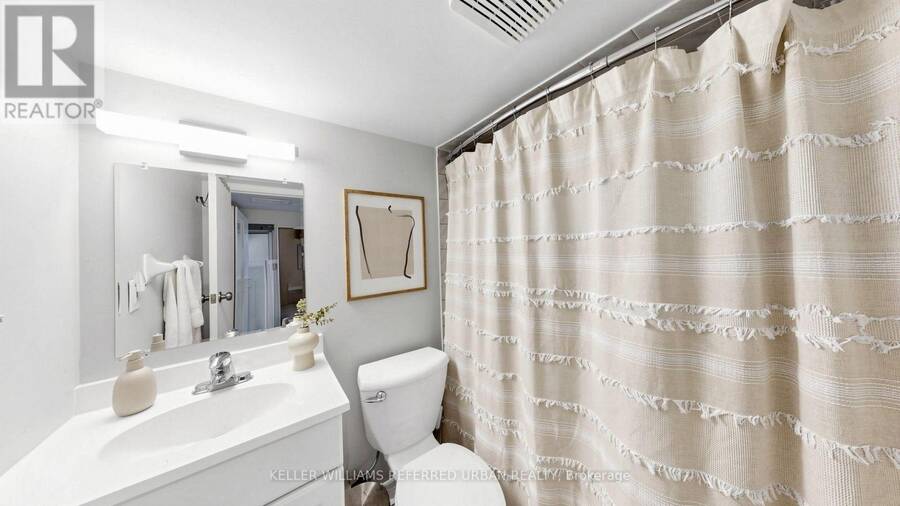
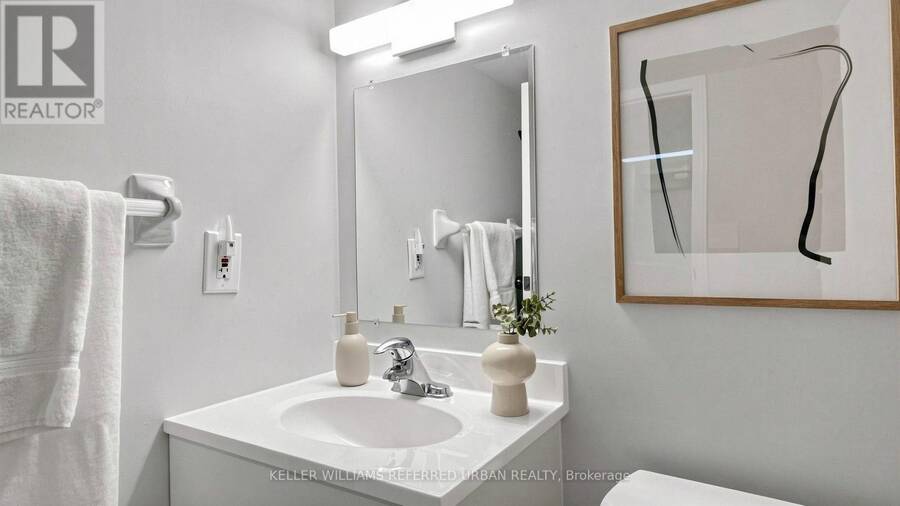
- 2 bathrooms
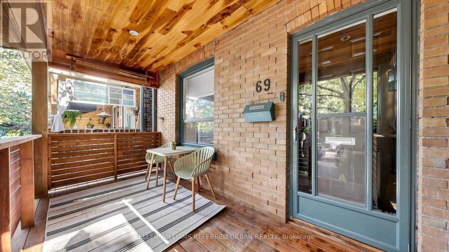
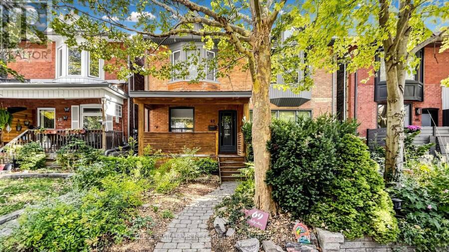
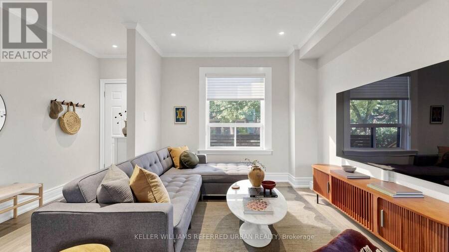
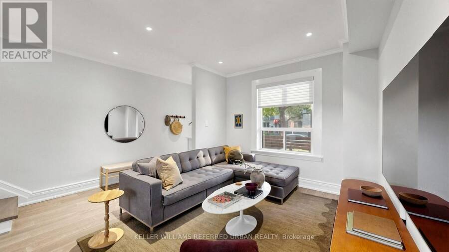
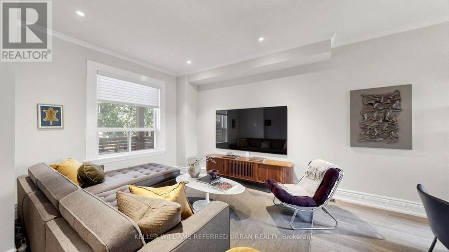
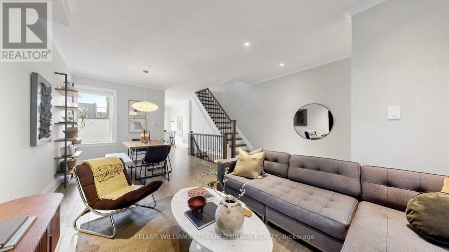
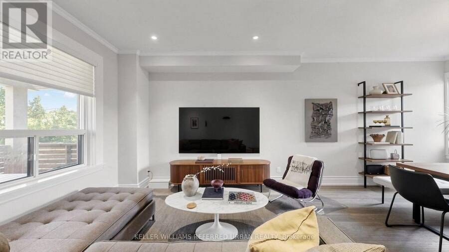
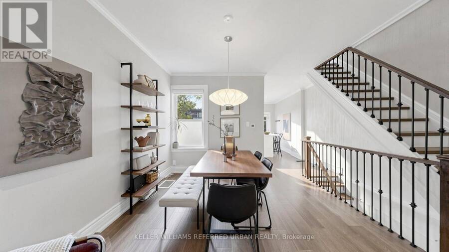
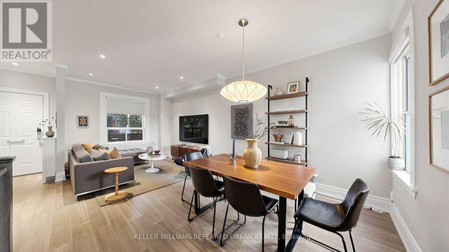
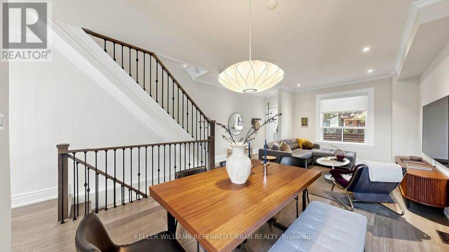
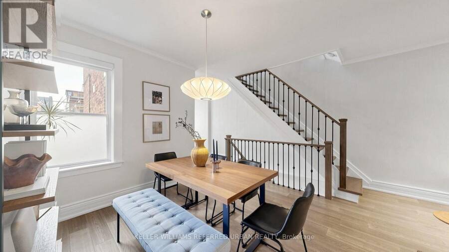
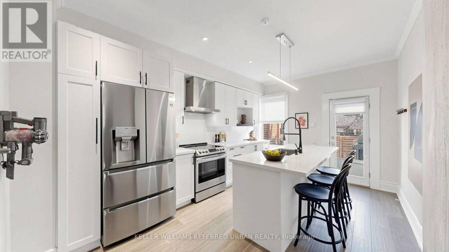
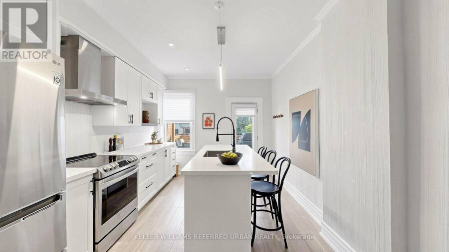
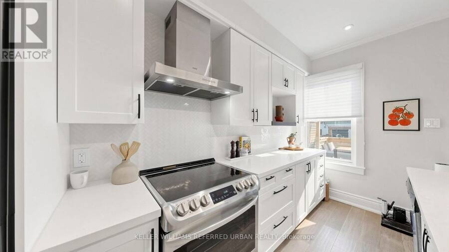
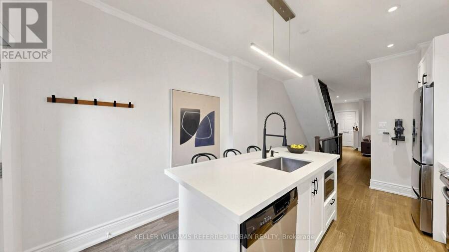
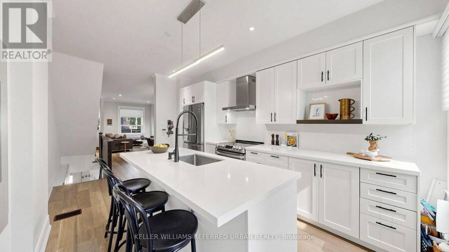
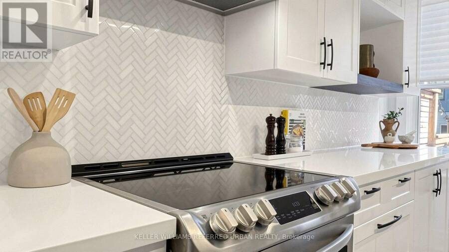
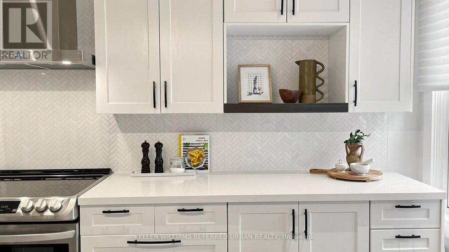
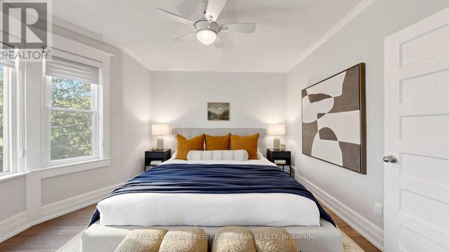
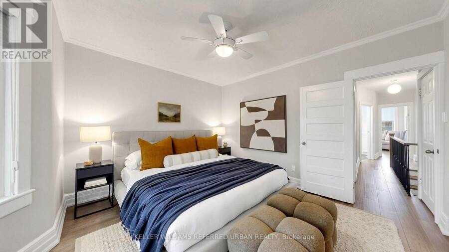
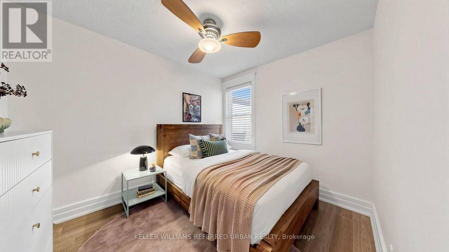
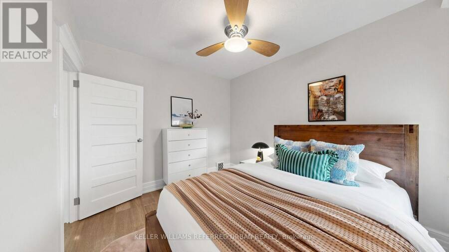
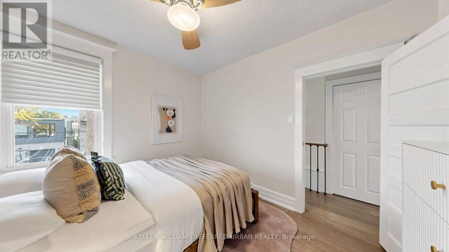
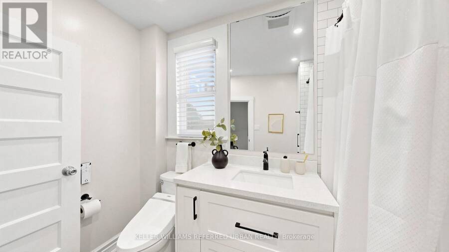
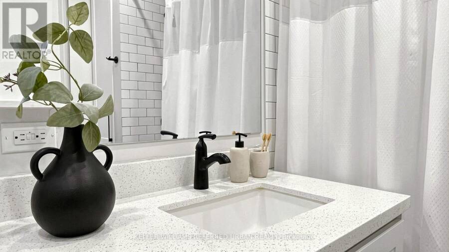
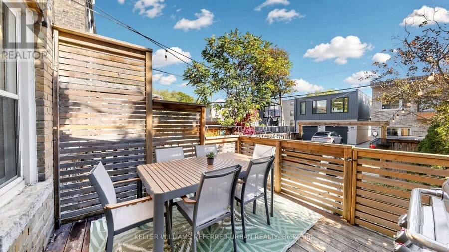
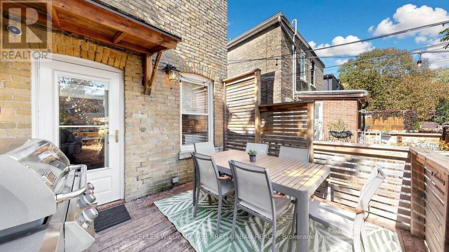
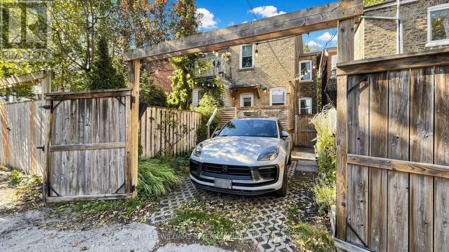
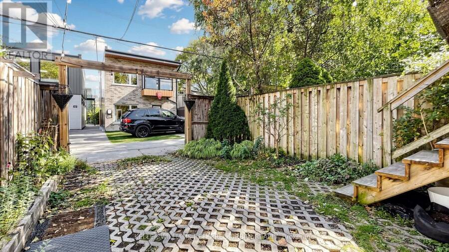
Discover the perfect blend of modern style, comfort, and neighbourhood charm in this inviting 3-bedroom, 2-bathroom home on a warm and welcoming Leslieville street. Featuring numerous upgrades, beautiful hardwood floors, and a thoughtfully designed layout, this home is ideal for professionals, young families, and those looking to enjoy the best of east-end Toronto living.The upgraded kitchen features quartz countertops and stainless steel appliances, creating a stylish and functional space for everyday living and entertaining. RARE BONUS: YOUR OWN DESIGNATED PARKING SPACE! Enjoy the convenience of parking right at home while staying connected to ... read more
Discover the perfect blend of modern style, comfort, and neighbourhood charm in this inviting 3-bedroom, 2-bathroom home on a warm and welcoming Leslieville street. Featuring numerous upgrades, beautiful hardwood floors, and a thoughtfully designed layout, this home is ideal for professionals, young families, and those looking to enjoy the best of east-end Toronto living.The upgraded kitchen features quartz countertops and stainless steel appliances, creating a stylish and functional space for everyday living and entertaining. RARE BONUS: YOUR OWN DESIGNATED PARKING SPACE! Enjoy the convenience of parking right at home while staying connected to everything the city has to offer.Located in the heart of Leslieville, enjoy easy access to charming cafés, local restaurants, boutique shops, parks, and transit. Experience the warmth of a true neighbourhood community with the convenience of urban living. (id:25417)
Open House this Saturday, October 24th, from 2:00 PM to 4:00 PM and Sunday, October 25th, from 2:00 PM to 4:00 PM.
- Listing ID: E14097474
- Property Type: Single Family
| Property | |
|---|---|
| Ownership: | Freehold |
| Lot Size: | 17.3 by 80 FT |
| Parking: | No Garage 1 Spaces |
| Building | |
|---|---|
| Type: | Single Family House |
| Appliances: | Dryer, Refrigerator, Stove, Washer and Dishwasher |
| HVAC: | Central Air Conditioning, Fireplace and Forced Air Natural Gas |
| Exterior: | Brick Facing |
| Basement: | N/A (Finished) |
| Utilities: | Sanitary Sewer |
| Location | |
|---|---|
| City: | Toronto (South Riverdale) |
| Province: | Ontario |
| Rooms | Level | Dimensions |
|---|---|---|
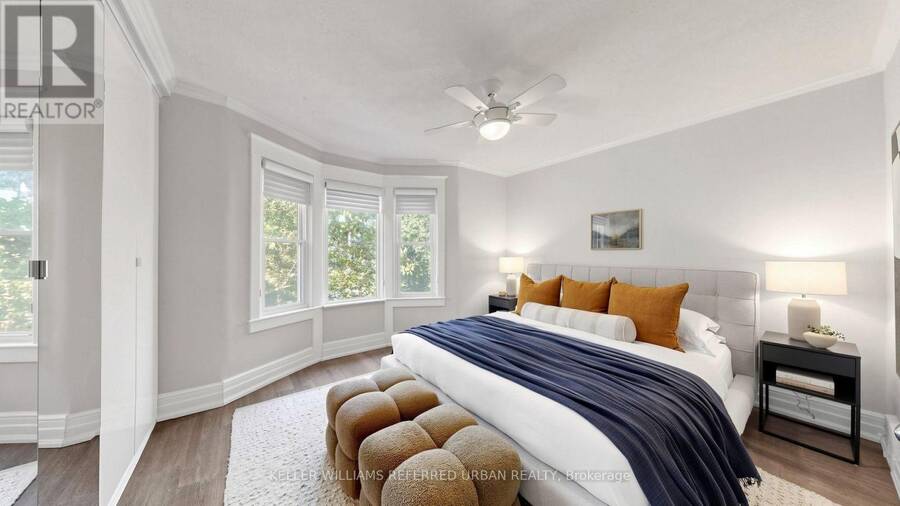
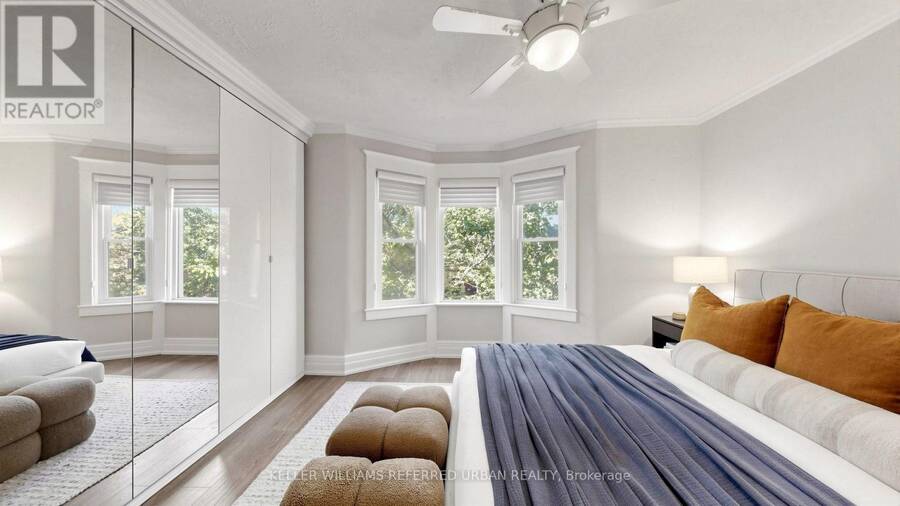
| Bedroom | Second level | 3.75 m x 3.72 m |
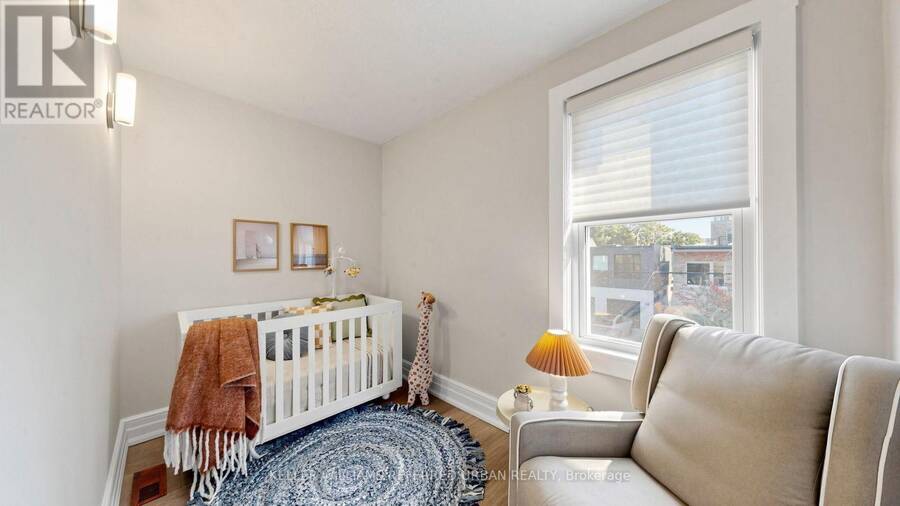
| Bedroom 2 | Second level | 3.24 m x 2.79 m |
| Bedroom 3 | Second level | 3.18 m x 2.75 m |
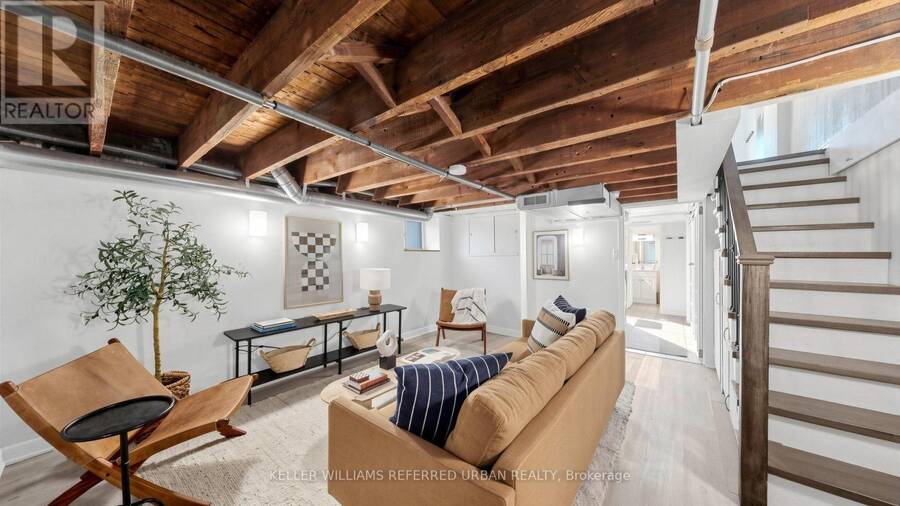
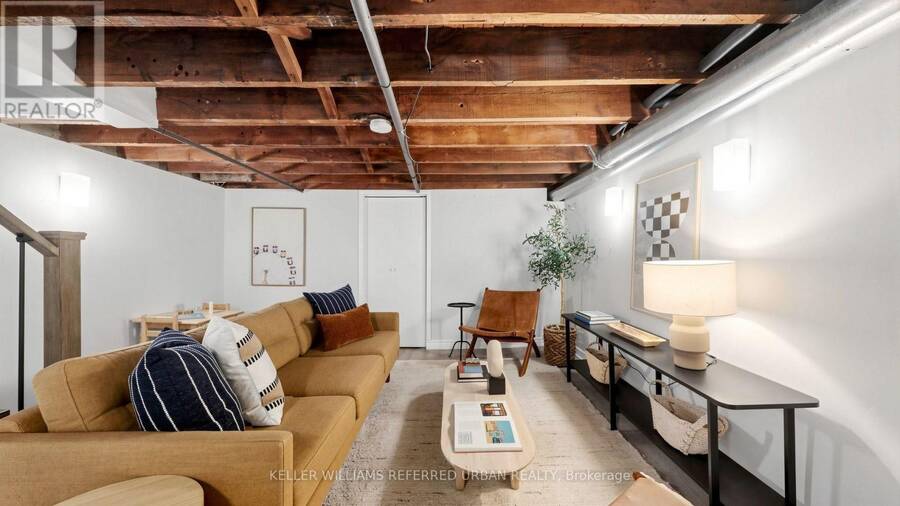
| Family room | Basement | 4.43 m x 4.05 m |
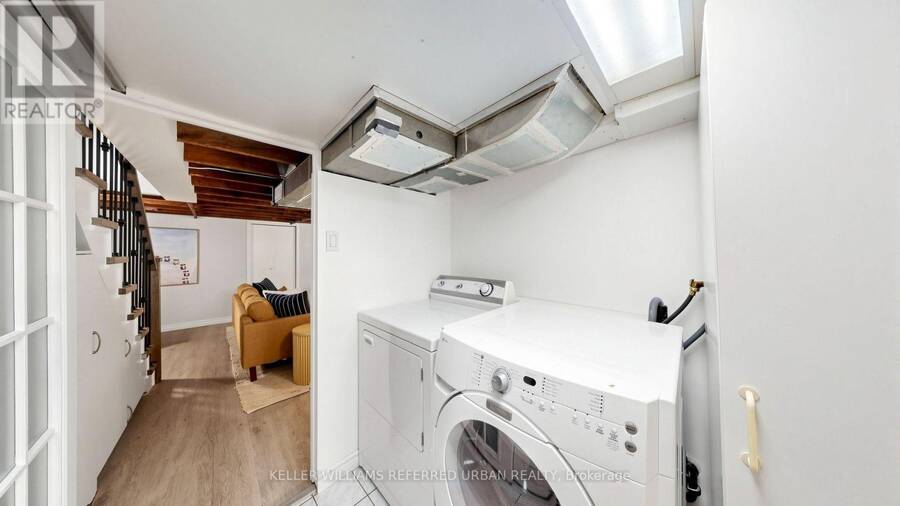
| Laundry room | Basement | 3.15 m x 3.08 m |
| Living room | Main level | 4.37 m x 3.13 m |
| Dining room | Main level | 3.47 m x 3.2 m |
| Kitchen | Main level | 4.76 m x 3.26 m |
Book a showing to see this Coady Avenue Home in Toronto
This property has so much to offer. Book a private showing now, as you do not want to miss out on 69 COADY AVENUE in Toronto, Ontario!
Private Showing Request
Send a request to book a private showing for
.
Please Note: Information you supply in the contact form will be kept fully confidential.
Is this home the right property for you? Start a conversation to find out.
Get Directions to this Property
Not sure where this property is? Get directions to this Coady Avenue Home in Toronto.


Provided by KELLER WILLIAMS REFERRED URBAN REALTY. MLS®, REALTOR®, and the associated logos are trademarks of the Canadian Real Estate Association.

This REALTOR.ca listing content is owned and licensed by REALTOR® members of the Canadian Real Estate Association.
Have questions or need more information about this home? Don't know where to begin? Then, let us connect you with the best real estate agent to guide you.

Inquiries submitted through this website will be responded to by a local sales representative from Royal LePage®.
Start a Conversation by Text
Provide your full name, phone and email to start a conversation by text message.
Please Note: Information you supply in the contact form will be kept fully confidential.
Start a Conversation by Email
Provide your full name and email to start a conversation by email.
Please Note: Information you supply in the contact form will be kept fully confidential.