
69 COADY AVENUE, Toronto, Ontario M4M 2Y9

$1,199,000.00
- 3 bedrooms
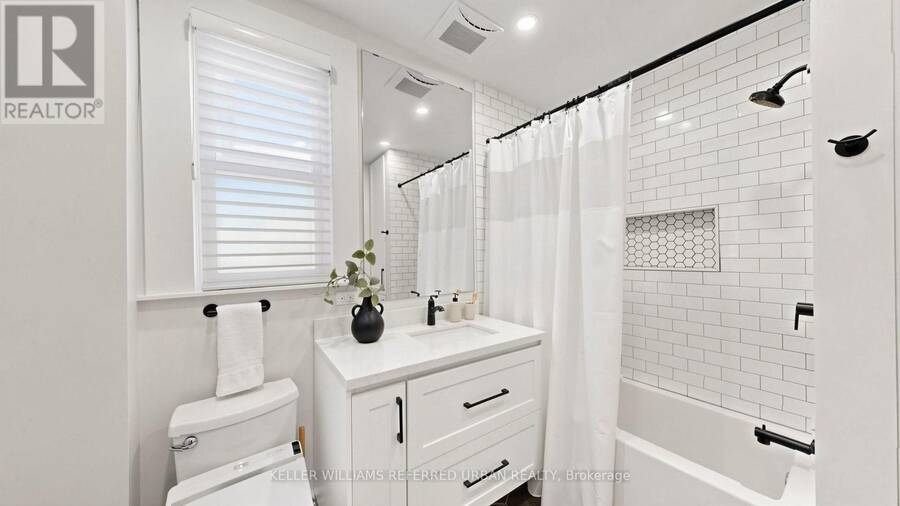
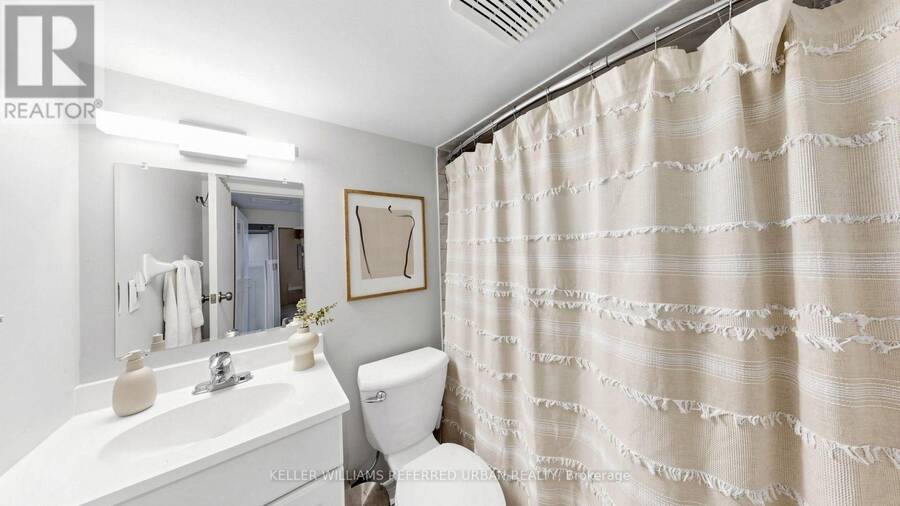
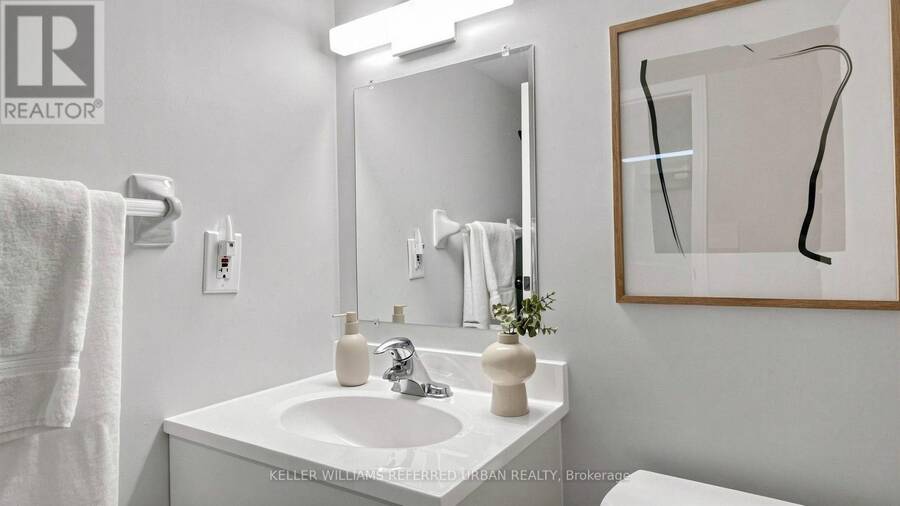
- 2 bathrooms
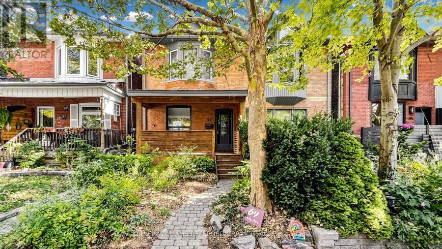
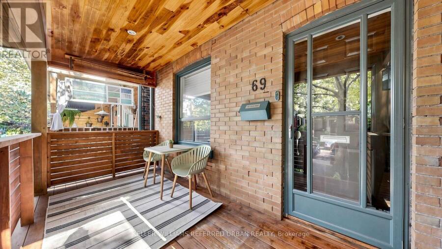
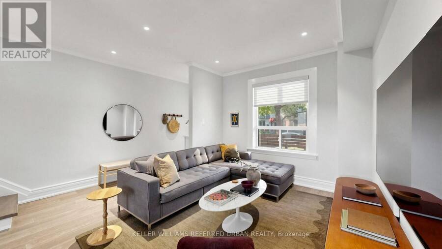
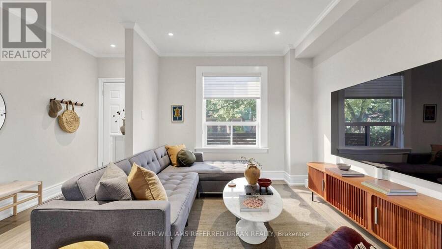
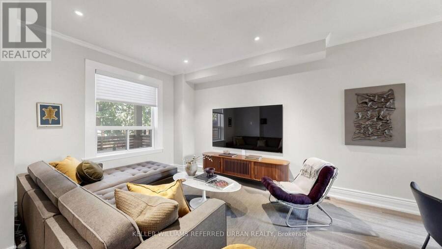
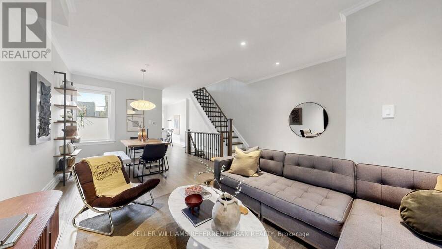
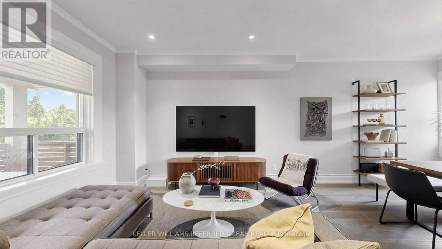
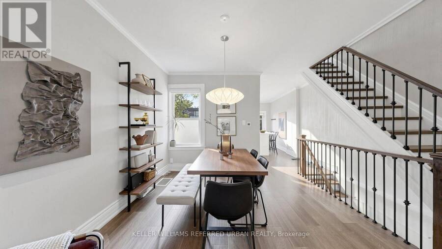
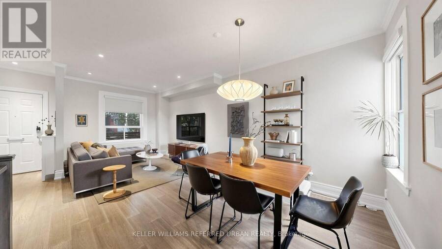
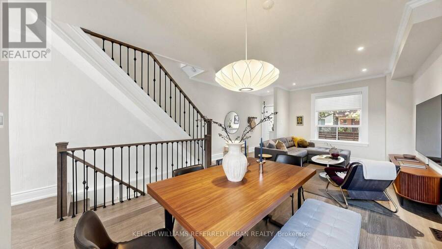
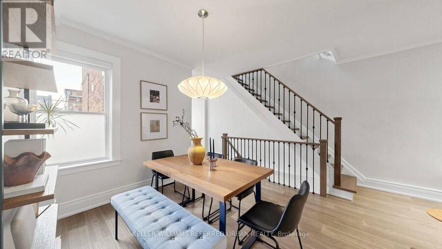
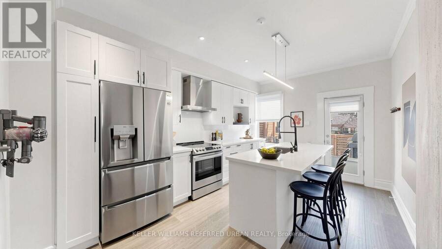
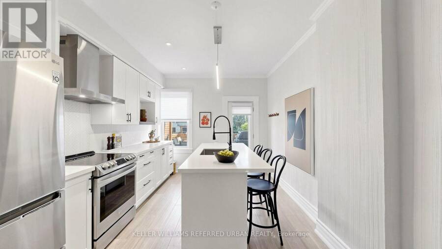
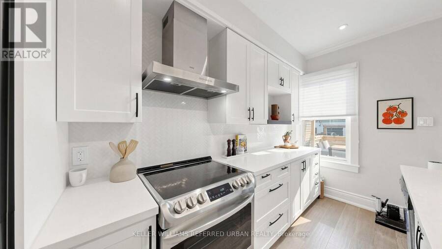
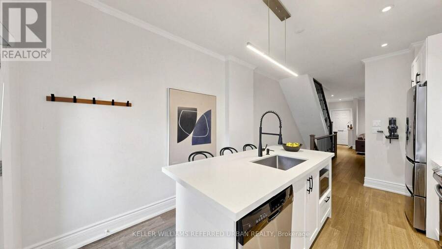
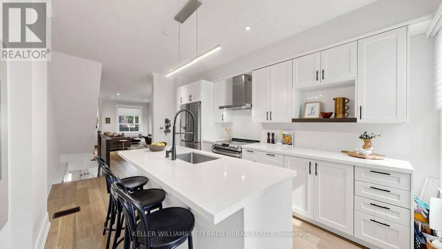
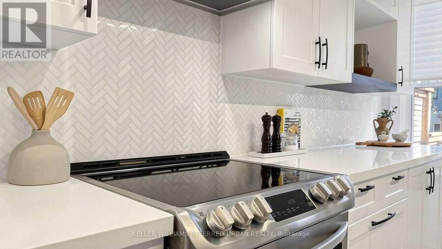
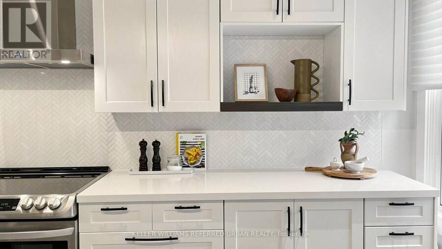
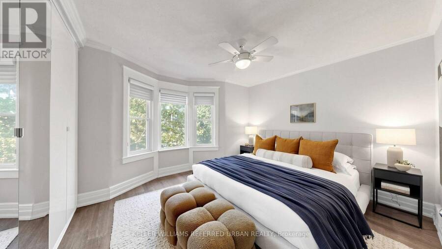
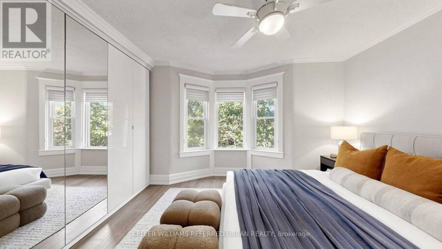
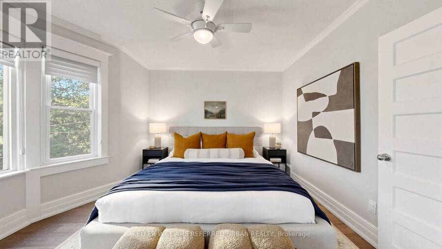
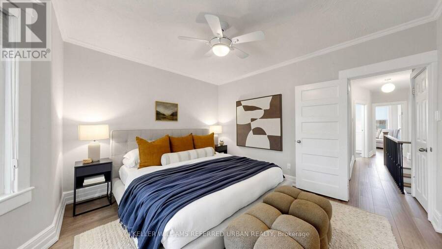
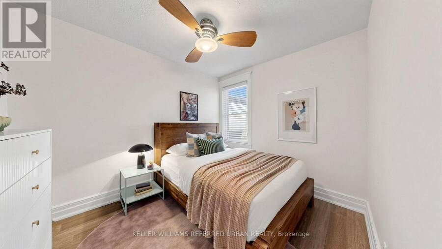
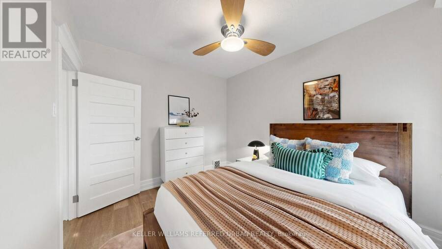
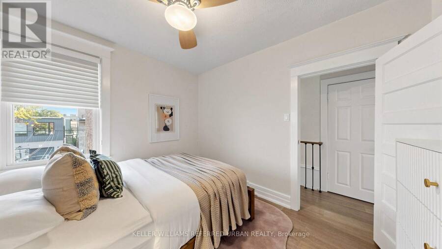
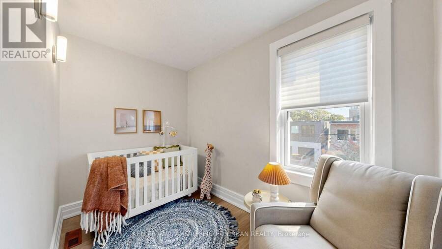
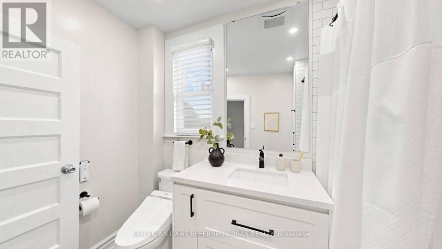
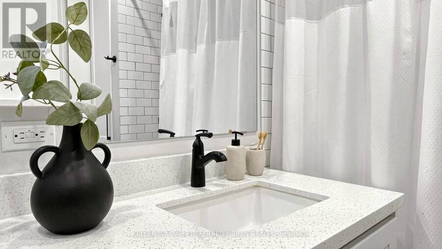
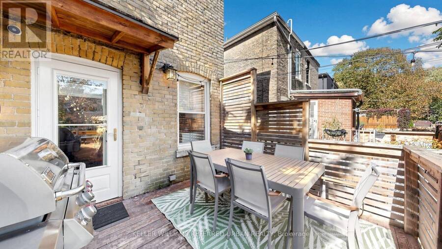
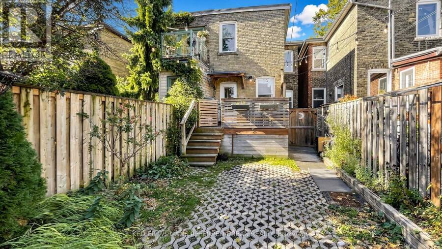
Stylish 3-Bedroom, 2-Bathroom Home in the Heart of Leslieville! Beautifully finished with modern design and thoughtful attention to detail, this inviting home features an upgraded kitchen with stainless steel appliances and granite countertops, hardwood floors throughout, and spacious bedrooms. A well-planned layout and an abundance of natural light create a bright, welcoming space. Enjoy the best of Leslieville living, surrounded by some of the city's hottest restaurants, trendy cafés, lively bars, and everyday conveniences, all just steps away. Convenient access to transit and major routes makes getting around the city effortless. A rare bonus: ... read more
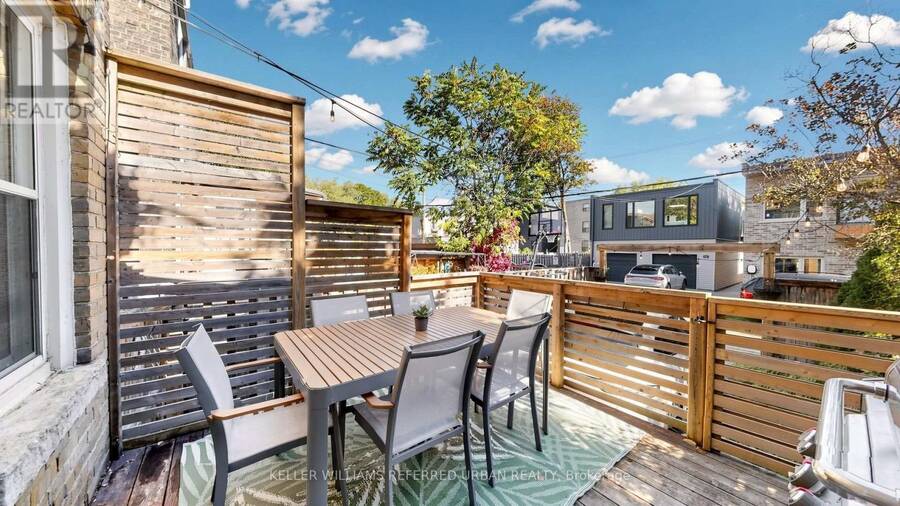
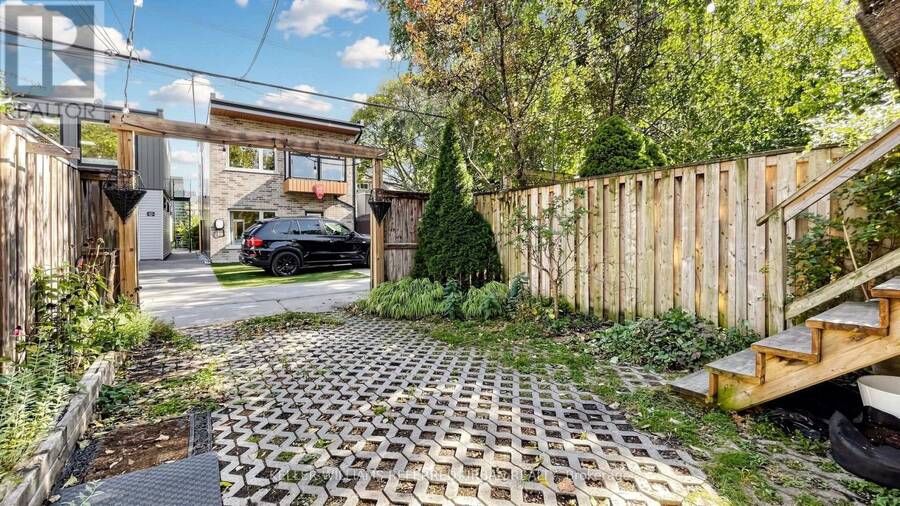
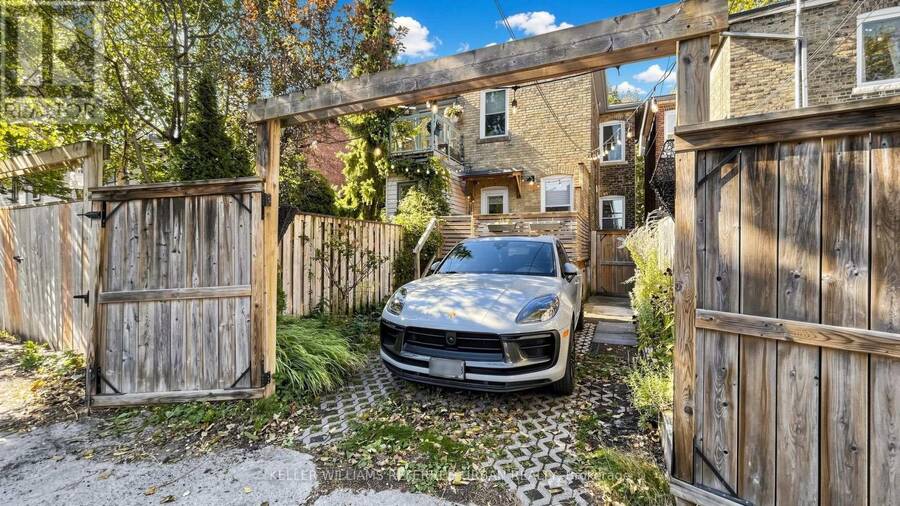
Stylish 3-Bedroom, 2-Bathroom Home in the Heart of Leslieville! Beautifully finished with modern design and thoughtful attention to detail, this inviting home features an upgraded kitchen with stainless steel appliances and granite countertops, hardwood floors throughout, and spacious bedrooms. A well-planned layout and an abundance of natural light create a bright, welcoming space. Enjoy the best of Leslieville living, surrounded by some of the city's hottest restaurants, trendy cafés, lively bars, and everyday conveniences, all just steps away. Convenient access to transit and major routes makes getting around the city effortless. A rare bonus: designated parking in this sought-after neighbourhood! An exceptional opportunity to enjoy stylish urban living in one of Toronto's most vibrant communities. (id:25417)
Open House this Saturday, October 17th, from 2:00 PM to 4:00 PM and Sunday, October 18th, from 2:00 PM to 4:00 PM.
- Listing ID: E14015546
- Property Type: Single Family
| Property | |
|---|---|
| Ownership: | Freehold |
| Lot Size: | 17.3 by 80 FT |
| Parking: | No Garage 1 Spaces |
| Building | |
|---|---|
| Type: | Single Family House |
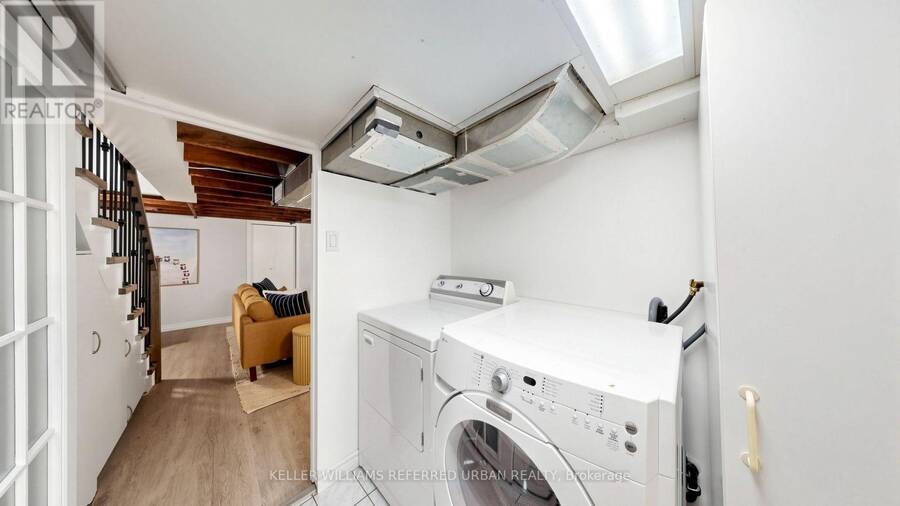
| Appliances: | Dryer, Refrigerator, Stove, Washer and Dishwasher |
| HVAC: | Central Air Conditioning, Fireplace and Forced Air Natural Gas |
| Exterior: | Brick Facing |
| Basement: | N/A (Finished) |
| Utilities: | Sanitary Sewer |
| Location | |
|---|---|
| City: | Toronto (South Riverdale) |
| Province: | Ontario |
| Rooms | Level | Dimensions |
|---|---|---|
| Bedroom | Second level | 3.75 m x 3.72 m |
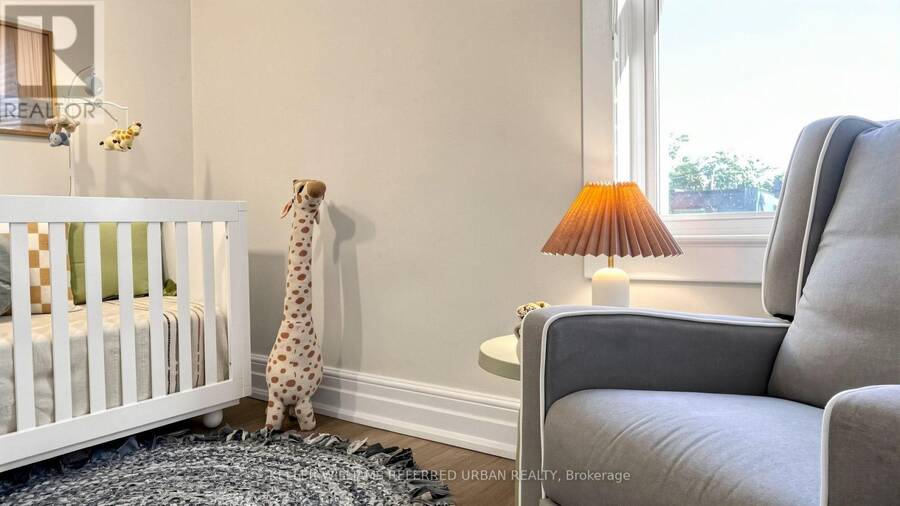
| Bedroom 2 | Second level | 3.24 m x 2.79 m |
| Bedroom 3 | Second level | 3.18 m x 2.75 m |
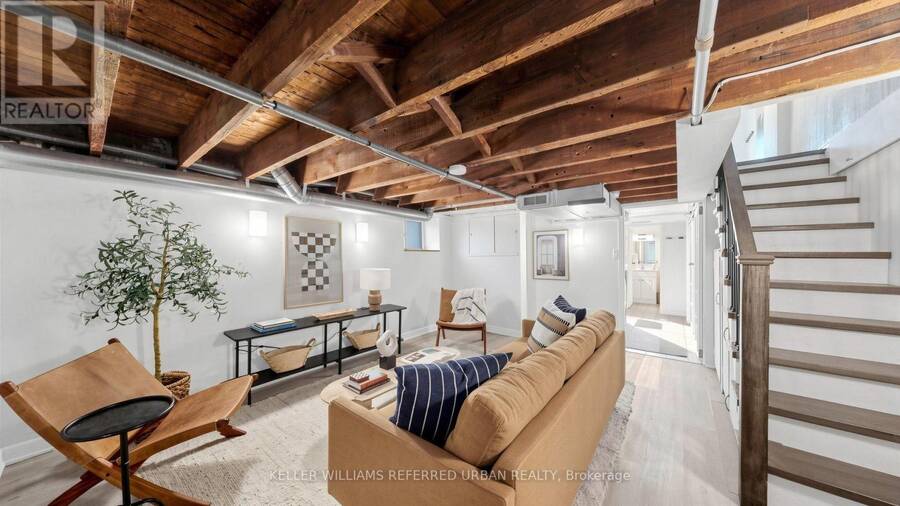
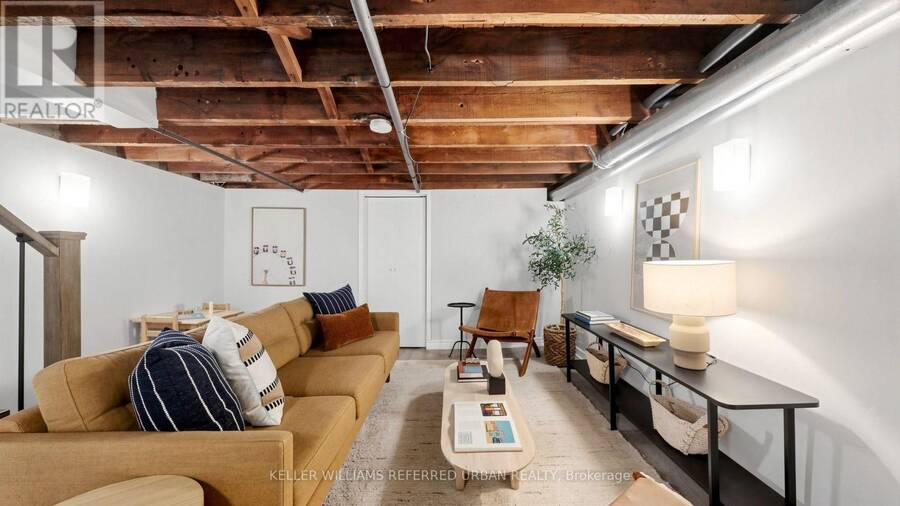
| Family room | Basement | 4.43 m x 4.05 m |
| Laundry room | Basement | 3.15 m x 3.08 m |
| Living room | Main level | 4.37 m x 3.13 m |
| Dining room | Main level | 3.47 m x 3.2 m |
| Kitchen | Main level | 4.76 m x 3.26 m |
Book a showing to see this Coady Avenue Home in Toronto
This property has so much to offer. Book a private showing now, as you do not want to miss out on 69 COADY AVENUE in Toronto, Ontario!
Private Showing Request
Send a request to book a private showing for
.
Please Note: Information you supply in the contact form will be kept fully confidential.
Is this home the right property for you? Start a conversation to find out.
Get Directions to this Property
Not sure where this property is? Get directions to this Coady Avenue Home in Toronto.


Provided by KELLER WILLIAMS REFERRED URBAN REALTY. MLS®, REALTOR®, and the associated logos are trademarks of the Canadian Real Estate Association.

This REALTOR.ca listing content is owned and licensed by REALTOR® members of the Canadian Real Estate Association.
Have questions or need more information about this home? Don't know where to begin? Then, let us connect you with the best real estate agent to guide you.

Inquiries submitted through this website will be responded to by a local sales representative from Royal LePage®.
Start a Conversation by Text
Provide your full name, phone and email to start a conversation by text message.
Please Note: Information you supply in the contact form will be kept fully confidential.
Start a Conversation by Email
Provide your full name and email to start a conversation by email.
Please Note: Information you supply in the contact form will be kept fully confidential.