
68 PINTAIL CRESCENT, Toronto, Ontario M3A 2Y7

$898,888.00
- 6 bedrooms
- 2 bathrooms
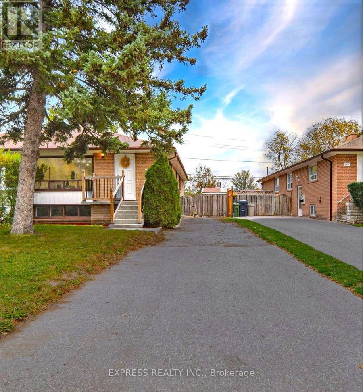
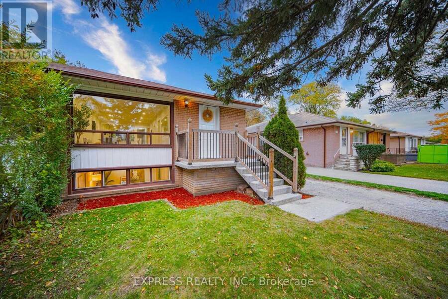
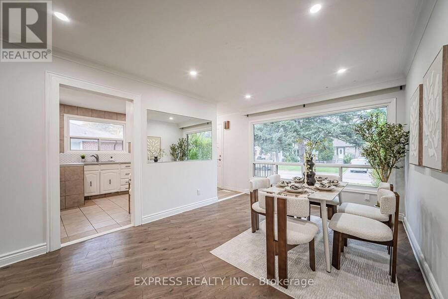
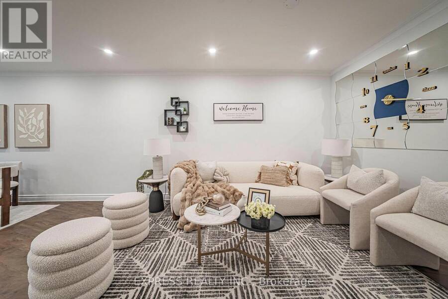
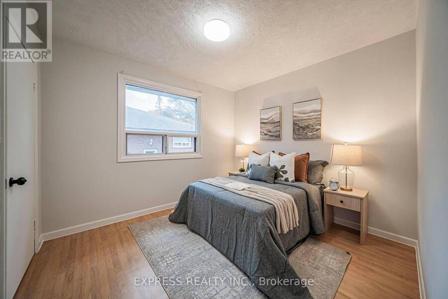
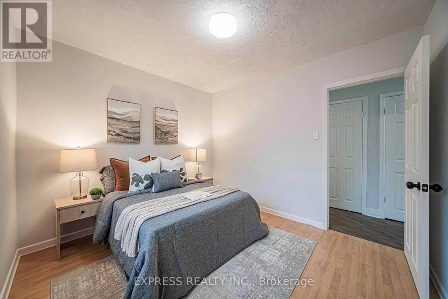
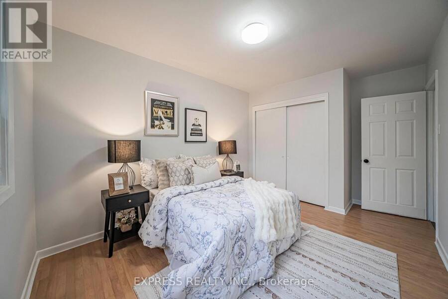
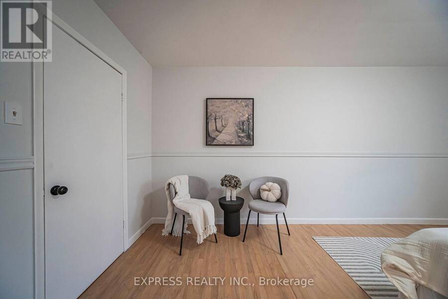
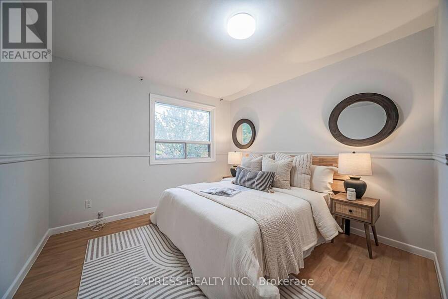
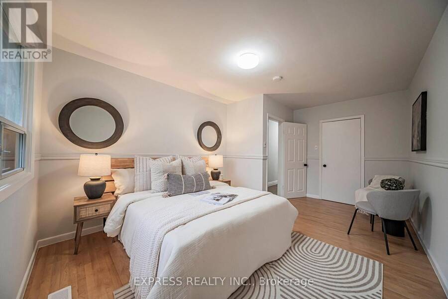
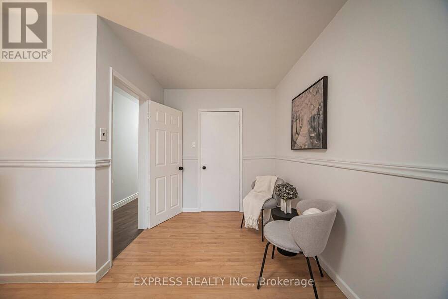
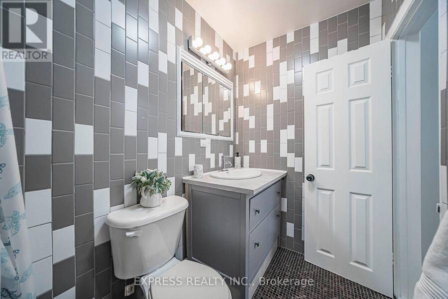
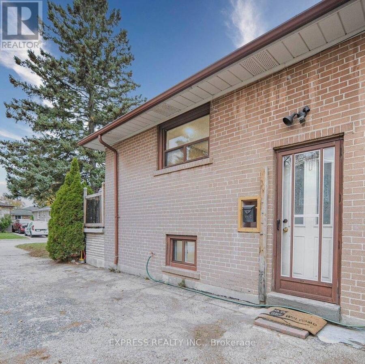
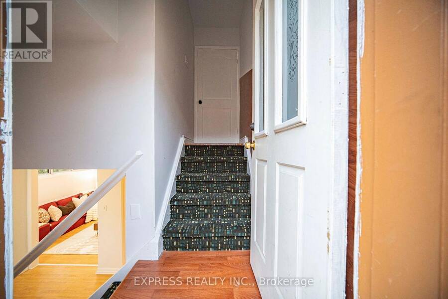
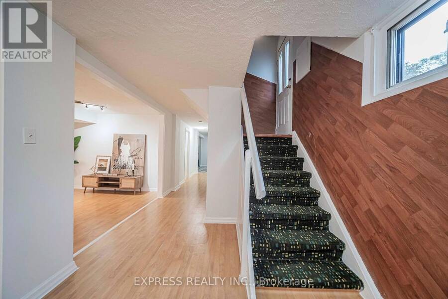
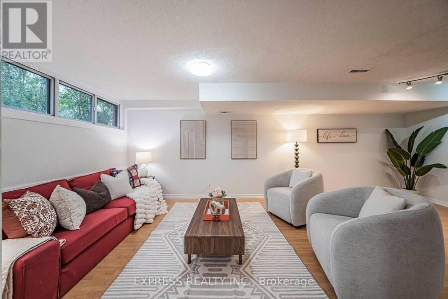
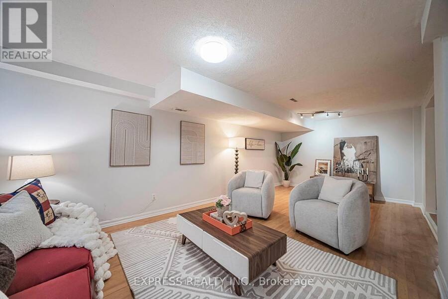
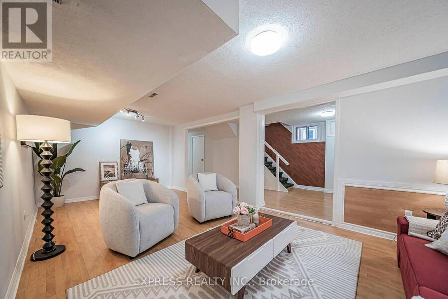
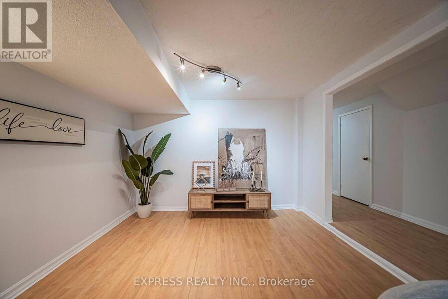
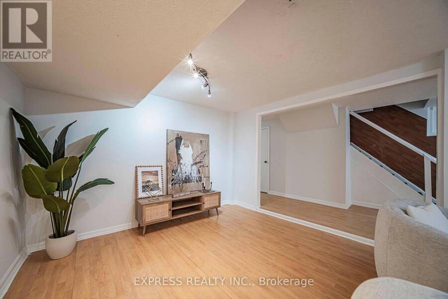
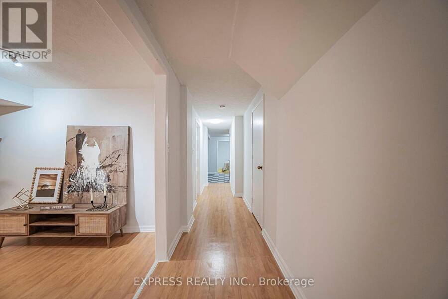
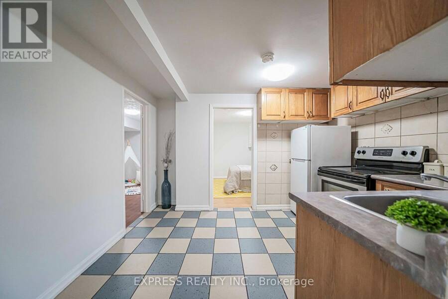
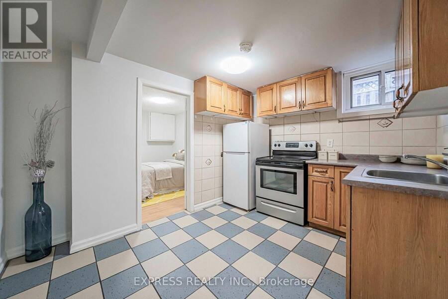
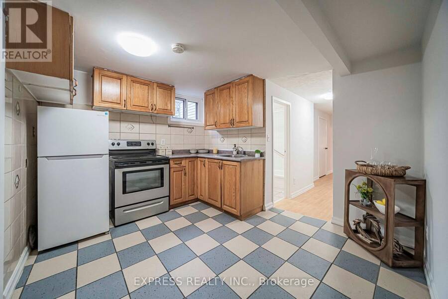
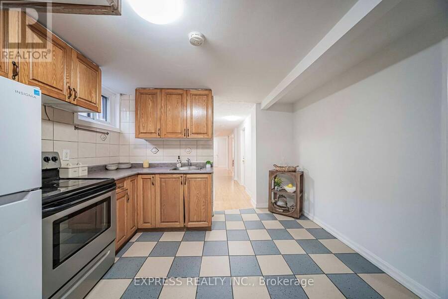
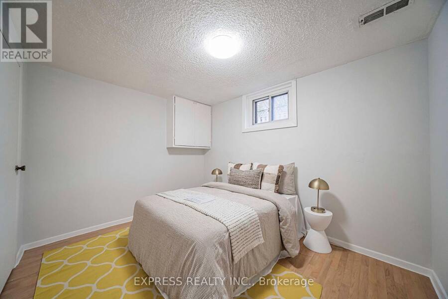
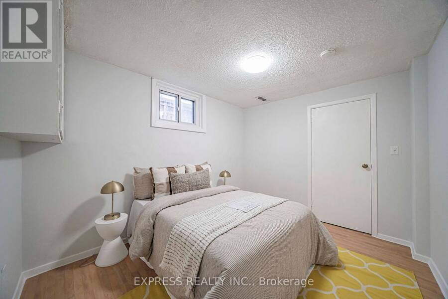
Rare Opportunity for Homeowners & Investors! Spacious 6-bedroom home in the highly sought-after Parkwoods-Donalda neighbourhood, featuring 4 bedrooms on the main floor and 2 in the basement. Each level offers its own kitchen, full bathroom and laundry, providing flexibility for extended family living or potential rental income. The bright main floor features a spacious living room overlooking the street and beautiful trees. The spacious basement offers a separate entrance, high ceilings and abundant natural light, a large open living area, two generously sized bedrooms and a large full kitchen & bathroom. Additional basement features include a large ... read more
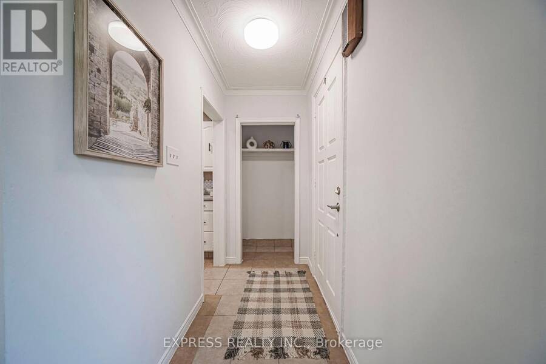
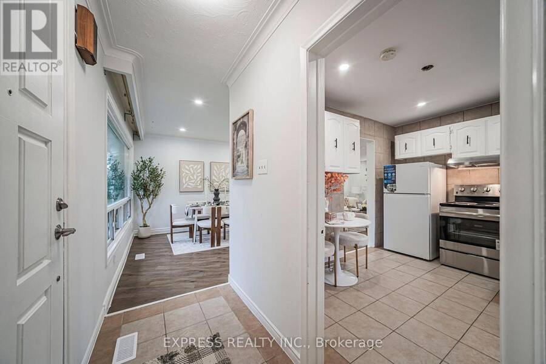
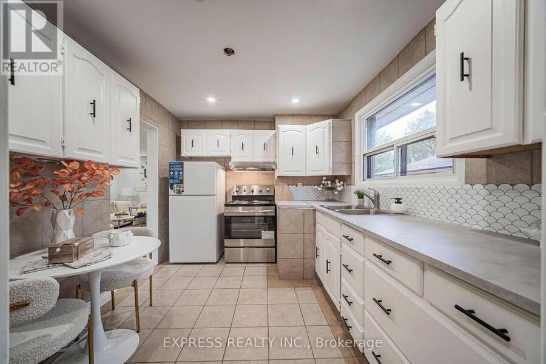
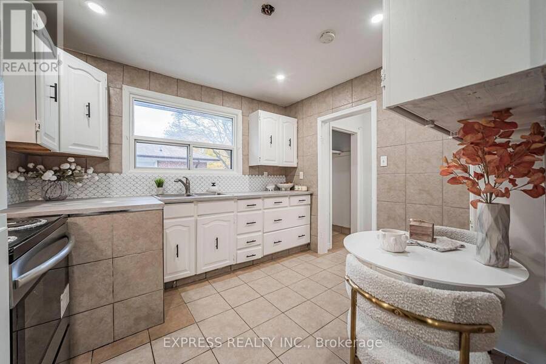
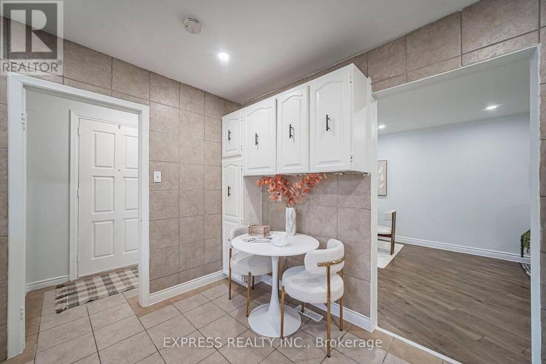
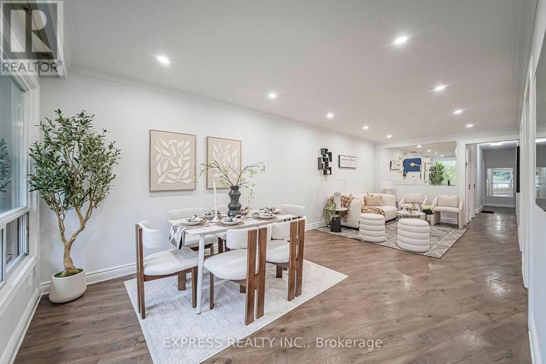
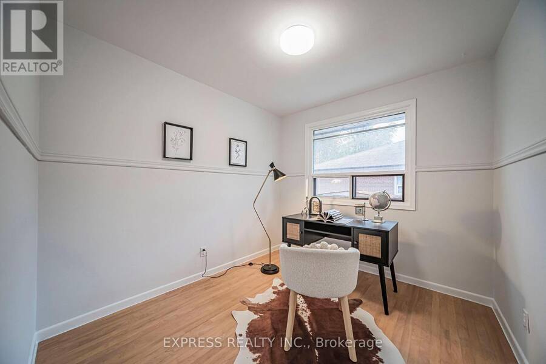
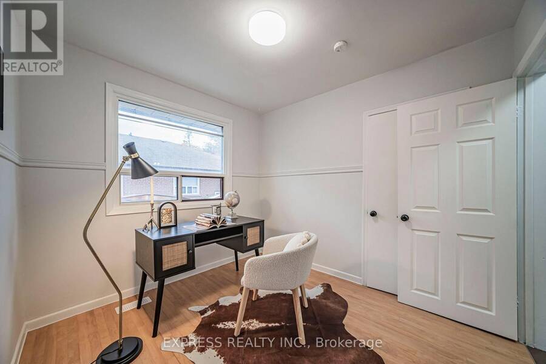
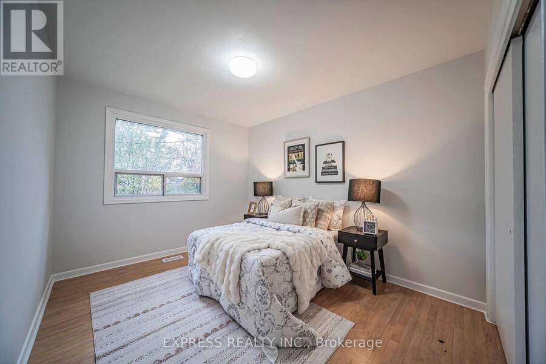
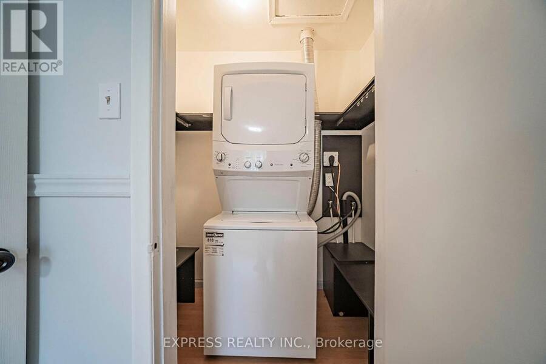
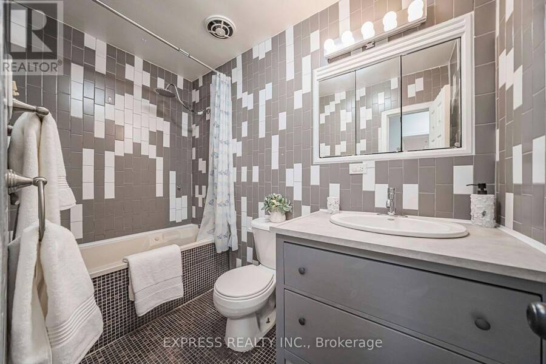
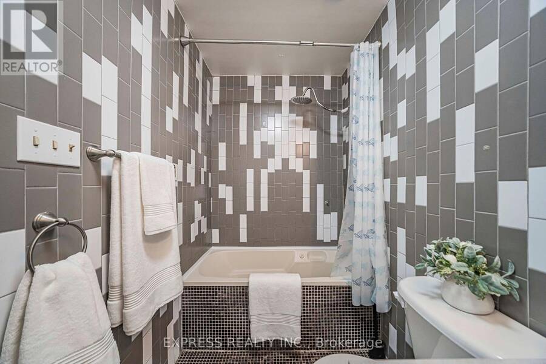
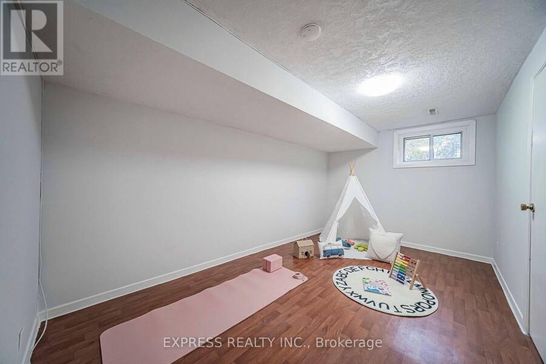
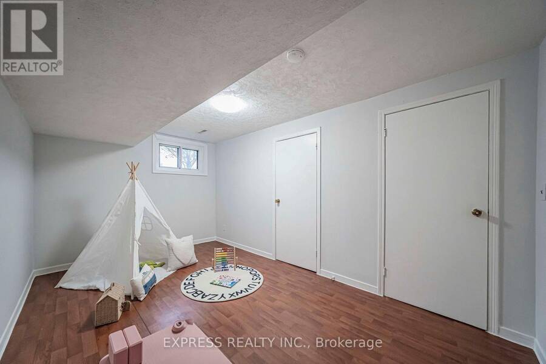
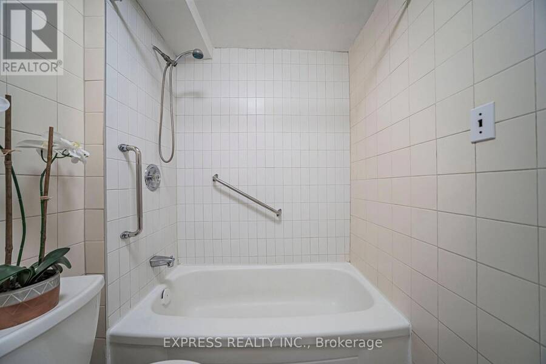
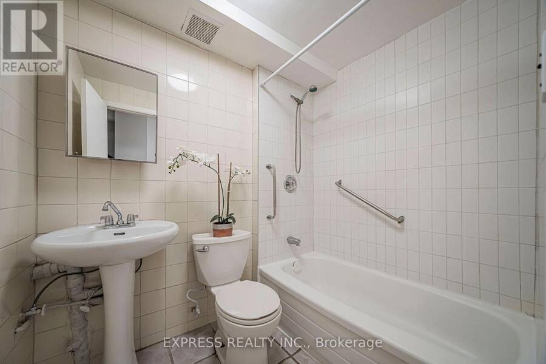
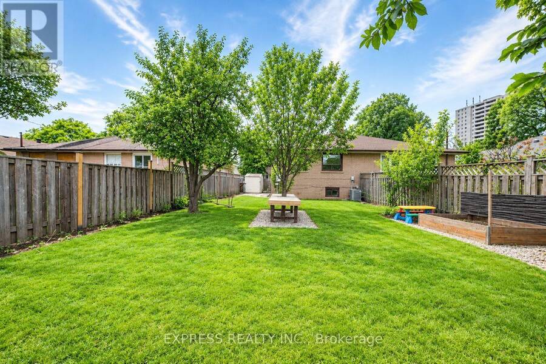
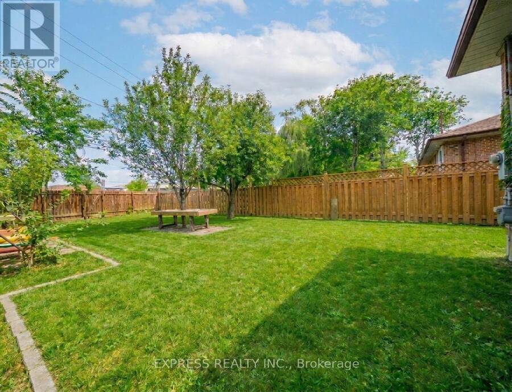
Rare Opportunity for Homeowners & Investors! Spacious 6-bedroom home in the highly sought-after Parkwoods-Donalda neighbourhood, featuring 4 bedrooms on the main floor and 2 in the basement. Each level offers its own kitchen, full bathroom and laundry, providing flexibility for extended family living or potential rental income. The bright main floor features a spacious living room overlooking the street and beautiful trees. The spacious basement offers a separate entrance, high ceilings and abundant natural light, a large open living area, two generously sized bedrooms and a large full kitchen & bathroom. Additional basement features include a large laundry room with ample storage cabinets, a cold room and a separate storage room. Recent Updates: New kitchen countertops and sink, new range hood, new stove and refrigerator, new bathroom vanity and sink, Fresh paint throughout both levels, new matching LED flush-mount lighting throughout the main floor and basement, new pot lights in the main-floor living room and kitchen, new door knobs, new switch and outlet covers, new front door handle. Hot water tank purchased last year; AC approximately 4 years old. No rental equipment. Enjoy a large, private backyard with a fruitful apple and pear tree producing abundant fruits each summer. Exceptional Location & Accessibility: quiet, safe, and family-friendly neighbourhood! In walking distance from numerous grocery stores, shopping plazas, restaurants, great schools, parks and everyday amenities, many within walking distance. Excellent access to Highways 401, 404 and the DVP offers convenient commuting to Downtown Toronto and across the city. A convenient 5 mins-walk shortcut, provides quick access to Victoria Park Avenue and several bus stops. Excellent access to Highways 401, 404 and the DVP offers convenient commuting to Downtown Toronto and across the city. This is a versatile home offering generous space, excellent accessibility and outstanding potential! (id:25417)
Open House this Sunday, November 1st, from 4:00 PM to 6:00 PM.
- Listing ID: C14128672
- Property Type: Single Family
| Property | |
|---|---|
| Style: | Bungalow |
| Ownership: | Freehold |
| Lot Size: | 35 by 129 FT Fenced Yard |
| Parking: | No Garage 4 Spaces |
| Building | |
|---|---|
| Type: | Single Family House |
| Appliances: | Dryer, Oven, Two Refrigerators, Two Washers, Water Meter, Window Coverings and Water Heater |
| HVAC: | Central Air Conditioning, Fireplace and Forced Air Natural Gas |
| Exterior: | Brick |
| Basement: | N/A, N/A |
| Utilities: | Cable, Electricity, Sewer and Sanitary Sewer |
| Location | |
|---|---|
| City: | Toronto (Parkwoods-O'Connor Hills) |
| Province: | Ontario |
| Nearby Amenities: | Public Transit and Schools |
| Community Features: | School Bus |
| Rooms | Level | Dimensions |
|---|---|---|
| Bedroom | Basement | 3.32 m x 2.71 m |
| Recreational, Games room | Basement | 6.7 m x 3.41 m |
| Kitchen | Basement | 3.35 m x 3.04 m |
| Bedroom | Basement | 4.51 m x 2.74 m |
| Living room | Ground level | 7.87 m x 3.3 m |
| Dining room | Ground level | 7.87 m x 3.3 m |
| Kitchen | Ground level | 2.99 m x 3.44 m |
| Primary Bedroom | Ground level | 4.99 m x 3.26 m |
| Bedroom 2 | Ground level | 4.33 m x 2.93 m |
| Bedroom 3 | Ground level | 3.2 m x 2.93 m |
| Bedroom 4 | Ground level | 2.65 m x 2.93 m |
Book a showing to see this Pintail Crescent Home in Toronto
This property has so much to offer. Book a private showing now, as you do not want to miss out on 68 PINTAIL CRESCENT in Toronto, Ontario!
Private Showing Request
Send a request to book a private showing for
.
Please Note: Information you supply in the contact form will be kept fully confidential.
Is this home the right property for you? Start a conversation to find out.
Get Directions to this Property
Not sure where this property is? Get directions to this Pintail Crescent Home in Toronto.


Provided by EXPRESS REALTY INC.. MLS®, REALTOR®, and the associated logos are trademarks of the Canadian Real Estate Association.

This REALTOR.ca listing content is owned and licensed by REALTOR® members of the Canadian Real Estate Association.
Have questions or need more information about this home? Don't know where to begin? Then, let us connect you with the best real estate agent to guide you.

Inquiries submitted through this website will be responded to by a local sales representative from Royal LePage®.
Start a Conversation by Text
Provide your full name, phone and email to start a conversation by text message.
Please Note: Information you supply in the contact form will be kept fully confidential.
Start a Conversation by Email
Provide your full name and email to start a conversation by email.
Please Note: Information you supply in the contact form will be kept fully confidential.