
68 OLD COLONY ROAD, Toronto, Ontario M2L 2K1











$30,000,000.00
- 9 bedrooms
- 17 bathrooms
A True Architectural Masterpiece Built And Designed By Danieli Development, This Extraordinary Custom Estate Exemplifies The Highest Level Of Craftsmanship, Innovation, Premium Imported European Limestone, And Modern Luxury. Showcasing Exceptional Scale And Impeccable Attention To Detail, This One-Of-A-Kind Residence Features Imported Materials From Europe, Bespoke Millwork, Designer Finishes, And State-Of-The-Art Control4 Smart Home Automation Throughout. A Grand Circular Staircase, Elevator Servicing All Levels, Expansive Principal Rooms, Soaring Ceilings, Heated Stone And Hardwood Floors, And Dramatic Floor-To-Ceiling Windows Create An Unparalleled ... read more
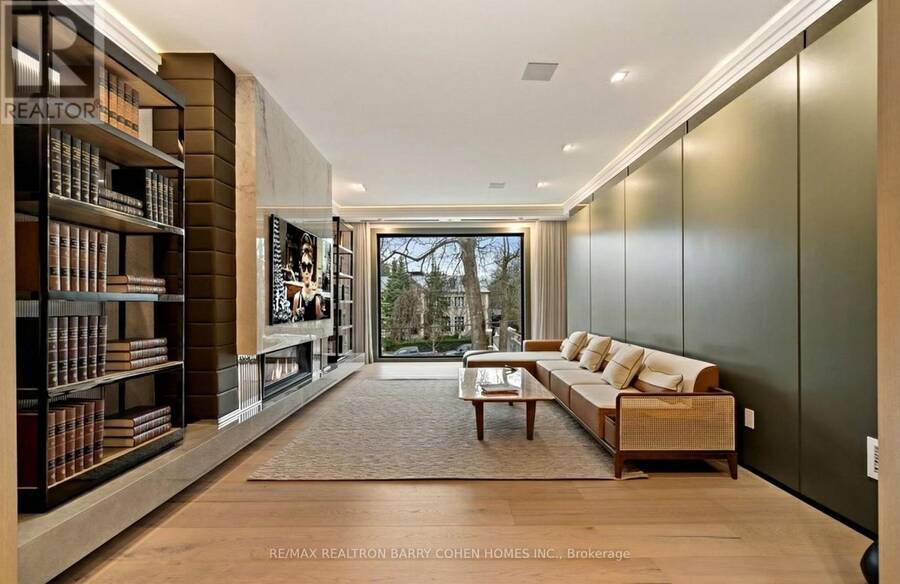
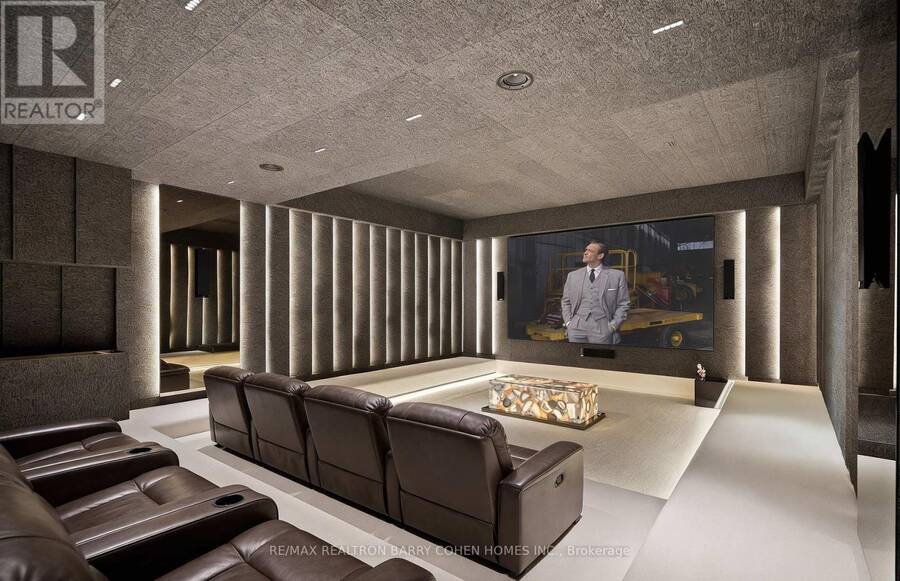
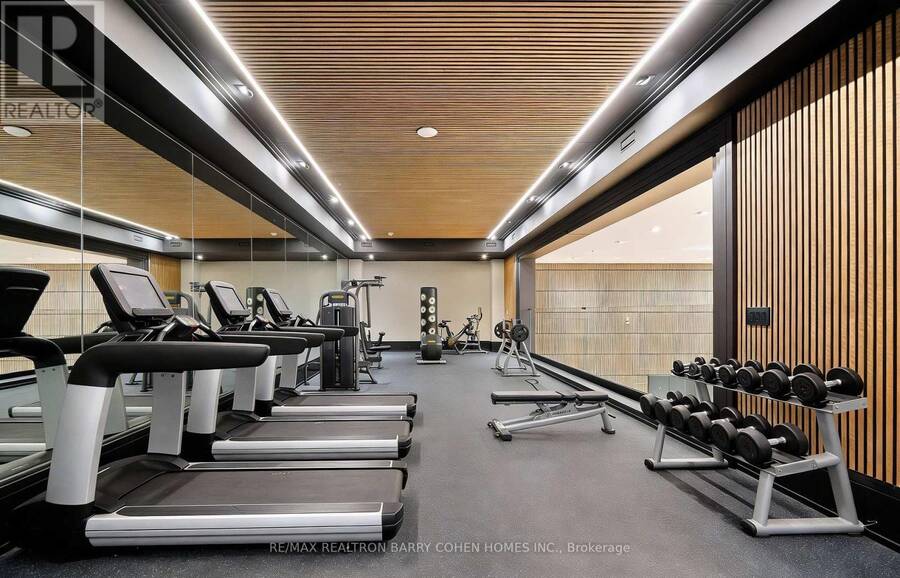
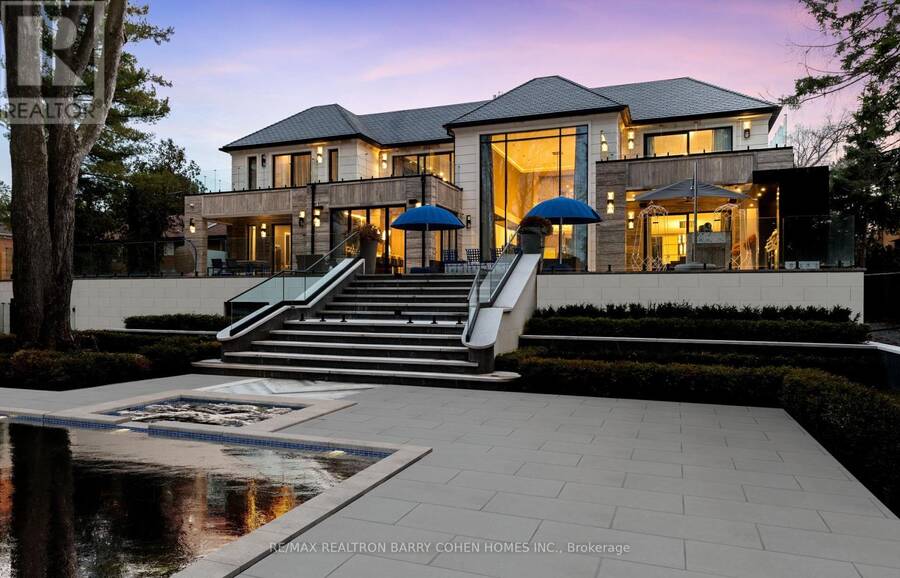
A True Architectural Masterpiece Built And Designed By Danieli Development, This Extraordinary Custom Estate Exemplifies The Highest Level Of Craftsmanship, Innovation, Premium Imported European Limestone, And Modern Luxury. Showcasing Exceptional Scale And Impeccable Attention To Detail, This One-Of-A-Kind Residence Features Imported Materials From Europe, Bespoke Millwork, Designer Finishes, And State-Of-The-Art Control4 Smart Home Automation Throughout. A Grand Circular Staircase, Elevator Servicing All Levels, Expansive Principal Rooms, Soaring Ceilings, Heated Stone And Hardwood Floors, And Dramatic Floor-To-Ceiling Windows Create An Unparalleled Living Experience. The Chef-Inspired Gourmet Kitchen Is Appointed With A Dramatic Illuminated Quartzite Island, Premium Gaggenau And Bertazzoni Appliances, And A Fully Equipped Secondary Prep Kitchen. The Spectacular Primary Retreat Offers Boutique-Inspired Dual Dressing Rooms And Lavish His & Her Spa Ensuites. Additional Highlights Include Multiple Family And Entertainment Spaces, A Private Office, A Sophisticated Bar/Lounge, Home Theatre, Professional Gym, Indoor Basketball Court, And A Lower-Level Nanny Suite. Designed For Exceptional Indoor-Outdoor Living, The Residence Features Heated Terraces, A Heated Swimming Pool With Water Feature, Integrated Indoor/Outdoor Audio, Irrigation System, And Front & Rear Snowmelt System Including The Driveway And Deck. A Rare Offering Where Timeless Architecture Meets Contemporary Luxury, Created For The Most Discerning Buyer. (id:25417)
- Listing ID: C13479304
- Property Type: Single Family
| Property | |
|---|---|
| Ownership: | Freehold |
| Lot Size: | 100.9 by 326.8 FT |
| Parking: | Garage 28 Spaces |
| Pool: | Inground Pool |
| Building | |
|---|---|
| Type: | Single Family House |
| Appliances: | Dishwasher, Freezer, Garage Door Opener Remote(s), Hood Fan, Oven, Oven - Built-In, Range, Refrigerator, Stove, Water Heater - Tankless and Central Vacuum |
| HVAC: | Central Air Conditioning, Fireplace and Forced Air Natural Gas |
| Exterior: | Stone |
| Basement: | N/A (Finished) |
| Utilities: | Sanitary Sewer |
| Location | |
|---|---|
| City: | Toronto (St.Andrew-Windfields) |
| Province: | Ontario |
| Nearby Amenities: | Golf Nearby, Park, Public Transit and Schools |
| Rooms | Level | Dimensions |
|---|---|---|
| Bedroom 2 | Second level | 7.13 m x 6.38 m |
| Bedroom 3 | Second level | 7.29 m x 6.2 m |
| Bedroom 4 | Second level | 6.03 m x 4.48 m |
| Bedroom 5 | Second level | 5.93 m x 4.47 m |
| Primary Bedroom | Second level | 9.46 m x 5.86 m |
| Bedroom | Third level | 9.22 m x 6.19 m |
| Bedroom | Third level | 6.43 m x 5.32 m |
| Family room | Third level | 11.88 m x 9.4 m |
| Recreational, Games room | Lower level | 11.49 m x 6.17 m |
| Media | Lower level | 8.22 m x 7.16 m |
| Exercise room | Lower level | 11.55 m x 6.01 m |
| Bedroom | Lower level | 4.92 m x 4.1 m |
| Living room | Main level | 6.41 m x 6.07 m |
| Dining room | Main level | 6.34 m x 6.07 m |
| Kitchen | Main level | 7.2 m x 6.52 m |
| Eating area | Main level | 6.52 m x 6.03 m |
| Pantry | Main level | 3.98 m x 2.74 m |
| Family room | Main level | 9.24 m x 6.66 m |
| Sitting room | Main level | 6.39 m x 5.13 m |
| Bedroom | Main level | 6.51 m x 5.47 m |
| Office | Main level | 6.03 m x 5.4 m |
Book a showing to see this Old Colony Road Home in Toronto
This property has so much to offer. Book a private showing now, as you do not want to miss out on 68 OLD COLONY ROAD in Toronto, Ontario!
Private Showing Request
Send a request to book a private showing for
.
Please Note: Information you supply in the contact form will be kept fully confidential.
Is this home the right property for you? Start a conversation to find out.
Get Directions to this Property
Not sure where this property is? Get directions to this Old Colony Road Home in Toronto.


Provided by RE/MAX REALTRON BARRY COHEN HOMES INC.. MLS®, REALTOR®, and the associated logos are trademarks of the Canadian Real Estate Association.

This REALTOR.ca listing content is owned and licensed by REALTOR® members of the Canadian Real Estate Association.
Have questions or need more information about this home? Don't know where to begin? Then, let us connect you with the best real estate agent to guide you.

Inquiries submitted through this website will be responded to by a local sales representative from Royal LePage®.
Start a Conversation by Text
Provide your full name, phone and email to start a conversation by text message.
Please Note: Information you supply in the contact form will be kept fully confidential.
Start a Conversation by Email
Provide your full name and email to start a conversation by email.
Please Note: Information you supply in the contact form will be kept fully confidential.