
67 MURRIE STREET, Toronto, Ontario M8V 1X6

$774,900.00
- 4 bedrooms
- 3 bathrooms
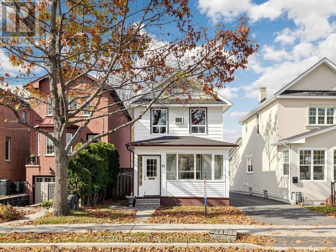
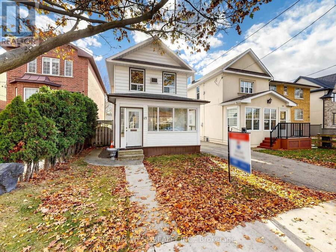
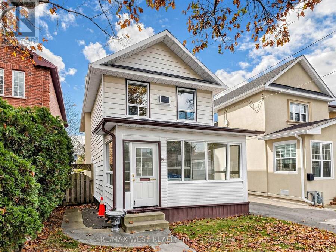
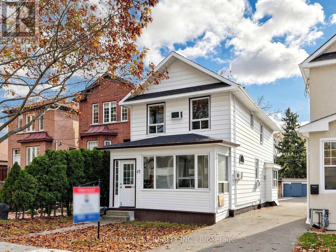
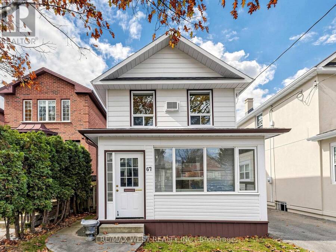
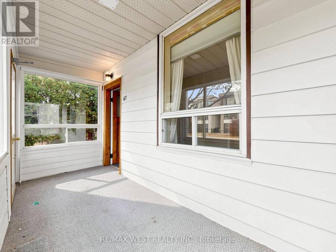
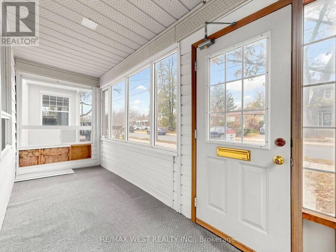
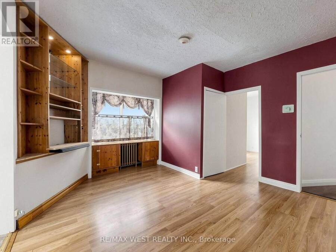
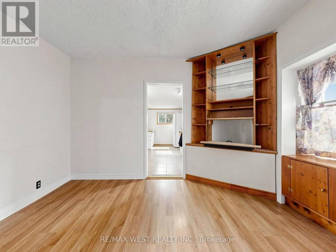
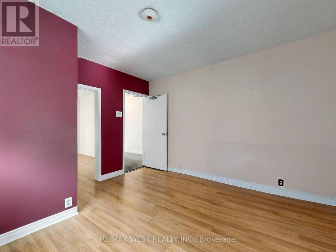
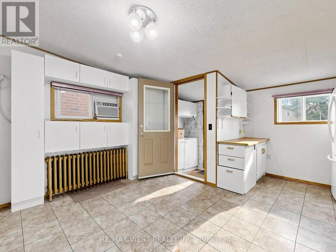
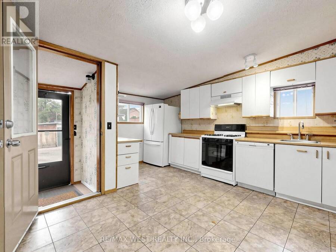
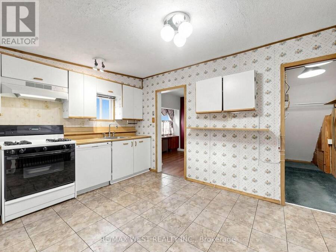
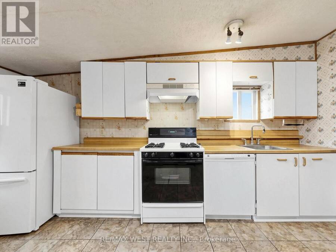
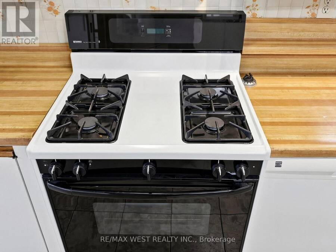
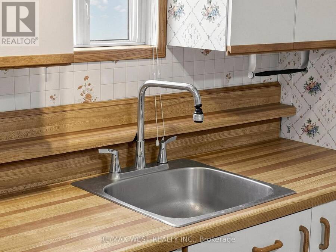
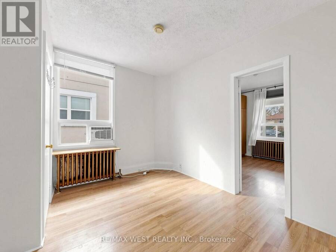
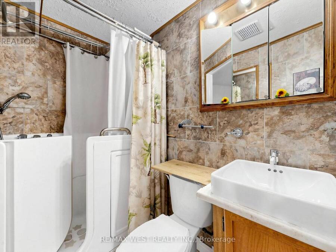
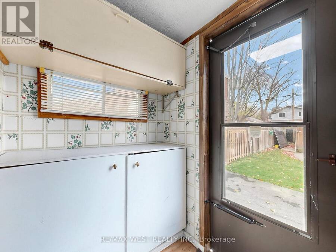
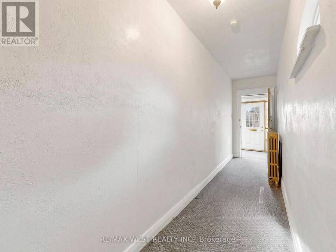
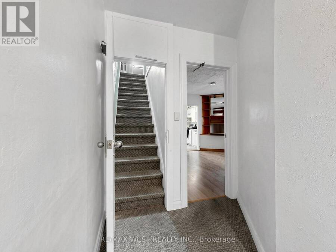
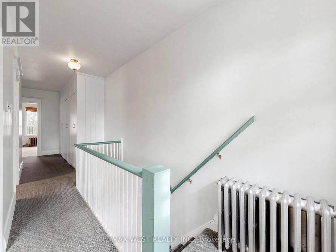
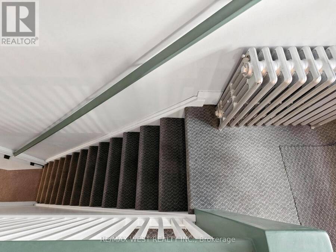
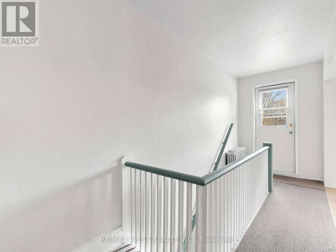
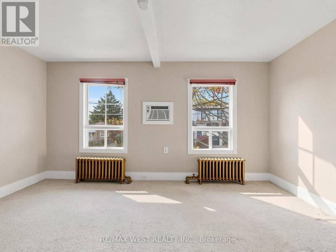
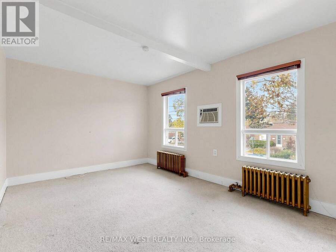
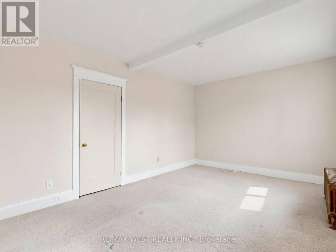
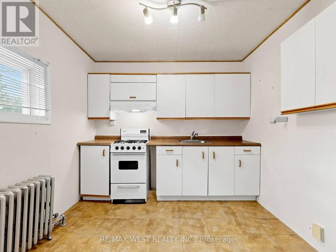
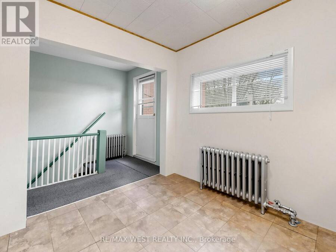
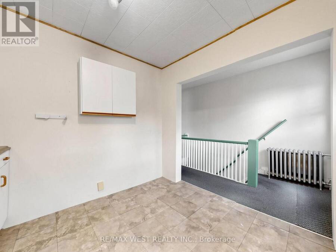
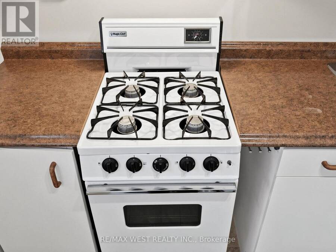
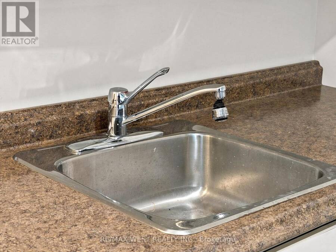
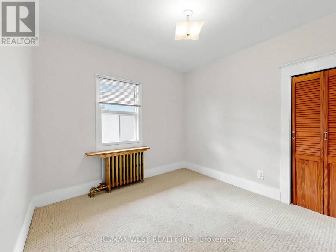
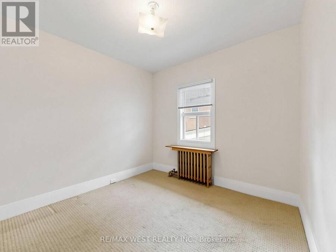
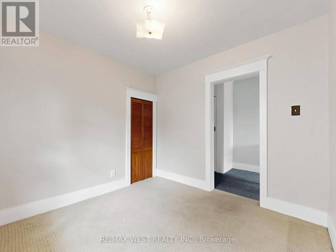
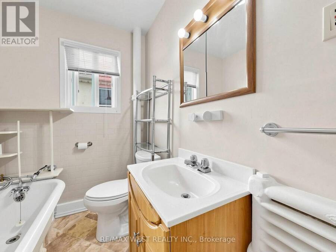
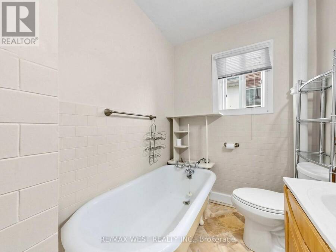
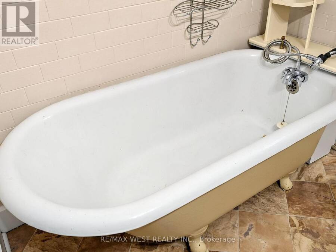
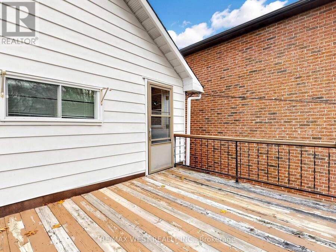
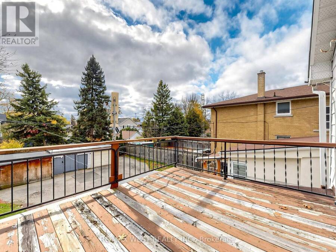
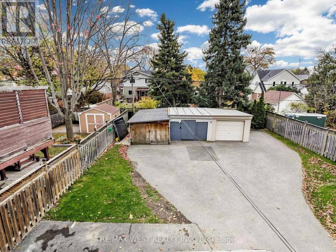
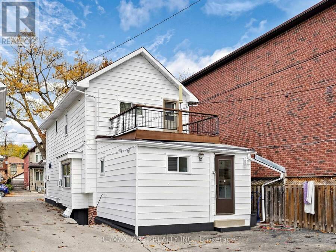
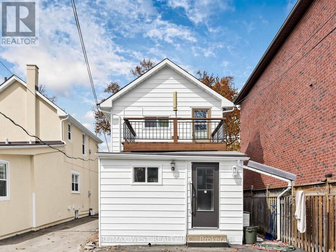
Welcome to 67 Murrie Street, Ideally Situated in the Heart of Mimico, One of Toronto's Most Desirable Waterfront Neighbourhoods! Offering Approximately 1,365 Sq. Ft. Above Grade, This Spacious Two-Storey Home Sits on a Generous 25 x 125 Ft Lot and Features a Flexible Floor Plan With Multiple Living Areas, Three Kitchen Spaces, a Separate Basement Entrance, a Detached Garage, and Ample Parking. The Generous Lot Provides Plenty of Outdoor Space for Relaxation, Entertaining, Gardening, and Enjoying Family Gatherings. Perfectly Positioned Just Minutes From the Shores of Lake Ontario, Residents Can Enjoy Scenic Waterfront Trails, Beautiful Parks, Marinas, ... read more
Welcome to 67 Murrie Street, Ideally Situated in the Heart of Mimico, One of Toronto's Most Desirable Waterfront Neighbourhoods! Offering Approximately 1,365 Sq. Ft. Above Grade, This Spacious Two-Storey Home Sits on a Generous 25 x 125 Ft Lot and Features a Flexible Floor Plan With Multiple Living Areas, Three Kitchen Spaces, a Separate Basement Entrance, a Detached Garage, and Ample Parking. The Generous Lot Provides Plenty of Outdoor Space for Relaxation, Entertaining, Gardening, and Enjoying Family Gatherings. Perfectly Positioned Just Minutes From the Shores of Lake Ontario, Residents Can Enjoy Scenic Waterfront Trails, Beautiful Parks, Marinas, and an Abundance of Outdoor Recreational Activities. Explore the Charming Local Cafés, Restaurants, Boutique Shops, and Everyday Amenities Along Lake Shore Boulevard West. Families Will Appreciate the Convenience of Nearby Schools, Community Facilities, and Established Residential Surroundings. Commuting Is Effortless With Easy Access to Mimico GO Station, TTC Transit, the Gardiner Expressway, and Downtown Toronto. Enjoy the Best of Both Worlds: The Peaceful Charm of an Established Lakeside Community With All the Conveniences of City Living Just Minutes Away. A Wonderful Opportunity to Enjoy Generous Living Space, a Deep Lot, and an Exceptional Location in One of Toronto's Most Sought-After Neighbourhoods! (id:25417)
- Listing ID: W14169912
- Property Type: Multi-family
| Property | |
|---|---|
| Lot Size: | 25 by 125 FT |
| Parking: | Detached Garage 4 Spaces |
| Building | |
|---|---|
| Type: | Multi-family Triplex |
| Appliances: | Water Meter, Window Coverings and Water Heater |
| HVAC: | Fireplace, Radiant Heat and Window Air Conditioner Natural Gas |
| Exterior: | Aluminum Siding |
| Basement: | N/A, N/A, N/A |
| Utilities: | Sanitary Sewer |
| Location | |
|---|---|
| City: | Toronto (Mimico-Queensway) |
| Province: | Ontario |
| Rooms | Level | Dimensions |
|---|---|---|
| Kitchen | Second level | 2.74 m x 2.74 m |
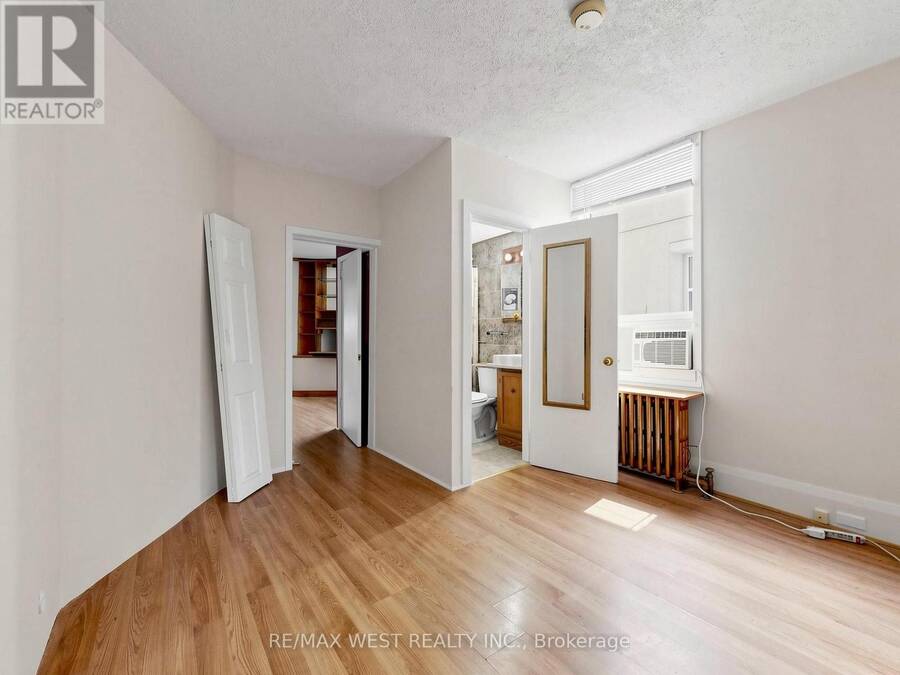
| Living room | Second level | 2.74 m x 2.74 m |
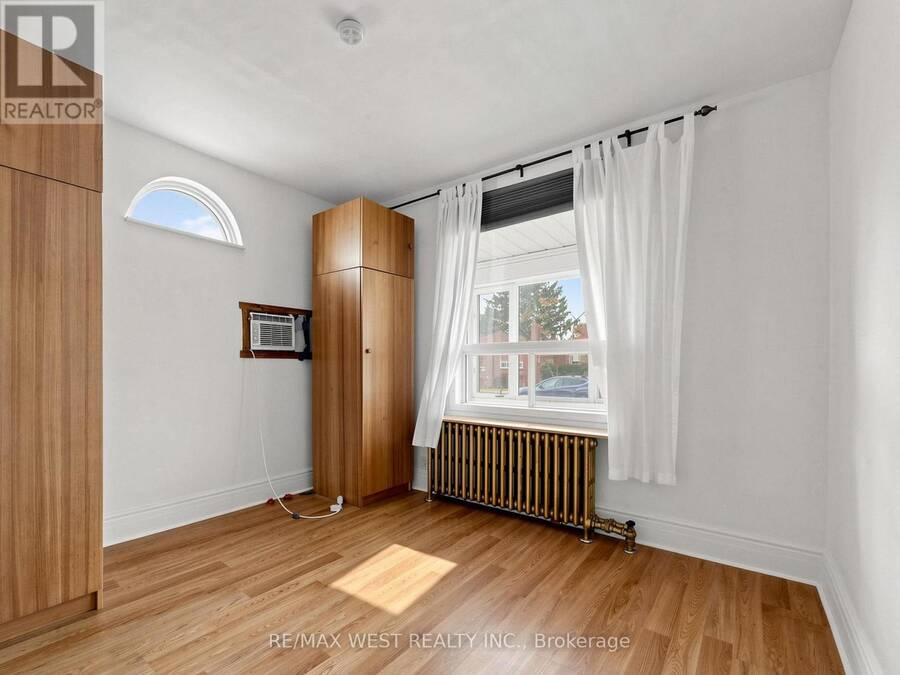
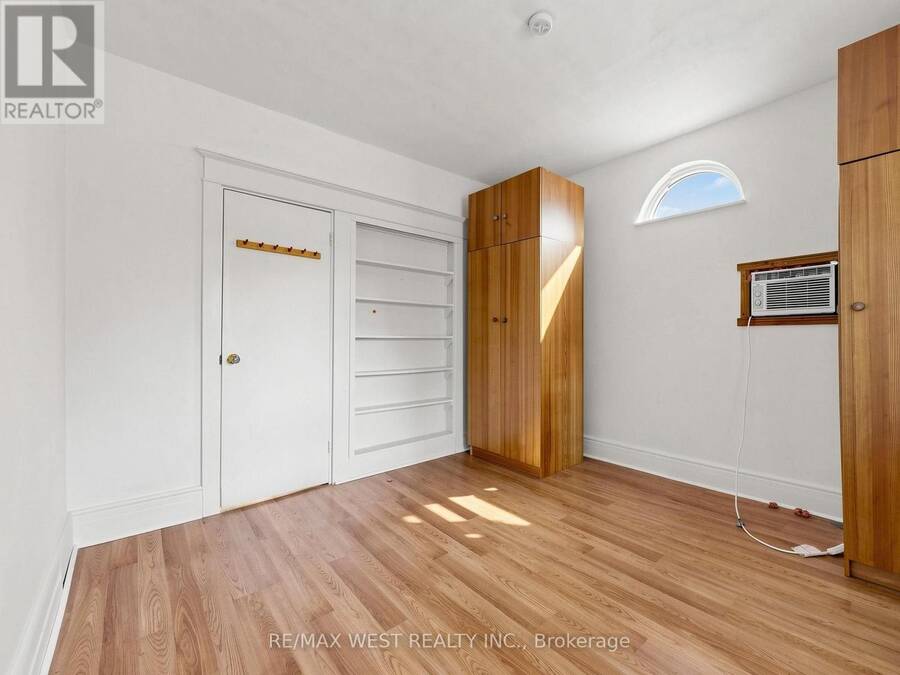
| Bedroom 3 | Second level | 4.72 m x 2.74 m |
| Living room | Basement | 4.26 m x 3.5 m |
| Kitchen | Main level | 4.2 m x 2.1 m |
| Living room | Main level | 3.96 m x 3.6 m |
| Bedroom | Main level | 3.3 m x 3.2 m |
| Bedroom 2 | Main level | 3.2 m x 3.2 m |
Book a showing to see this Murrie Street Home in Toronto
This property has so much to offer. Book a private showing now, as you do not want to miss out on 67 MURRIE STREET in Toronto, Ontario!
Private Showing Request
Send a request to book a private showing for
.
Please Note: Information you supply in the contact form will be kept fully confidential.
Is this multi-family home the right property for you? Start a conversation to find out.
Get Directions to this Property
Not sure where this property is? Get directions to this Murrie Street Home in Toronto.


Provided by RE/MAX WEST REALTY INC.. MLS®, REALTOR®, and the associated logos are trademarks of the Canadian Real Estate Association.

This REALTOR.ca listing content is owned and licensed by REALTOR® members of the Canadian Real Estate Association.
Have questions or need more information about this home? Don't know where to begin? Then, let us connect you with the best real estate agent to guide you.

Inquiries submitted through this website will be responded to by a local sales representative from Royal LePage®.
Start a Conversation by Text
Provide your full name, phone and email to start a conversation by text message.
Please Note: Information you supply in the contact form will be kept fully confidential.
Start a Conversation by Email
Provide your full name and email to start a conversation by email.
Please Note: Information you supply in the contact form will be kept fully confidential.