
67 HUDSON DRIVE, Toronto, Ontario M4T 2K2

$3,400,000.00
- 5 bedrooms
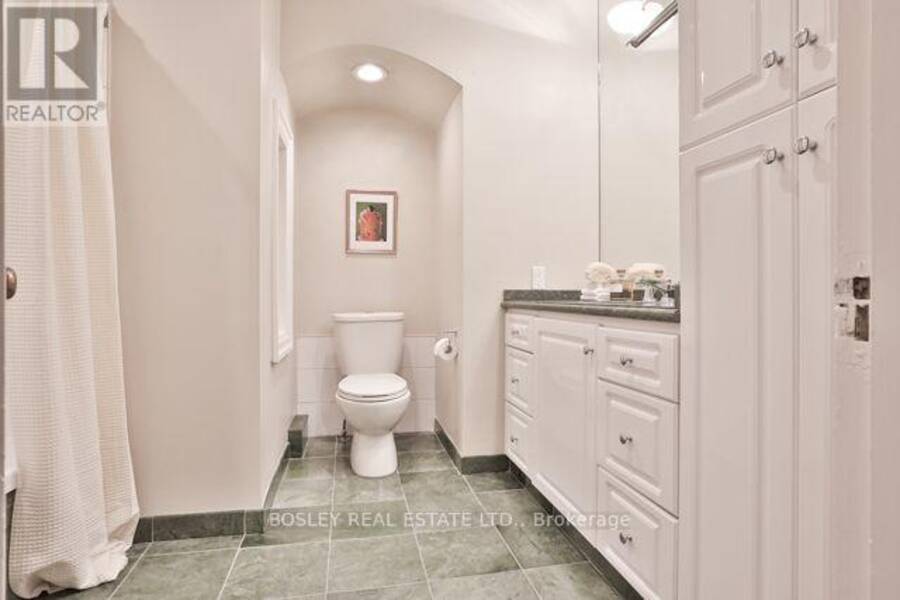
- 4 bathrooms
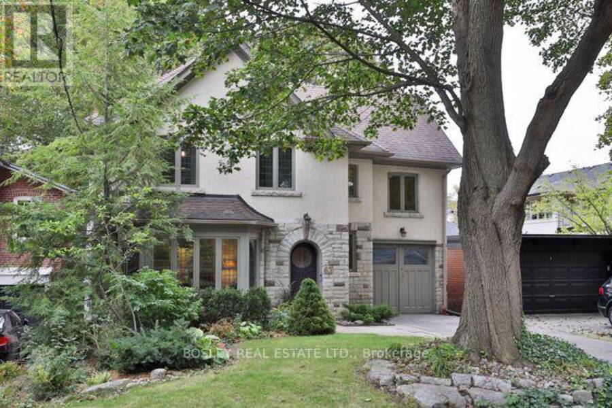
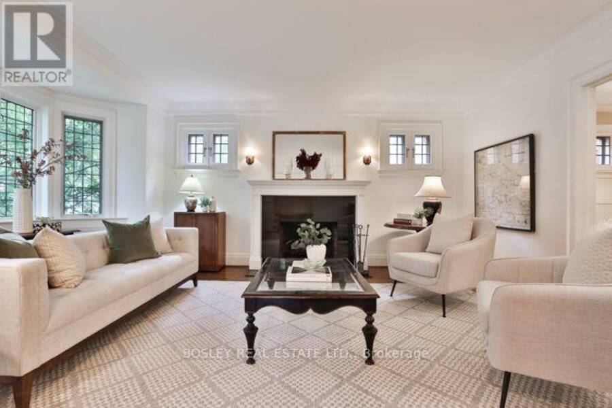
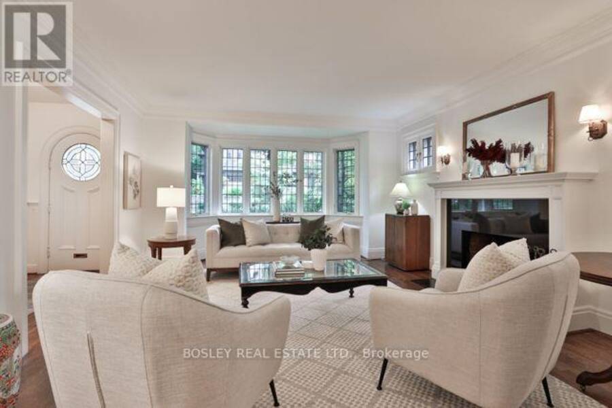
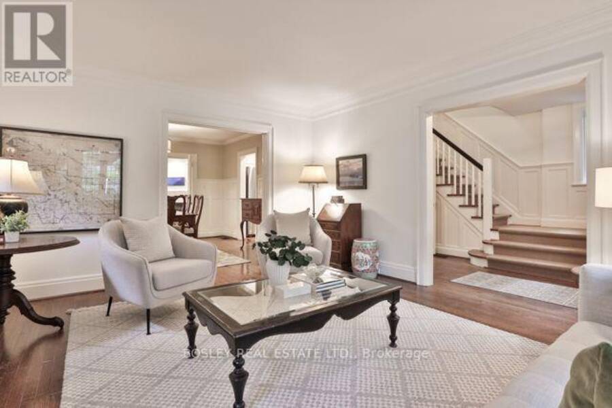
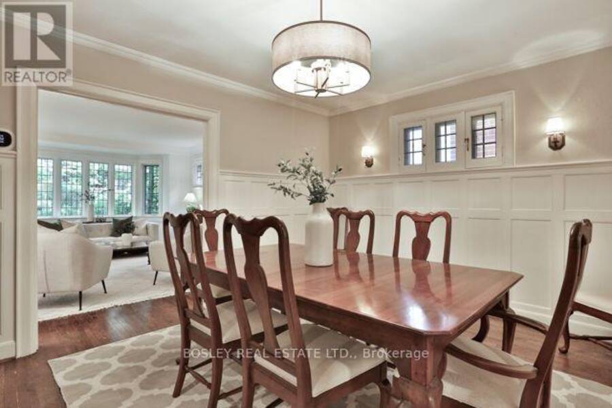
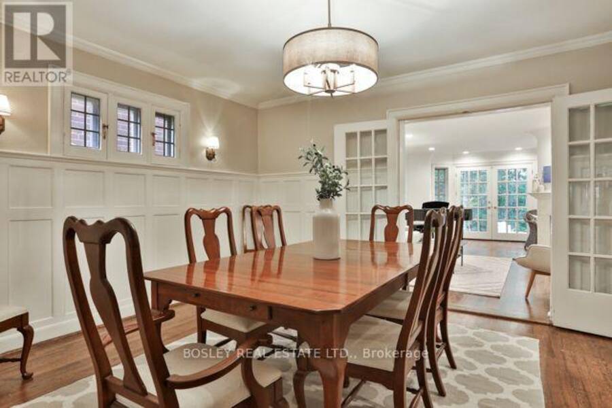
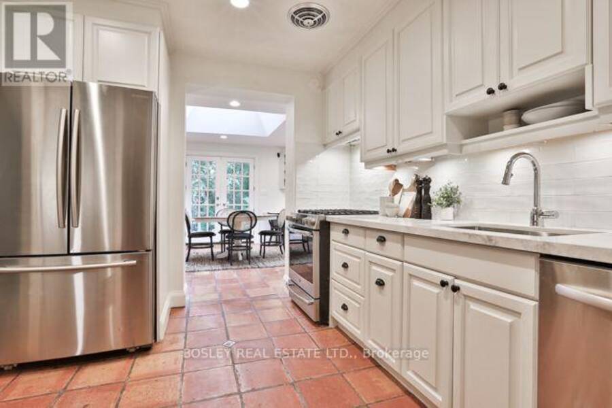
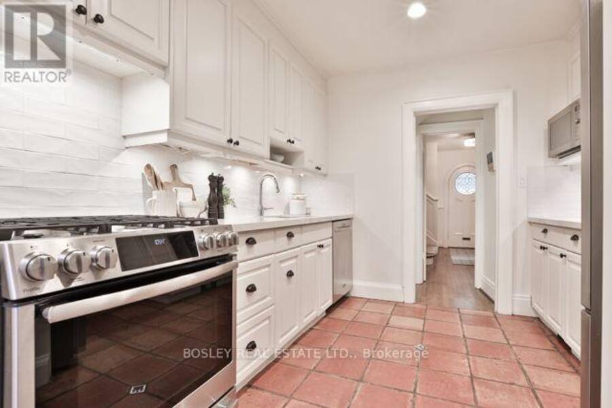
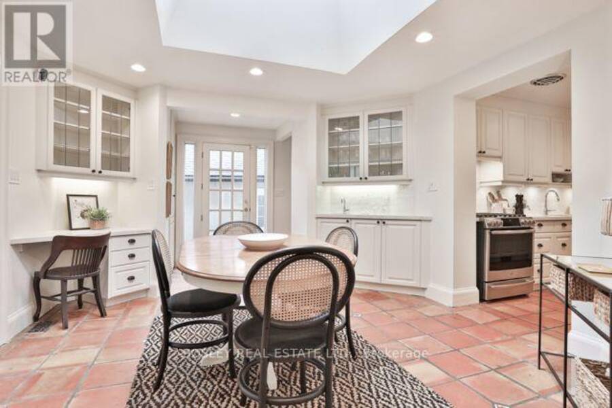
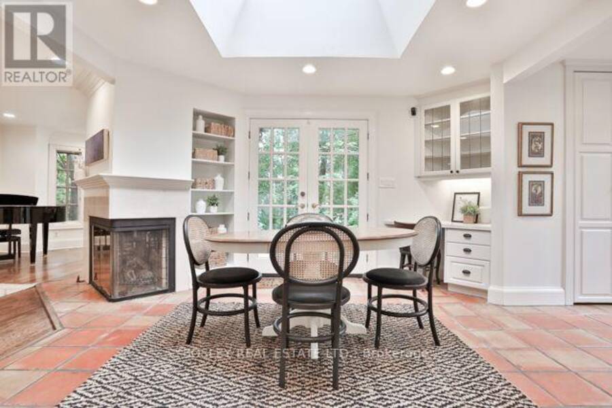
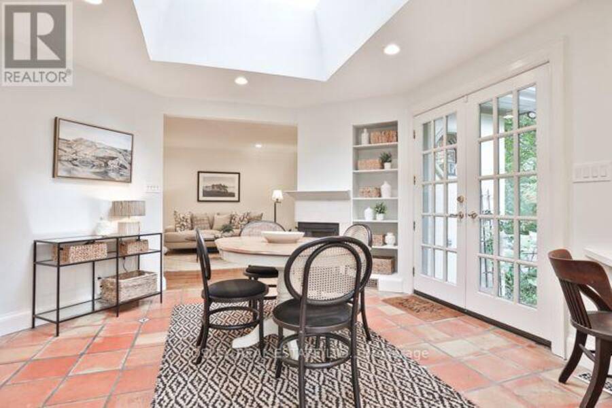
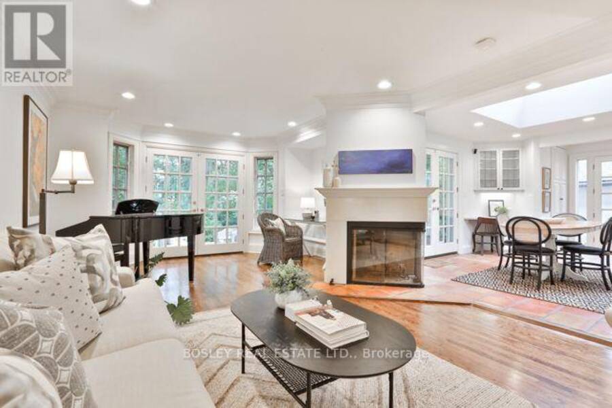
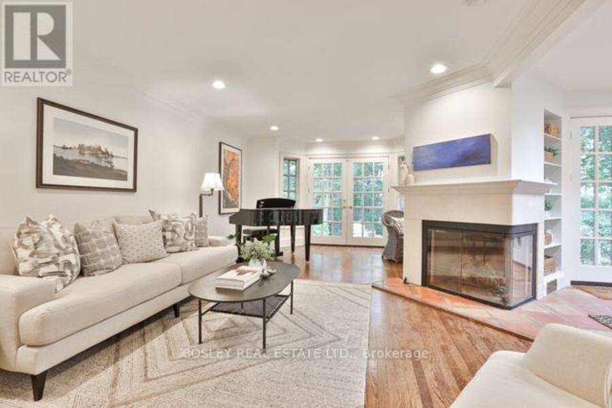
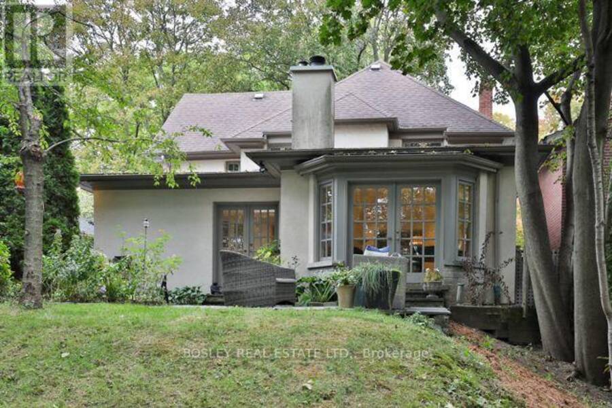
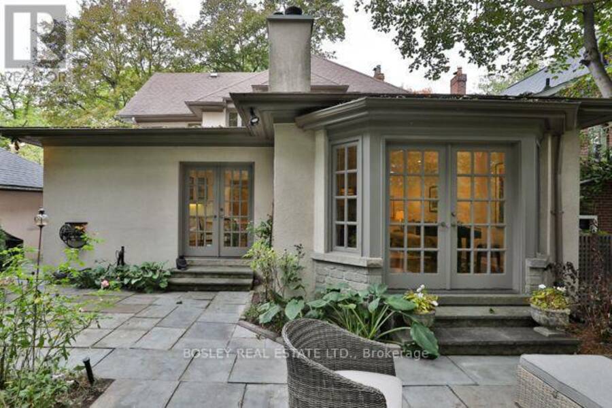
Welcome to coveted Hudson Drive in the heart of Moore Park. This gracious, detached family home offers an exceptional blend of traditional charm, thoughtful updates and the space today's families need. The main floor features a welcoming living room with wood-burning fireplace, elegant formal dining room, an updated eat-in kitchen with quartz countertops, stainless steel appliances and pantry. Walk out from the kitchen to the expansive backyard, or step into the bright main floor family room with gas fireplace and a second walkout to the back terrace. A convenient side entrance and powder room make this floor particularly well suited to busy family ... read more
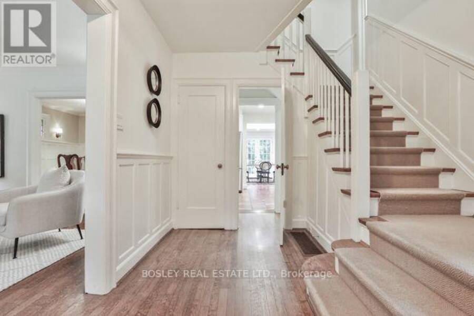
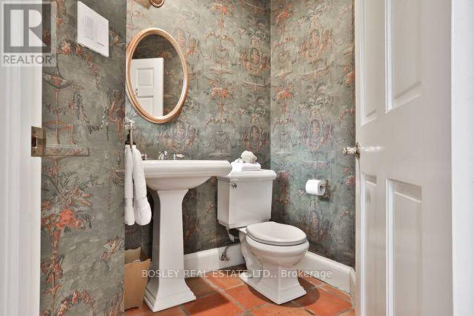
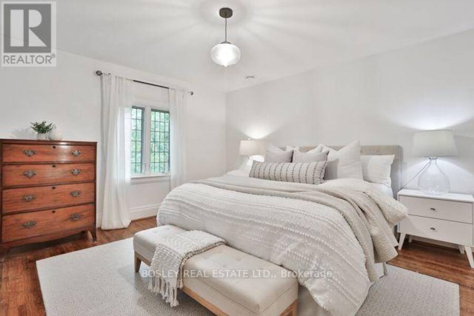
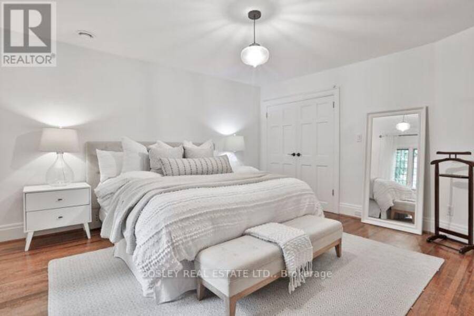
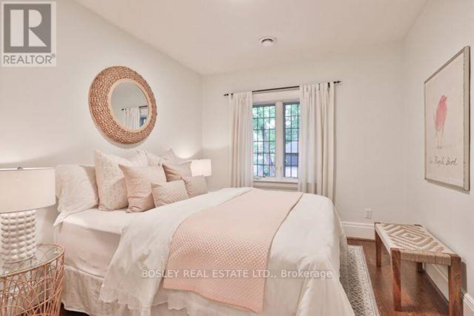
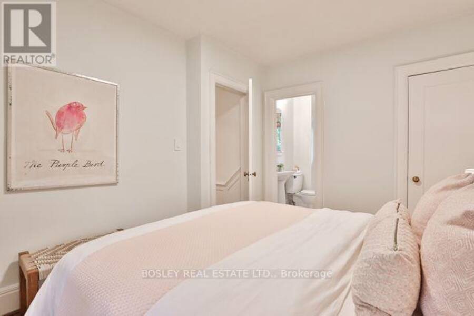
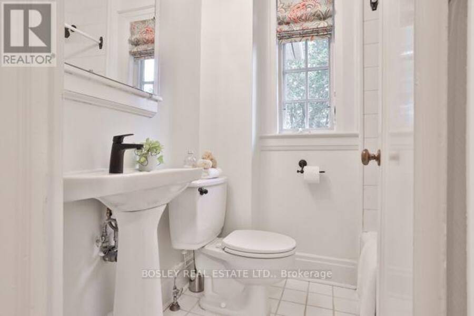
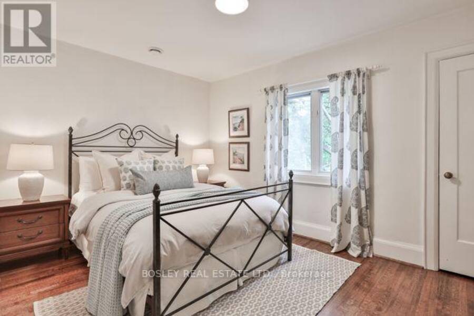
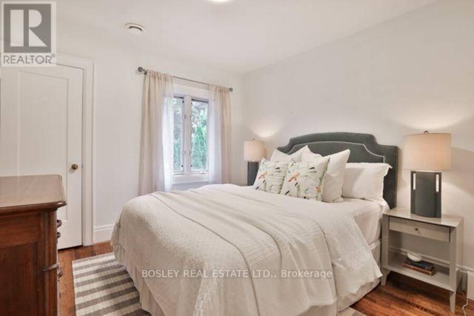
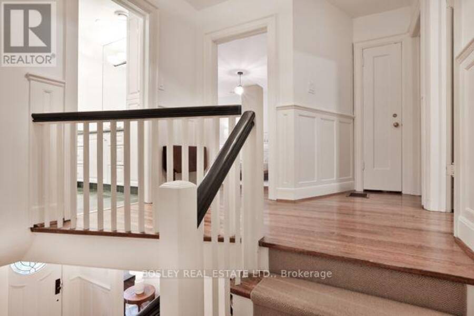
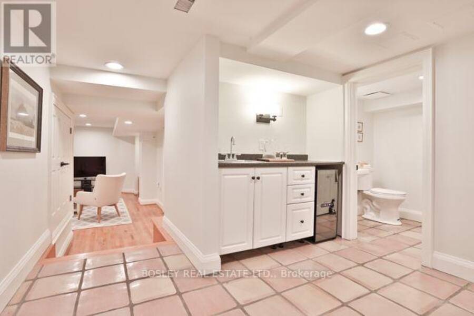
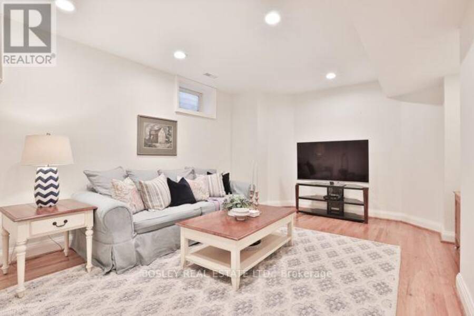
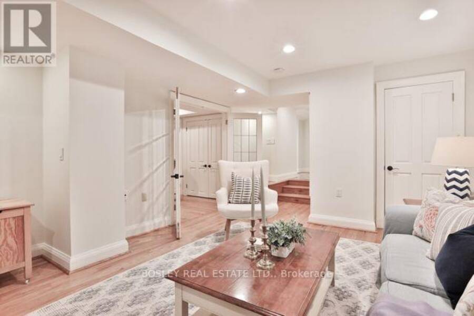
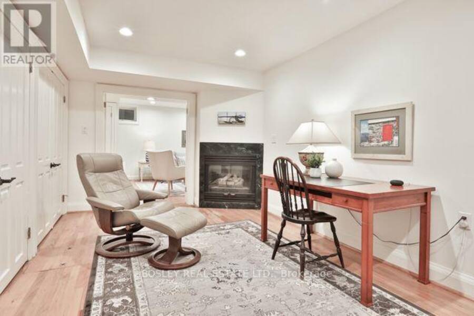
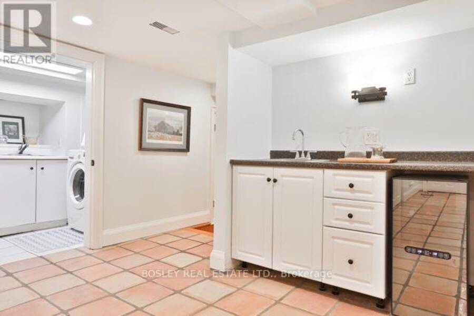
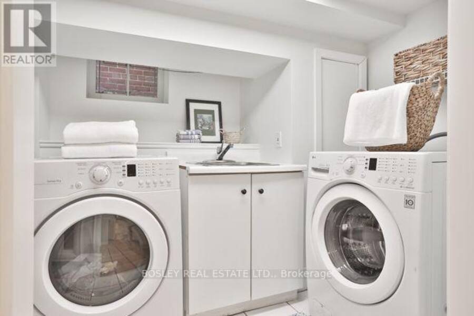
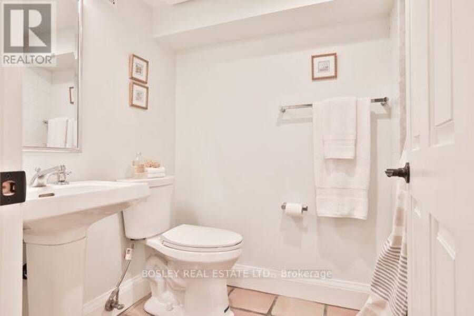
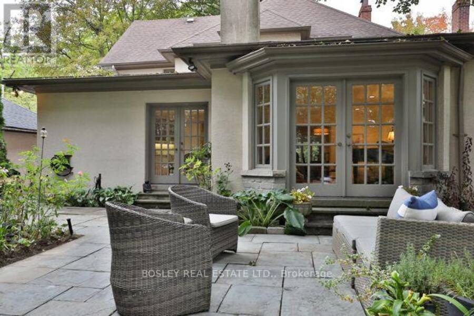
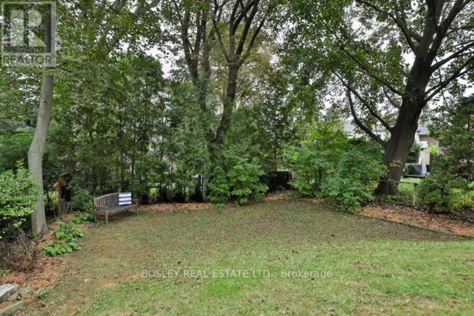
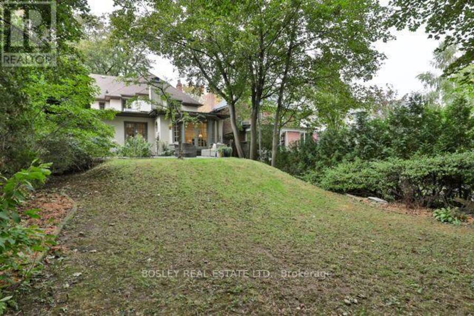
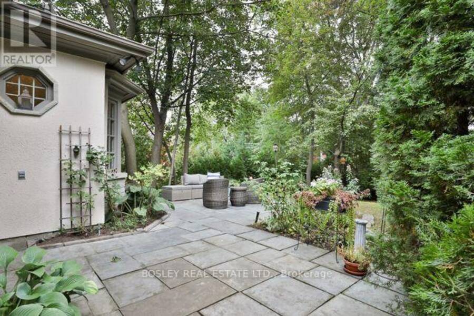
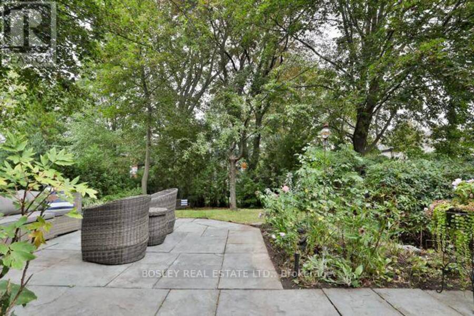
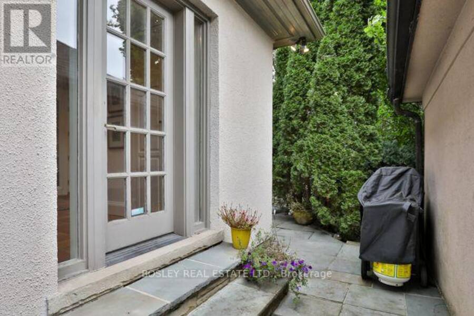
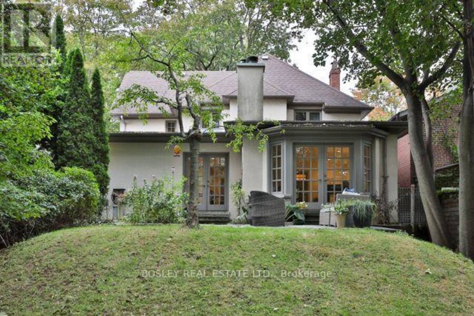
Welcome to coveted Hudson Drive in the heart of Moore Park. This gracious, detached family home offers an exceptional blend of traditional charm, thoughtful updates and the space today's families need. The main floor features a welcoming living room with wood-burning fireplace, elegant formal dining room, an updated eat-in kitchen with quartz countertops, stainless steel appliances and pantry. Walk out from the kitchen to the expansive backyard, or step into the bright main floor family room with gas fireplace and a second walkout to the back terrace. A convenient side entrance and powder room make this floor particularly well suited to busy family life. The second floor offers four generously sized bedrooms, two bathrooms and excellent storage throughout. The finished lower level adds even more versatility, with 8' ceilings under the main floor addition, a spacious recreation room with wet bar and beverage fridge, four-piece bathroom, and a large office area with two generous closets that could easily function as an additional bedroom. A well-appointed laundry room, extensive storage and utility room with workbench complete the lower level. Outside, enjoy a large, fully fenced-in backyard, private drive and built-in garage. Ideally situated within the highly regarded Whitney, OLPH and Deer Park catchment areas, with easy access to some of Toronto's leading private schools. Steps from the ravine and Moorevale Park, close to transit and the shops and restaurants of Summerhill, with easy access to Yonge and St. Clair, the Bayview Extension and DVP, and a quick commute downtown. An exceptional home in a fantastic location offering the comfort of a family friendly neighbourhood in the heart of Toronto! (id:25417)
Open House this Saturday, October 3rd, from 2:00 PM to 4:00 PM and Sunday, October 4th, from 2:00 PM to 4:00 PM.
- Listing ID: C13845084
- Property Type: Single Family
| Property | |
|---|---|
| Ownership: | Freehold |
| Lot Size: | 40 by 132 FT Fenced Yard and Lawn Sprinkler |
| Parking: | Garage 3 Spaces |
| Building | |
|---|---|
| Type: | Single Family House |
| Appliances: | All, Dishwasher, Dryer, Microwave, Oven, Range, Refrigerator, Washer, Water Heater, Wine Fridge and Water Meter |
| HVAC: | Central Air Conditioning, Fireplace and Forced Air Natural Gas |
| Exterior: | Brick and Stucco |
| Basement: | N/A, N/A (Finished) |
| Utilities: | Sanitary Sewer |
| Location | |
|---|---|
| City: | Toronto (Rosedale-Moore Park) |
| Province: | Ontario |
| Nearby Amenities: | Park, Public Transit and Schools |
| Rooms | Level | Dimensions |
|---|---|---|
| Family room | Second level | 6.66 m x 4.3 m |
| Primary Bedroom | Second level | 4.6 m x 4.3 m |
| Bedroom 2 | Second level | 3.57 m x 2.9 m |
| Bedroom 3 | Second level | 3.11 m x 4.18 m |
| Office | Basement | 3.02 m x 5.35 m |
| Laundry room | Basement | 3.67 m x 2.29 m |
| Recreational, Games room | Basement | 4.94 m x 4.02 m |
| Living room | Main level | 1.68 m x 4.36 m |
| Dining room | Main level | 3.81 m x 4.36 m |
| Kitchen | Main level | 3.14 m x 2.63 m |
| Eating area | Main level | 3.93 m x 5.18 m |
Book a showing to see this Hudson Drive Home in Toronto
This property has so much to offer. Book a private showing now, as you do not want to miss out on 67 HUDSON DRIVE in Toronto, Ontario!
Private Showing Request
Send a request to book a private showing for
.
Please Note: Information you supply in the contact form will be kept fully confidential.
Is this home the right property for you? Start a conversation to find out.
Get Directions to this Property
Not sure where this property is? Get directions to this Hudson Drive Home in Toronto.


Provided by BOSLEY REAL ESTATE LTD.. MLS®, REALTOR®, and the associated logos are trademarks of the Canadian Real Estate Association.

This REALTOR.ca listing content is owned and licensed by REALTOR® members of the Canadian Real Estate Association.
Have questions or need more information about this home? Don't know where to begin? Then, let us connect you with the best real estate agent to guide you.

Inquiries submitted through this website will be responded to by a local sales representative from Royal LePage®.
Start a Conversation by Text
Provide your full name, phone and email to start a conversation by text message.
Please Note: Information you supply in the contact form will be kept fully confidential.
Start a Conversation by Email
Provide your full name and email to start a conversation by email.
Please Note: Information you supply in the contact form will be kept fully confidential.