
665 OSSINGTON AVENUE, Toronto, Ontario M6G 3T6

$1,199,000.00
- 6 bedrooms
- 4 bathrooms
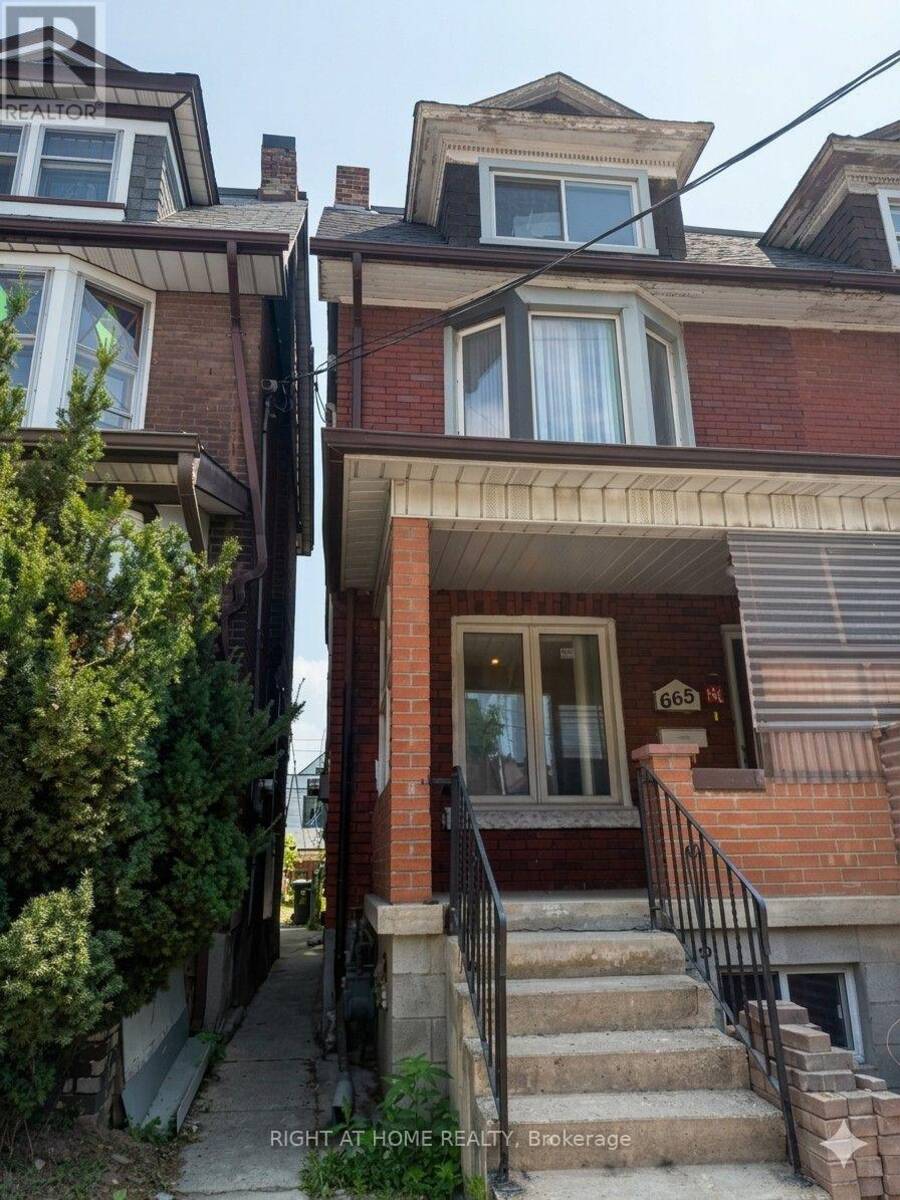
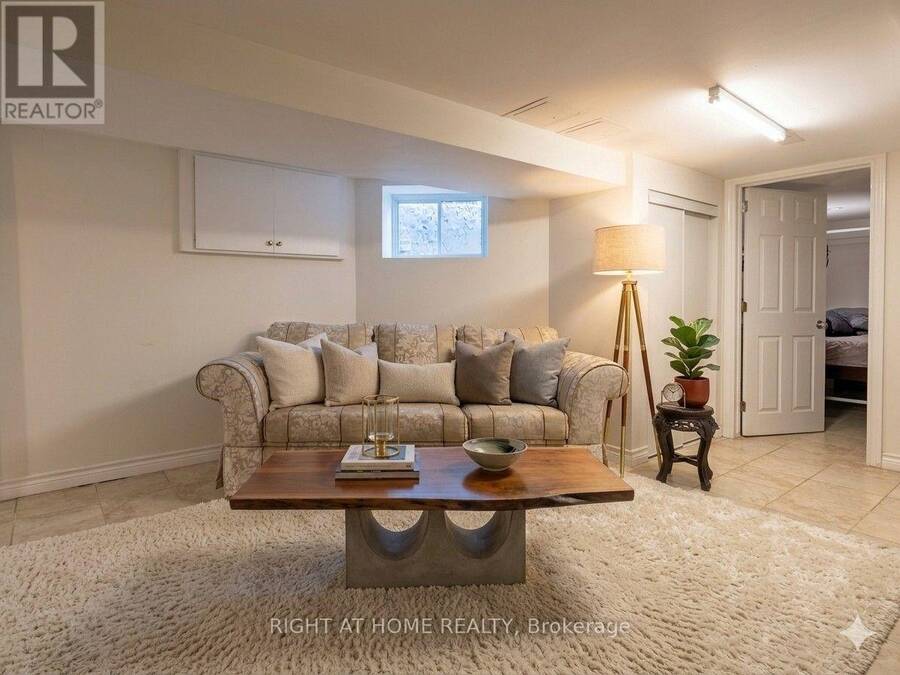
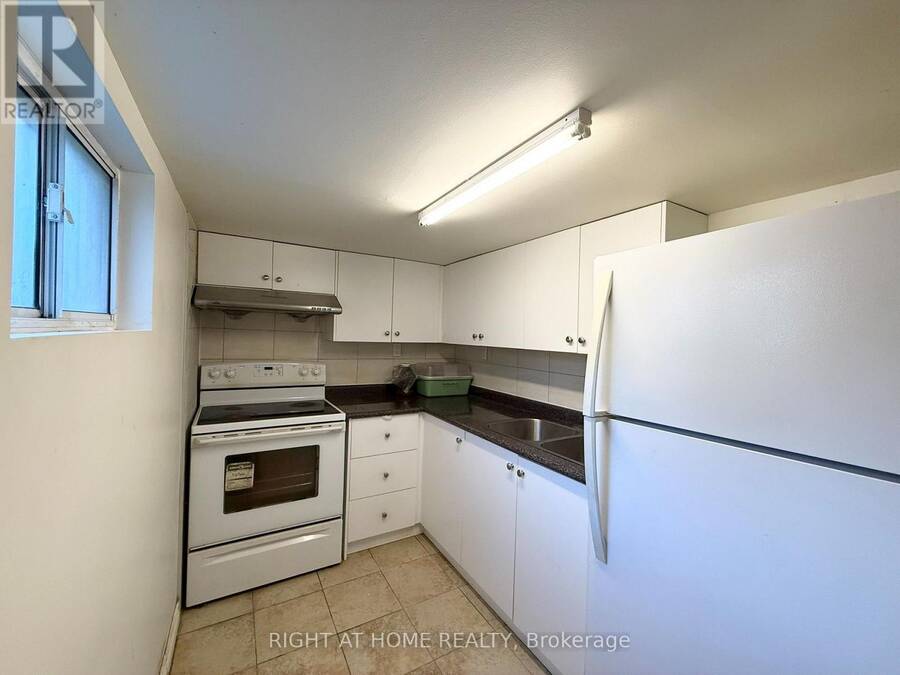
Savvy Investors and Developers! Don't Miss this Exceptional Opportunity in A High Demand Neighborhood with An Outstanding Walk Score. Charming century 3-storey semi-detached home located just a short 4 minute walk from Ossington Subway Station and steps from the eclectic shops and restaurants along Bloor Street, Steps to Christie Station, Koreatown, Little Italy and Harbord Village. Full of original character and charm. Fully-fenced backyard. Detached 1.5 garage via laneway was constructed about 15 years ago (garage door remote included). Basement apartment about 8ft high with separate entrance. Basement renovation and addition in the back is about 10 ... read more
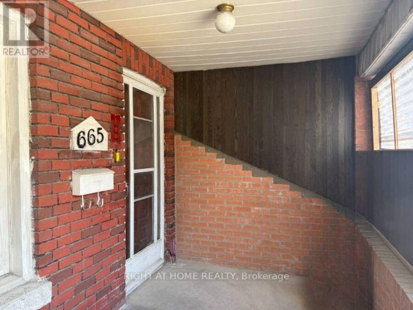
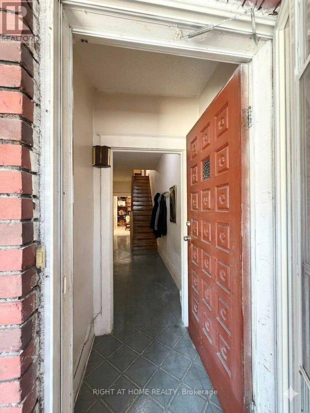
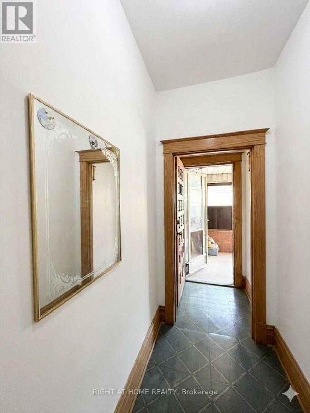
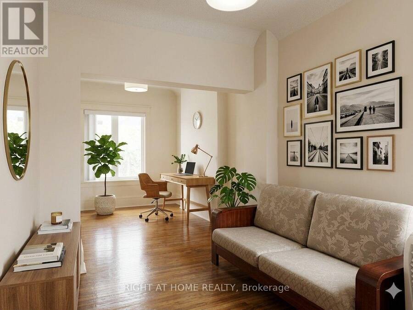
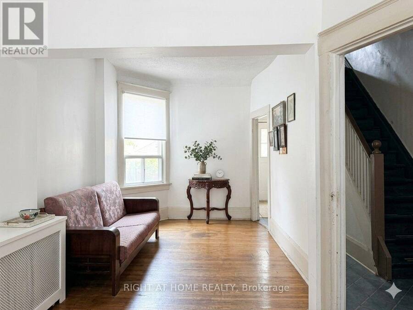
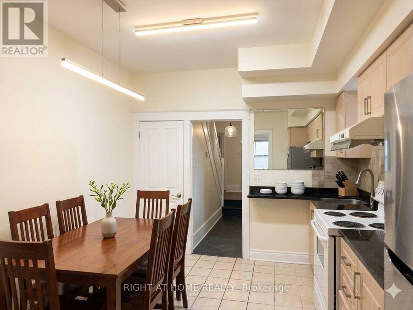
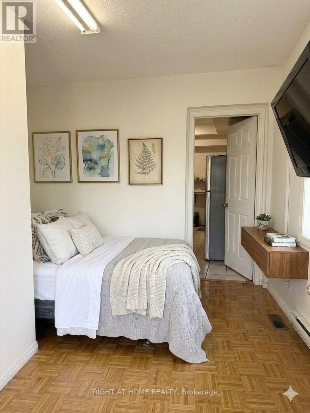
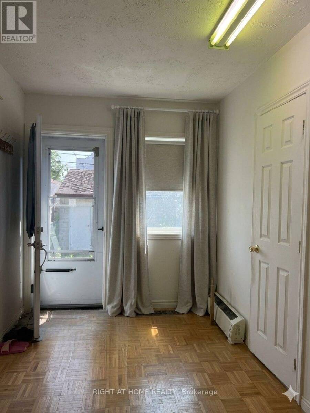
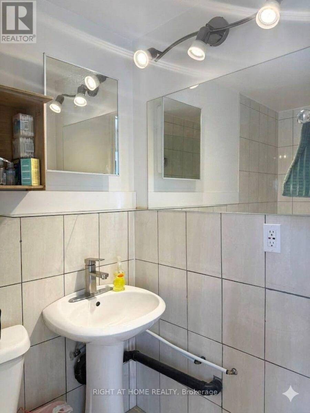
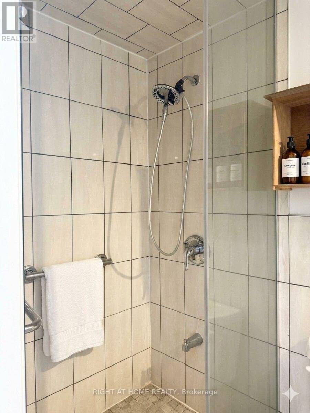
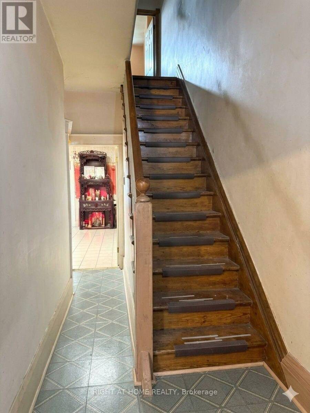
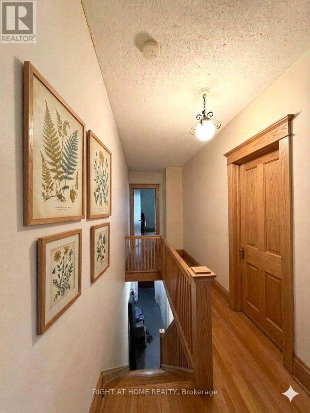
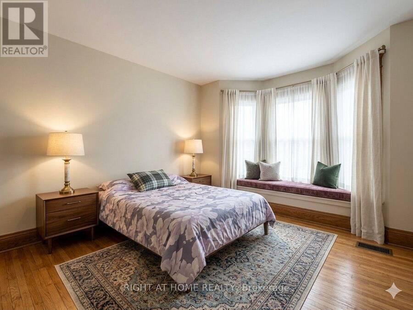
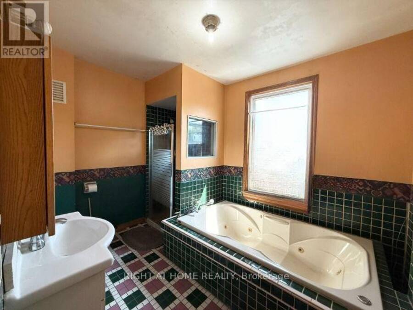
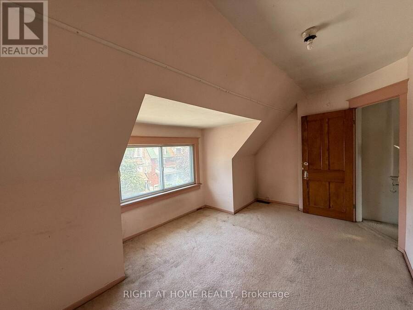
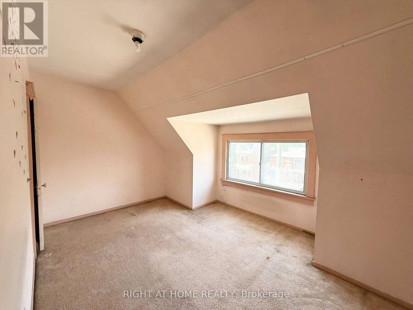
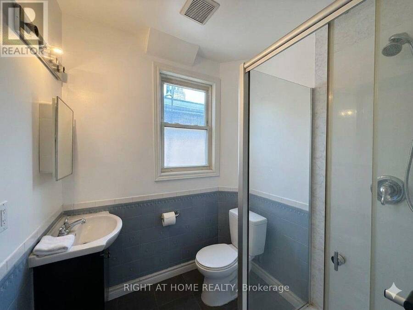
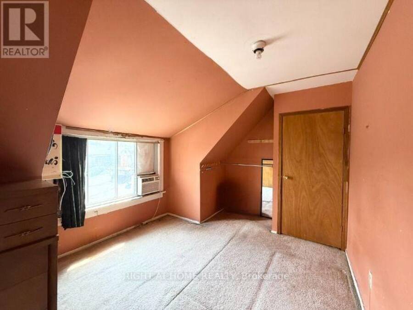
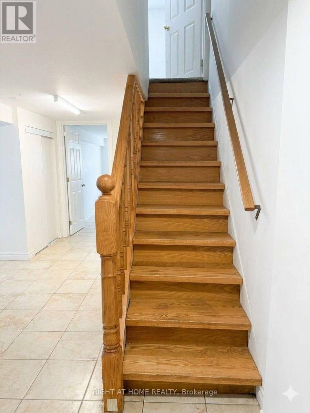
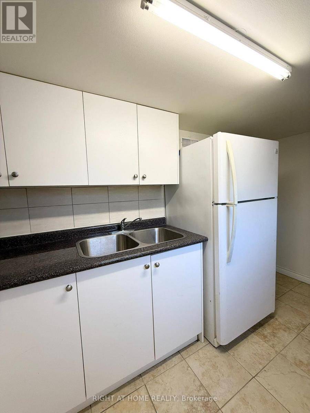
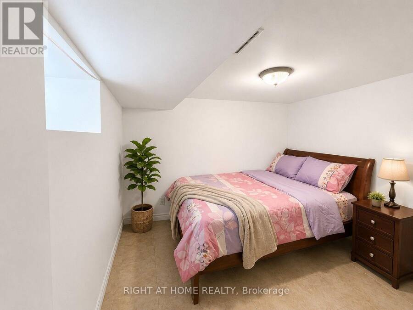
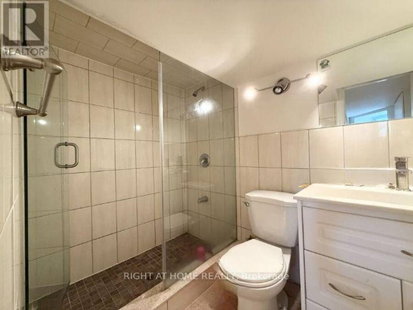
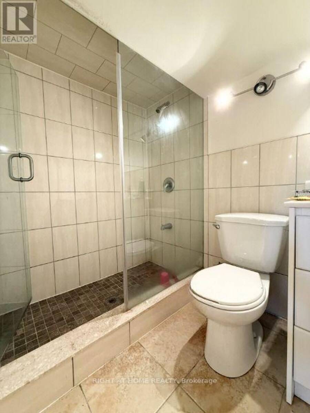
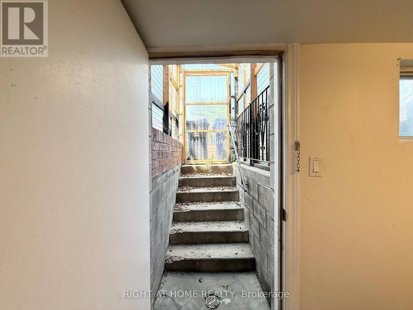
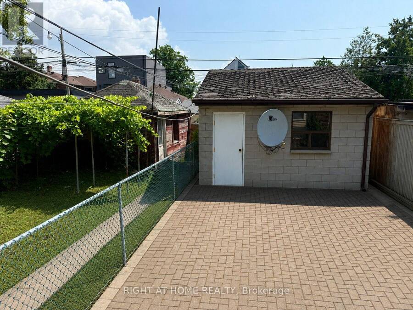
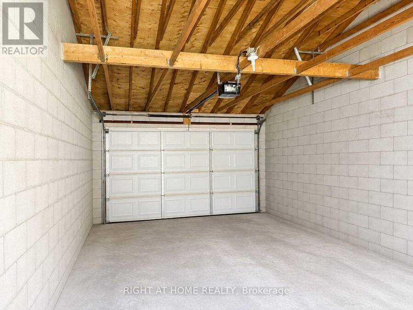
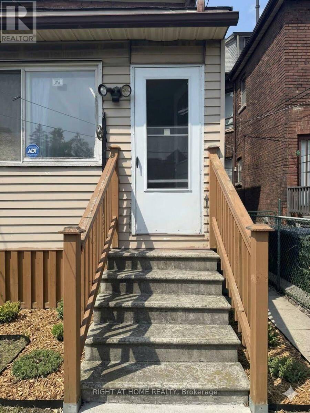
Savvy Investors and Developers! Don't Miss this Exceptional Opportunity in A High Demand Neighborhood with An Outstanding Walk Score. Charming century 3-storey semi-detached home located just a short 4 minute walk from Ossington Subway Station and steps from the eclectic shops and restaurants along Bloor Street, Steps to Christie Station, Koreatown, Little Italy and Harbord Village. Full of original character and charm. Fully-fenced backyard. Detached 1.5 garage via laneway was constructed about 15 years ago (garage door remote included). basement apartment about 8ft high with separate entrance. Basement renovation and addition in the back is about 10 years old. With over 2100 sqft above grade living space, 5+1 spacious bedrooms, a finished basement apartment with a separate entrance, multiple separate entrances can easily convert the home into a triplex or fourplex, and a fenced backyard leading to a detached garage with laneway access, this property offers immense potential. Simply clearing out the current items and do some cosmetic updates-applying a fresh coat of bright, modern paint will instantly transform the space and maximize its value. Whether you're looking to a laneway house or convert into 4 self-contained units, generate strong rental income across multiple suites or redevelop and maximize the lot's value, the possibilities are endless. Perfect for developers, contractors, investors or multi-generational living. (some of the photos are virtually staged) (id:25417)
- Listing ID: C13724446
- Property Type: Single Family
| Property | |
|---|---|
| Ownership: | Freehold |
| Lot Size: | 16.5 by 125 FT |
| Parking: | Detached Garage 1 Spaces |
| Building | |
|---|---|
| Type: | Single Family House |
| Appliances: | Two Refrigerators, Two Stoves, Washer and Garage Door Opener |
| HVAC: | Fireplace and Forced Air Natural Gas |
| Exterior: | Brick |
| Basement: | N/A, N/A, N/A |
| Utilities: | Sanitary Sewer |
| Location | |
|---|---|
| City: | Toronto (Palmerston-Little Italy) |
| Province: | Ontario |
Book a showing to see this Ossington Avenue Home in Toronto
This property has so much to offer. Book a private showing now, as you do not want to miss out on 665 OSSINGTON AVENUE in Toronto, Ontario!
Private Showing Request
Send a request to book a private showing for
.
Please Note: Information you supply in the contact form will be kept fully confidential.
Is this home the right property for you? Start a conversation to find out.
Get Directions to this Property
Not sure where this property is? Get directions to this Ossington Avenue Home in Toronto.


Provided by RIGHT AT HOME REALTY, BROKERAGE. MLS®, REALTOR®, and the associated logos are trademarks of the Canadian Real Estate Association.

This REALTOR.ca listing content is owned and licensed by REALTOR® members of the Canadian Real Estate Association.
Have questions or need more information about this home? Don't know where to begin? Then, let us connect you with the best real estate agent to guide you.

Inquiries submitted through this website will be responded to by a local sales representative from Royal LePage®.
Start a Conversation by Text
Provide your full name, phone and email to start a conversation by text message.
Please Note: Information you supply in the contact form will be kept fully confidential.
Start a Conversation by Email
Provide your full name and email to start a conversation by email.
Please Note: Information you supply in the contact form will be kept fully confidential.