
66 WARDELL STREET, Toronto, Ontario M4M 2L6


$999,000.00
- 3 bedrooms
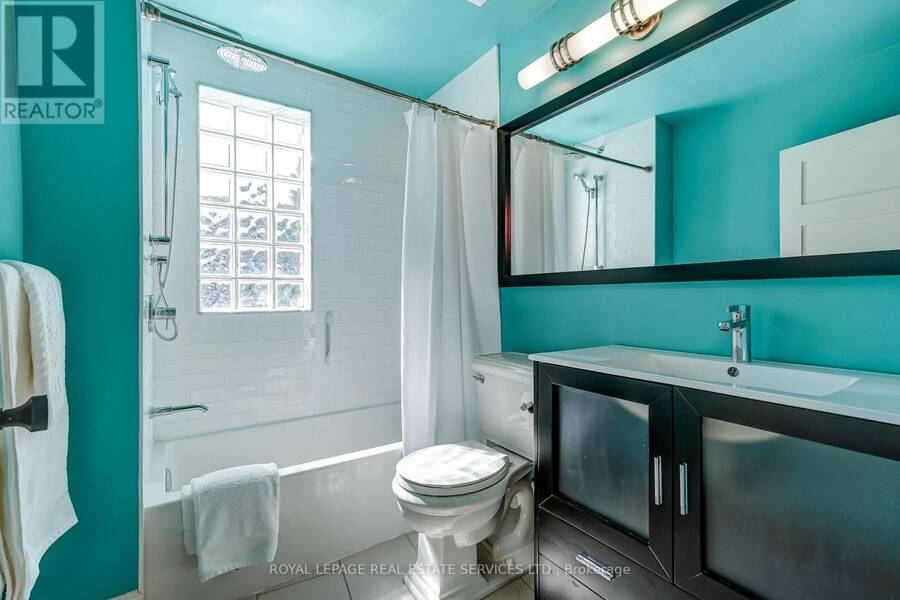
- 2 bathrooms
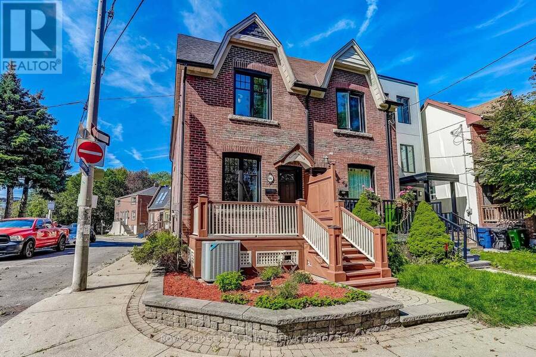
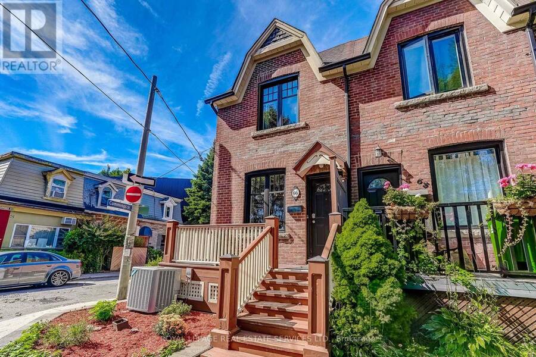
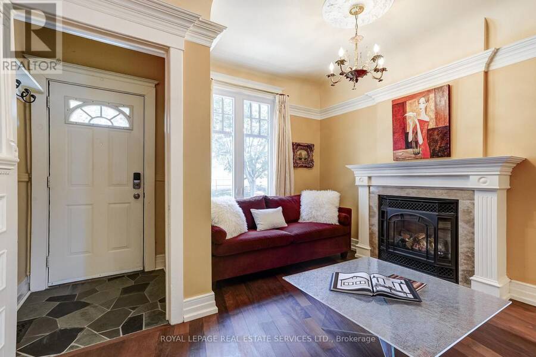
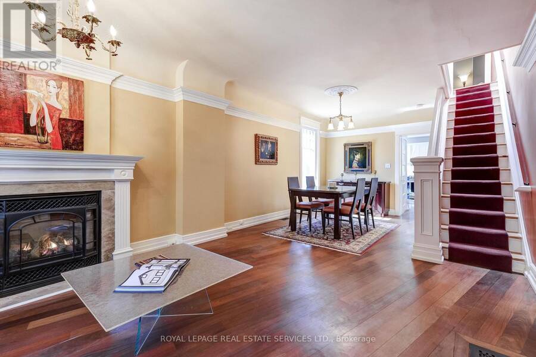
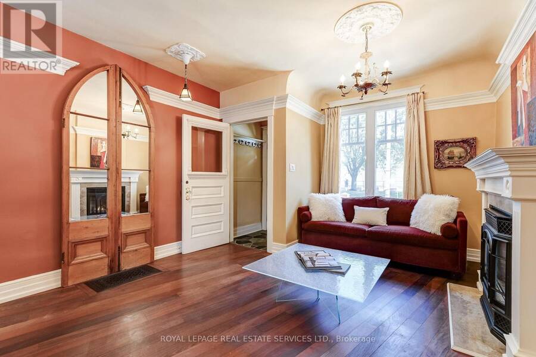
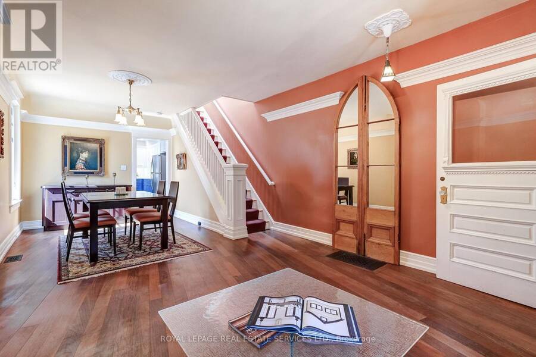
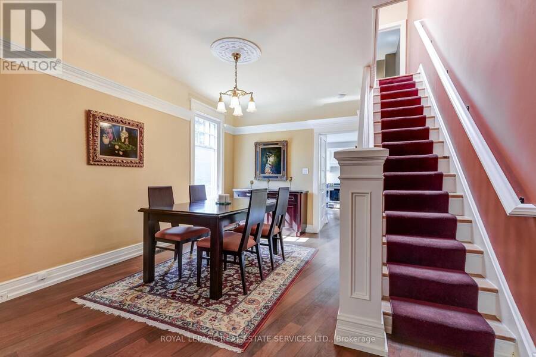
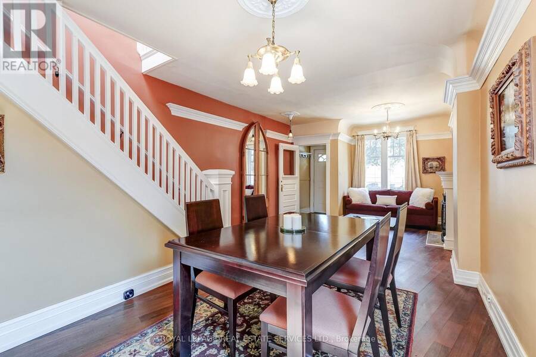
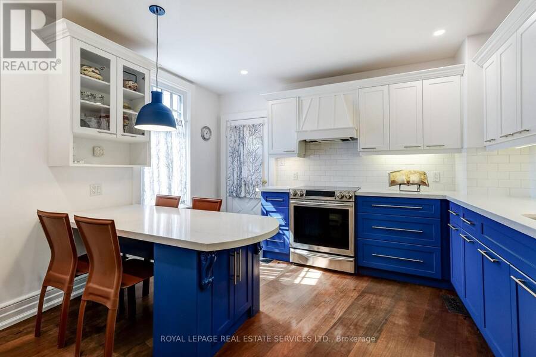
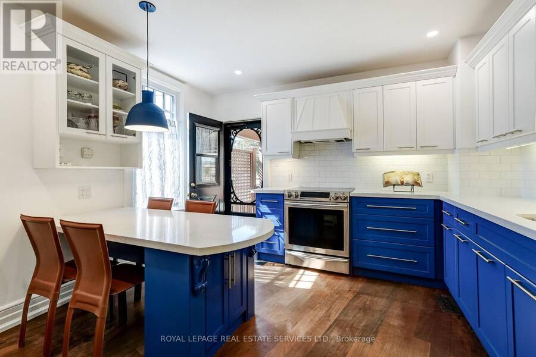
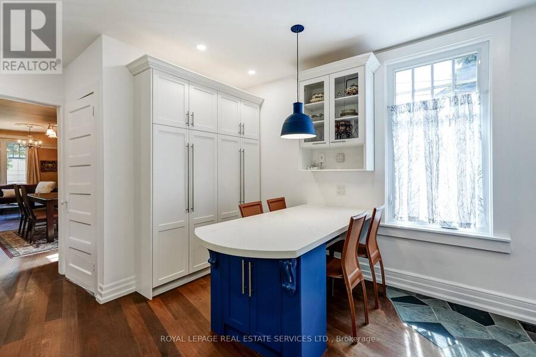
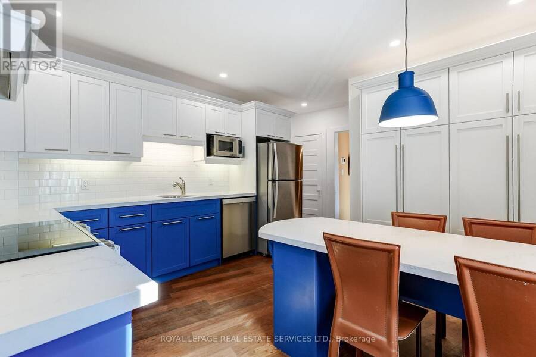
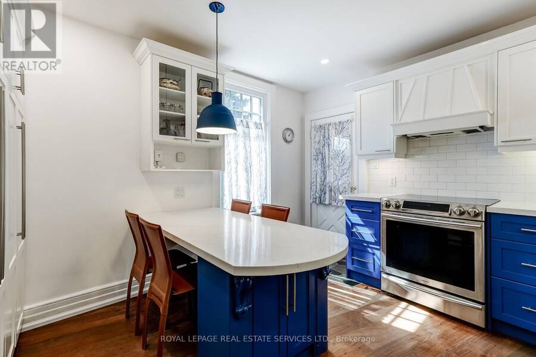
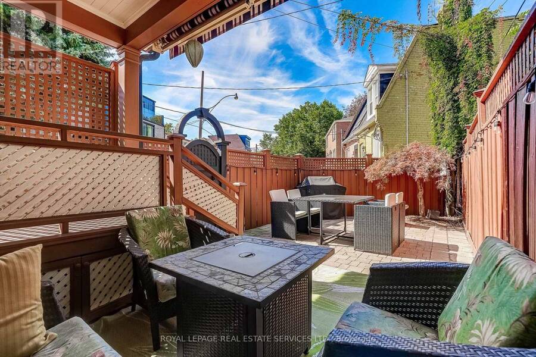
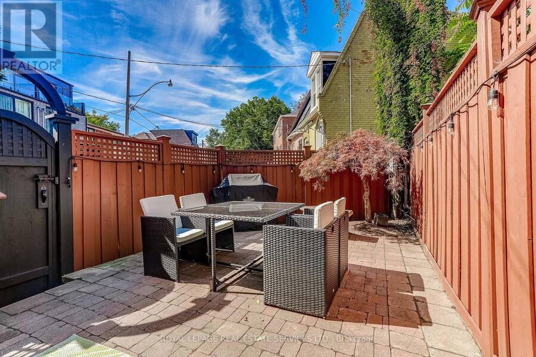
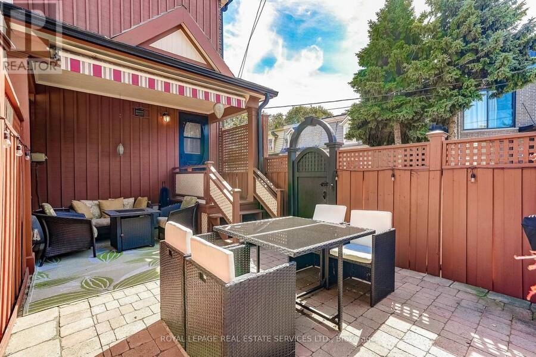
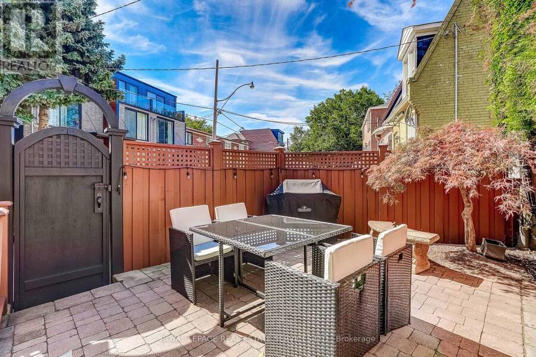
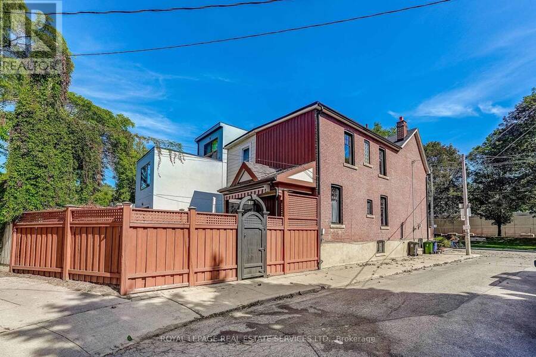
Welcome to 66 Wardell St., a gorgeous 1913 century home in coveted Riverside/South Riverdale. Perfectly blending historic charm with modern upgrades, this residence features open-concept living and dining anchored by a cozy Vermont Castings gas fireplace and rich Brazilian hardwood floors. The custom chefs eat-in kitchen boasts quartz countertops, a functional island to eat at and abundant storage. Walk out to your private, fully fenced urban oasis equipped with a remote-controlled awning for seamless outdoor dining, sunlit morning coffees or rainy evening patio drinks. A main-floor powder room adds ultimate everyday convenience. Upstairs, a bright ... read more
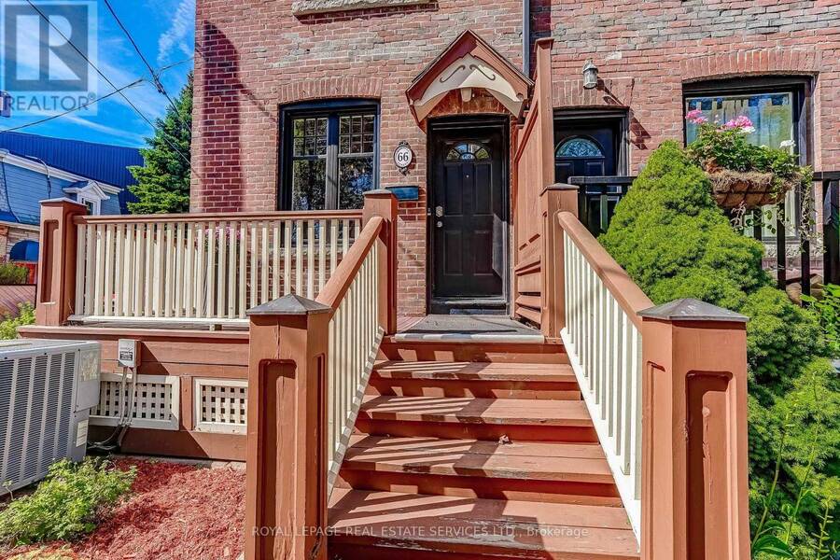
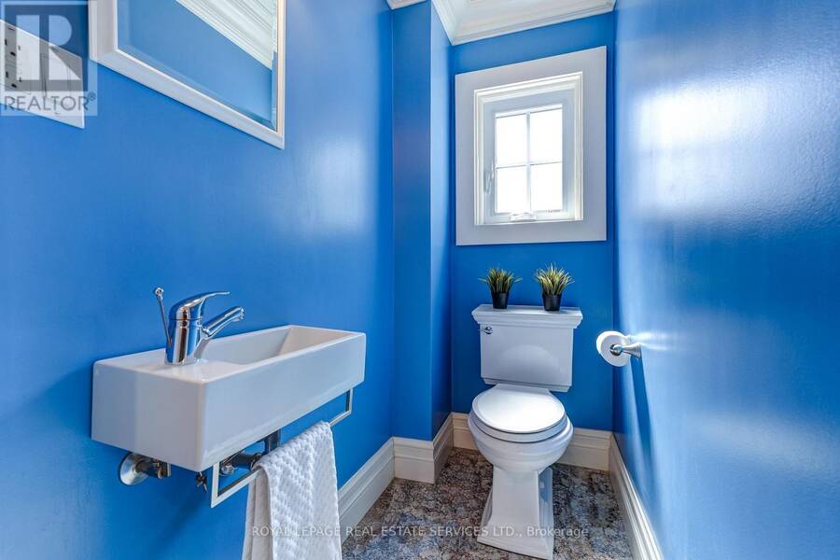
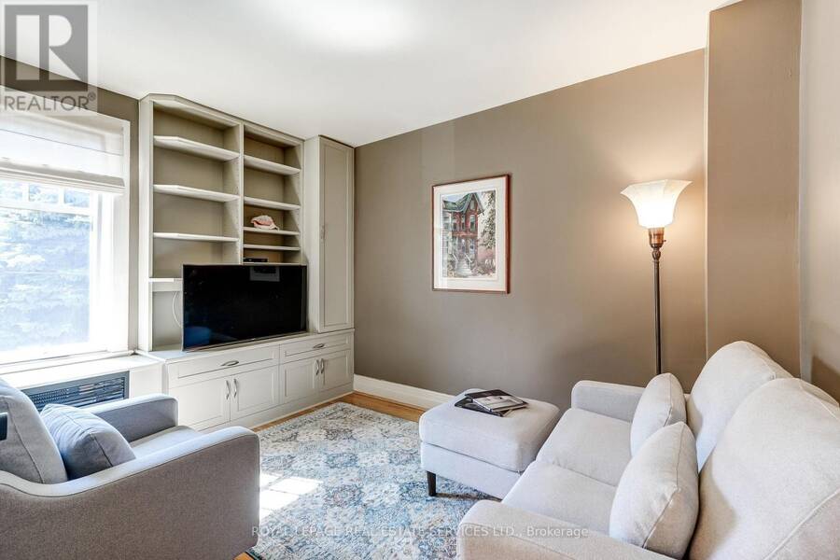
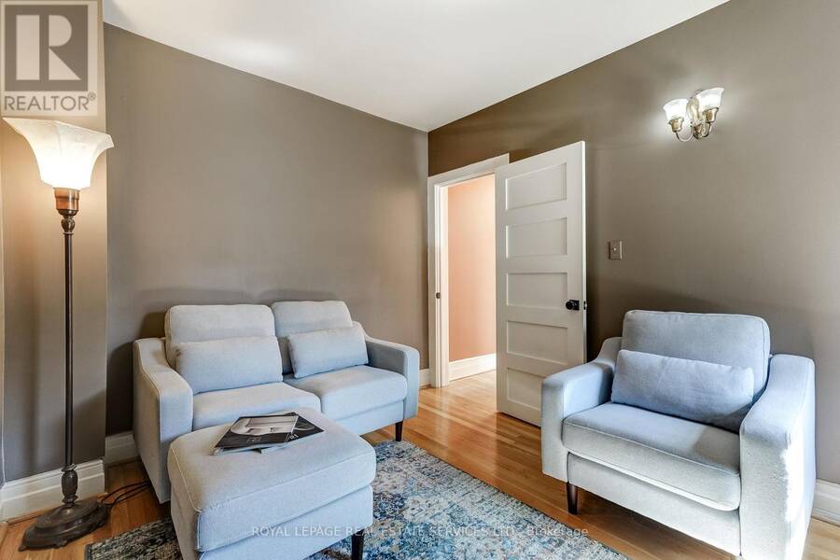
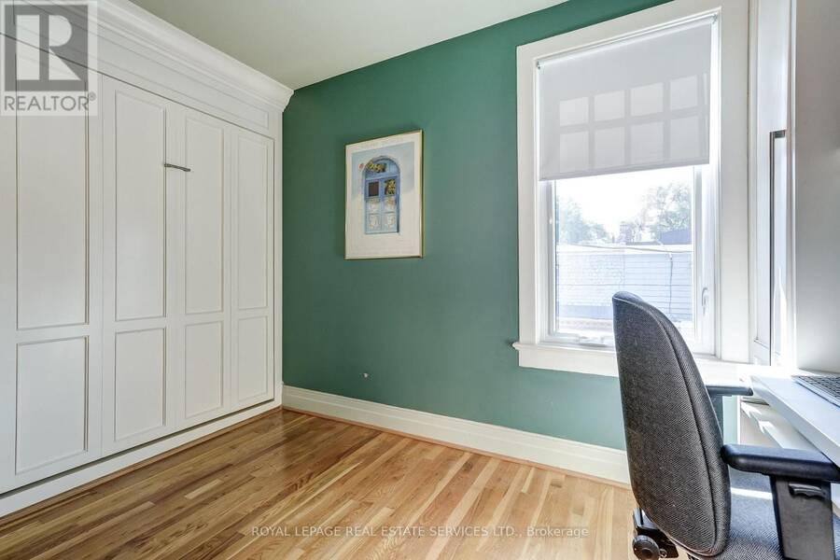
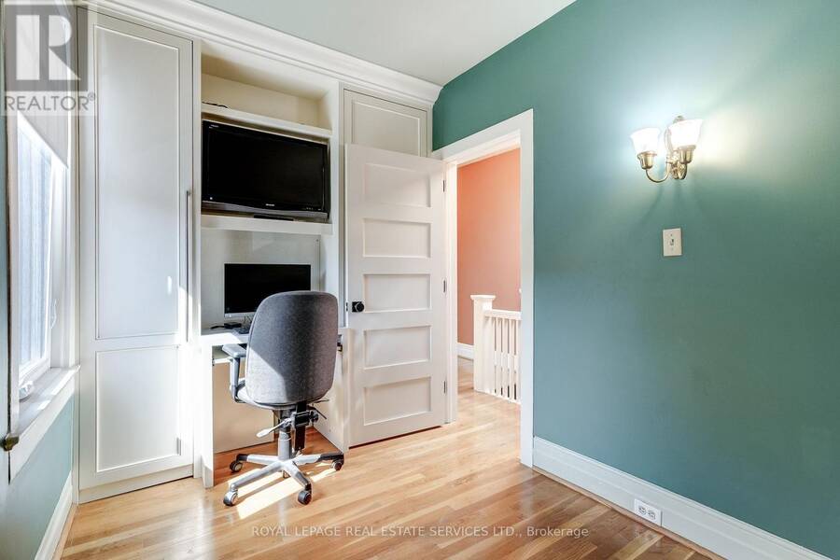
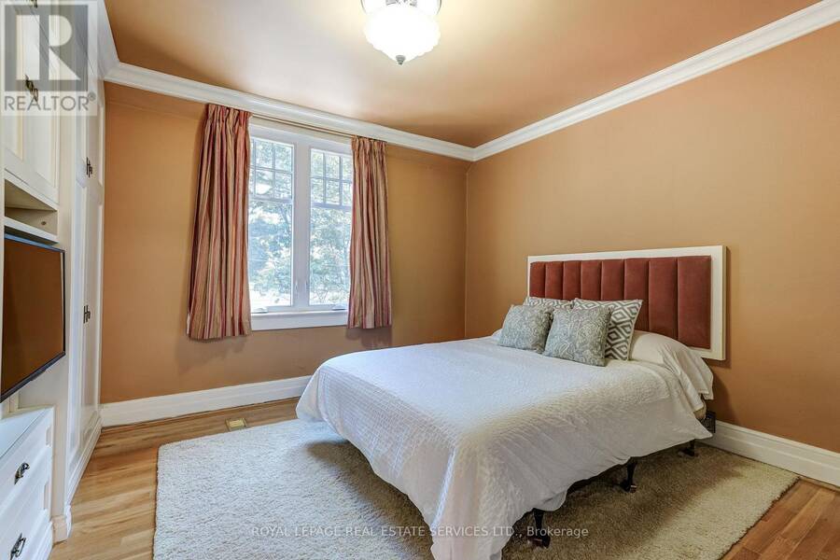
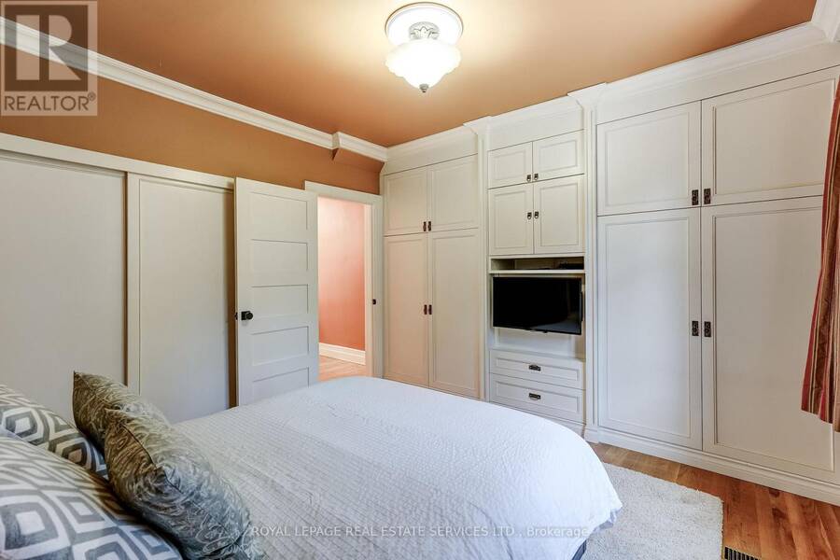
Welcome to 66 Wardell St., a gorgeous 1913 century home in coveted Riverside/South Riverdale. Perfectly blending historic charm with modern upgrades, this residence features open-concept living and dining anchored by a cozy Vermont Castings gas fireplace and rich Brazilian hardwood floors. The custom chefs eat-in kitchen boasts quartz countertops, a functional island to eat at and abundant storage. Walk out to your private, fully fenced urban oasis equipped with a remote-controlled awning for seamless outdoor dining, sunlit morning coffees or rainy evening patio drinks. A main-floor powder room adds ultimate everyday convenience. Upstairs, a bright skylight illuminates the hallway leading to three versatile bedrooms. The primary suite offers custom built-in closets and media cabinetry. The second bedroom maximizes functionality with a built-in Murphy bed and integrated workspace, while the third works effortlessly as an ideal bedroom, den or home office. Unbeatable location - Steps to Queen St. East's iconic restaurants, cafes, boutiques, Bruce Mackey Park, Jimmie Simpson Rec Centre, and top-rated schools. Enjoy being close to Riverdale & Withrow parks and the Danforth shops & eateries. Exceptional transit access via Queen/Dundas streetcars, nearby bike paths, and the upcoming Ontario Line. Thoughtful features and finishes create an ideal home for families or individuals looking for an exceptional property to call Home! This property has been impeccably maintained in desirable Riverside/South Riverdale. (id:25417)
- Listing ID: E13827930
- Property Type: Single Family
| Property | |
|---|---|
| Ownership: | Freehold |
| Lot Size: | 13.5 by 77.3 FT Fenced Yard |
| Parking: | No Garage |
| Building | |
|---|---|
| Type: | Single Family House |
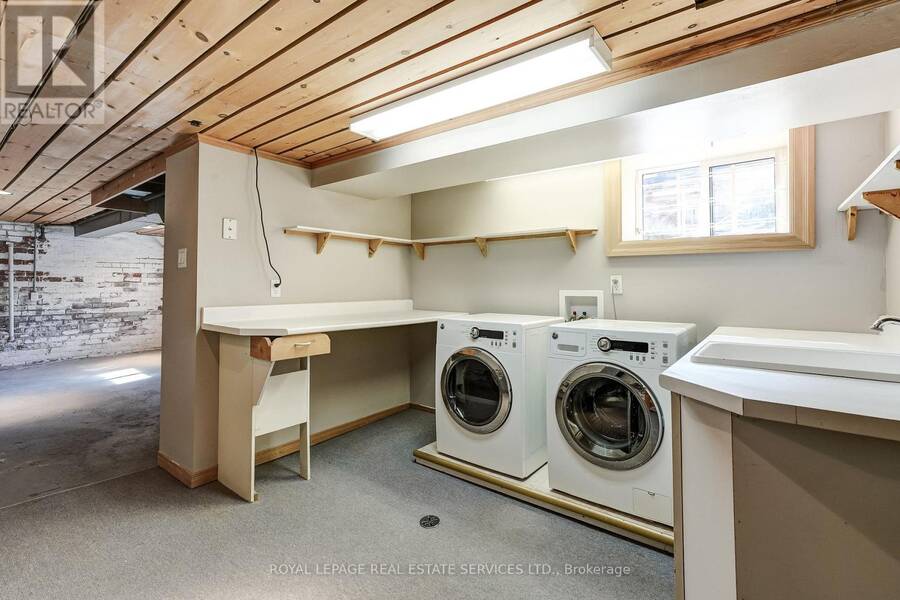
| Appliances: | Dishwasher, Dryer, Microwave, Refrigerator, Stove, Washer and Blinds |
| HVAC: | Central Air Conditioning, Fireplace and Forced Air Natural Gas |
| Exterior: | Brick |
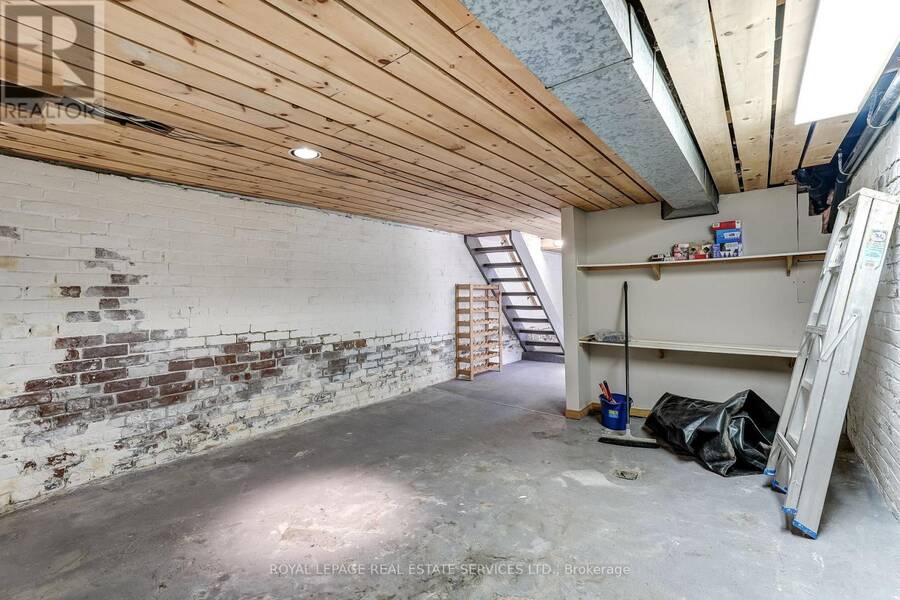
| Basement: | N/A (Unfinished) |
| Utilities: | Sanitary Sewer |
| Location | |
|---|---|
| City: | Toronto (South Riverdale) |
| Province: | Ontario |
| Nearby Amenities: | Park, Public Transit and Schools |
| Community Features: | Community Centre |
| Rooms | Level | Dimensions |
|---|---|---|
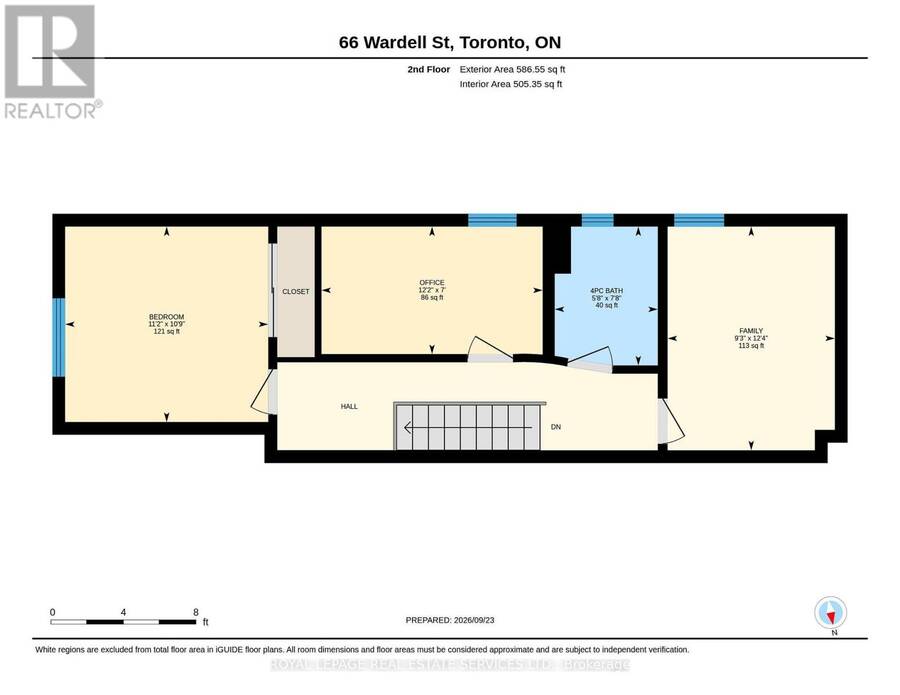
| Primary Bedroom | Second level | 3.4 m x 3.32 m |
| Bedroom 2 | Second level | 3.72 m x 2.13 m |
| Bedroom 3 | Second level | 3.78 m x 2.83 m |
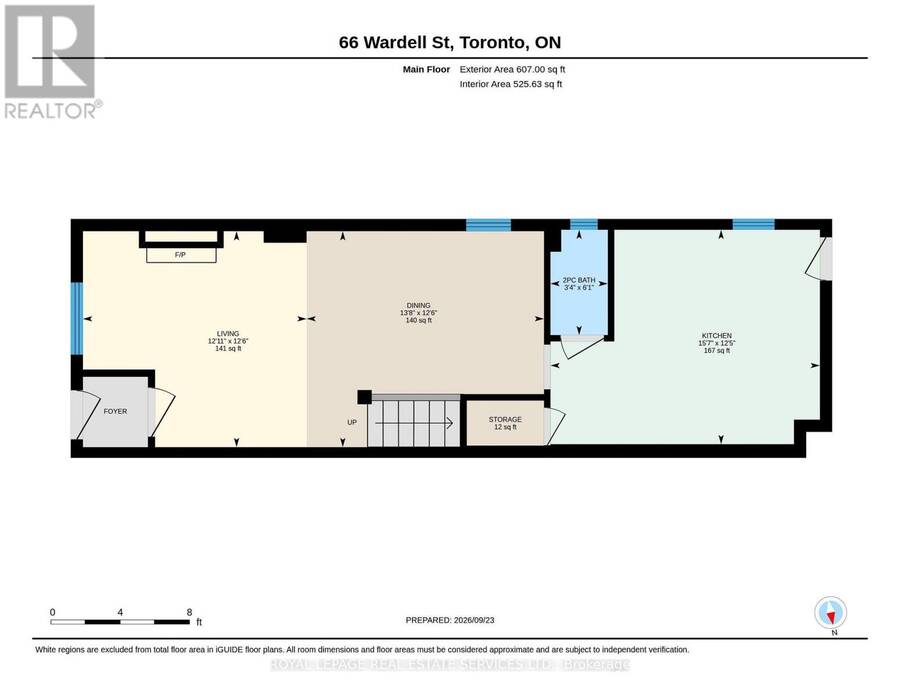
| Living room | Main level | 3.84 m x 3.69 m |
| Dining room | Main level | 4.2 m x 3.84 m |
| Kitchen | Main level | 4.78 m x 3.81 m |
| Partial bathroom | Main level | 1.86 m x 1 m |
Book a showing to see this Wardell Street Home in Toronto
This property has so much to offer. Book a private showing now, as you do not want to miss out on 66 WARDELL STREET in Toronto, Ontario!
Private Showing Request
Send a request to book a private showing for
.
Please Note: Information you supply in the contact form will be kept fully confidential.
Is this home the right property for you? Start a conversation to find out.
Get Directions to this Property
Not sure where this property is? Get directions to this Wardell Street Home in Toronto.


Provided by ROYAL LEPAGE REAL ESTATE SERVICES LTD.. MLS®, REALTOR®, and the associated logos are trademarks of the Canadian Real Estate Association.

This REALTOR.ca listing content is owned and licensed by REALTOR® members of the Canadian Real Estate Association.
Have questions or need more information about this home? Don't know where to begin? Then, let us connect you with the best real estate agent to guide you.

Inquiries submitted through this website will be responded to by a local sales representative from Royal LePage®.
Start a Conversation by Text
Provide your full name, phone and email to start a conversation by text message.
Please Note: Information you supply in the contact form will be kept fully confidential.
Start a Conversation by Email
Provide your full name and email to start a conversation by email.
Please Note: Information you supply in the contact form will be kept fully confidential.