
66 OLD MILL ROAD, Toronto, Ontario M8X 1G8

$5,000,000.00
- 3 bedrooms
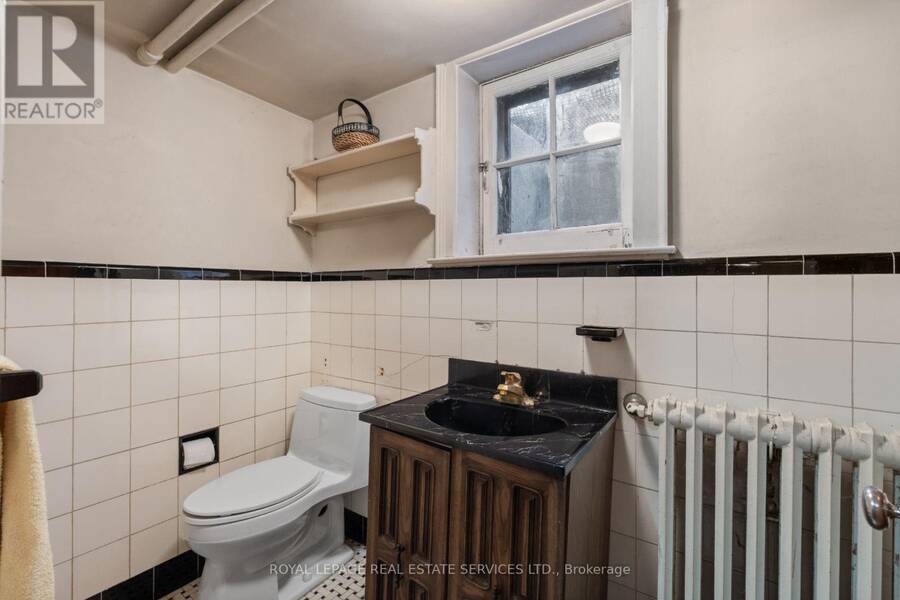
- 2 bathrooms
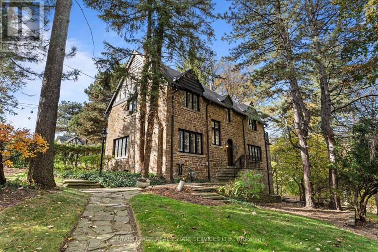
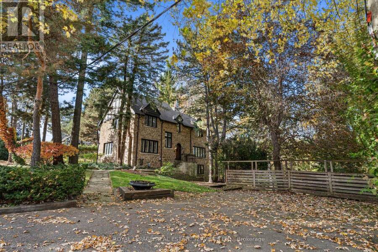
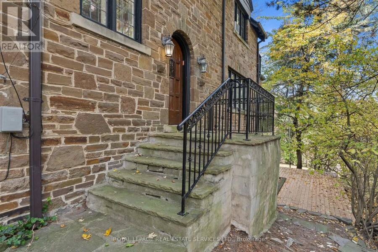
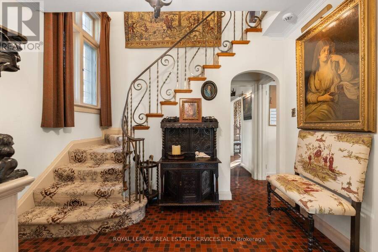
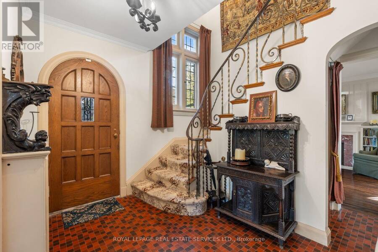
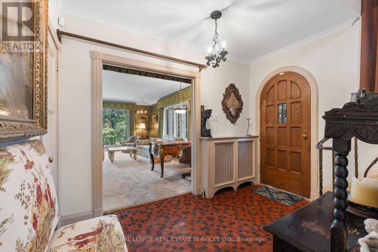
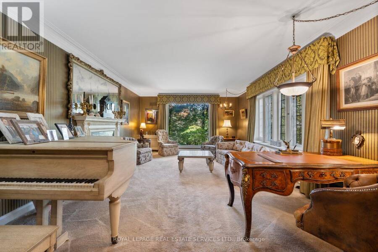
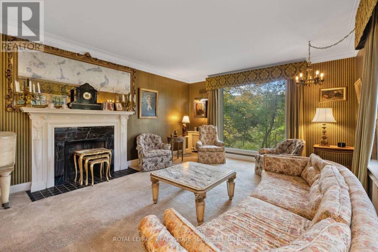
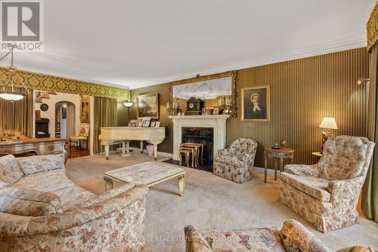
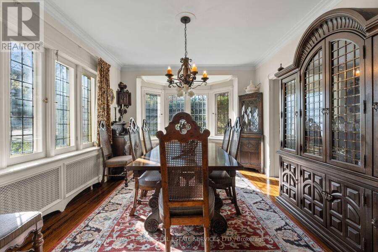
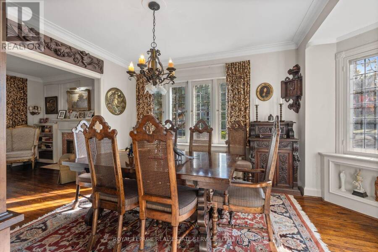
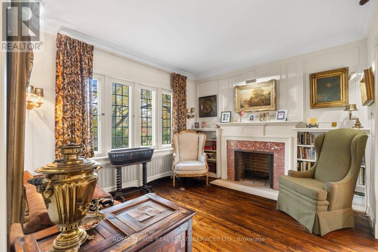
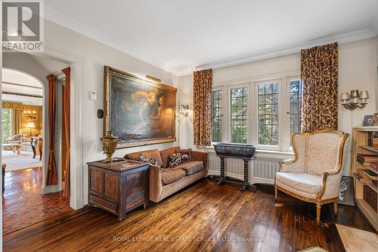
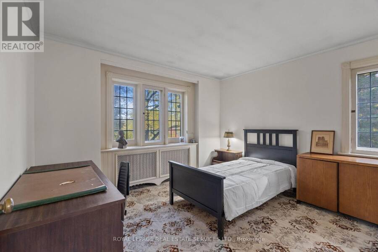
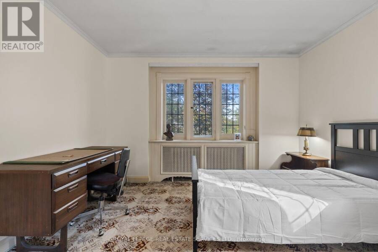
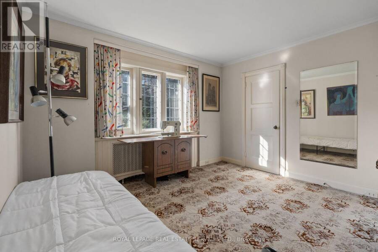
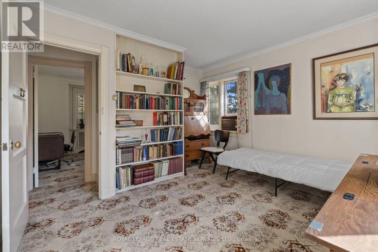
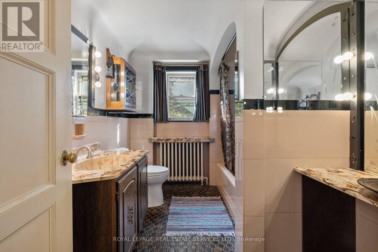
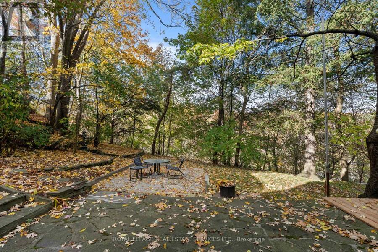
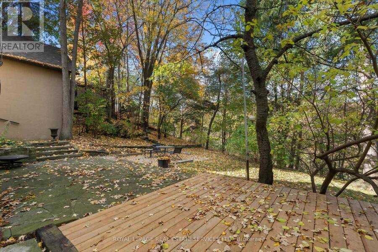
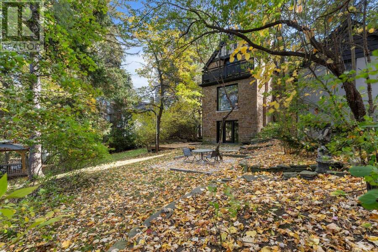
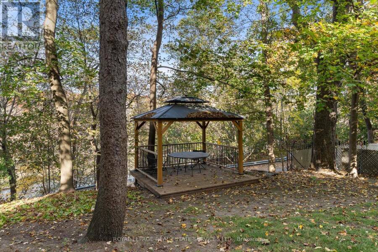
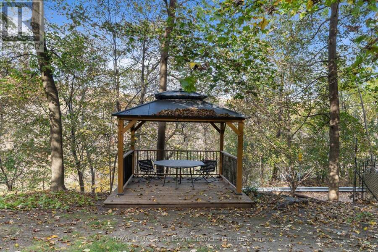
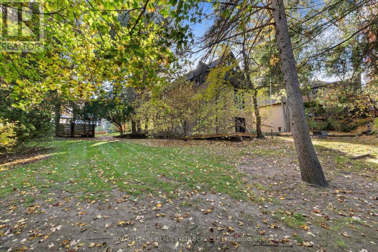
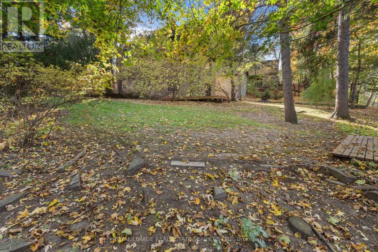
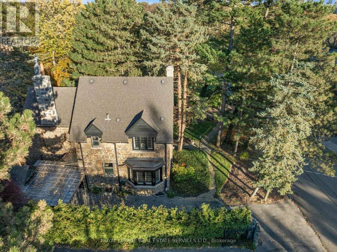
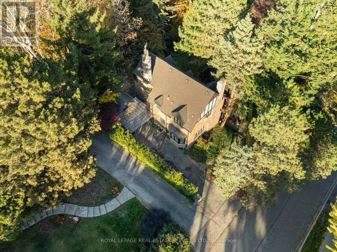
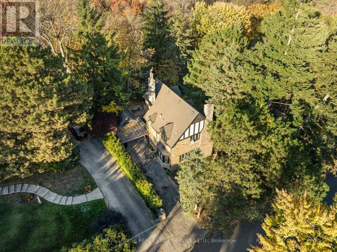
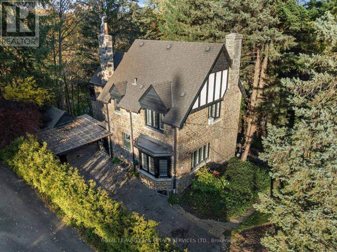
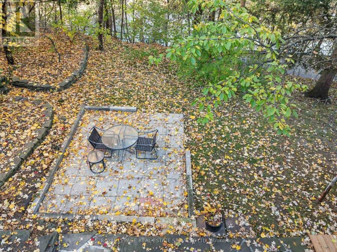
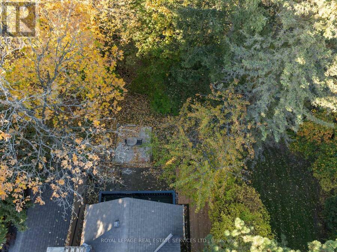
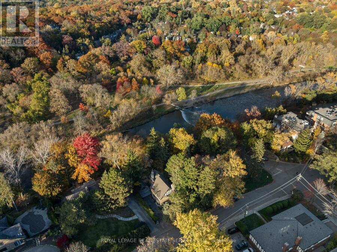
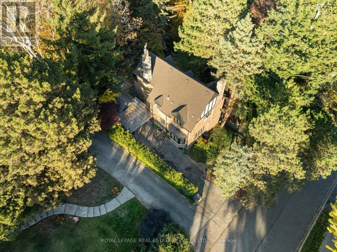
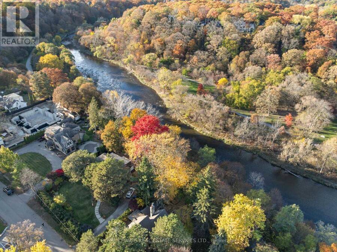
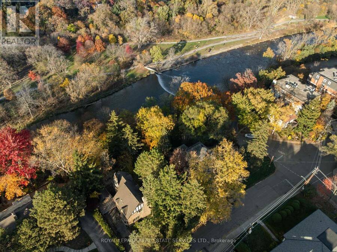
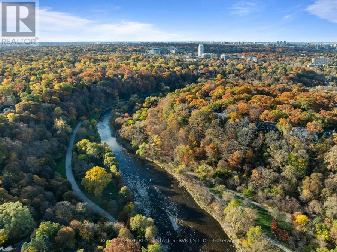
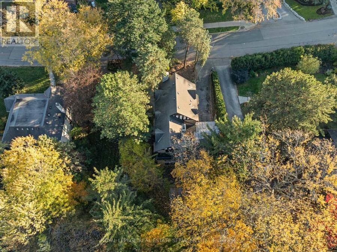
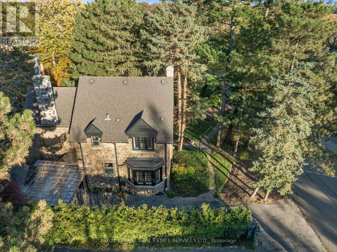
Nestled within Robert Home Smith's master-planned "Bridge End" and "Old Mill" subdivisions of the Humber Valley Surveys, 66 Old Mill Road is a rare piece of architectural history. Built in 1946, this original 3-bedroom, 2-bathroom stone home exemplifies Home Smith's strict design principles, showcasing iconic elements including striking stone accents, prominent gables, and classic leaded glass windows. Set on an exceptional plot featuring 100 feet of frontage directly on Old Mill Road, the property boasts abundant tableland overlooking breathtaking views of the Humber River. Inside, the home retains its rich character and original craftsmanship. ... read more
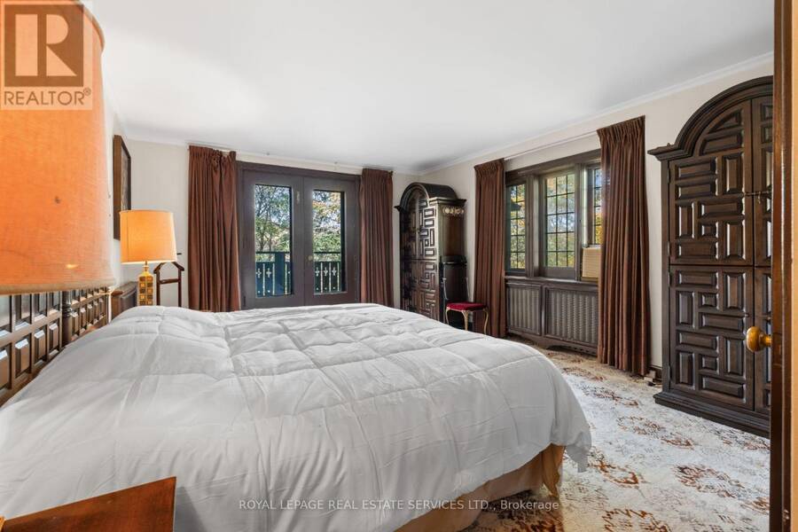
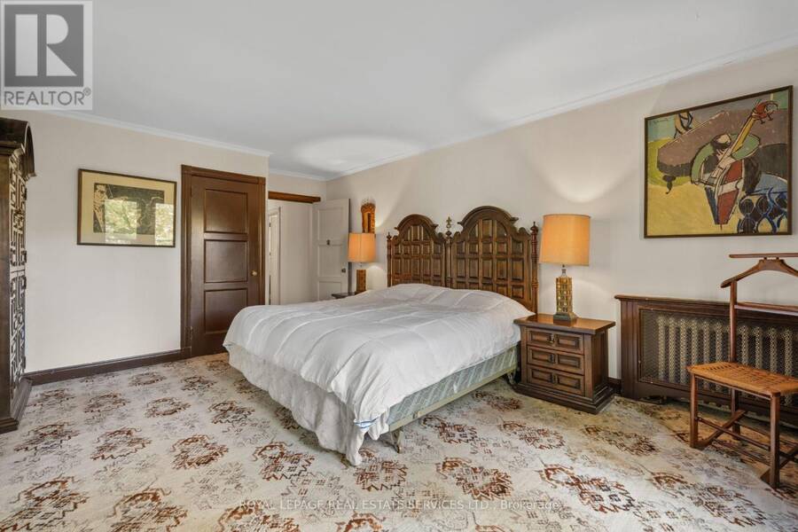
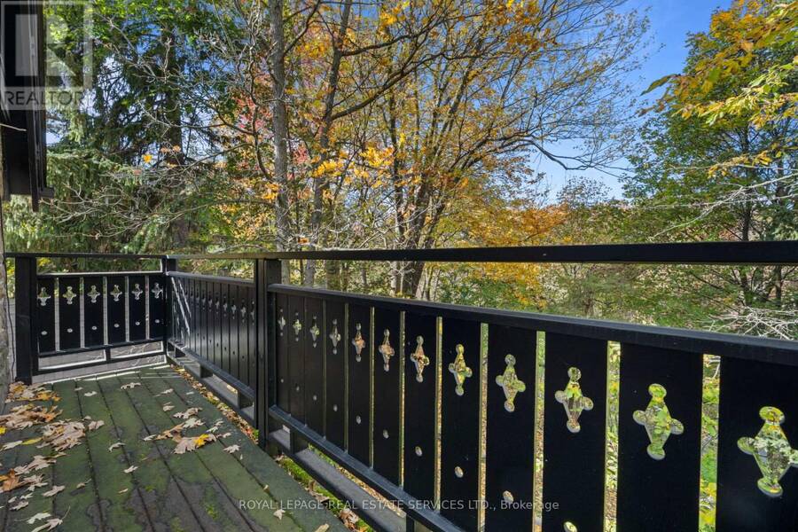
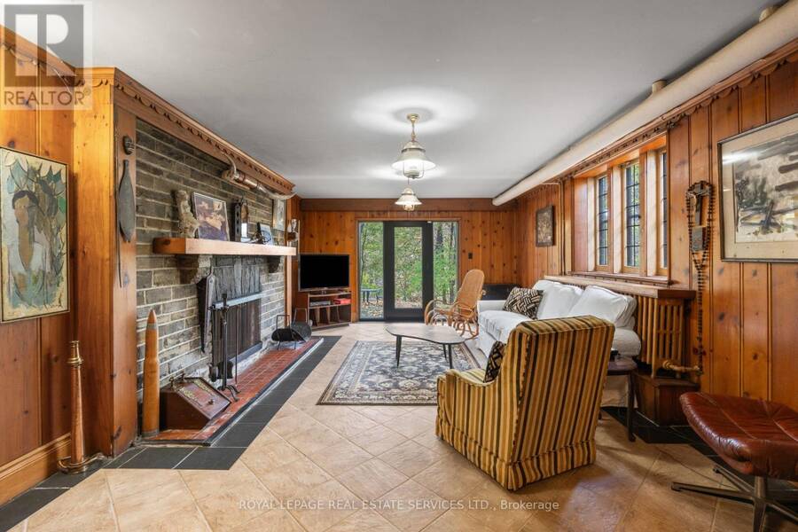
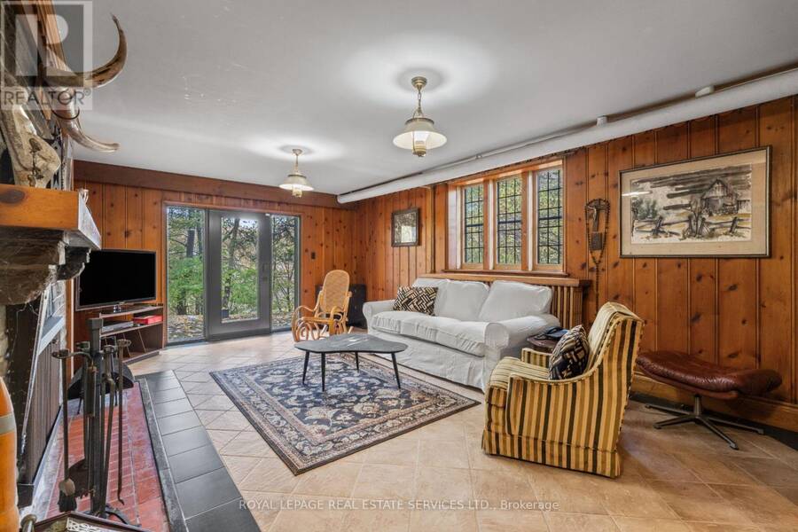
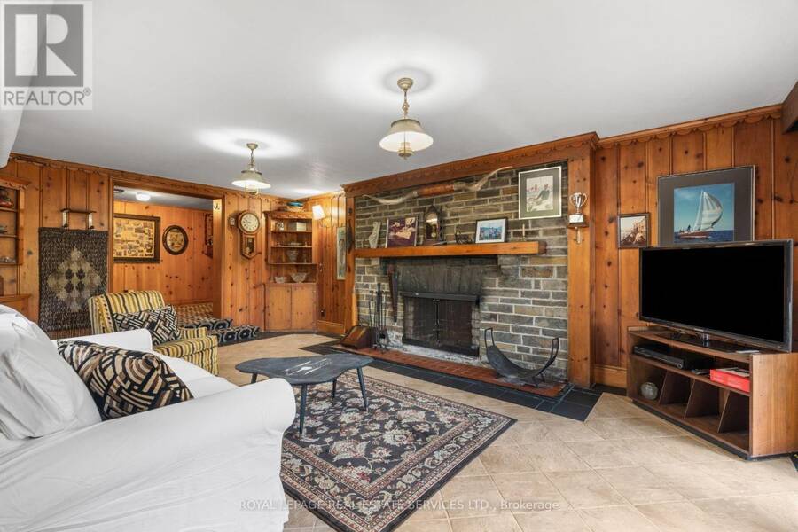
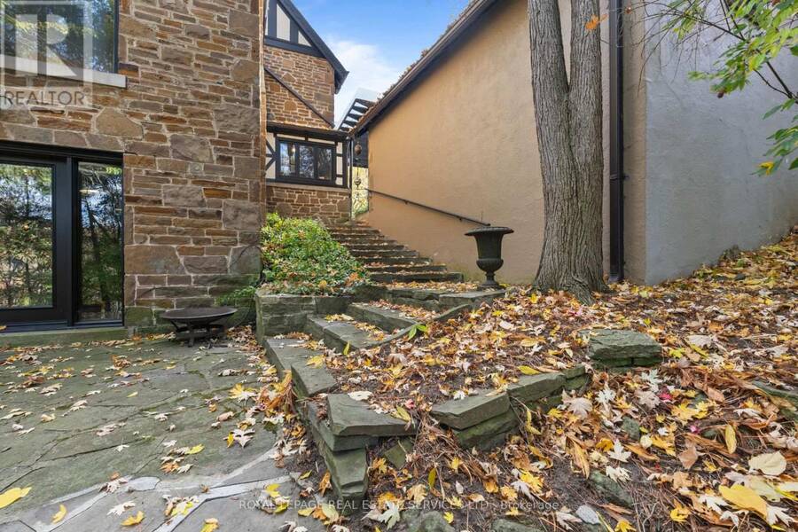
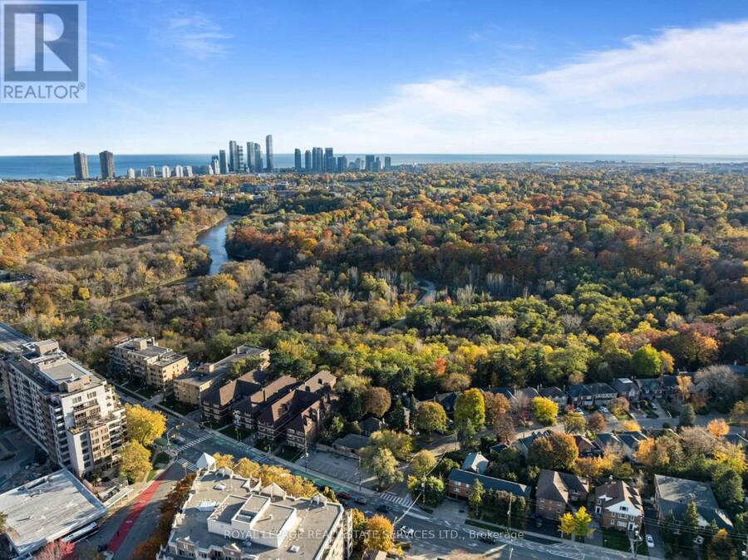
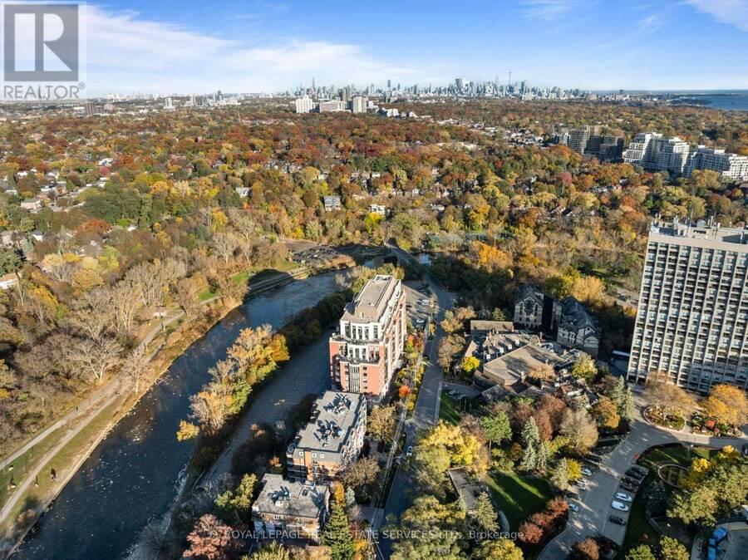
Nestled within Robert Home Smith's master-planned "Bridge End" and "Old Mill" subdivisions of the Humber Valley Surveys, 66 Old Mill Road is a rare piece of architectural history. Built in 1946, this original 3-bedroom, 2-bathroom stone home exemplifies Home Smith's strict design principles, showcasing iconic elements including striking stone accents, prominent gables, and classic leaded glass windows. Set on an exceptional plot featuring 100 feet of frontage directly on Old Mill Road, the property boasts abundant tableland overlooking breathtaking views of the Humber River. Inside, the home retains its rich character and original craftsmanship. Highlights include a bright primary bedroom with a separate dressing room and a walkout to a private balcony overlooking the river, as well as a finished lower-level family room with a seamless walkout to the grounds. A blank canvas with incredible original and charming details, ready for your unique touch! Complete with two private driveways and detached garage, this prime address offers an unmatched setting just steps from the Old Mill Subway Station, the historic Old Mill, and the scenic trails of Humber River Parkland. (id:25417)
- Listing ID: W14154750
- Property Type: Single Family
| Property | |
|---|---|
| Ownership: | Freehold |
| Lot Size: | 100 by 126 FT Landscaped, Lawn sprinkler |
| Parking: | Detached Garage 9 Spaces |
| Building | |
|---|---|
| Type: | Single Family House |
| Appliances: | Dishwasher, Dryer, Refrigerator, Stove, Washer, Window Coverings and Water Heater |
| HVAC: | Fireplace Natural Gas |
| Exterior: | Stone |
| Basement: | N/A (Finished), N/A |
| Utilities: | Sanitary Sewer |
| Location | |
|---|---|
| City: | Toronto (Kingsway South) |
| Province: | Ontario |
| Nearby Amenities: | Park and Public Transit |
| Rooms | Level | Dimensions |
|---|---|---|
| Primary Bedroom | Second level | 4.72 m x 3.94 m |
| Other | Second level | 2.59 m x 1.88 m |
| Bedroom | Second level | 3.61 m x 2.82 m |
| Bedroom | Second level | 3.61 m x 2.97 m |
| Den | Flat | 3.58 m x 3.3 m |
| Laundry room | Lower level | 7.92 m x 3.58 m |
| Family room | Lower level | 6.55 m x 4.22 m |
| Foyer | Main level | 3.3 m x 2.34 m |
| Living room | Main level | 6.76 m x 4.27 m |
| Dining room | Main level | 4.57 m x 3.58 m |
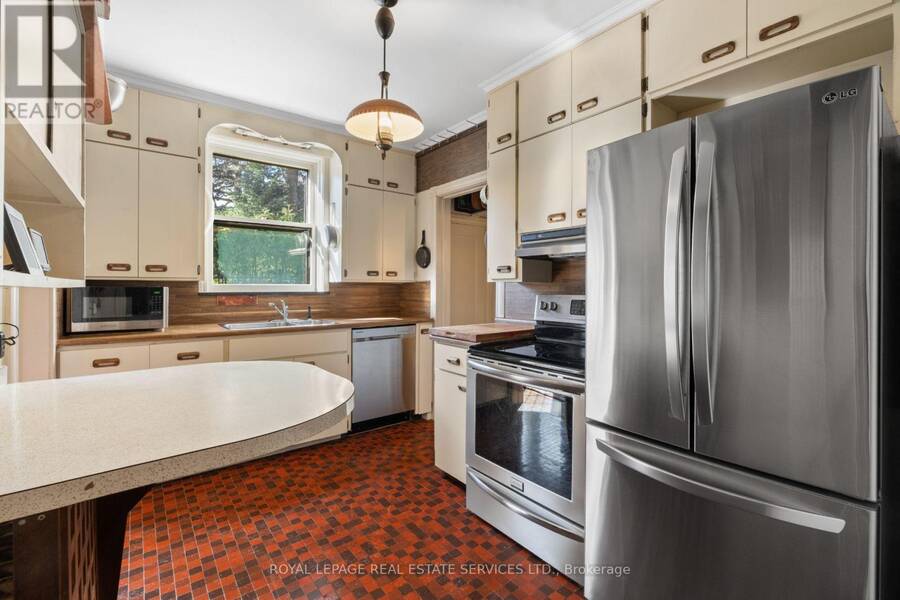
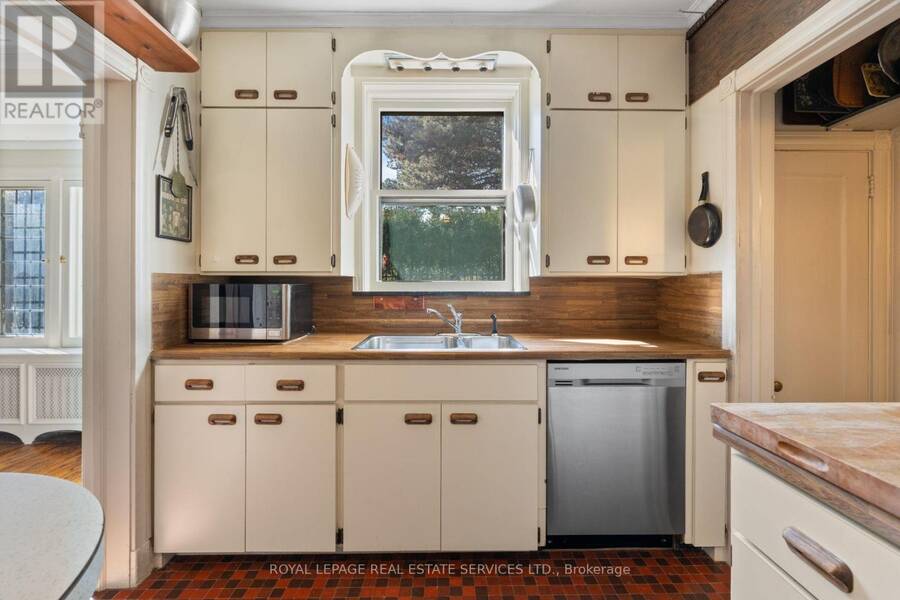
| Kitchen | Main level | 3.58 m x 2.51 m |
Book a showing to see this Old Mill Road Home in Toronto
This property has so much to offer. Book a private showing now, as you do not want to miss out on 66 OLD MILL ROAD in Toronto, Ontario!
Private Showing Request
Send a request to book a private showing for
.
Please Note: Information you supply in the contact form will be kept fully confidential.
Is this home the right property for you? Start a conversation to find out.
Get Directions to this Property
Not sure where this property is? Get directions to this Old Mill Road Home in Toronto.


Provided by ROYAL LEPAGE REAL ESTATE SERVICES LTD.. MLS®, REALTOR®, and the associated logos are trademarks of the Canadian Real Estate Association.

This REALTOR.ca listing content is owned and licensed by REALTOR® members of the Canadian Real Estate Association.
Have questions or need more information about this home? Don't know where to begin? Then, let us connect you with the best real estate agent to guide you.

Inquiries submitted through this website will be responded to by a local sales representative from Royal LePage®.
Start a Conversation by Text
Provide your full name, phone and email to start a conversation by text message.
Please Note: Information you supply in the contact form will be kept fully confidential.
Start a Conversation by Email
Provide your full name and email to start a conversation by email.
Please Note: Information you supply in the contact form will be kept fully confidential.