
65 WAGON TRAILWAY, Toronto, Ontario M2J 4V4

$760,000.00
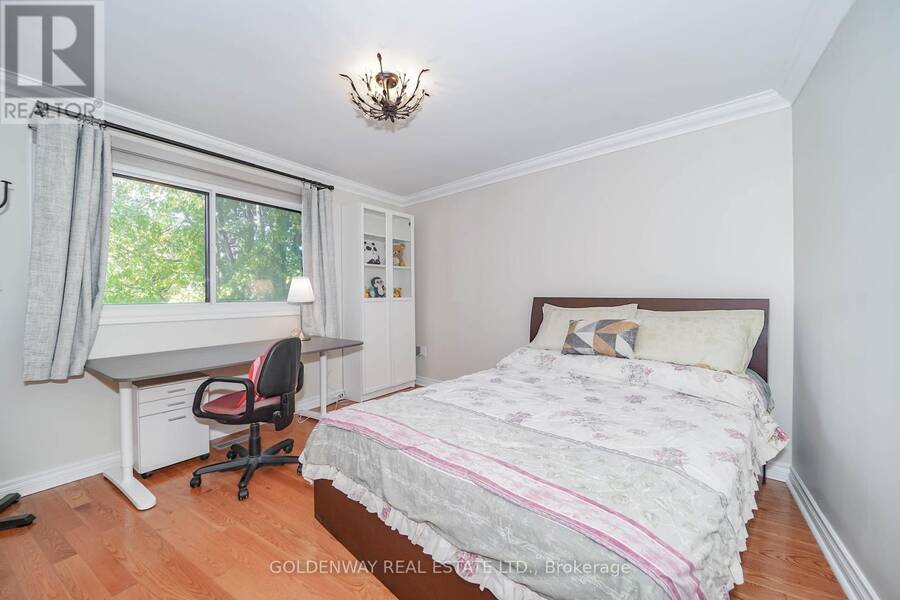
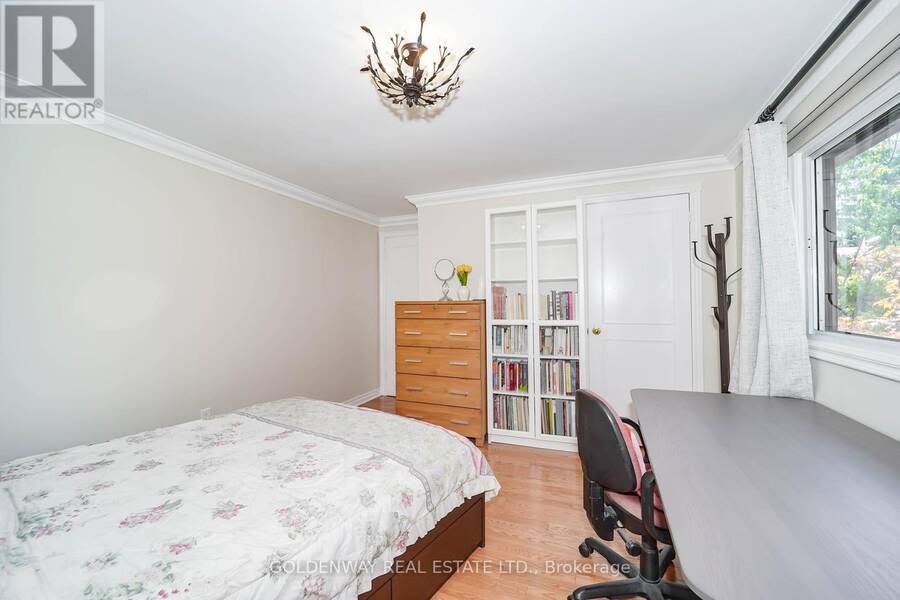
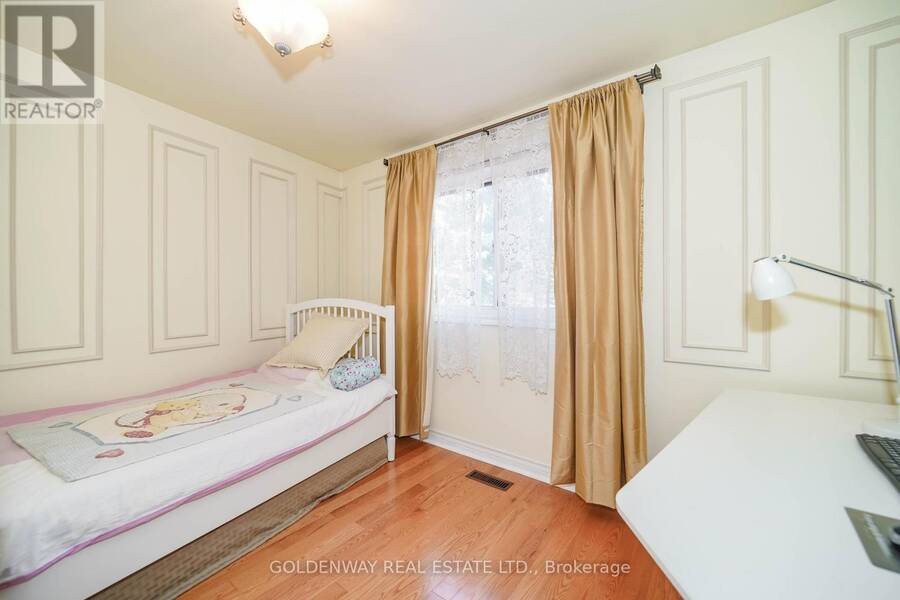
- 3 bedrooms
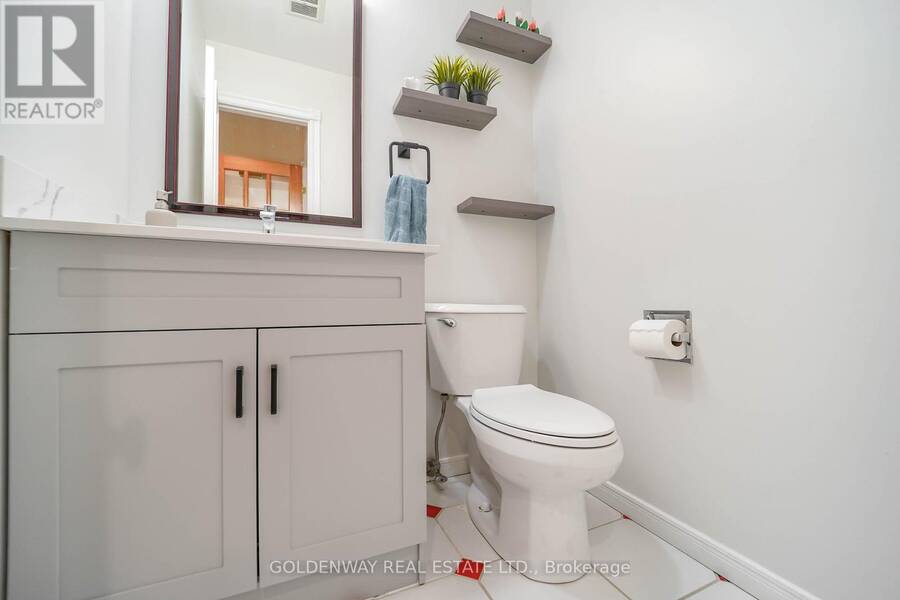
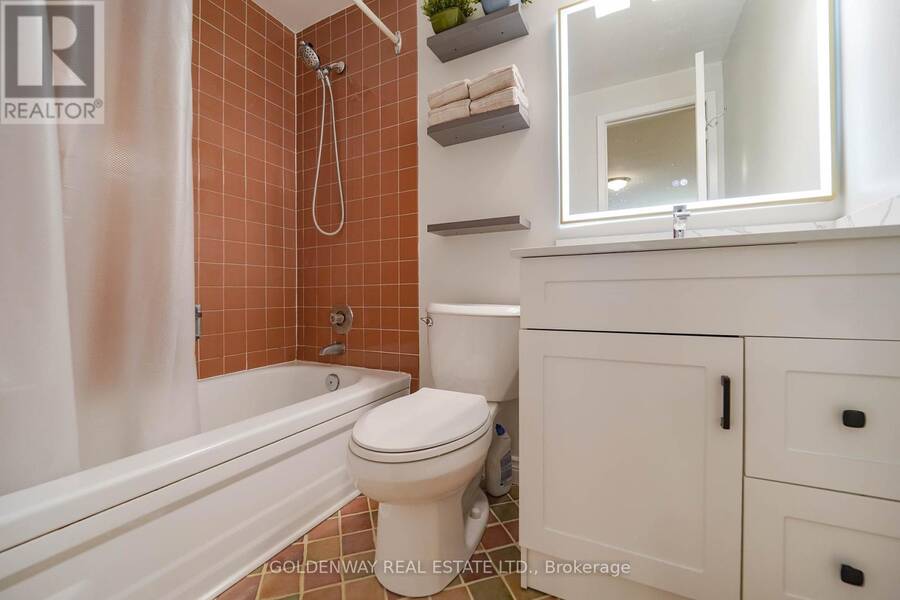
- 3 bathrooms
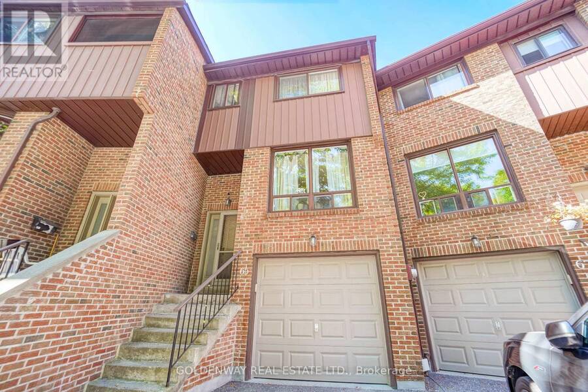
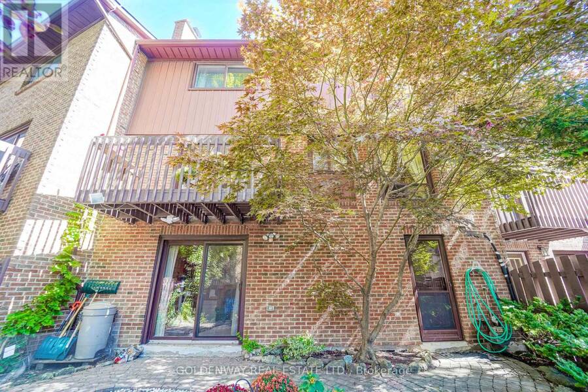
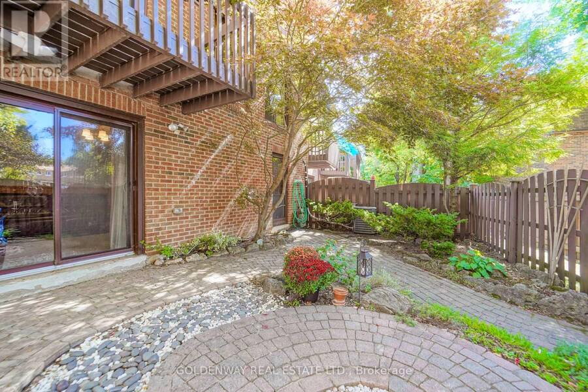
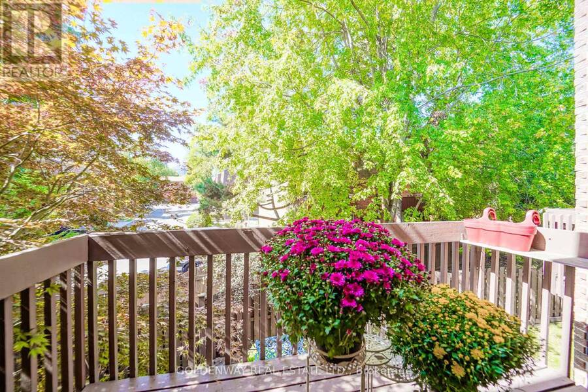
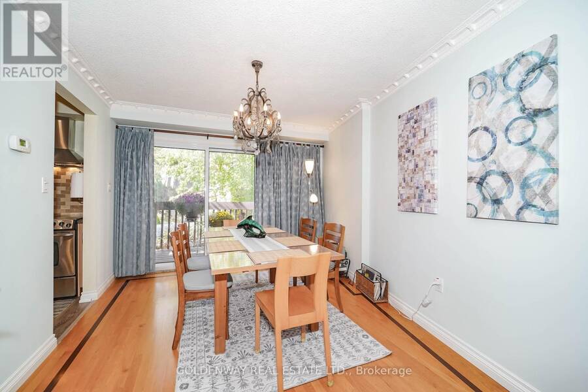
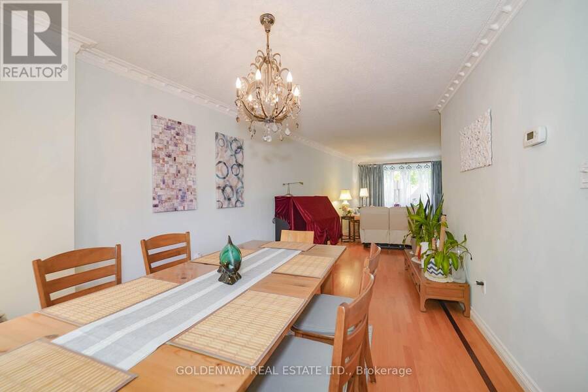
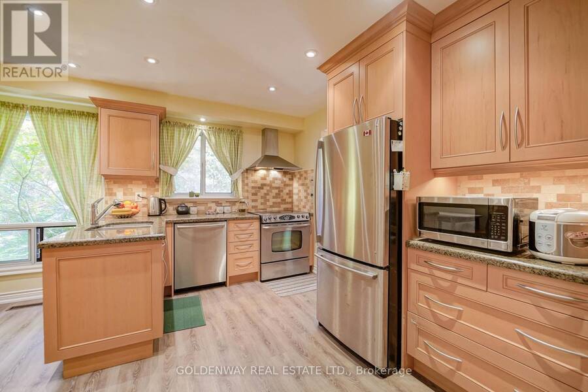
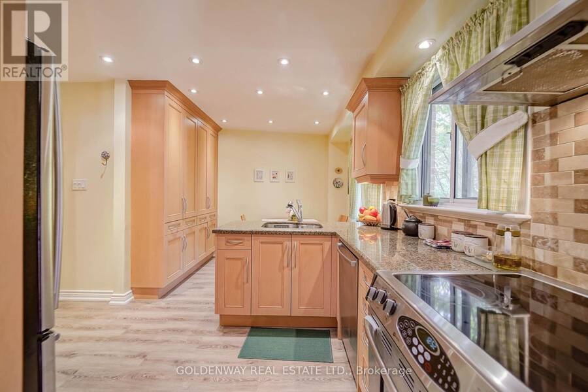
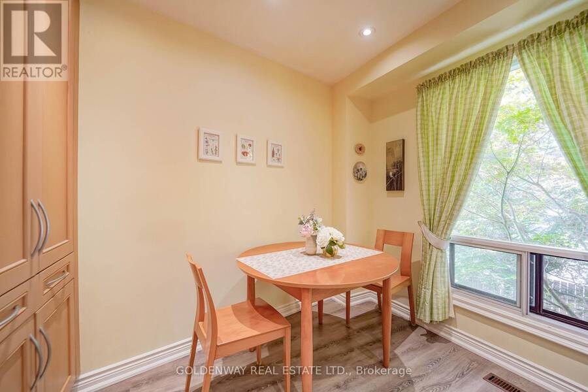
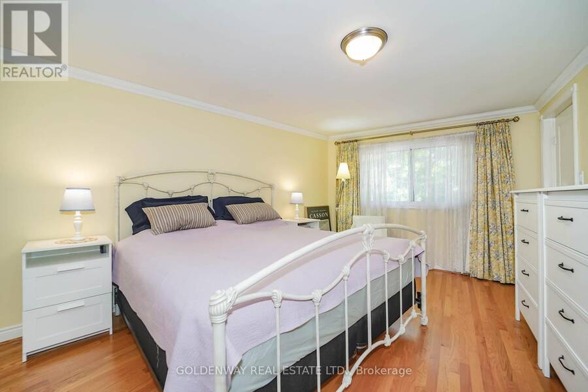
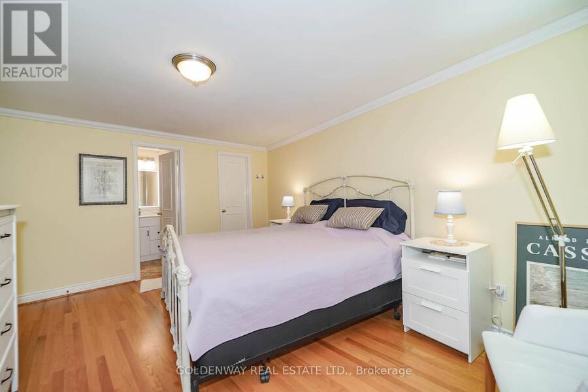
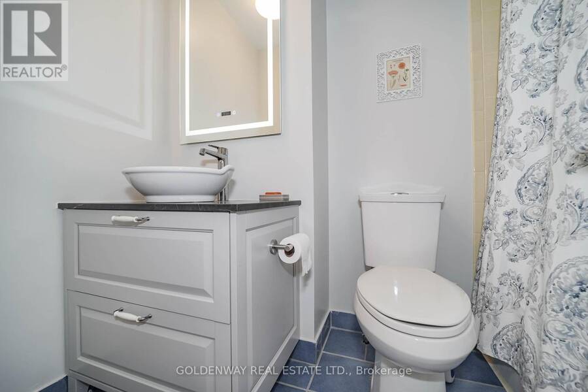
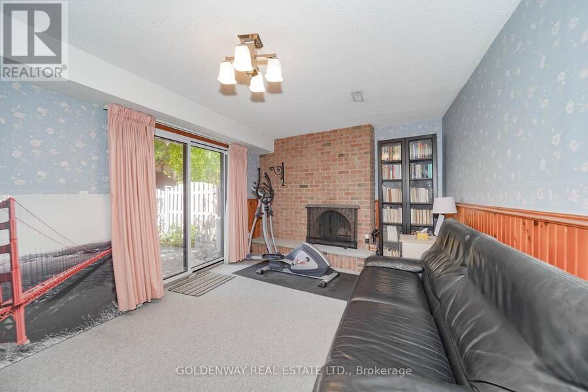
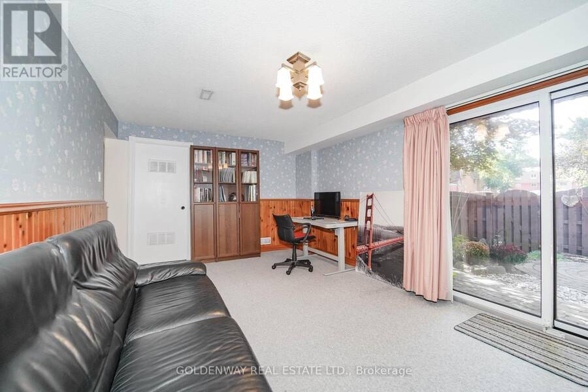
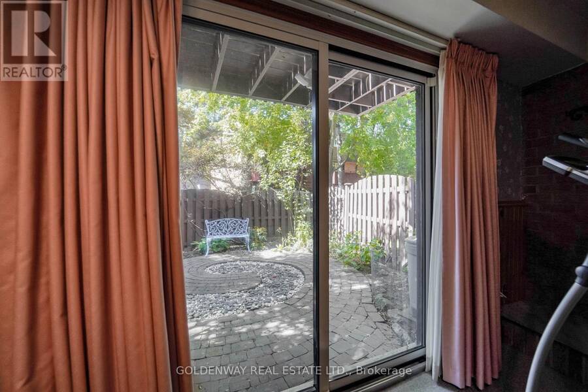
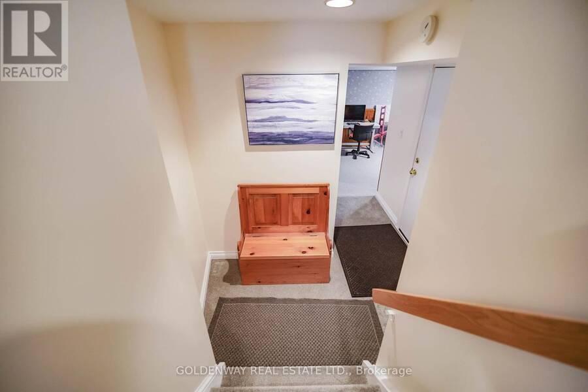
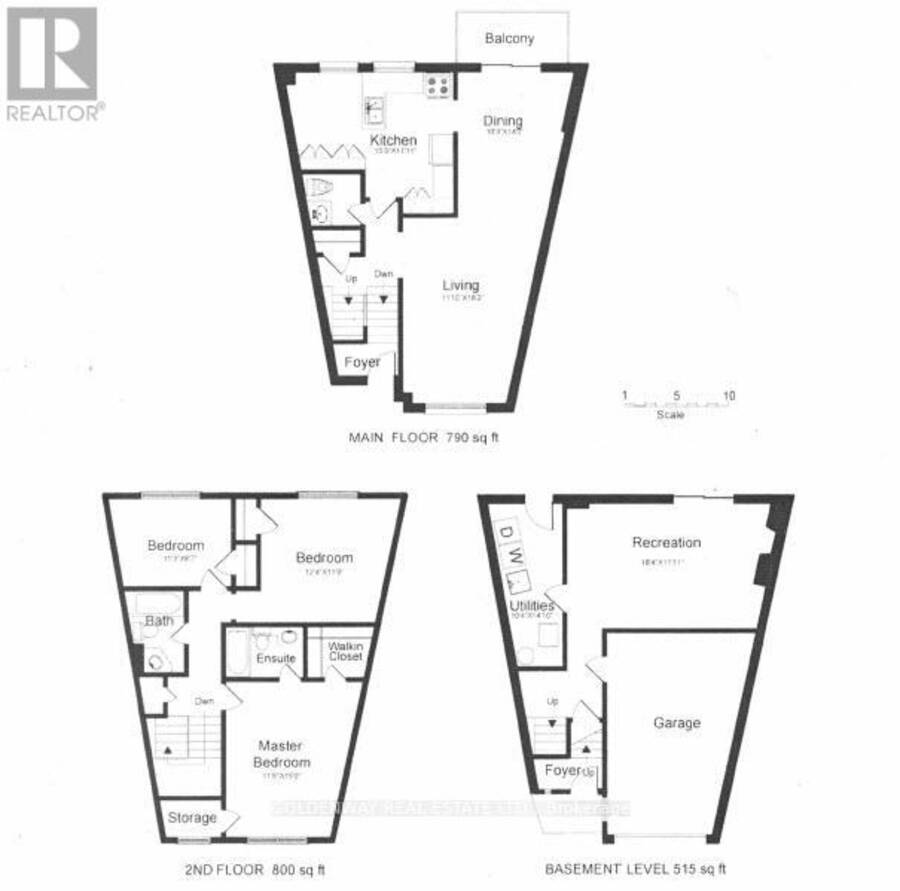
Experience this meticulously maintained 3-bedroom, 3-bathroom townhouse situated in one of North York's most coveted neighborhoods. Boasting over 2,100 sq. ft. of versatile living space, this home features a sprawling modern kitchen and a primary suite designed as a private sanctuary-complete with a generous walk-in closet and a flexible den/storage nook. The inviting dining area flows seamlessly onto an expansive terrace, creating the perfect backdrop for outdoor entertaining. The ground floor offers a cozy walk-out basement that serves as a multi-functional family room or home studio, providing direct access to the garage for ultimate convenience. ... read more
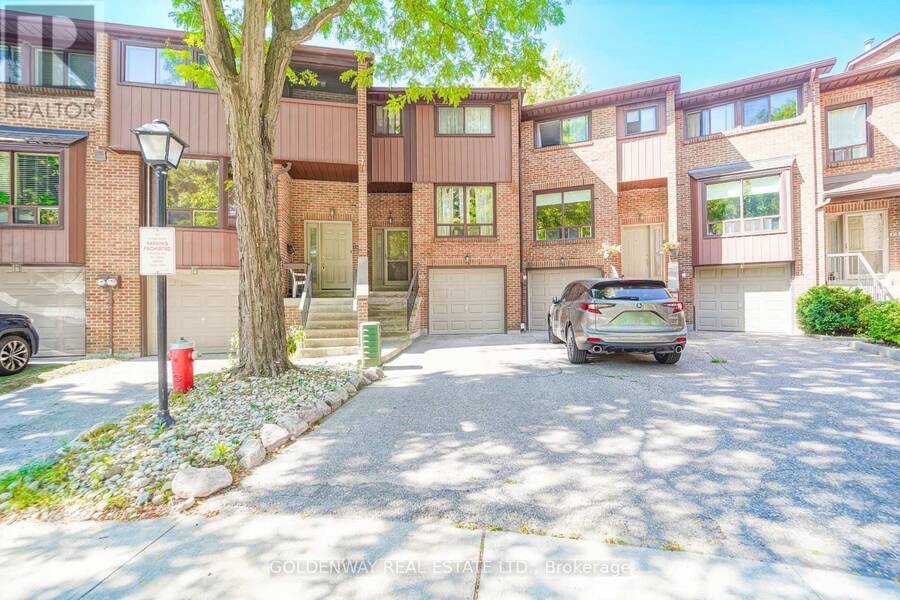
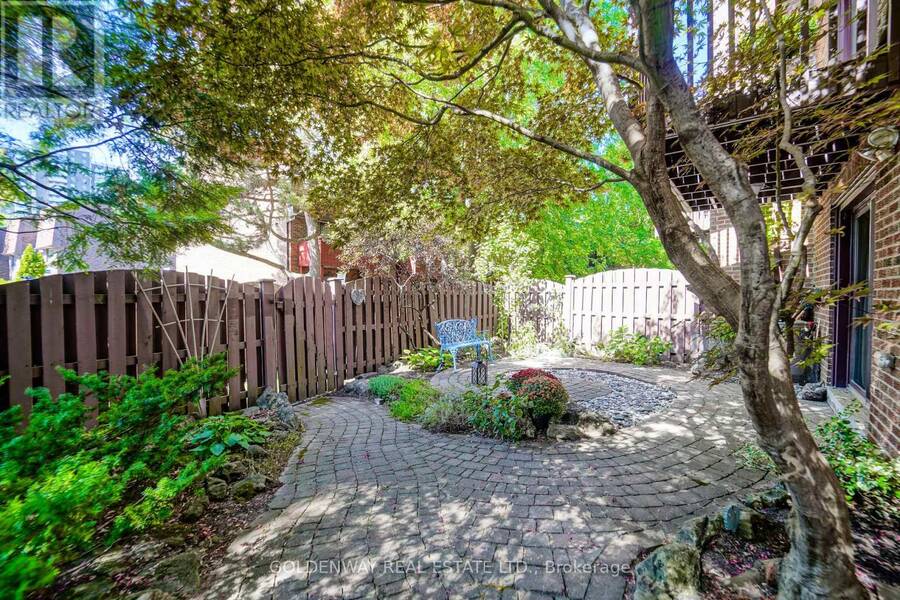
Experience this meticulously maintained 3-bedroom, 3-bathroom townhouse situated in one of North York's most coveted neighborhoods. Boasting over 2,100 sq. ft. of versatile living space, this home features a sprawling modern kitchen and a primary suite designed as a private sanctuary-complete with a generous walk-in closet and a flexible den/storage nook. The inviting dining area flows seamlessly onto an expansive terrace, creating the perfect backdrop for outdoor entertaining. The ground floor offers a cozy walk-out basement that serves as a multi-functional family room or home studio, providing direct access to the garage for ultimate convenience. Step outside to your own serene, professionally landscaped private garden. The location is truly unbeatable: just minutes from Highways 404 and 401, Fairview Mall, and the TTC subway. This property perfectly captures the essence of modern urban living-offering a peaceful retreat in the heart of the city. (id:25417)
- Listing ID: C14124490
- Property Type: Single Family
| Property | |
|---|---|
| Ownership: | Condo Corporation $650.00 / Monthly |
| Parking: | Garage 2 Spaces |
| Building | |
|---|---|
| Type: | Single Family Row / Townhouse |
| Appliances: | Dishwasher, Dryer, Hood Fan, Oven, Range, Refrigerator, Washer, Window Coverings and Garage Door Opener Remote(s) |
| HVAC: | Central Air Conditioning, Fireplace and Forced Air Natural Gas |
| Exterior: | Brick |
| Basement: | N/A (Finished) |
| Location | |
|---|---|
| City: | Toronto (Pleasant View) |
| Province: | Ontario |
| Community Features: | Pets Allowed With Restrictions |
| Rooms | Level | Dimensions |
|---|---|---|
| Primary Bedroom | Second level | 4.8 m x 3.47 m |
| Bedroom 2 | Second level | 2.63 m x 3.42 m |
| Bedroom 3 | Second level | 3.59 m x 3.75 m |
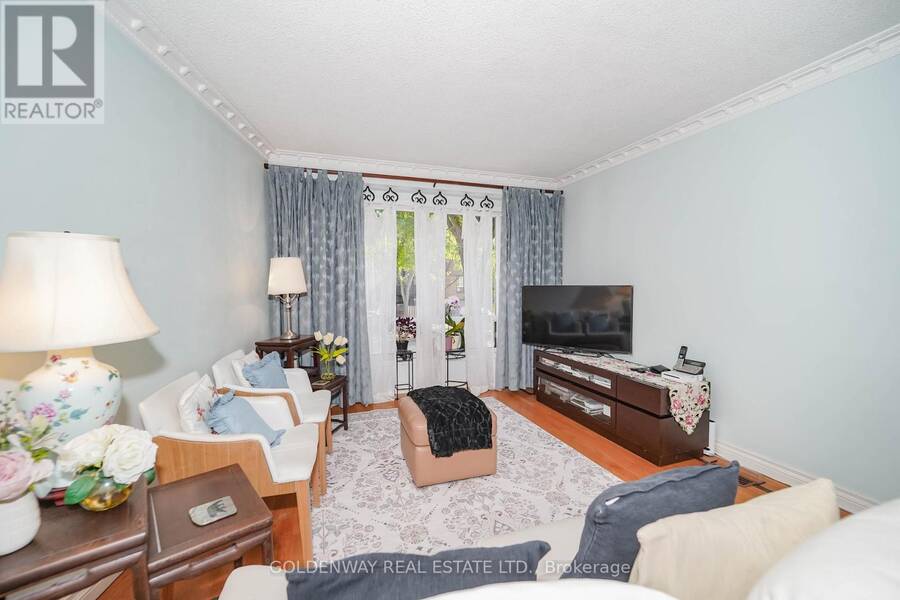
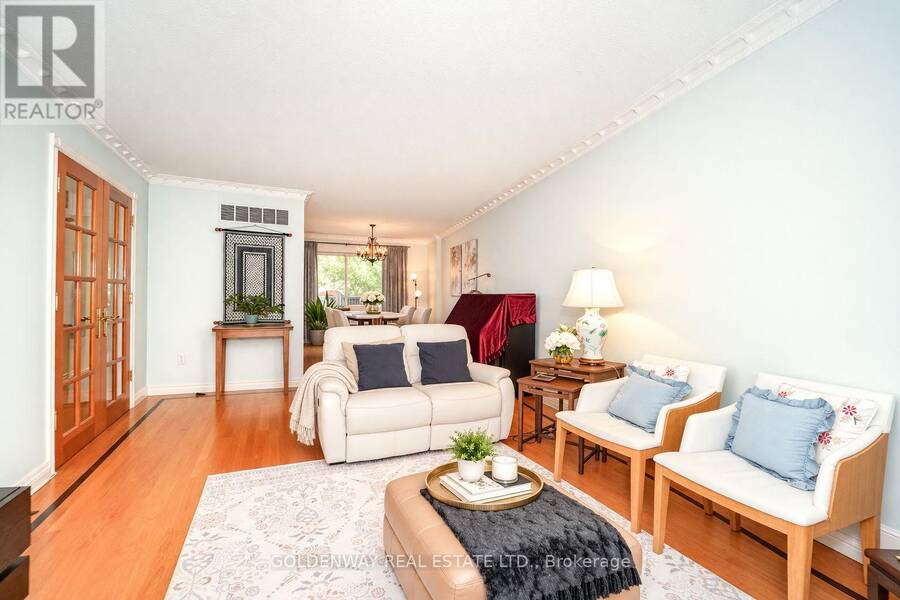
| Living room | Main level | 3.6 m x 5.55 m |
| Dining room | Main level | 4.31 m x 3.12 m |
| Kitchen | Main level | 3.64 m x 4.64 m |
| Recreational, Games room | Ground level | 3.65 m x 5.6 m |
| Utility room | Ground level | 3.15 m x 4.53 m |
Book a showing to see this Wagon Trailway Condo in Toronto
This property has so much to offer. Book a private showing now, as you do not want to miss out on 65 WAGON TRAILWAY in Toronto, Ontario!
Private Showing Request
Send a request to book a private showing for
.
Please Note: Information you supply in the contact form will be kept fully confidential.
Is this condo the right property for you? Start a conversation to find out.
Get Directions to this Property
Not sure where this property is? Get directions to this Wagon Trailway Condo in Toronto.


Provided by GOLDENWAY REAL ESTATE LTD.. MLS®, REALTOR®, and the associated logos are trademarks of the Canadian Real Estate Association.

This REALTOR.ca listing content is owned and licensed by REALTOR® members of the Canadian Real Estate Association.
Have questions or need more information about this condo? Don't know where to begin? Then, let us connect you with the best real estate agent to guide you.

Inquiries submitted through this website will be responded to by a local sales representative from Royal LePage®.
Start a Conversation by Text
Provide your full name, phone and email to start a conversation by text message.
Please Note: Information you supply in the contact form will be kept fully confidential.
Start a Conversation by Email
Provide your full name and email to start a conversation by email.
Please Note: Information you supply in the contact form will be kept fully confidential.