
64A SAINT GEORGES BOULEVARD, Toronto, Ontario M9R 1X4

$1,415,000.00
- 3 bedrooms
- 3 bathrooms
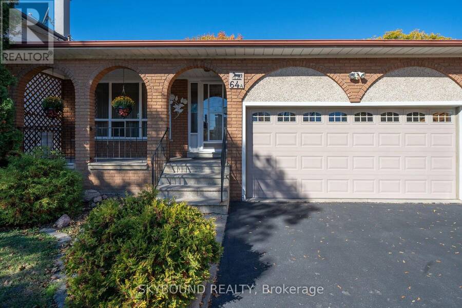
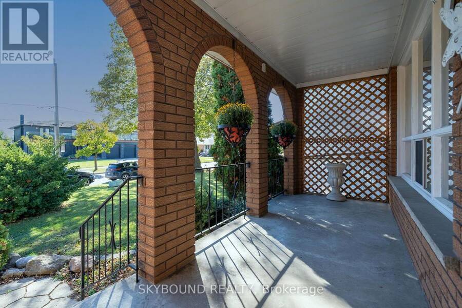
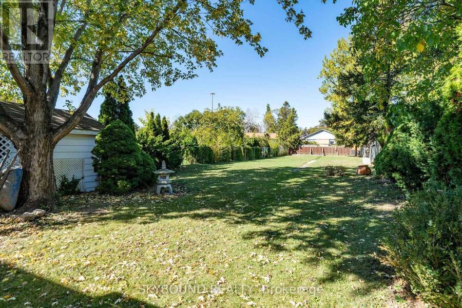
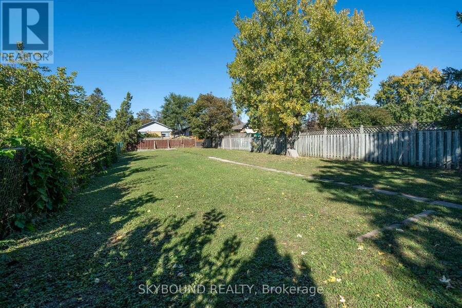
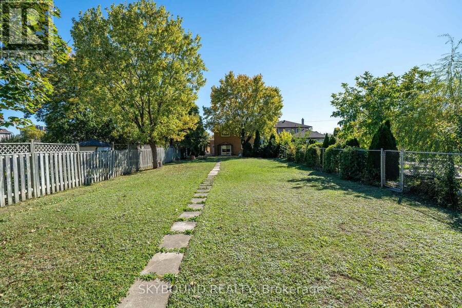
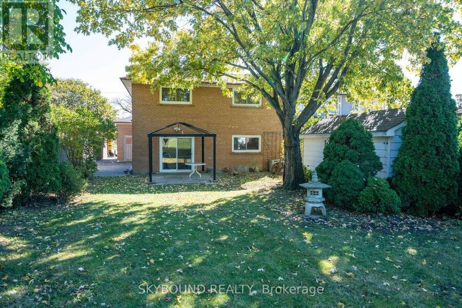
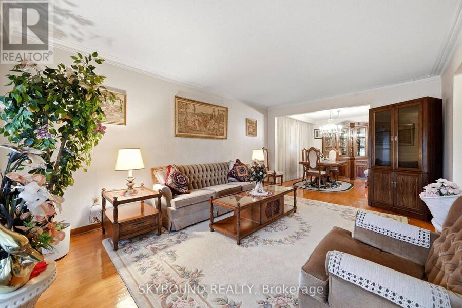
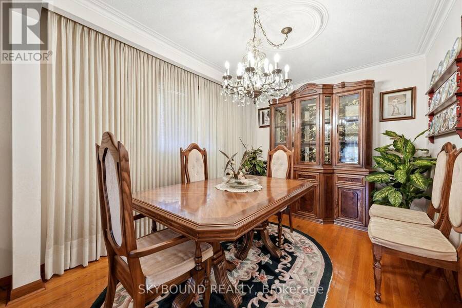
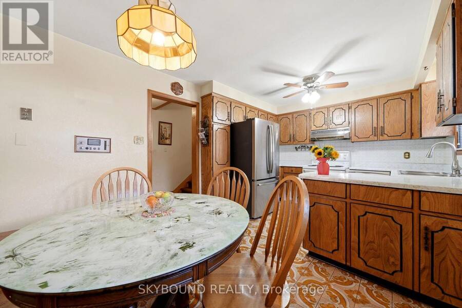
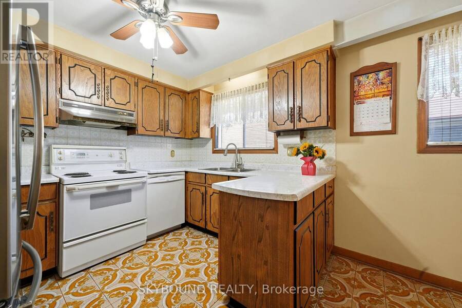
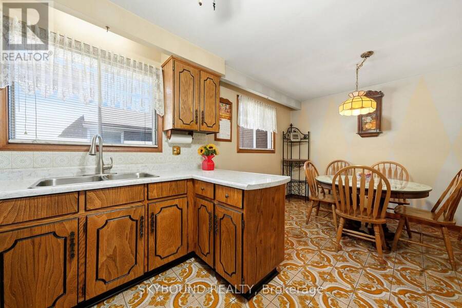
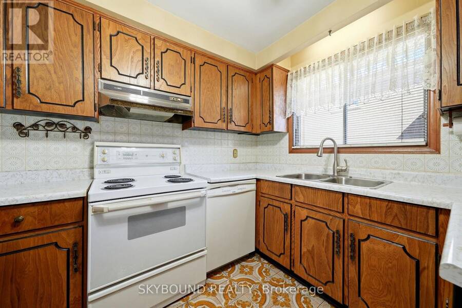
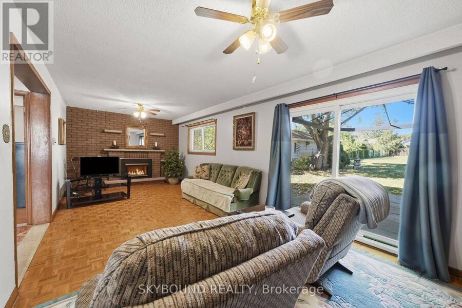
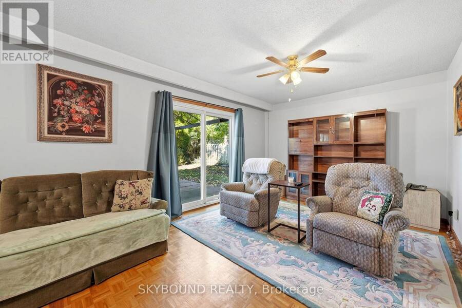
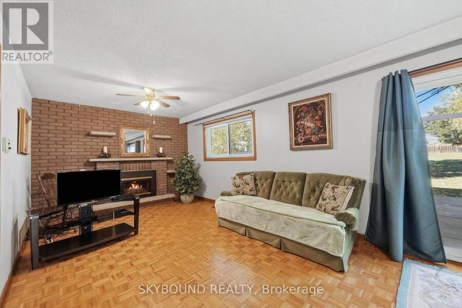
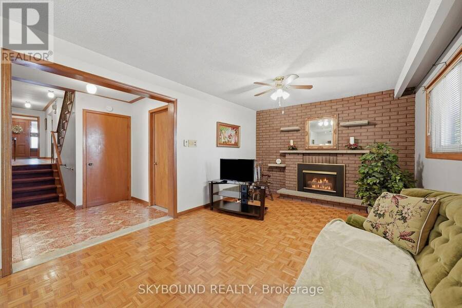
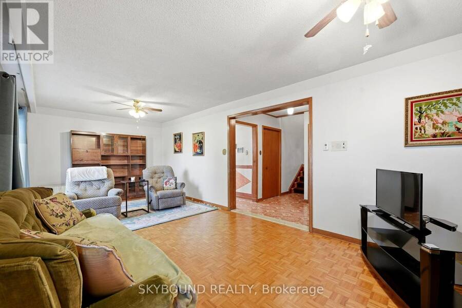
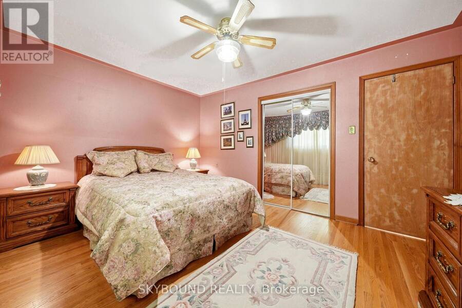
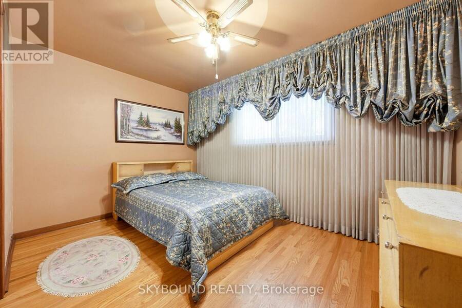
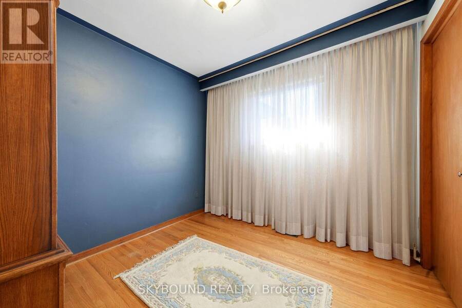
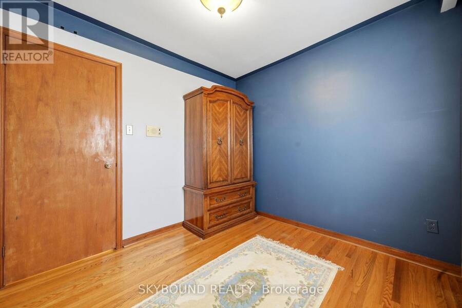
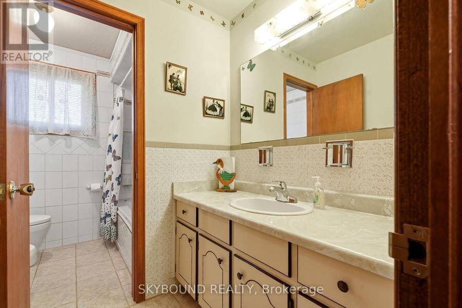
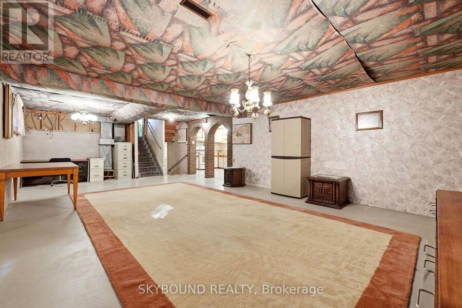
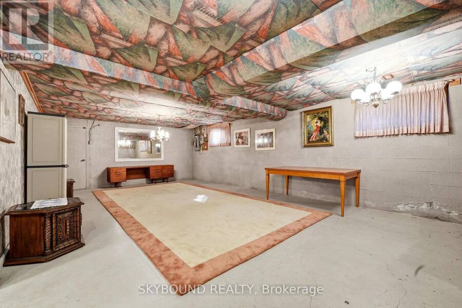
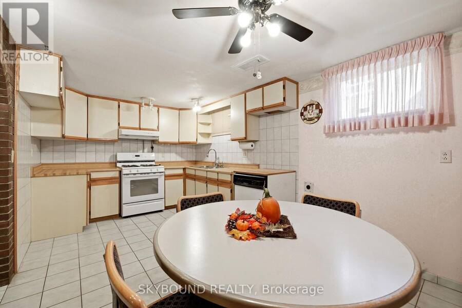
Welcome to this beautiful, well-maintained detached home situated on an impressive lot measuring 42.78 ft by 257.45 ft, offering exceptional space and endless possibilities for a growing or extended family, investors, or developers. This spacious property features 3 bathrooms, 2 kitchens, and 3 rooms previously used as bedrooms, along with a large family room and a dedicated office/study. The finished basement includes a generous entertainment room, perfect for hosting family gatherings and entertaining guests. The inviting family room features a gas fireplace and a large sliding door providing direct access to the backyard. The home also offers a ... read more
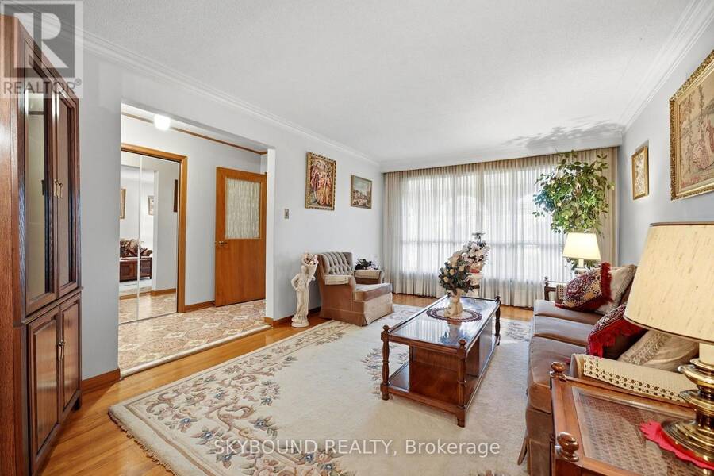
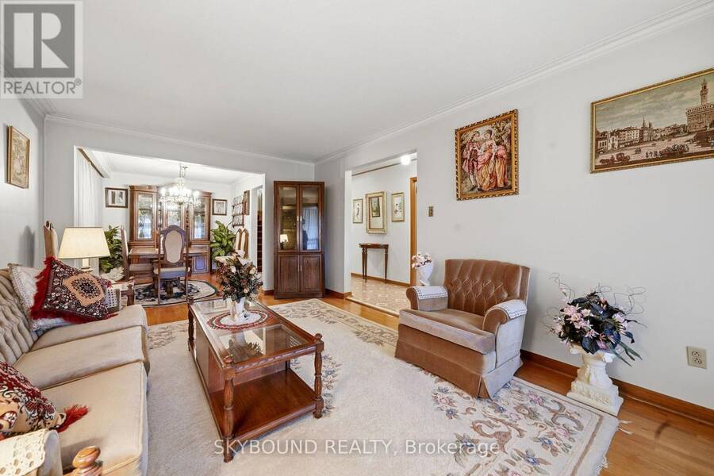
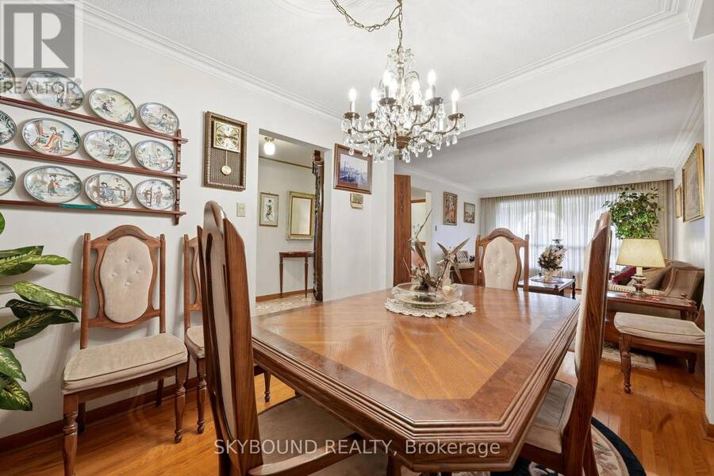
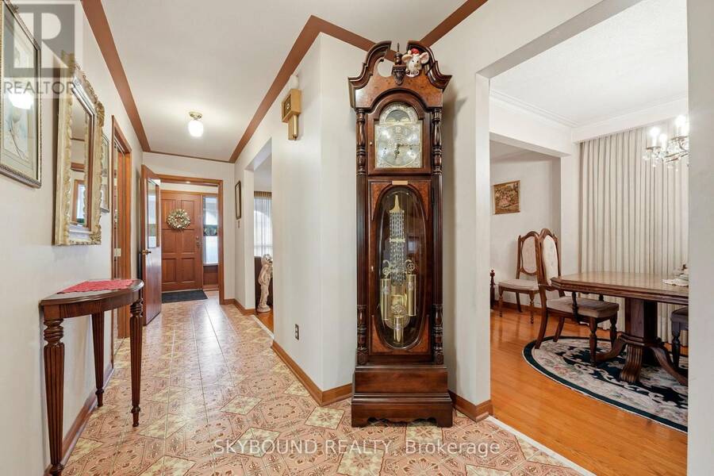
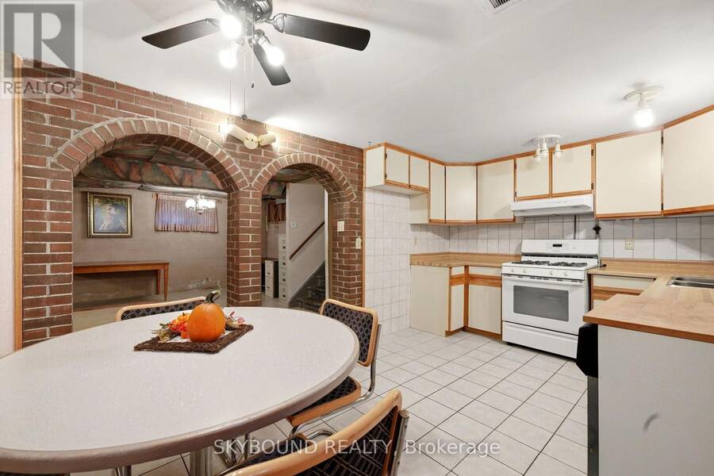
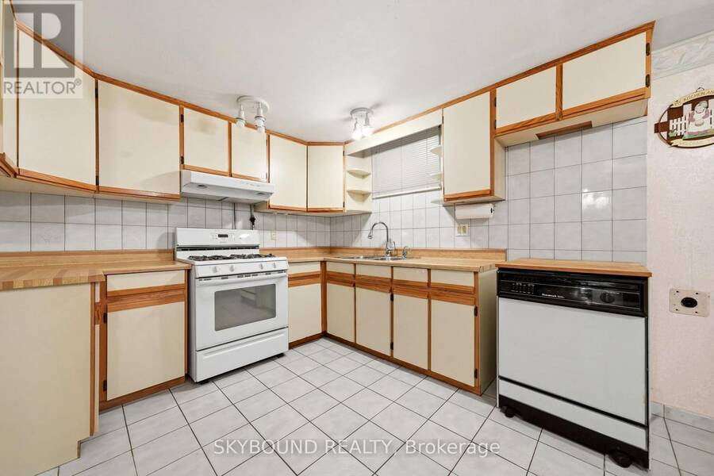
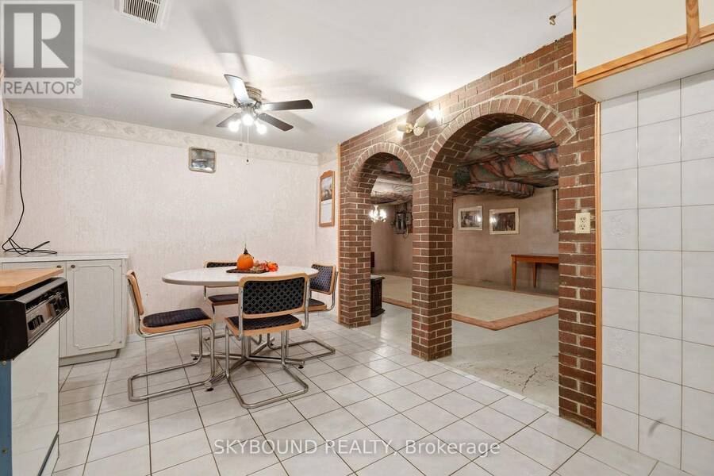
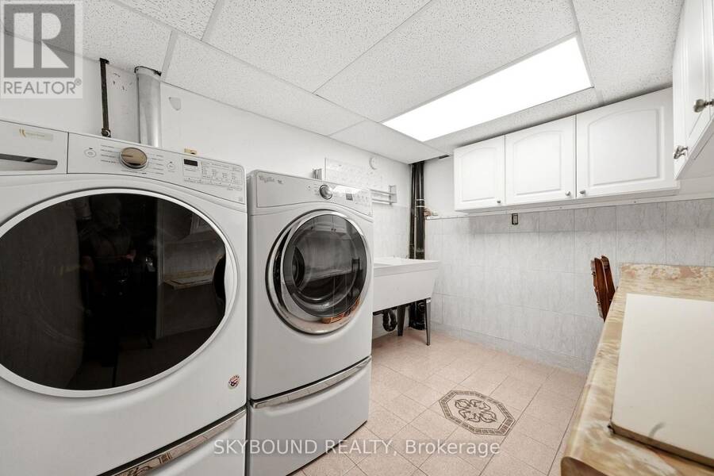
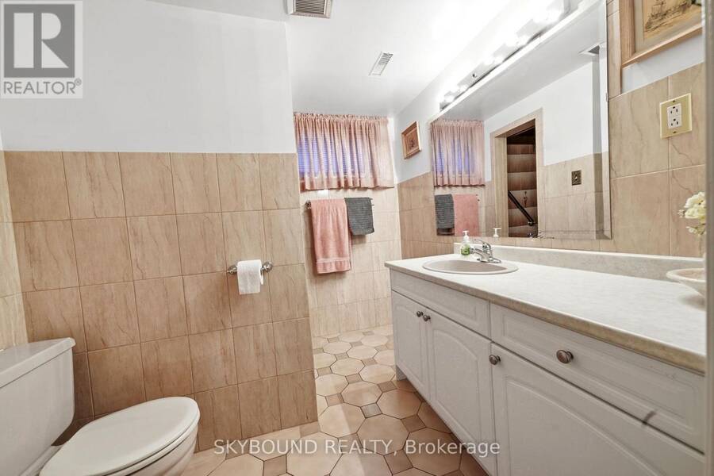
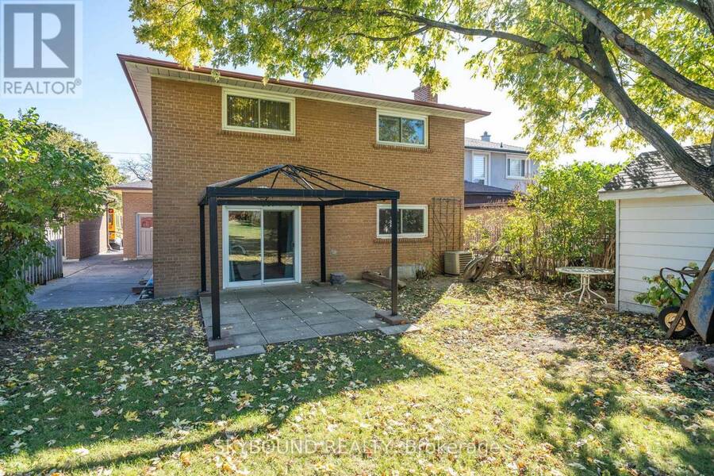
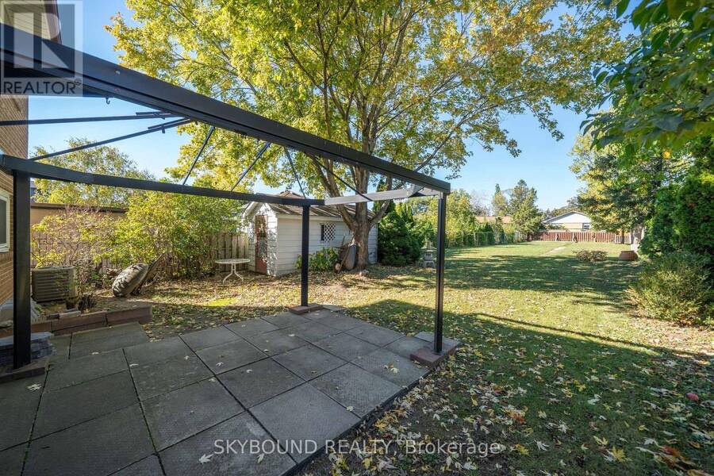
Welcome to this beautiful, well-maintained detached home situated on an impressive lot measuring 42.78 ft by 257.45 ft, offering exceptional space and endless possibilities for a growing or extended family, investors, or developers. This spacious property features 3 bathrooms, 2 kitchens, and 3 rooms previously used as bedrooms, along with a large family room and a dedicated office/study. The finished basement includes a generous entertainment room, perfect for hosting family gatherings and entertaining guests. The inviting family room features a gas fireplace and a large sliding door providing direct access to the backyard. The home also offers a spacious laundry room equipped with a washer, gas dryer, and plenty of shelving for additional storage. Parking is a breeze with 6 parking spaces, including a 2-car garage. An antenna is also installed, allowing you to enjoy approximately 35 free TV channels. Located close to major highways, public transit, schools, parks, Costco, Walmart, shopping centres, restaurants, and everyday amenities, this property offers both convenience and tremendous potential. A fantastic opportunity for families, investors, and developers alike! Don't miss the chance to explore the many possibilities this property has to offer. (id:25417)
- Listing ID: W14097796
- Property Type: Single Family
| Property | |
|---|---|
| Ownership: | Freehold |
| Lot Size: | 42.7 by 257.1 FT |
| Parking: | Attached Garage 6 Spaces |
| Building | |
|---|---|
| Type: | Single Family House |
| Appliances: | Dryer, Furniture, Gas Stove(s), Refrigerator, Washer, Water Meter, Whirlpool, Window Coverings and Garage Door Opener Remote(s) |
| HVAC: | Central Air Conditioning, Fireplace and Forced Air Natural Gas |
| Exterior: | Brick |
| Basement: | N/A (Finished), N/A |
| Utilities: | Sanitary Sewer |
| Location | |
|---|---|
| City: | Toronto (Kingsview Village-The Westway) |
| Province: | Ontario |
| Rooms | Level | Dimensions |
|---|---|---|
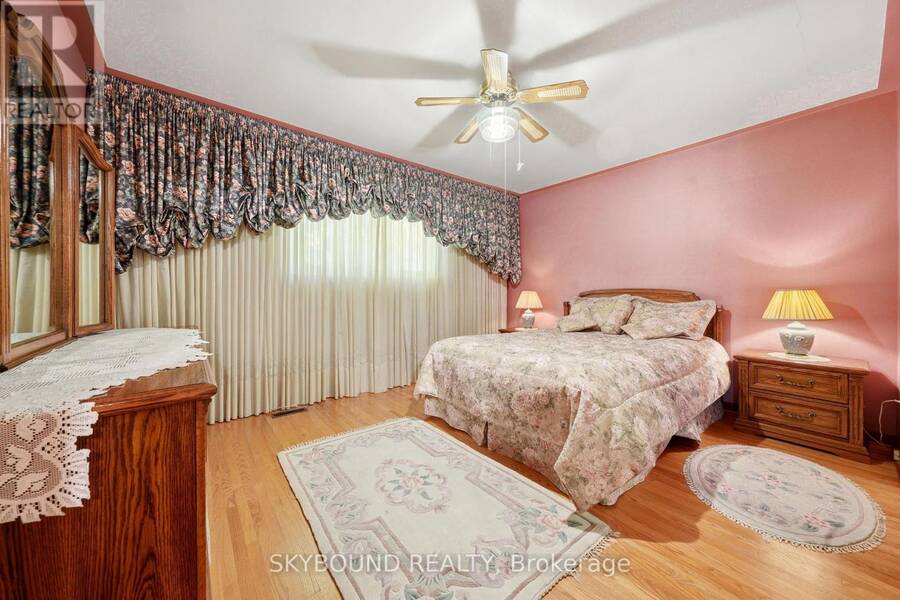
| Primary Bedroom | Second level | 4.25 m x 3.55 m |
| Bedroom 2 | Second level | 3.9 m x 3.5 m |
| Bedroom 3 | Second level | 2.8 m x 2.8 m |
| Bathroom | Second level | 3.2 m x 2.15 m |
| Recreational, Games room | Basement | 9.1 m x 4.95 m |
| Kitchen | Basement | 5.1 m x 3.1 m |
| Cold room | Basement | 4.95 m x 1.9 m |
| Kitchen | Main level | 3.15 m x 2.55 m |
| Eating area | Main level | 3.15 m x 2.6 m |
| Living room | Main level | 5.3 m x 3.35 m |
| Dining room | Main level | 3.5 m x 2.85 m |
| Laundry room | Sub-basement | 3.1 m x 2.35 m |
| Bathroom | Sub-basement | 2.45 m x 2.3 m |
| Other | Sub-basement | 3 m x 1.9 m |
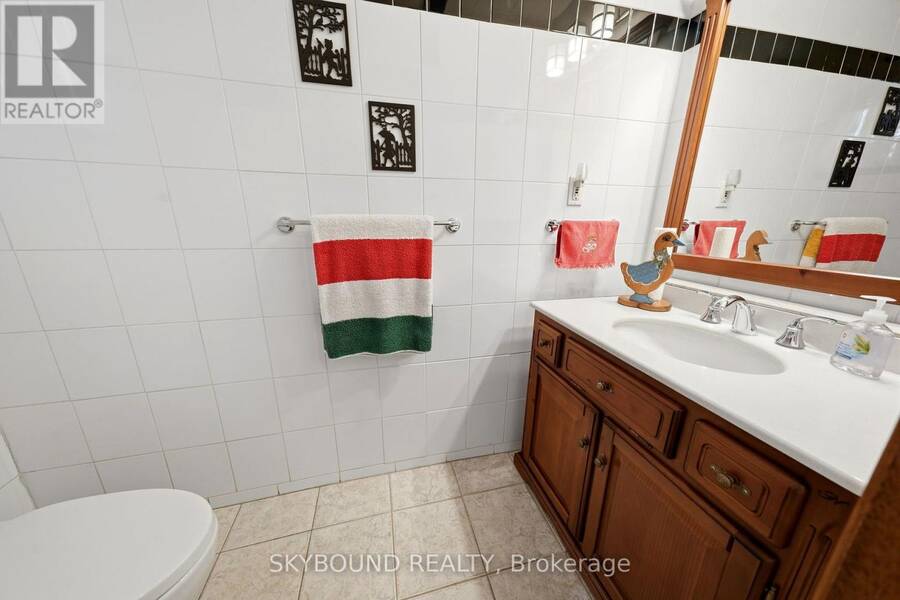
| Partial bathroom | Ground level | Measurements not available |
| Family room | Ground level | 8.05 m x 3.4 m |
| Office | Ground level | 2.85 m x 2.85 m |
Book a showing to see this Saint Georges Boulevard Home in Toronto
This property has so much to offer. Book a private showing now, as you do not want to miss out on 64A SAINT GEORGES BOULEVARD in Toronto, Ontario!
Private Showing Request
Send a request to book a private showing for
.
Please Note: Information you supply in the contact form will be kept fully confidential.
Is this home the right property for you? Start a conversation to find out.
Get Directions to this Property
Not sure where this property is? Get directions to this Saint Georges Boulevard Home in Toronto.


Provided by SKYBOUND REALTY. MLS®, REALTOR®, and the associated logos are trademarks of the Canadian Real Estate Association.

This REALTOR.ca listing content is owned and licensed by REALTOR® members of the Canadian Real Estate Association.
Have questions or need more information about this home? Don't know where to begin? Then, let us connect you with the best real estate agent to guide you.

Inquiries submitted through this website will be responded to by a local sales representative from Royal LePage®.
Start a Conversation by Text
Provide your full name, phone and email to start a conversation by text message.
Please Note: Information you supply in the contact form will be kept fully confidential.
Start a Conversation by Email
Provide your full name and email to start a conversation by email.
Please Note: Information you supply in the contact form will be kept fully confidential.