
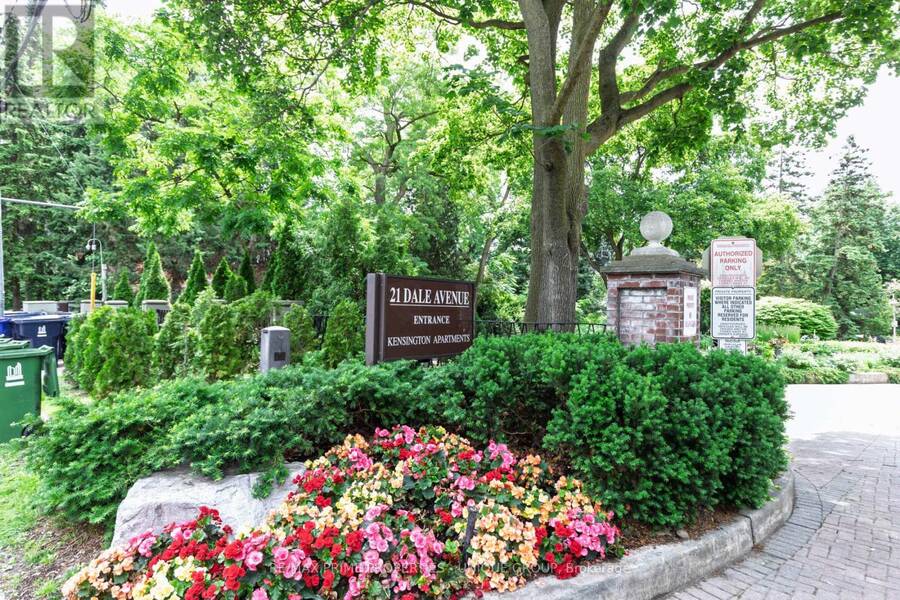
644 - 21 DALE AVENUE, Toronto, Ontario M4W 1K3

$1,150,000.00
- 3 bedrooms
- 2 bathrooms
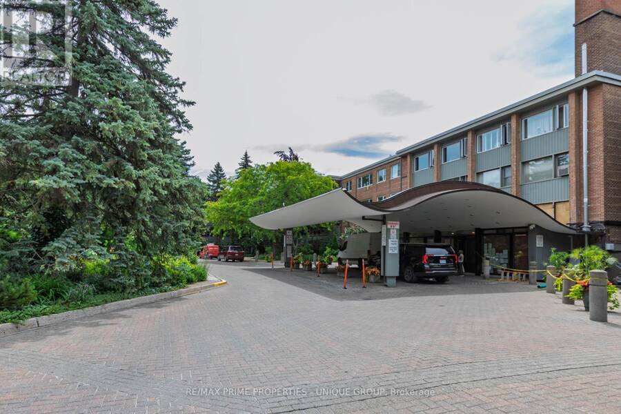
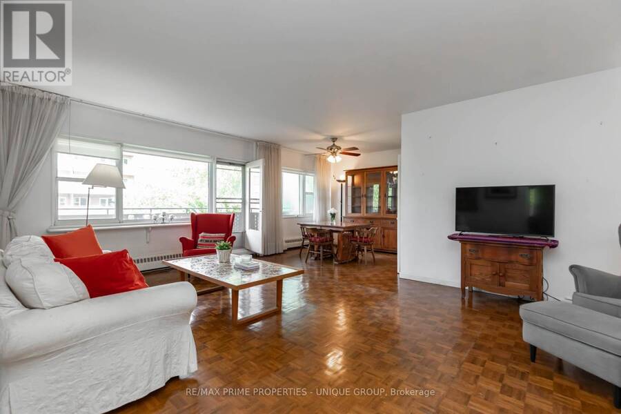
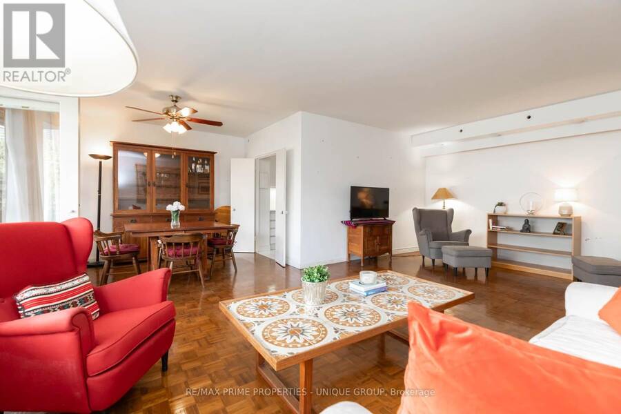
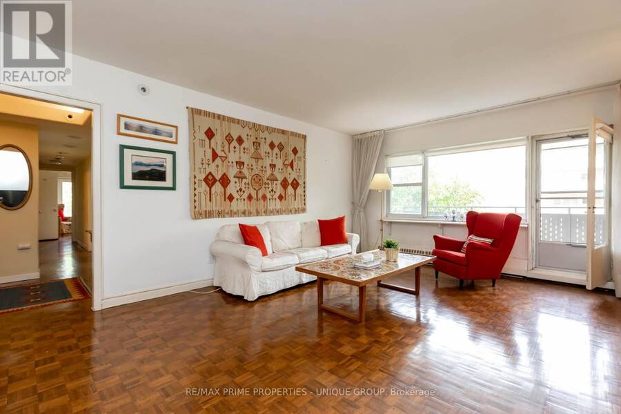
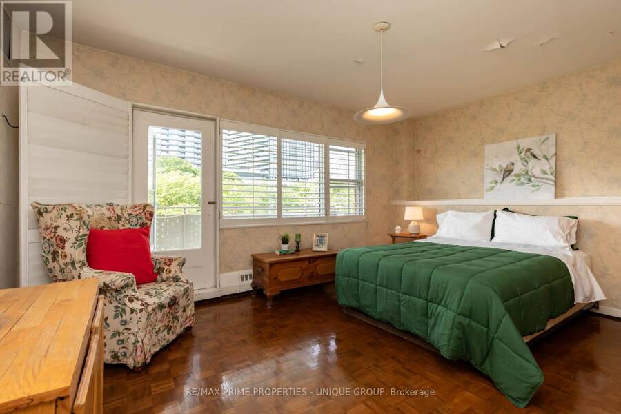
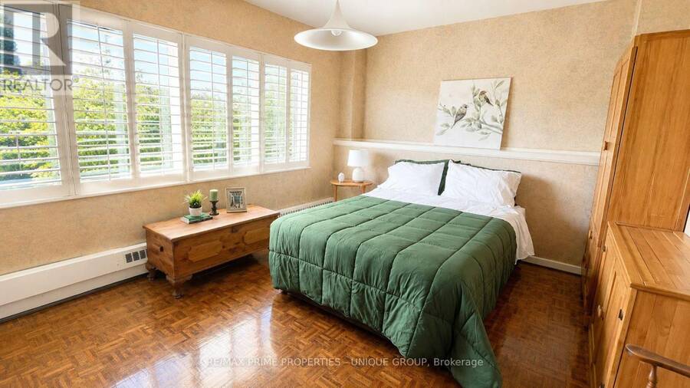
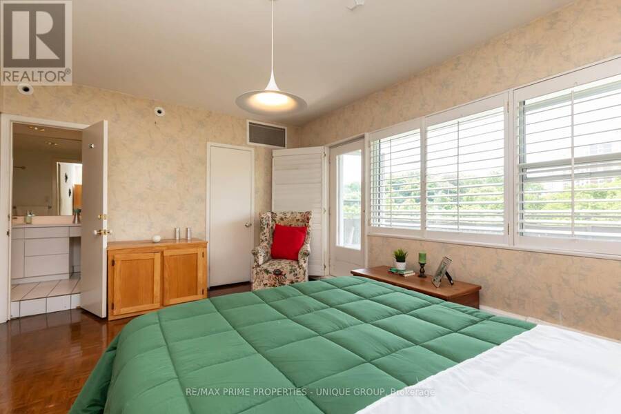
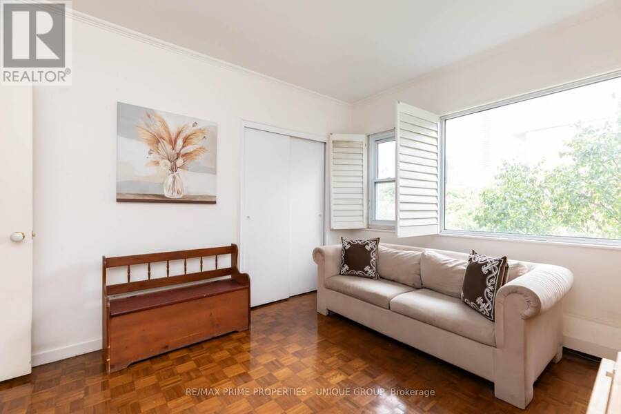
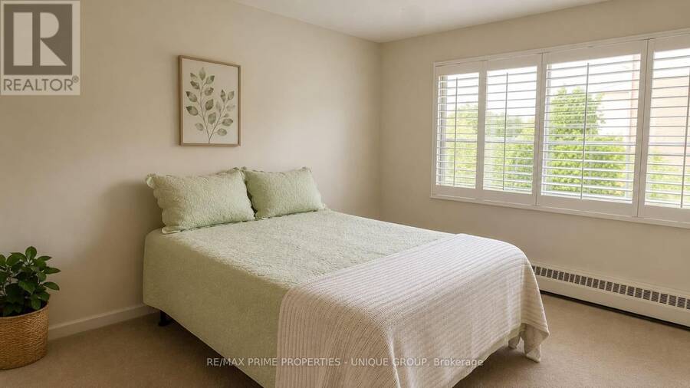
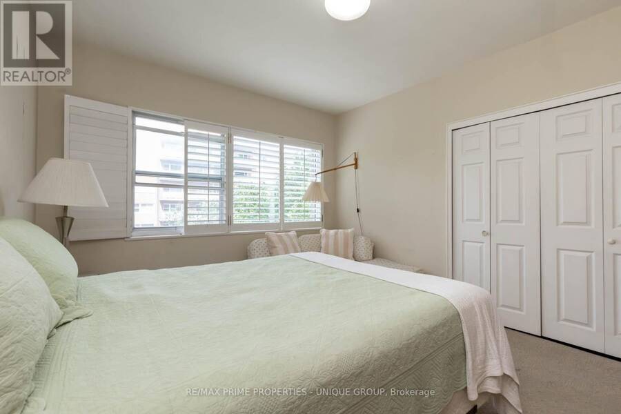
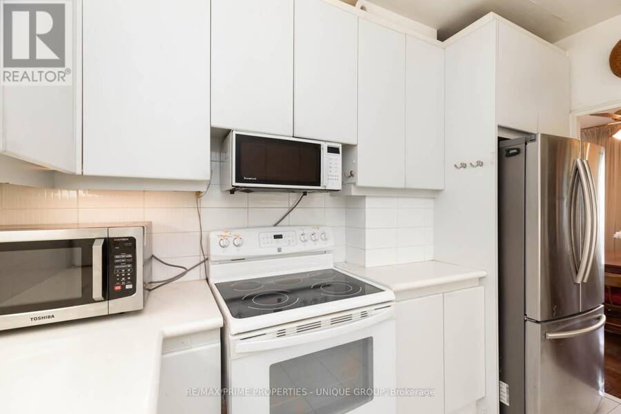
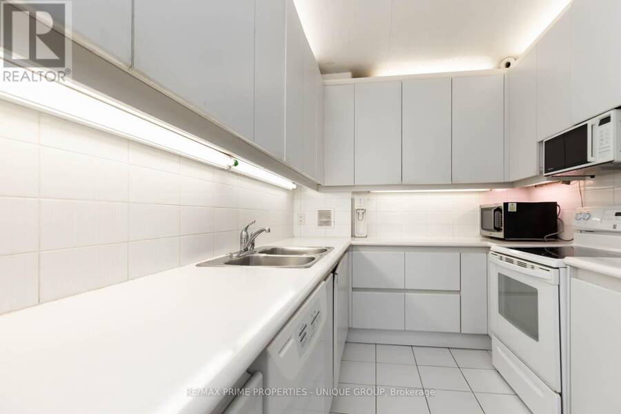
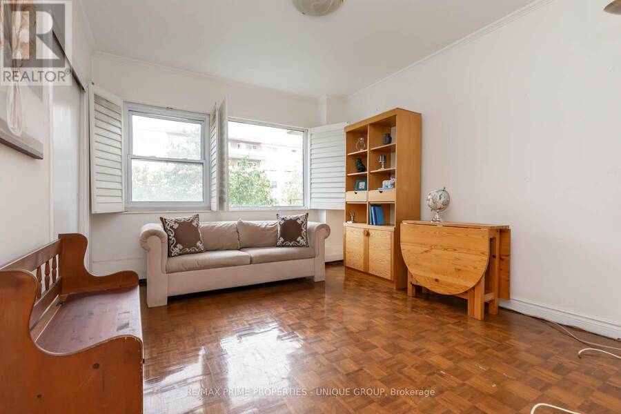
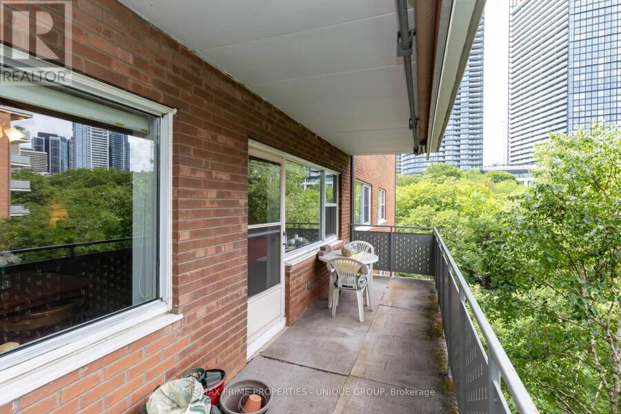
Large unit with 2 balconies awaits your personal touch in one of Toronto's most prestigious residential enclaves. Situated at coveted 21 Dale Avenue, this spacious 3-bedroom, 2-bathroom condo presents a rare blank canvas ready for a custom renovation to create your ultimate dream home. The expansive floor plan boasts large-scale rooms throughout, a premium central air conditioning system, and two full bathrooms featuring an oversized glass shower. Step outside onto either of the two huge, private balconies to enjoy serene views overlooking the building's gorgeous, meticulously manicured courtyard gardens. While the interior is primed for a modern ... read more
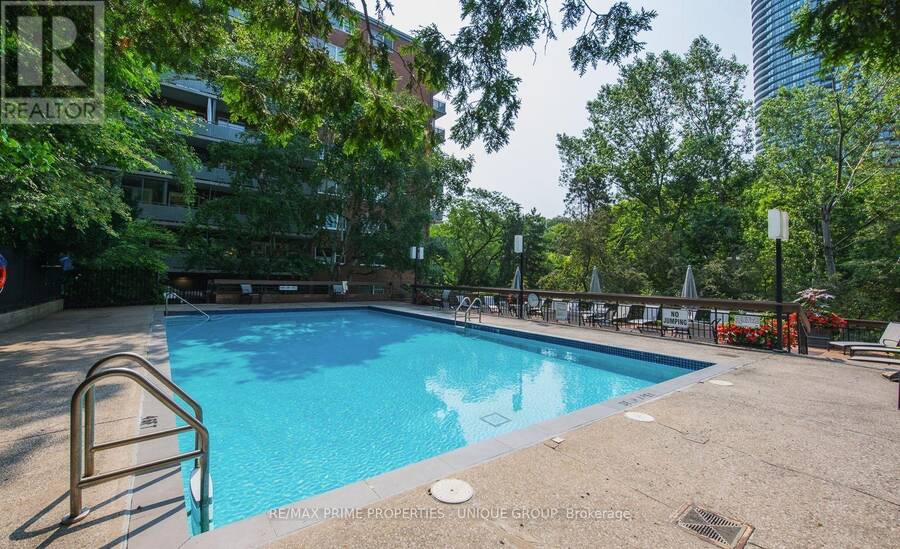
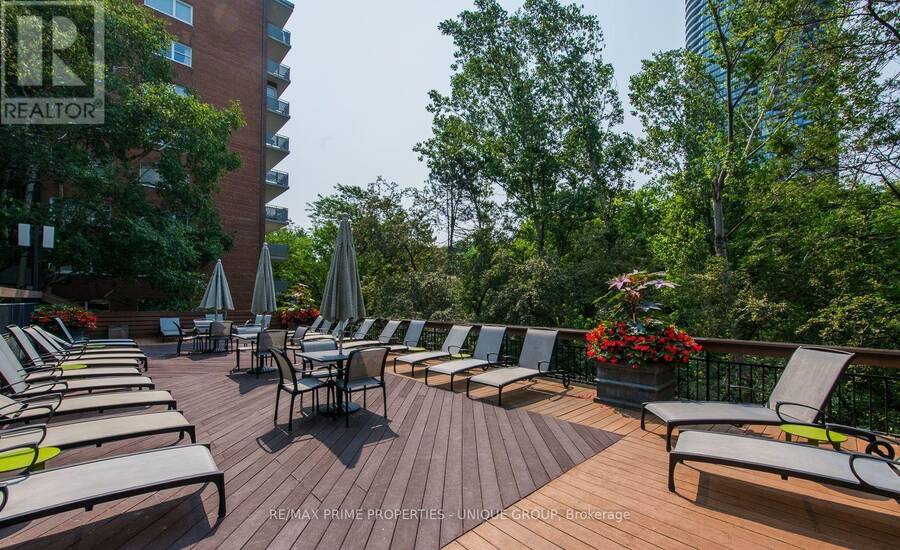
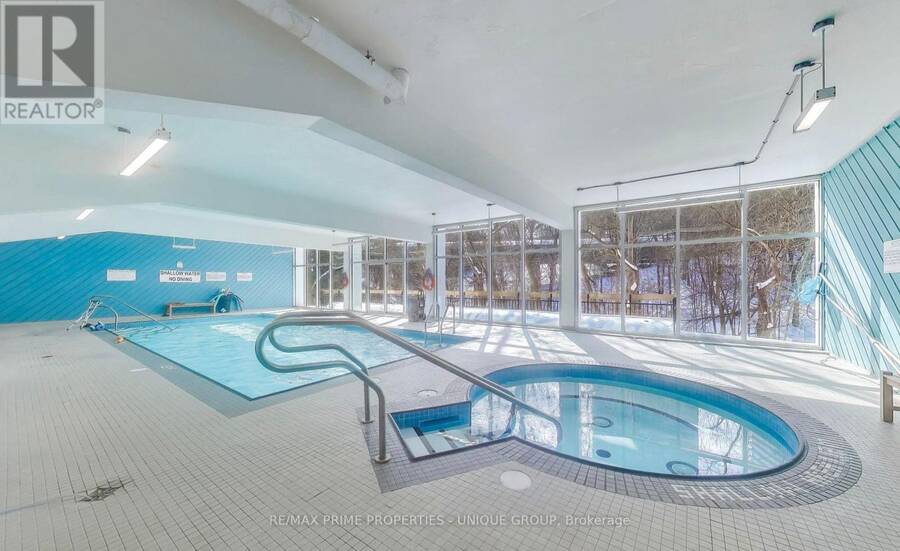
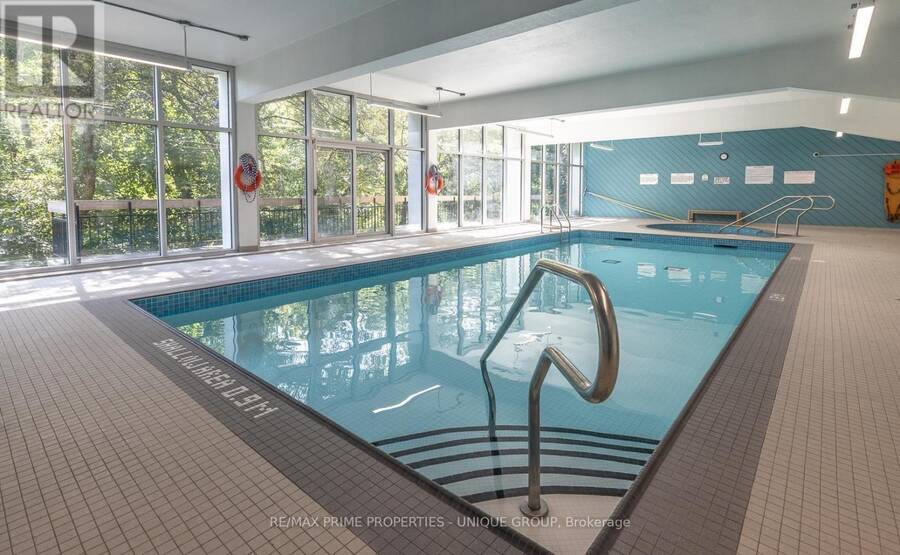
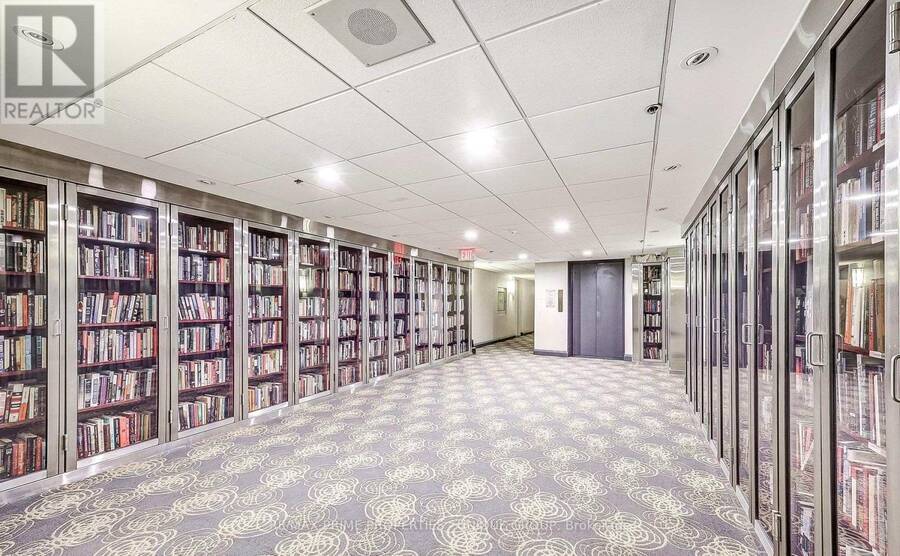
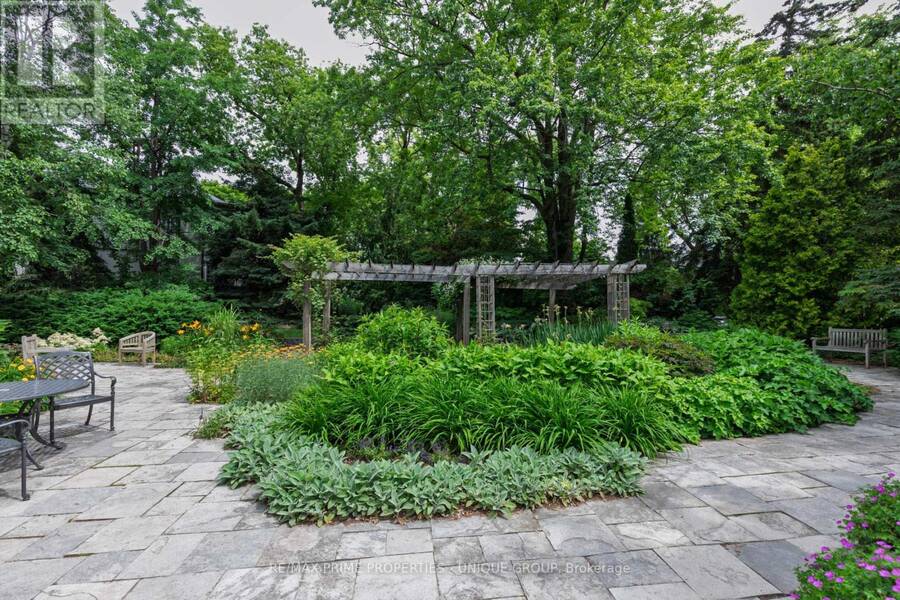
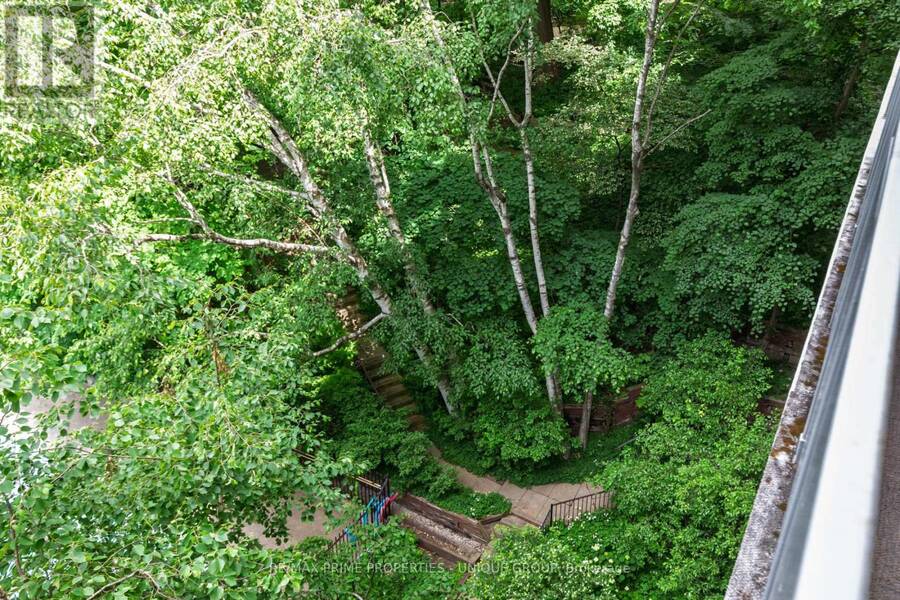
Large unit with 2 balconies awaits your personal touch in one of Toronto's most prestigious residential enclaves. Situated at coveted 21 Dale Avenue, this spacious 3-bedroom, 2-bathroom condo presents a rare blank canvas ready for a custom renovation to create your ultimate dream home. The expansive floor plan boasts large-scale rooms throughout, a premium central air conditioning system, and two full bathrooms featuring an oversized glass shower. Step outside onto either of the two huge, private balconies to enjoy serene views overlooking the building's gorgeous, meticulously manicured courtyard gardens. While the interior is primed for a modern transformation, the building itself delivers the high-demand, luxury features buyers search for: 24-hour gatehouse security, indoor and outdoor swimming pools, a fitness centre, and pristine ravine-side grounds. This is an exceptional opportunity for downsizers, families, or design-focused buyers looking to trade cookie-cutter layouts for grand space and premier building amenities. (id:25417)
- Listing ID: C13811070
- Property Type: Single Family
| Property | |
|---|---|
| Ownership: | Freehold $2,594.41 / Monthly |
| Parking: | No Garage |
| Pool: | Outdoor Pool, Indoor Pool |
| Building | |
|---|---|
| Type: | Single Family Apartment |
| Appliances: | Refrigerator, Stove, Window Coverings and Dishwasher |
| HVAC: | Central Air Conditioning and Fireplace Natural Gas |
| Exterior: | Brick |
| Basement: | None |
| Location | |
|---|---|
| City: | Toronto (Rosedale-Moore Park) |
| Province: | Ontario |
| Community Features: | Pets Allowed With Restrictions |
| Rooms | Level | Dimensions |
|---|---|---|
| Bathroom | Main level | 1.52 m x 2.29 m |
| Bedroom 2 | Main level | 3.96 m x 3.4 m |
| Kitchen | Main level | 3.35 m x 2.34 m |
| Bedroom 3 | Main level | 3.96 m x 3.2 m |
| Primary Bedroom | Main level | 5 m x 3.56 m |
| Bathroom | Main level | 1.52 m x 3.16 m |
| Living room | Main level | 6.81 m x 4.27 m |
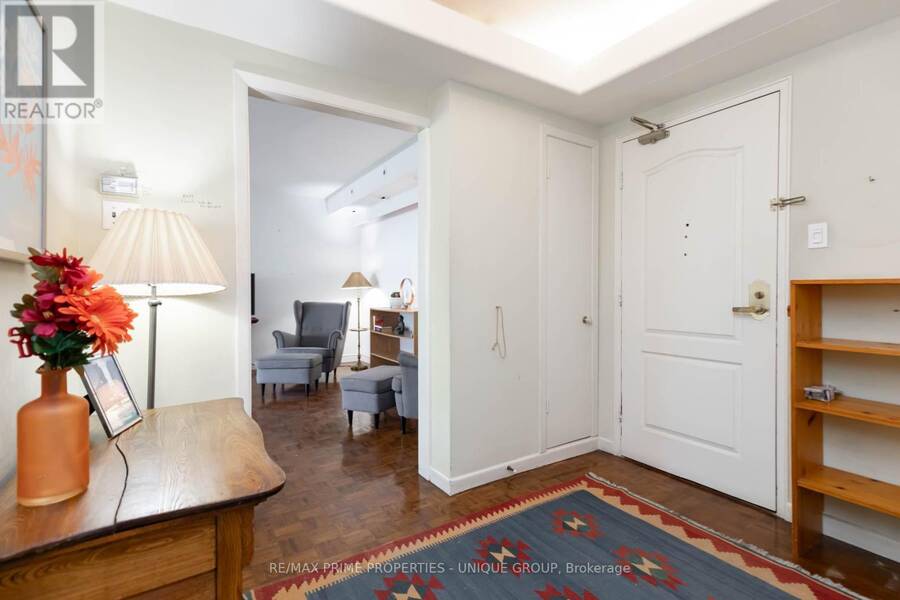
| Foyer | Main level | 2.74 m x 1.88 m |
| Dining room | Main level | 3.35 m x 2.46 m |
Book a showing to see this Dale Avenue Home in Toronto
This property has so much to offer. Book a private showing now, as you do not want to miss out on 644 - 21 DALE AVENUE in Toronto, Ontario!
Private Showing Request
Send a request to book a private showing for
.
Please Note: Information you supply in the contact form will be kept fully confidential.
Is this home the right property for you? Start a conversation to find out.
Get Directions to this Property
Not sure where this property is? Get directions to this Dale Avenue Home in Toronto.


Provided by RE/MAX PRIME PROPERTIES - UNIQUE GROUP. MLS®, REALTOR®, and the associated logos are trademarks of the Canadian Real Estate Association.

This REALTOR.ca listing content is owned and licensed by REALTOR® members of the Canadian Real Estate Association.
Have questions or need more information about this home? Don't know where to begin? Then, let us connect you with the best real estate agent to guide you.

Inquiries submitted through this website will be responded to by a local sales representative from Royal LePage®.
Start a Conversation by Text
Provide your full name, phone and email to start a conversation by text message.
Please Note: Information you supply in the contact form will be kept fully confidential.
Start a Conversation by Email
Provide your full name and email to start a conversation by email.
Please Note: Information you supply in the contact form will be kept fully confidential.